4 Bedroom
3 Bathroom
2,000 - 2,500 ft2
Fireplace
Central Air Conditioning
Forced Air
$1,129,000
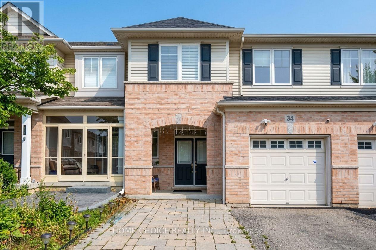
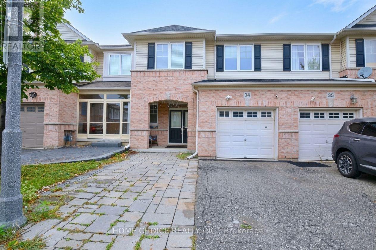
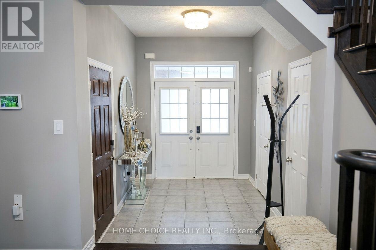
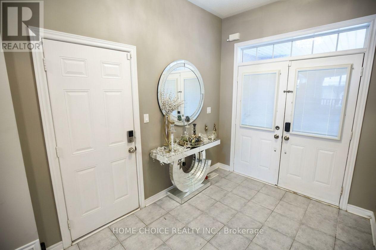
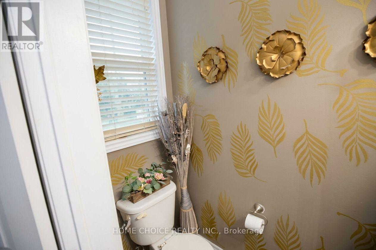
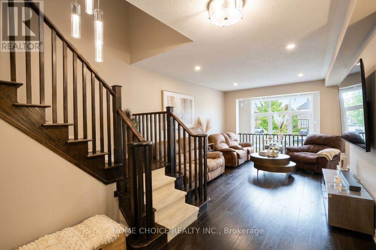
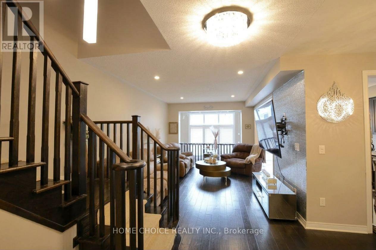
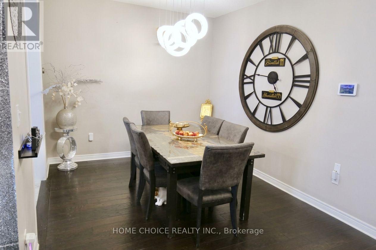
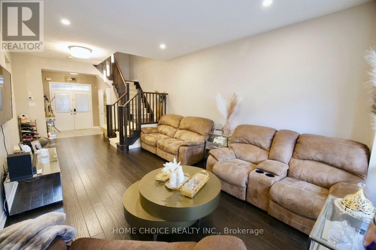
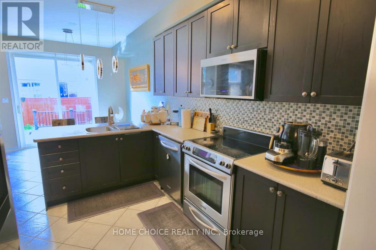
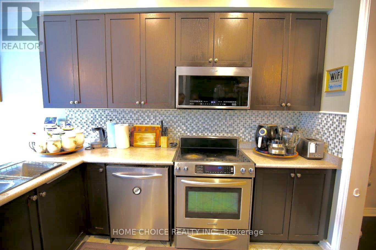
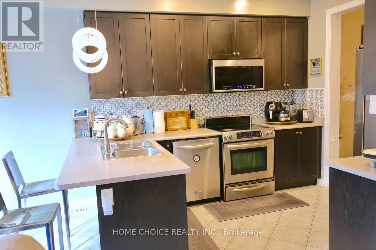
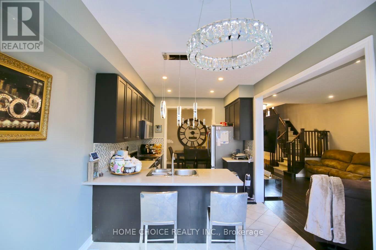
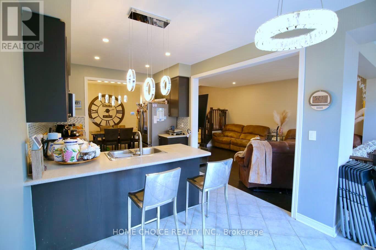
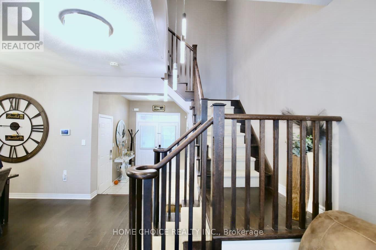
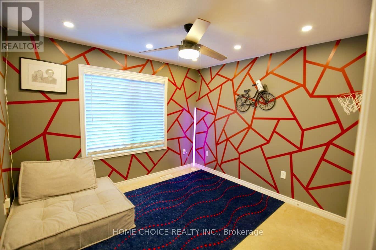
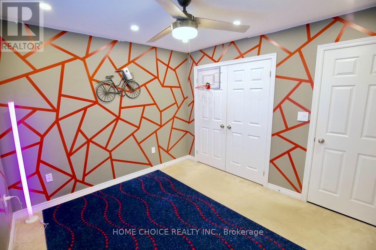
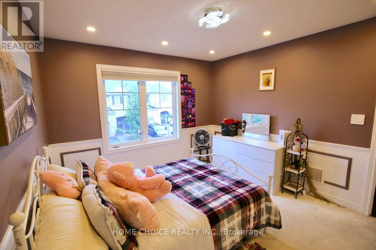
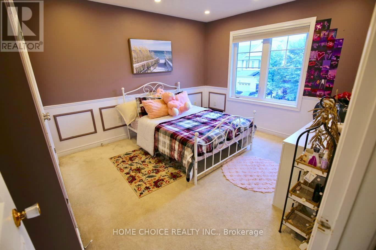
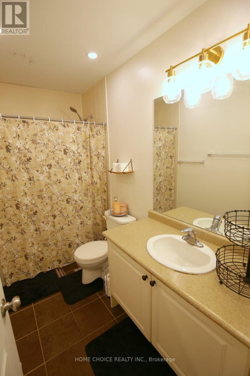
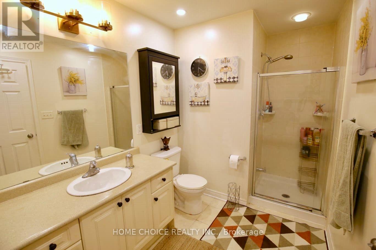
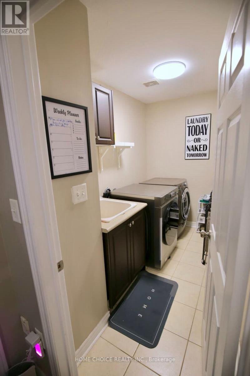
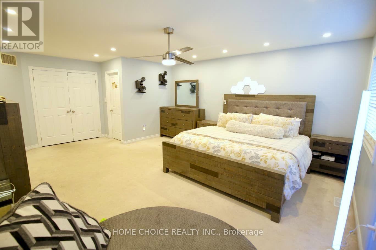
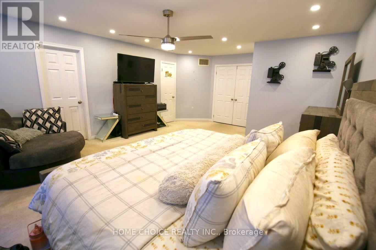
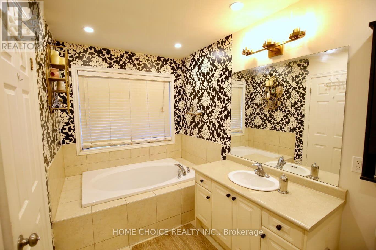
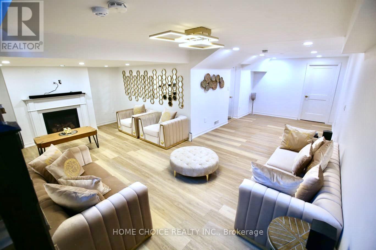
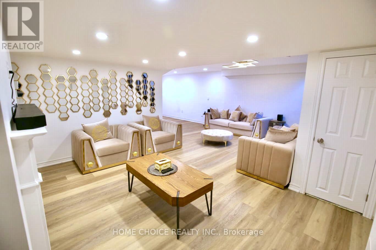
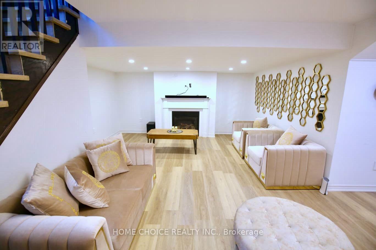
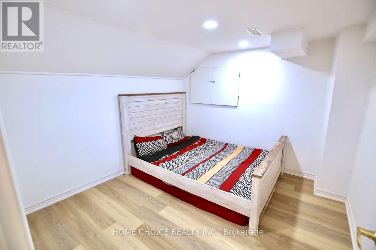
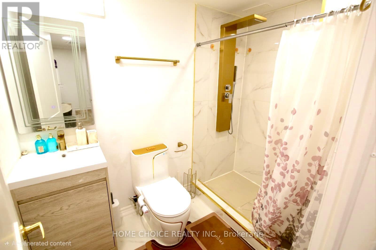
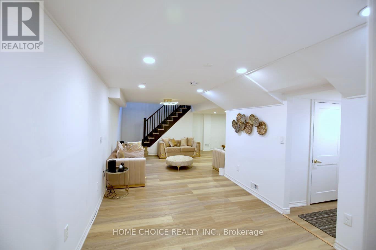
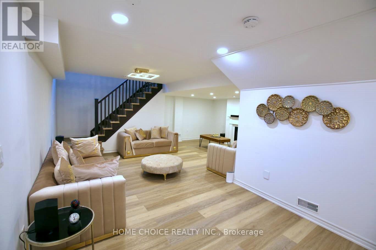
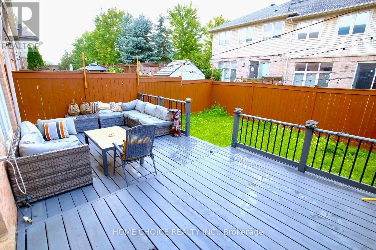
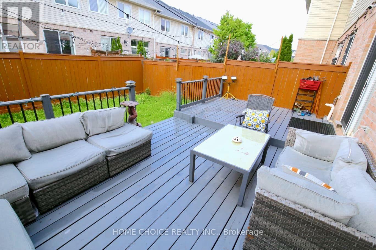
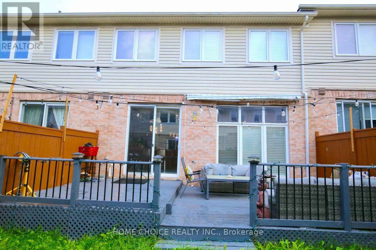
Welcome to this beautifully upgraded three-bedroom, three-washroom townhome in Oakville's desirable Palermo West community. Rich hardwood flooring throughout, upgraded light fixtures, and an inviting open-concept layout create a warm, elegant setting for everyday living and entertaining. The kitchen features stainless steel appliances, a breakfast bar, and access to the backyard deck-an ideal spot for morning coffee or evenings outdoors. Upstairs, the spacious primary bedroom offers two walk-in closets and a private four-piece ensuite, complemented by convenient second-floor laundry. The finished basement provides additional living space for movie nights, a home office, or a relaxing family retreat. A thoughtfully designed home with tasteful finishes and space to make your own. Seller and agent do not warrant the retrofit status of the basement. (id:50976)
Property Details
|
MLS® Number
|
W13852842 |
|
Property Type
|
Single Family |
|
Community Name
|
1000 - BC Bronte Creek |
|
Amenities Near By
|
Hospital |
|
Parking Space Total
|
4 |
Building
|
Bathroom Total
|
3 |
|
Bedrooms Above Ground
|
3 |
|
Bedrooms Below Ground
|
1 |
|
Bedrooms Total
|
4 |
|
Age
|
16 To 30 Years |
|
Appliances
|
Central Vacuum |
|
Basement Development
|
Partially Finished |
|
Basement Type
|
Partial (partially Finished) |
|
Construction Style Attachment
|
Attached |
|
Cooling Type
|
Central Air Conditioning |
|
Exterior Finish
|
Aluminum Siding, Brick |
|
Fireplace Present
|
Yes |
|
Fireplace Total
|
1 |
|
Foundation Type
|
Poured Concrete |
|
Half Bath Total
|
1 |
|
Heating Fuel
|
Natural Gas |
|
Heating Type
|
Forced Air |
|
Stories Total
|
2 |
|
Size Interior
|
2,000 - 2,500 Ft2 |
|
Type
|
Row / Townhouse |
|
Utility Water
|
Municipal Water |
Parking
Land
|
Acreage
|
No |
|
Land Amenities
|
Hospital |
|
Sewer
|
Sanitary Sewer |
|
Size Depth
|
96 Ft ,1 In |
|
Size Frontage
|
23 Ft |
|
Size Irregular
|
23 X 96.1 Ft |
|
Size Total Text
|
23 X 96.1 Ft|under 1/2 Acre |
|
Zoning Description
|
Res |
Rooms
| Level |
Type |
Length |
Width |
Dimensions |
|
Second Level |
Primary Bedroom |
4.67 m |
4.88 m |
4.67 m x 4.88 m |
|
Second Level |
Bedroom |
3.33 m |
3.52 m |
3.33 m x 3.52 m |
|
Second Level |
Bedroom |
3.33 m |
3.05 m |
3.33 m x 3.05 m |
|
Basement |
Family Room |
5.7 m |
3.67 m |
5.7 m x 3.67 m |
|
Main Level |
Great Room |
3.65 m |
5.05 m |
3.65 m x 5.05 m |
|
Main Level |
Dining Room |
5.3 m |
3.05 m |
5.3 m x 3.05 m |
|
Main Level |
Kitchen |
2.95 m |
3.35 m |
2.95 m x 3.35 m |
|
Main Level |
Eating Area |
2.95 m |
2.59 m |
2.95 m x 2.59 m |
https://www.realtor.ca/real-estate/30354681/34-3275-stalybridge-drive-oakville-bc-bronte-creek-1000-bc-bronte-creek