4 Bedroom
3 Bathroom
2,000 - 2,500 ft2
Fireplace
Central Air Conditioning
Forced Air
$1,074,990
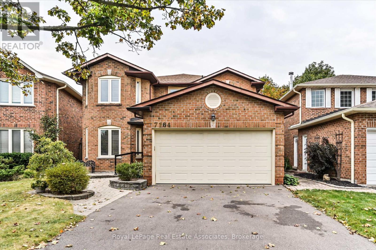
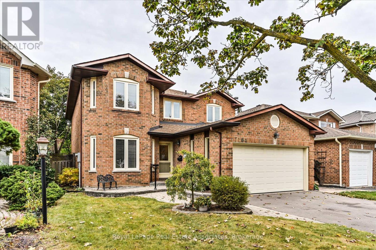
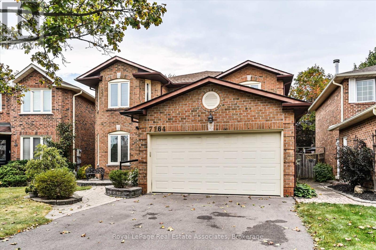
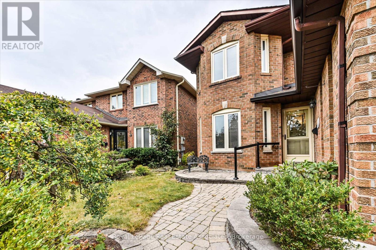
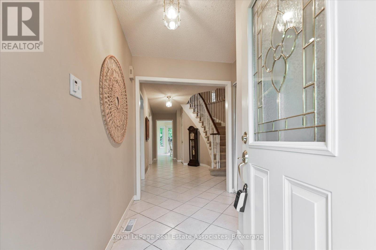
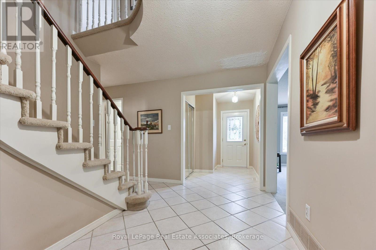
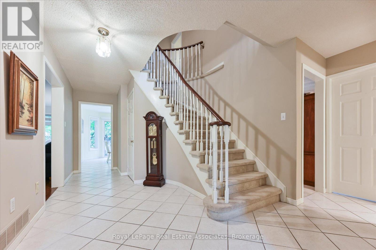
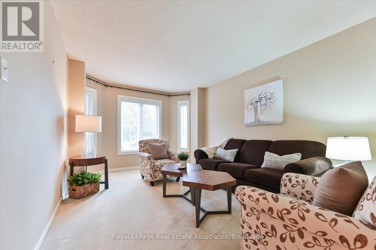
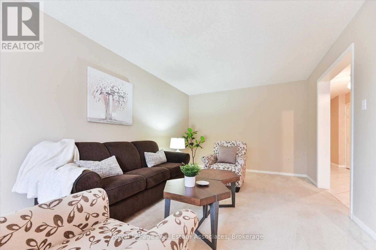
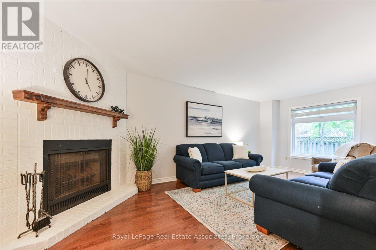
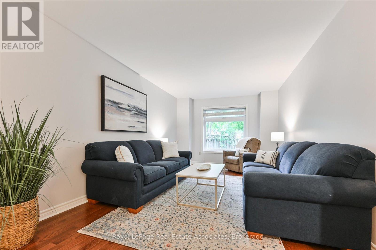
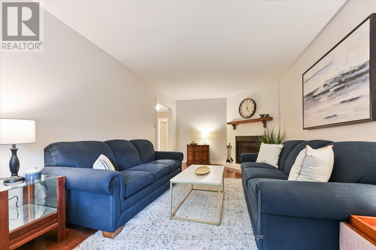
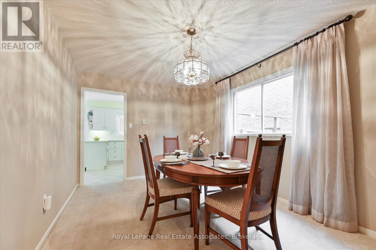
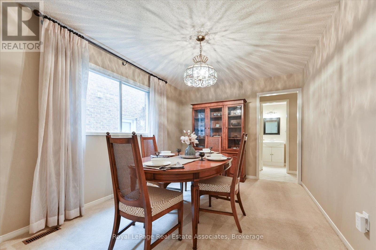
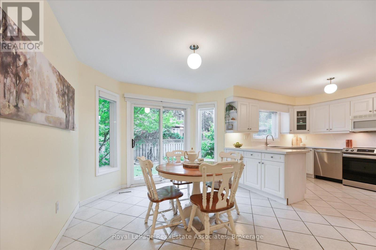
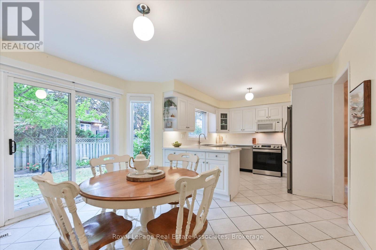
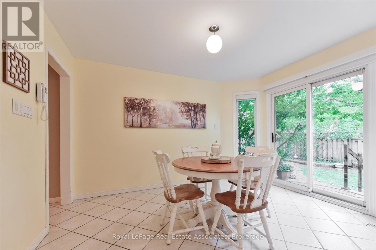
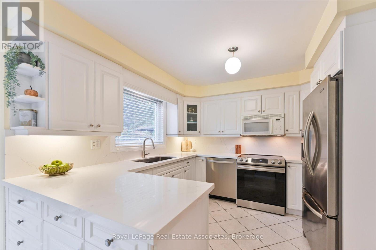
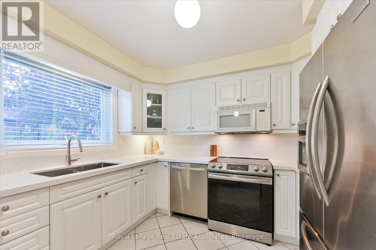
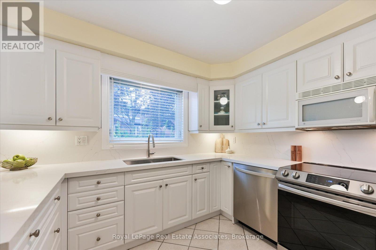
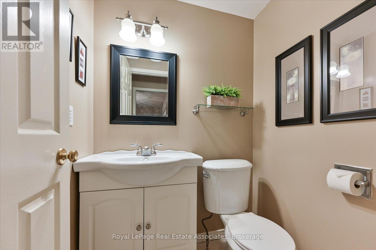
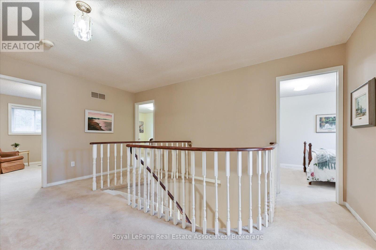
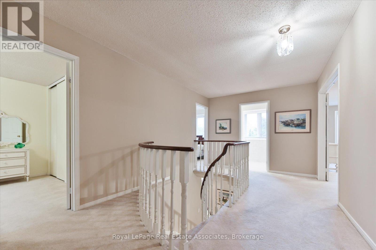
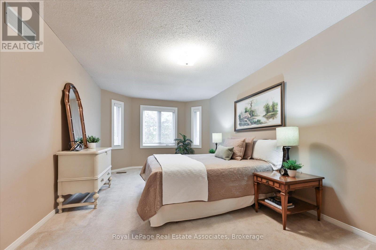
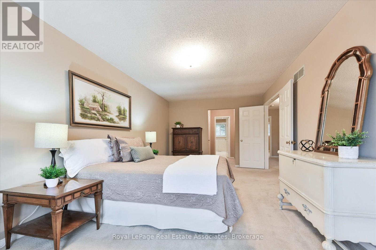
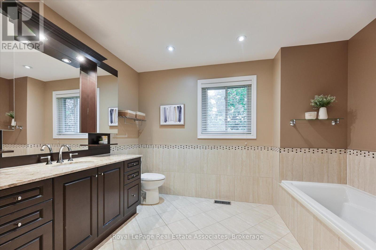
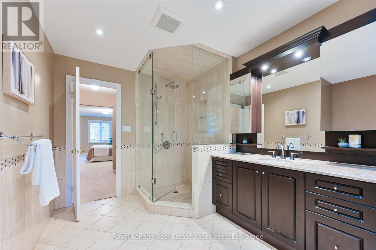
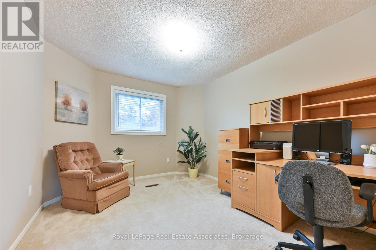
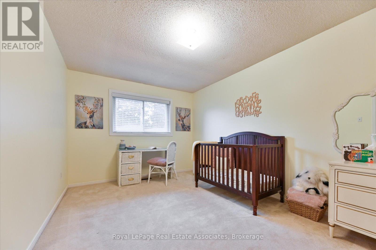
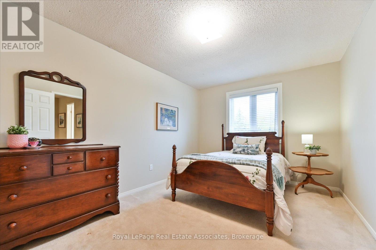
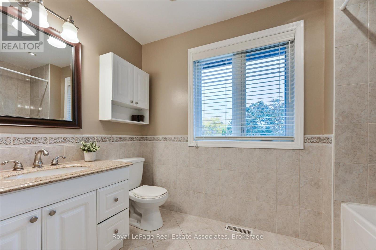
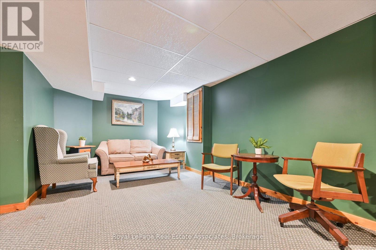
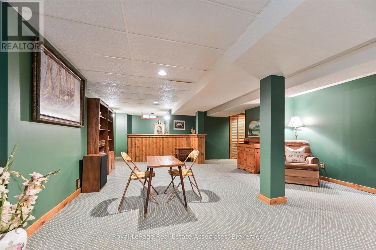
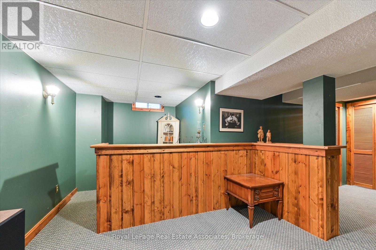
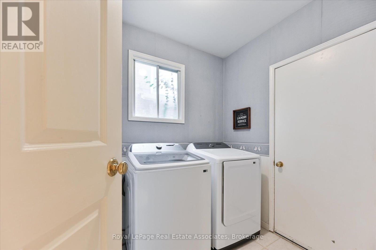
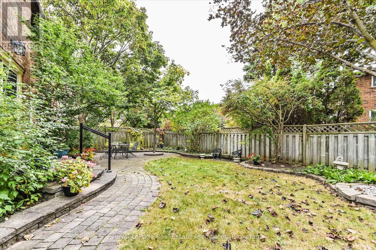
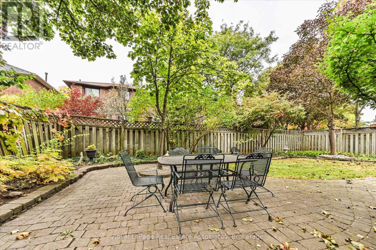
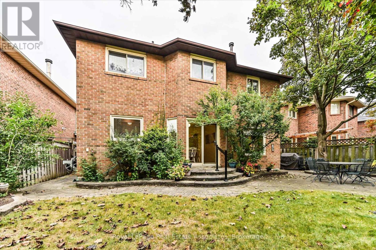
Lovingly cared for by a single owner for over 40 years, this cherished home is ready for its next chapter. The owner is hoping to pass it along to a buyer who will love it as much as they have, and it's easy to see why. Set in a fantastic, friendly neighbourhood within a highly sought-after school district, this is the kind of community people are proud to call home.Inside, you'll find 4 spacious bedrooms and 2.5 baths, a recently renovated kitchen, and a formal dining room perfect for hosting. The main-floor laundry adds everyday convenience, while the partially finished basement offers plenty of room to grow. Step outside to a wonderful backyard made for entertaining, relaxing, and making memories.With great bones and even greater potential, this is a rare opportunity to put your own stamp on a home that's been treasured for decades. Come see it for yourself and imagine the possibilities. (id:50976)
Open House
This property has open houses!
Starts at:
2:00 pm
Ends at:
4:00 pm
Starts at:
2:00 pm
Ends at:
4:00 pm
Property Details
|
MLS® Number
|
W13854214 |
|
Property Type
|
Single Family |
|
Community Name
|
Meadowvale |
|
Equipment Type
|
Water Heater |
|
Parking Space Total
|
4 |
|
Rental Equipment Type
|
Water Heater |
Building
|
Bathroom Total
|
3 |
|
Bedrooms Above Ground
|
4 |
|
Bedrooms Total
|
4 |
|
Appliances
|
Garage Door Opener Remote(s), All, Window Coverings |
|
Basement Development
|
Partially Finished |
|
Basement Type
|
Partial (partially Finished) |
|
Construction Style Attachment
|
Detached |
|
Cooling Type
|
Central Air Conditioning |
|
Exterior Finish
|
Concrete |
|
Fireplace Present
|
Yes |
|
Foundation Type
|
Concrete |
|
Half Bath Total
|
1 |
|
Heating Fuel
|
Natural Gas |
|
Heating Type
|
Forced Air |
|
Stories Total
|
2 |
|
Size Interior
|
2,000 - 2,500 Ft2 |
|
Type
|
House |
|
Utility Water
|
Municipal Water |
Parking
Land
|
Acreage
|
No |
|
Sewer
|
Sanitary Sewer |
|
Size Depth
|
107 Ft ,1 In |
|
Size Frontage
|
36 Ft |
|
Size Irregular
|
36 X 107.1 Ft |
|
Size Total Text
|
36 X 107.1 Ft |
Rooms
| Level |
Type |
Length |
Width |
Dimensions |
|
Second Level |
Primary Bedroom |
3.35 m |
6.1 m |
3.35 m x 6.1 m |
|
Second Level |
Bedroom 2 |
3.05 m |
4.47 m |
3.05 m x 4.47 m |
|
Second Level |
Bedroom 3 |
3.05 m |
4.57 m |
3.05 m x 4.57 m |
|
Second Level |
Bedroom 4 |
3.1 m |
3.76 m |
3.1 m x 3.76 m |
|
Main Level |
Living Room |
3.35 m |
5.79 m |
3.35 m x 5.79 m |
|
Main Level |
Family Room |
3.35 m |
6.3 m |
3.35 m x 6.3 m |
|
Main Level |
Dining Room |
3.05 m |
4.27 m |
3.05 m x 4.27 m |
|
Main Level |
Eating Area |
3.2 m |
3.76 m |
3.2 m x 3.76 m |
|
Main Level |
Kitchen |
3.05 m |
3.15 m |
3.05 m x 3.15 m |
https://www.realtor.ca/real-estate/30356103/7164-danton-promenade-mississauga-meadowvale-meadowvale