7 Bedroom
4 Bathroom
2,500 - 3,000 ft2
Fireplace
Central Air Conditioning
Forced Air
$899,000
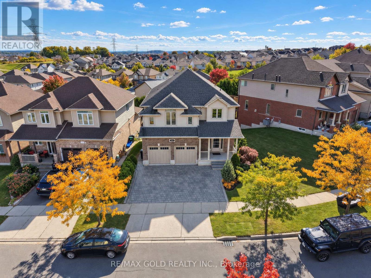
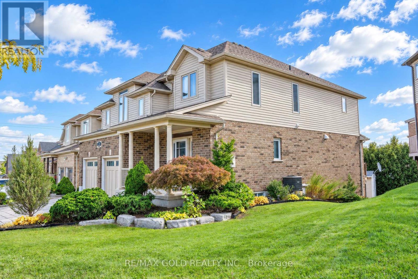
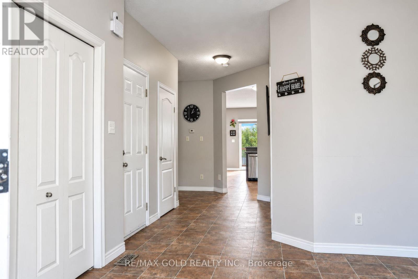
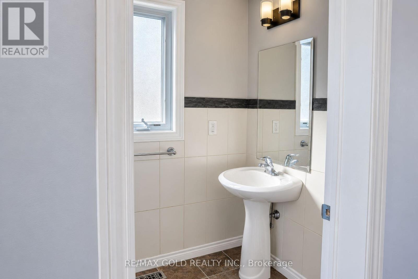
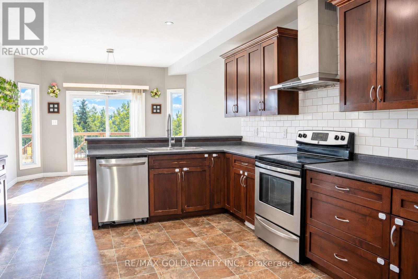
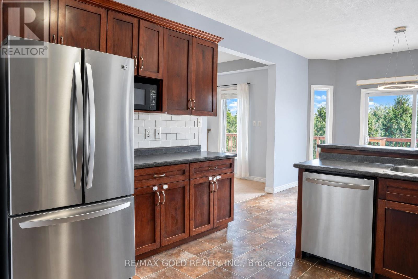
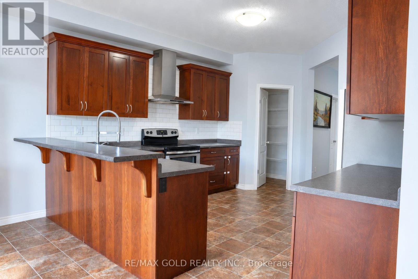
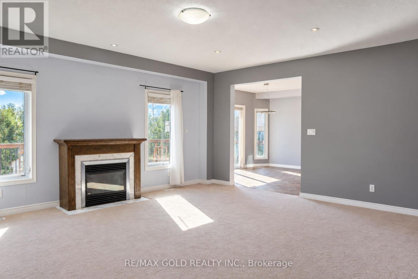
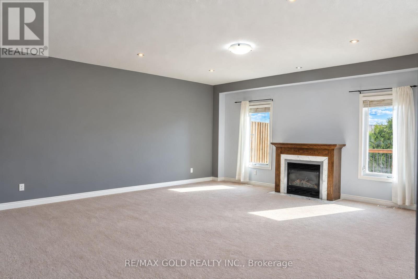
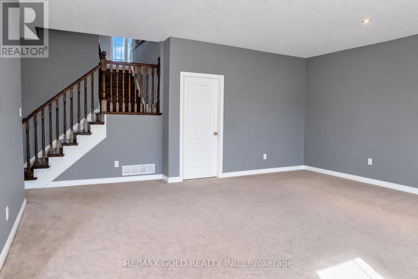
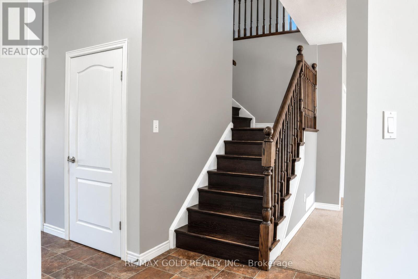
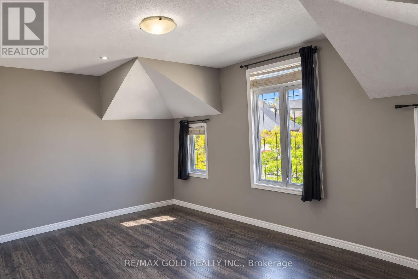
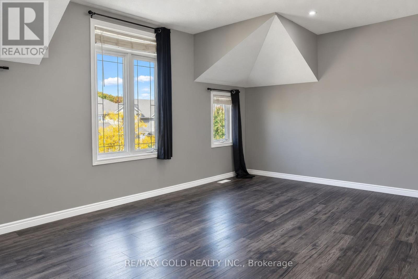
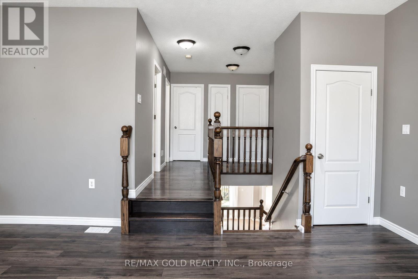
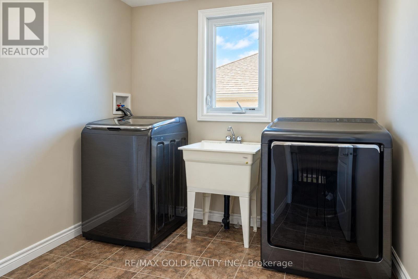
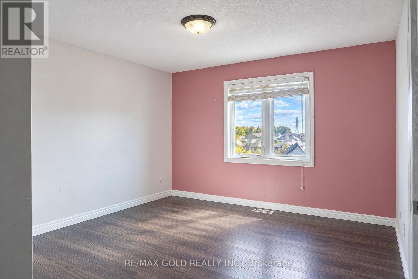
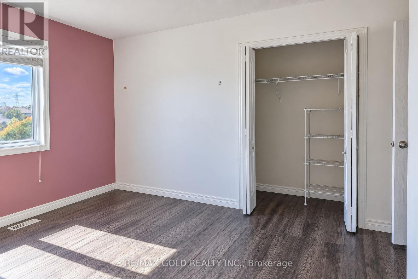
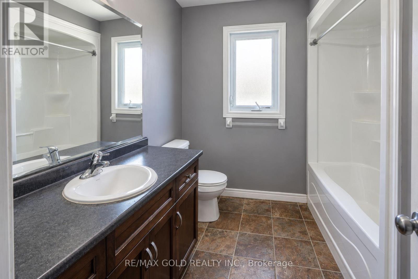
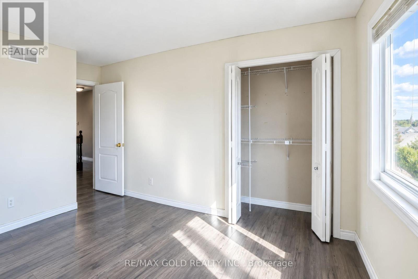
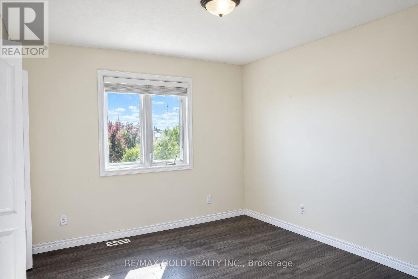
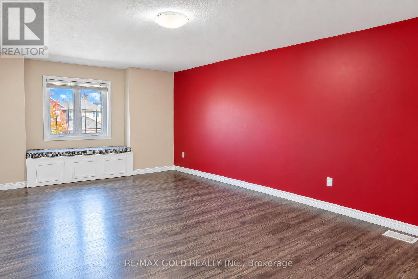
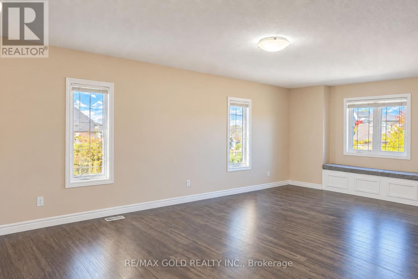
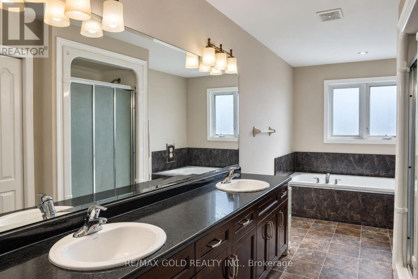
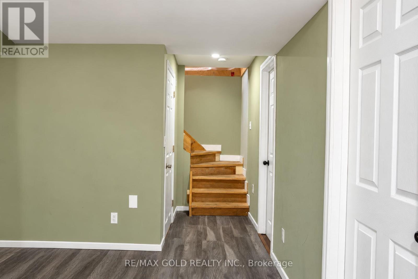
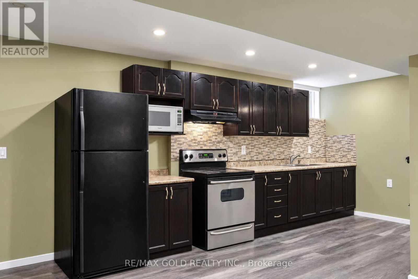
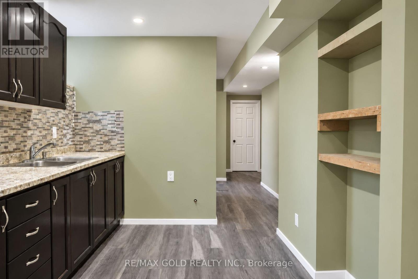
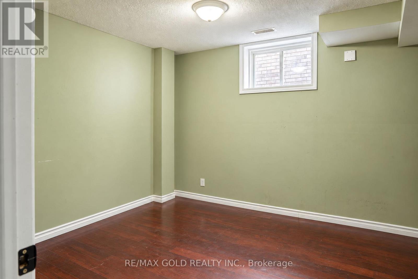
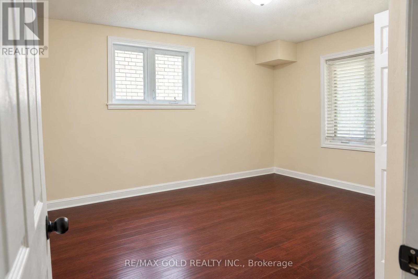
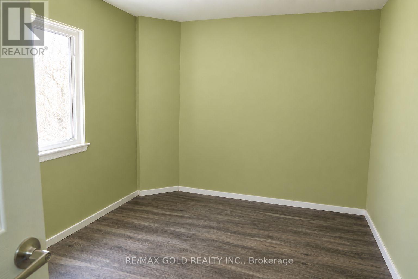
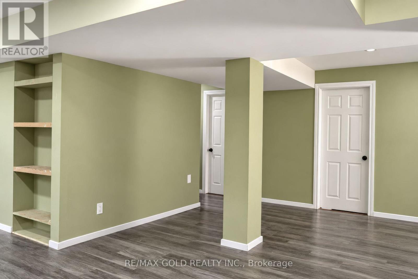
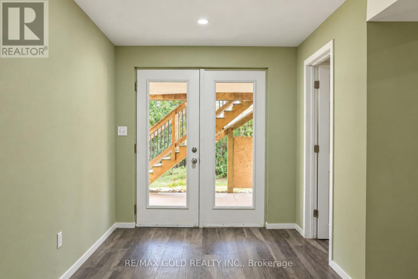
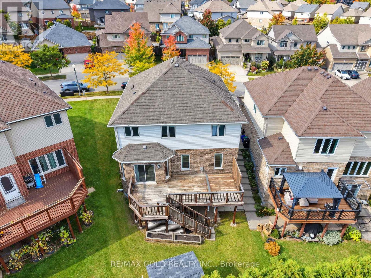
Welcome to 31 Melinda Street W, a spacious 3600 sq. ft + total living space , double car garage home on an expansive 75-ft frontage, offering room to grow for the whole family. The bright, open-concept main floor is elevated by 9-ft ceilings and features an inviting living room, a formal dining room for memorable gatherings, and a sun-filled dinette that walks out to an impressive 12 x 30 ft deck, perfect for summer entertaining. A rare main-floor bedroom adds exceptional flexibility for extended family or guests, complemented by a convenient powder room.Upstairs, the generous primary suite is a true retreat, complete with a luxurious 5-piece ensuite. Three additional well-sized bedrooms, a cozy family room, and an upper-level laundry room make everyday living effortless.The fully finished walkout basement offers outstanding versatility with 3 bedrooms, a full bathroom, a second kitchen, a spacious recreation room, its own laundry, and a walkout-patio, ideal for multigenerational living or added income potential.Outside, enjoy striking curb appeal, a concrete tiled driveway with parking for 3, and a double-car garage. Homes offering this much space, flexibility, and frontage are rarely available. Don't miss your opportunity to make this beautiful Kitchener home your own! (id:50976)
Open House
This property has open houses!
Starts at:
2:00 pm
Ends at:
4:00 pm
Starts at:
2:00 pm
Ends at:
4:00 pm
Starts at:
2:00 pm
Ends at:
4:00 pm
Starts at:
2:00 pm
Ends at:
4:00 pm
Property Details
|
MLS® Number
|
X13855168 |
|
Property Type
|
Single Family |
|
Equipment Type
|
Water Heater |
|
Parking Space Total
|
5 |
|
Rental Equipment Type
|
Water Heater |
Building
|
Bathroom Total
|
4 |
|
Bedrooms Above Ground
|
4 |
|
Bedrooms Below Ground
|
3 |
|
Bedrooms Total
|
7 |
|
Age
|
6 To 15 Years |
|
Basement Features
|
Apartment In Basement |
|
Basement Type
|
Full |
|
Construction Style Attachment
|
Detached |
|
Cooling Type
|
Central Air Conditioning |
|
Exterior Finish
|
Brick, Vinyl Siding |
|
Fireplace Present
|
Yes |
|
Foundation Type
|
Brick |
|
Half Bath Total
|
1 |
|
Heating Fuel
|
Natural Gas |
|
Heating Type
|
Forced Air |
|
Stories Total
|
2 |
|
Size Interior
|
2,500 - 3,000 Ft2 |
|
Type
|
House |
|
Utility Water
|
Municipal Water |
Parking
Land
|
Acreage
|
No |
|
Sewer
|
Sanitary Sewer |
|
Size Depth
|
111 Ft ,1 In |
|
Size Frontage
|
75 Ft ,4 In |
|
Size Irregular
|
75.4 X 111.1 Ft |
|
Size Total Text
|
75.4 X 111.1 Ft |
|
Zoning Description
|
A |
Rooms
| Level |
Type |
Length |
Width |
Dimensions |
|
Second Level |
Bedroom |
6.58 m |
4.17 m |
6.58 m x 4.17 m |
|
Second Level |
Bathroom |
1.5 m |
2.8 m |
1.5 m x 2.8 m |
|
Second Level |
Bedroom 2 |
3.61 m |
3.53 m |
3.61 m x 3.53 m |
|
Second Level |
Bedroom 3 |
3.61 m |
3.38 m |
3.61 m x 3.38 m |
|
Second Level |
Family Room |
4.27 m |
5.82 m |
4.27 m x 5.82 m |
|
Basement |
Kitchen |
3.86 m |
3.86 m |
3.86 m x 3.86 m |
|
Main Level |
Bathroom |
1.2 m |
2.2 m |
1.2 m x 2.2 m |
|
Main Level |
Dining Room |
3.2 m |
3.38 m |
3.2 m x 3.38 m |
|
Main Level |
Living Room |
5.84 m |
5.38 m |
5.84 m x 5.38 m |
|
Main Level |
Eating Area |
3.91 m |
3.05 m |
3.91 m x 3.05 m |
|
Main Level |
Kitchen |
3.91 m |
3.86 m |
3.91 m x 3.86 m |
https://www.realtor.ca/real-estate/30357060/31-melinda-street-w-kitchener