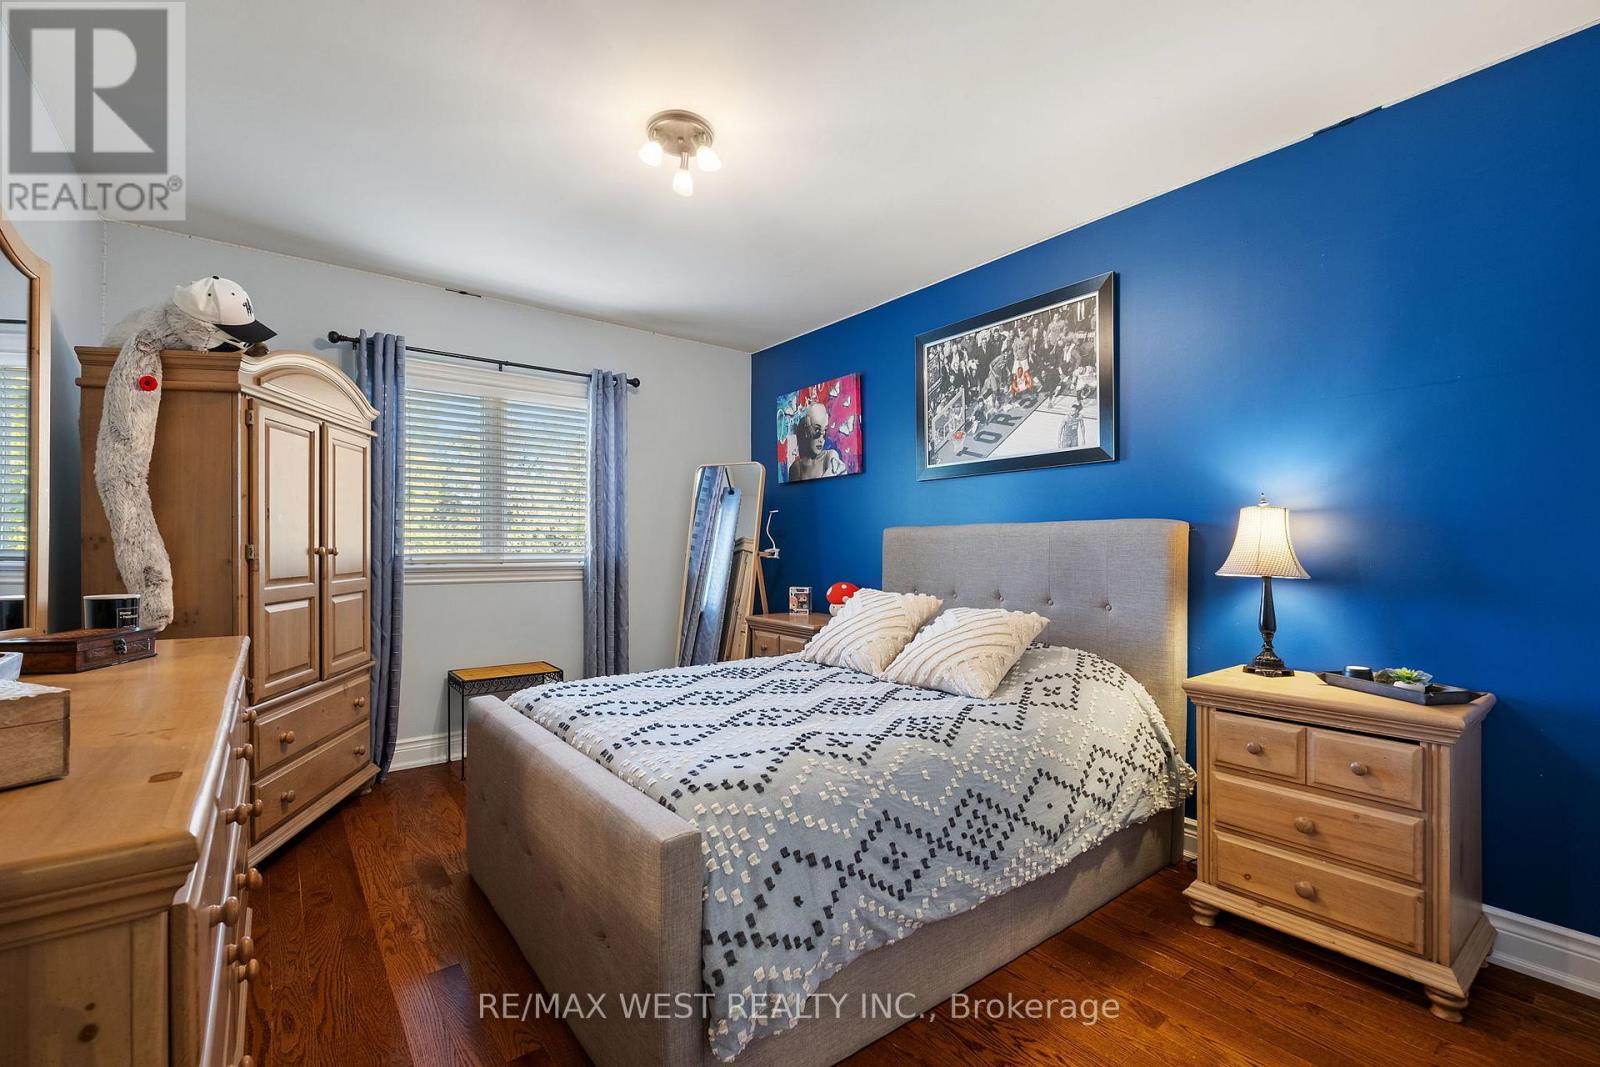
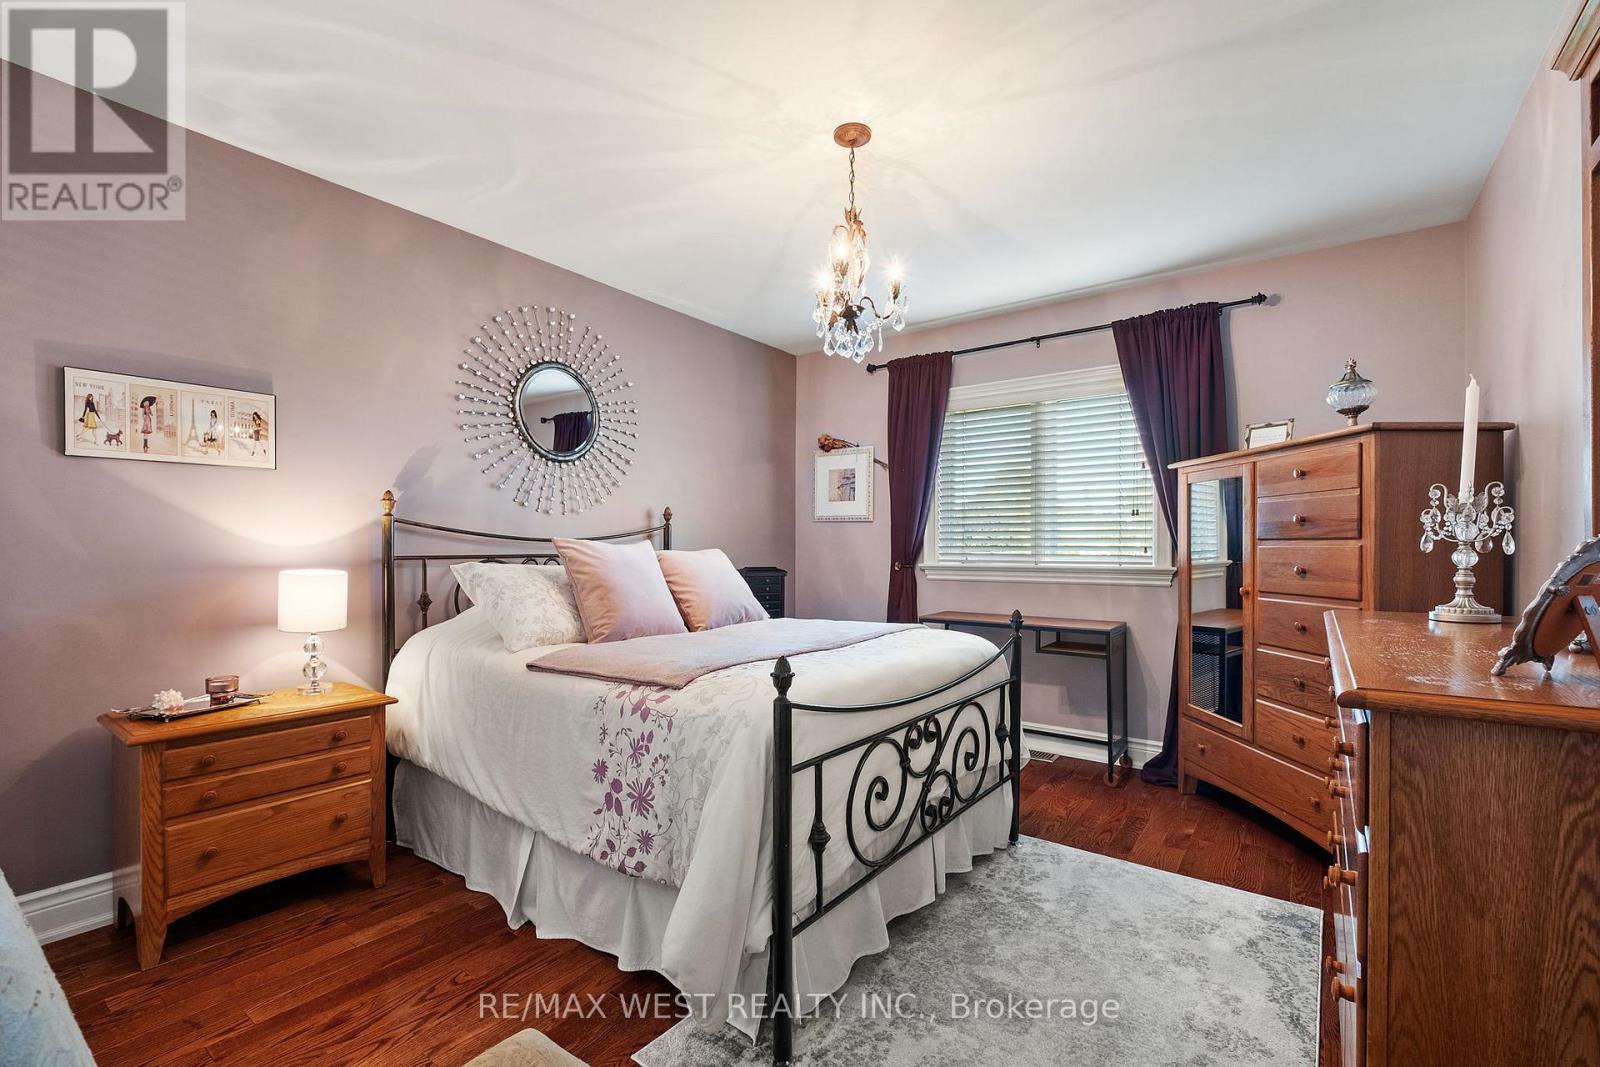
4 Bedroom
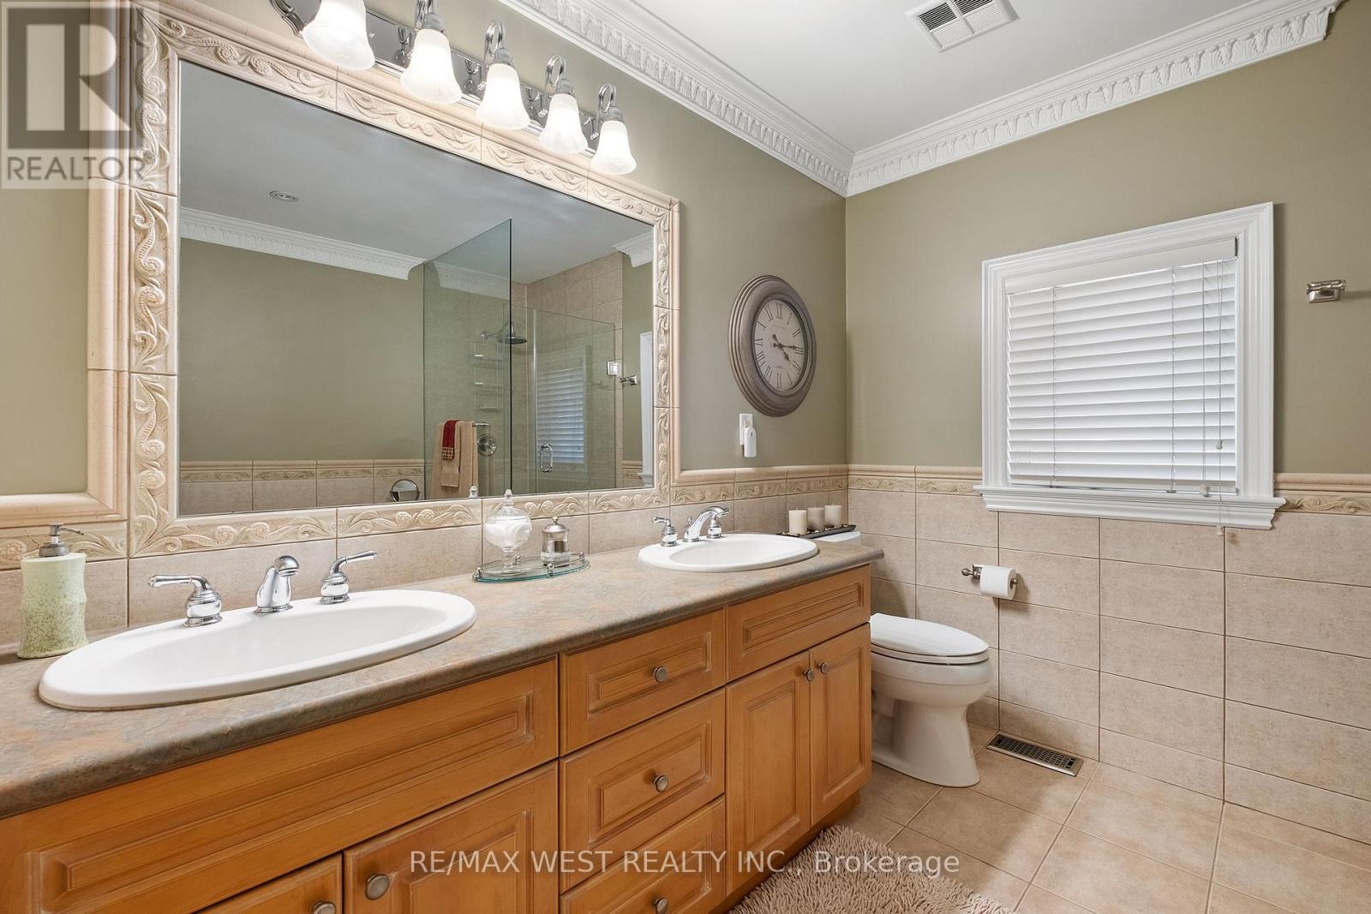
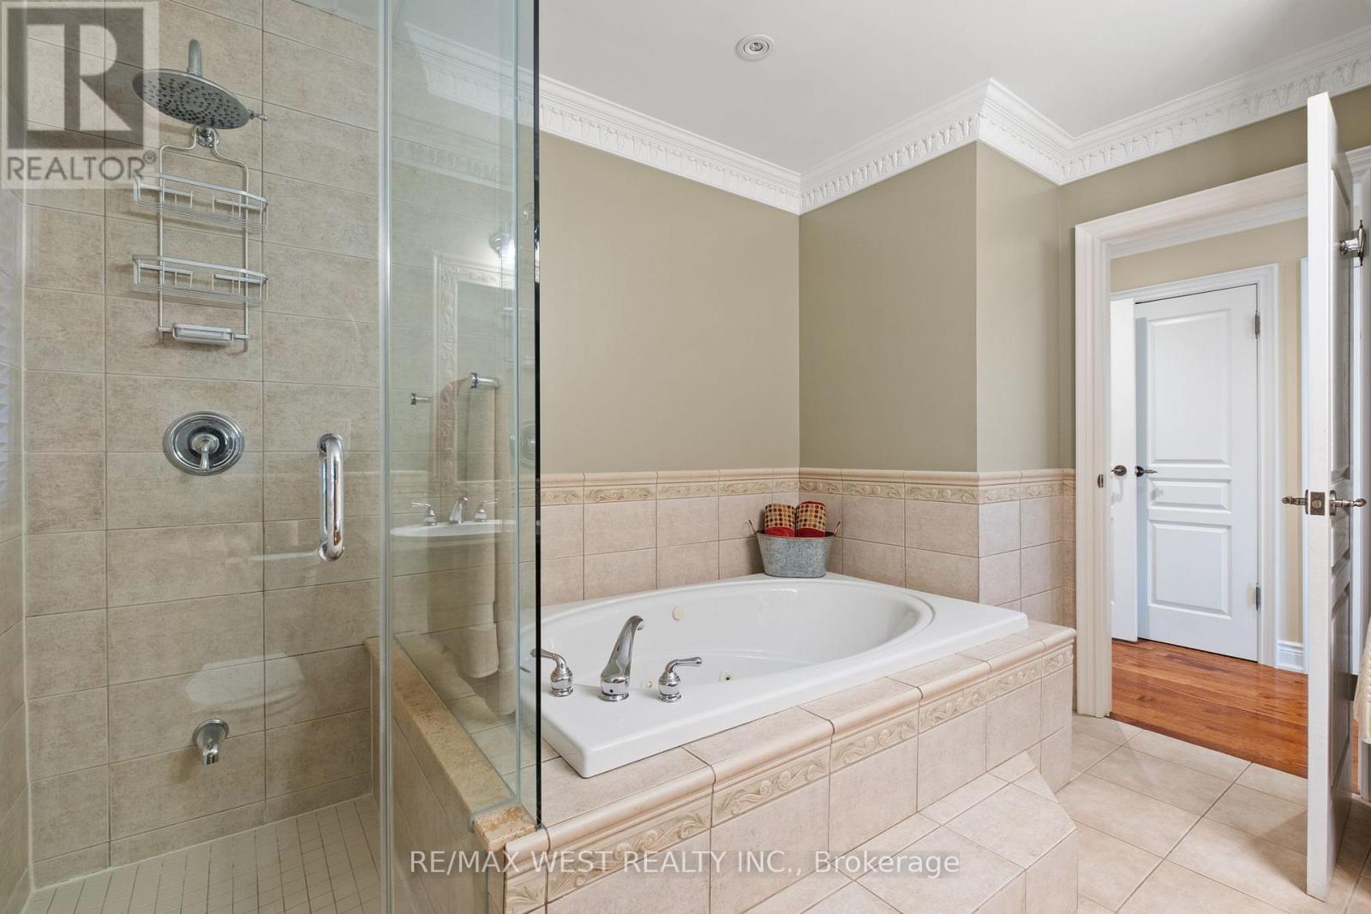
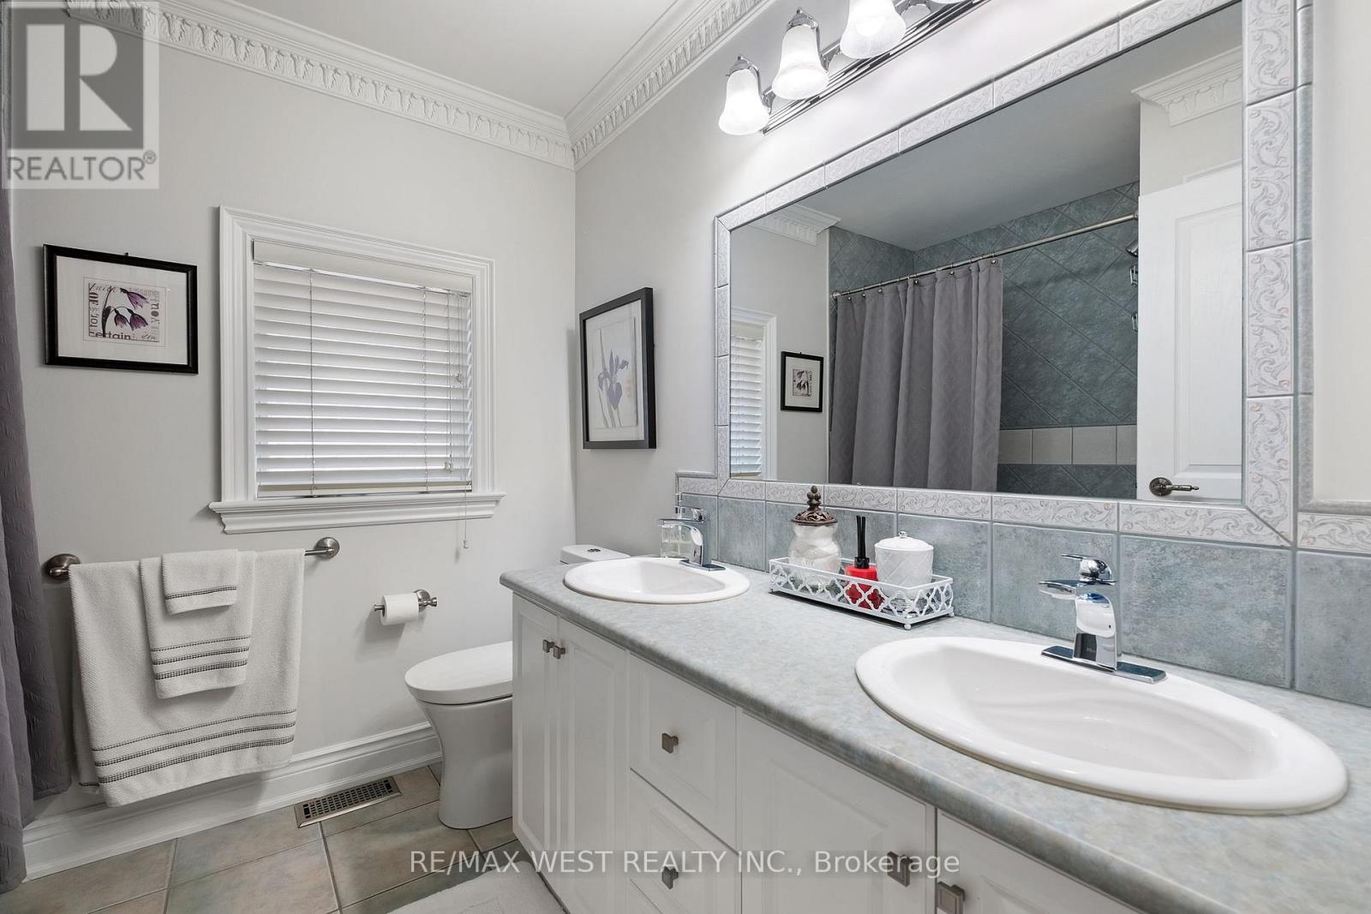
3 Bathroom
2,500 - 3,000 ft2
Central Air Conditioning
Forced Air
$2,168,000
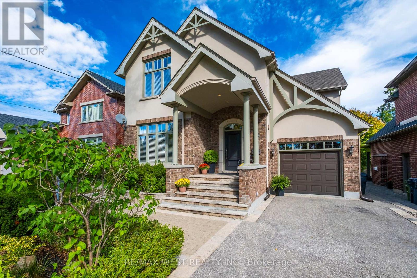
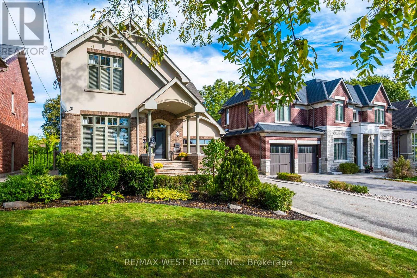
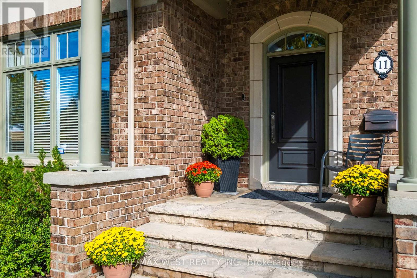
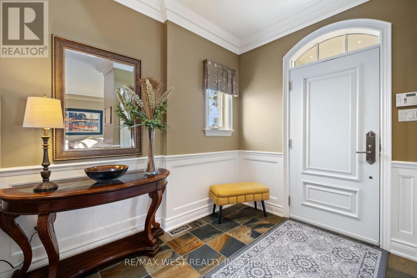
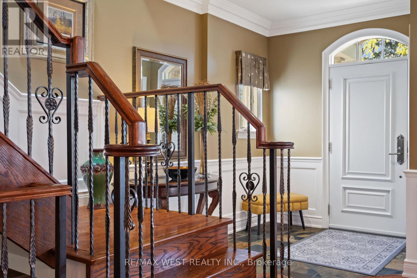
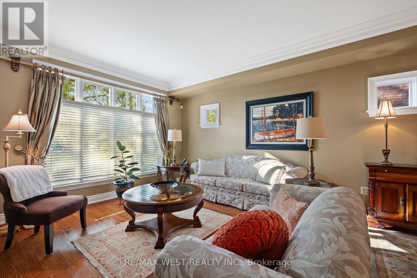
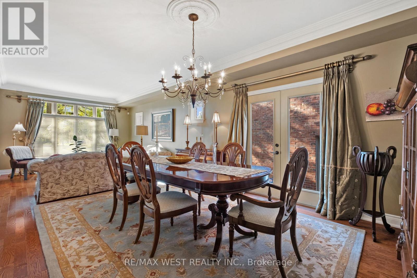
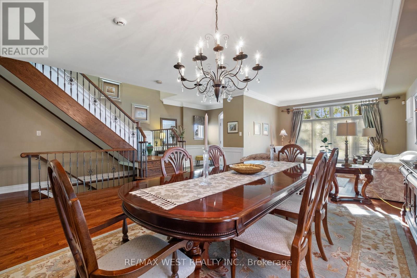
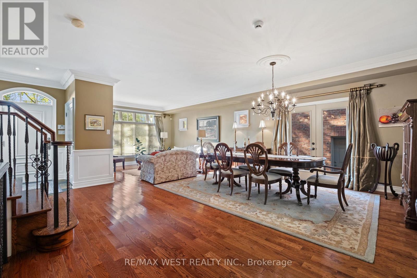
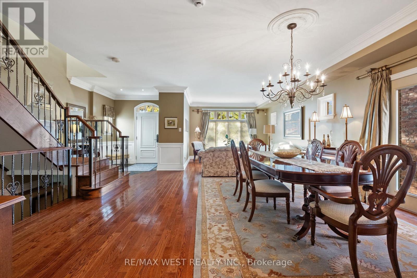
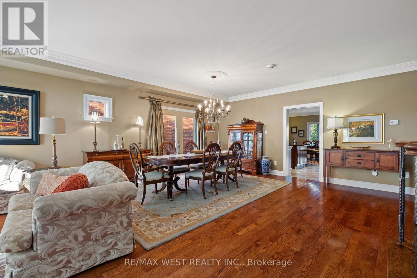
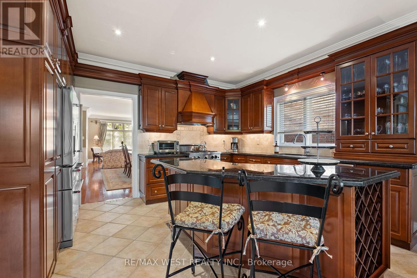
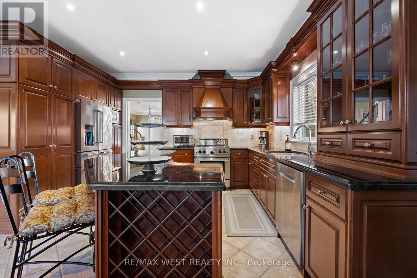
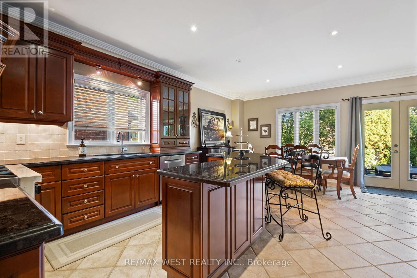
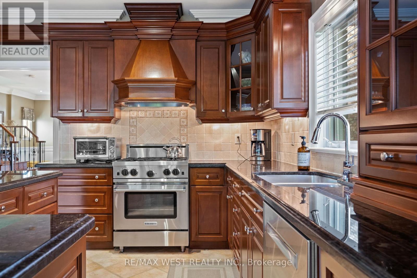
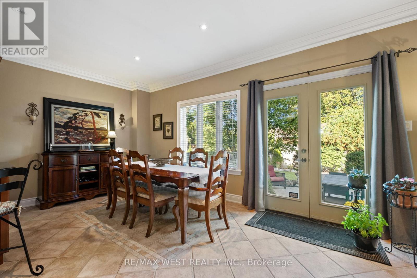
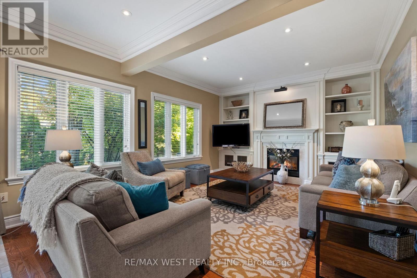
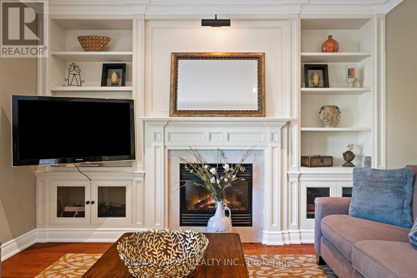
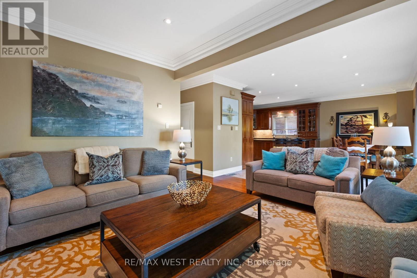
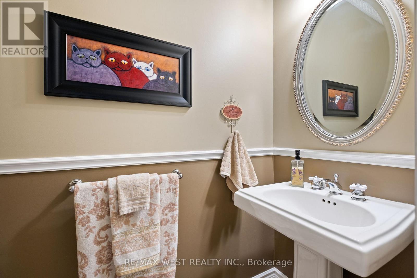
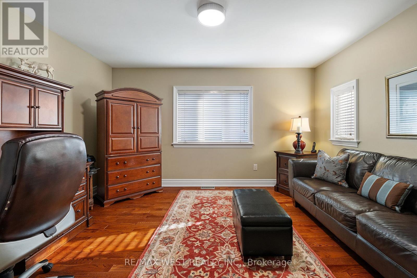
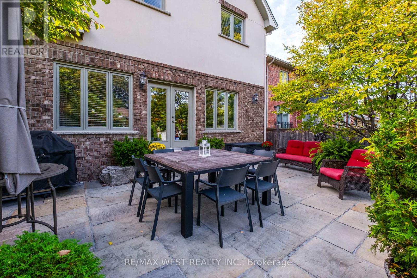
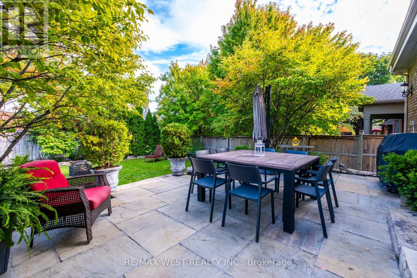
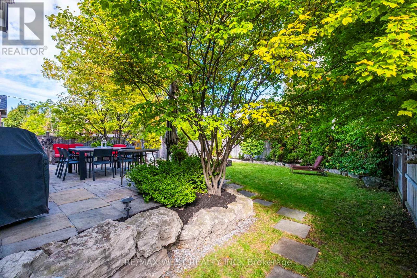
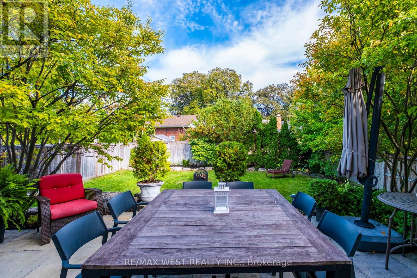
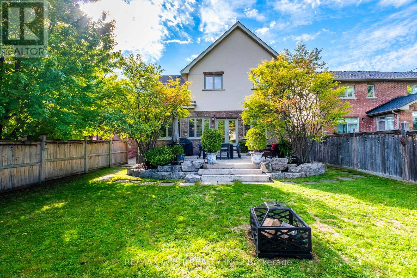
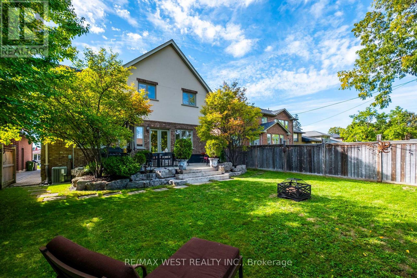
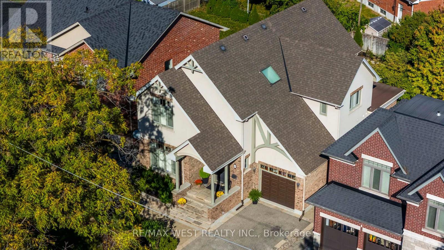
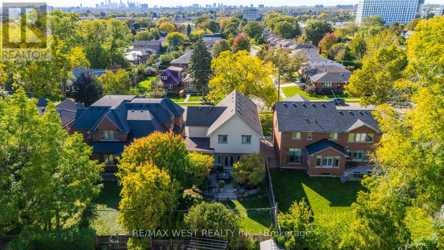
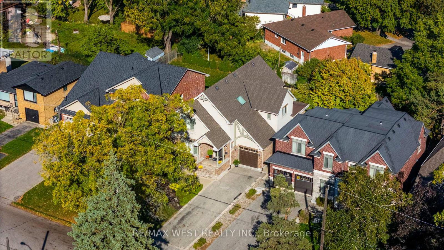
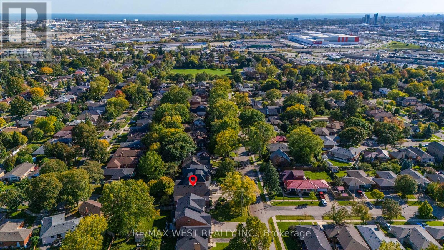
The moment you step inside, you can't help but think, "Now this feels like home." Warmth, comfort, and true pride of ownership are evident in every corner. Set on a picturesque, tree-lined street, this charming two-story residence offers an ideal blend of character, function, and opportunity all while boasting unusually low overall maintenance costs, a rare advantage that enhances everyday living. The bright, welcoming interior invites you to imagine your own personal touches. A thoughtfully designed kitchen flows seamlessly into the family room, creating a natural gathering space where conversation and connection come easily. Whether you're hosting friends for dinner or enjoying quiet evenings with loved ones, this home is designed for moments that matter. Step outside to your private retreat. The backyard features a spacious flagstone patio perfect for summer barbecues, morning coffee, or unwinding after a long day. The exterior is beautifully finished with Wiarton stone accents along the driveway, flower beds, and entryway all set on a solid 4-foot concrete base for lasting durability and timeless curb appeal. And unlike many homes in the area, this property is conveniently positioned away from hydro wires, offering a cleaner streetscape and added peace of mind. Location is another standout feature. Just two minutes from Highway 427, with quick access to the 401, Gardiner Expressway, and QEW, commuting is effortless. Pearson Airport and Sherway Gardens are only five minutes away, placing travel, shopping, and dining right at your fingertips. The basement offers a fresh canvas for your imagination. With soaring 9-foot ceilings, a rough-in for a four-piece bathroom, and a roughed-in wet bar, the possibilities are endless from a stylish recreation room to a cozy home theatre or an entertainer's dream space. Families will appreciate nearby parks and top ranked public and separate schools. This isn't just a house - it's a place to belong. A rare find!!! (id:50976)
Property Details
|
MLS® Number
|
W13856526 |
|
Property Type
|
Single Family |
|
Community Name
|
Islington-City Centre West |
|
Equipment Type
|
Water Heater |
|
Features
|
Carpet Free |
|
Parking Space Total
|
6 |
|
Rental Equipment Type
|
Water Heater |
Building
|
Bathroom Total
|
3 |
|
Bedrooms Above Ground
|
4 |
|
Bedrooms Total
|
4 |
|
Appliances
|
Central Vacuum, Dishwasher, Dryer, Stove, Washer, Window Coverings, Refrigerator |
|
Basement Development
|
Unfinished |
|
Basement Type
|
N/a (unfinished) |
|
Construction Style Attachment
|
Detached |
|
Cooling Type
|
Central Air Conditioning |
|
Exterior Finish
|
Brick |
|
Flooring Type
|
Hardwood |
|
Foundation Type
|
Concrete |
|
Half Bath Total
|
1 |
|
Heating Fuel
|
Natural Gas |
|
Heating Type
|
Forced Air |
|
Stories Total
|
2 |
|
Size Interior
|
2,500 - 3,000 Ft2 |
|
Type
|
House |
|
Utility Water
|
Municipal Water |
Parking
Land
|
Acreage
|
No |
|
Sewer
|
Sanitary Sewer |
|
Size Depth
|
143 Ft |
|
Size Frontage
|
44 Ft |
|
Size Irregular
|
44 X 143 Ft |
|
Size Total Text
|
44 X 143 Ft |
Rooms
| Level |
Type |
Length |
Width |
Dimensions |
|
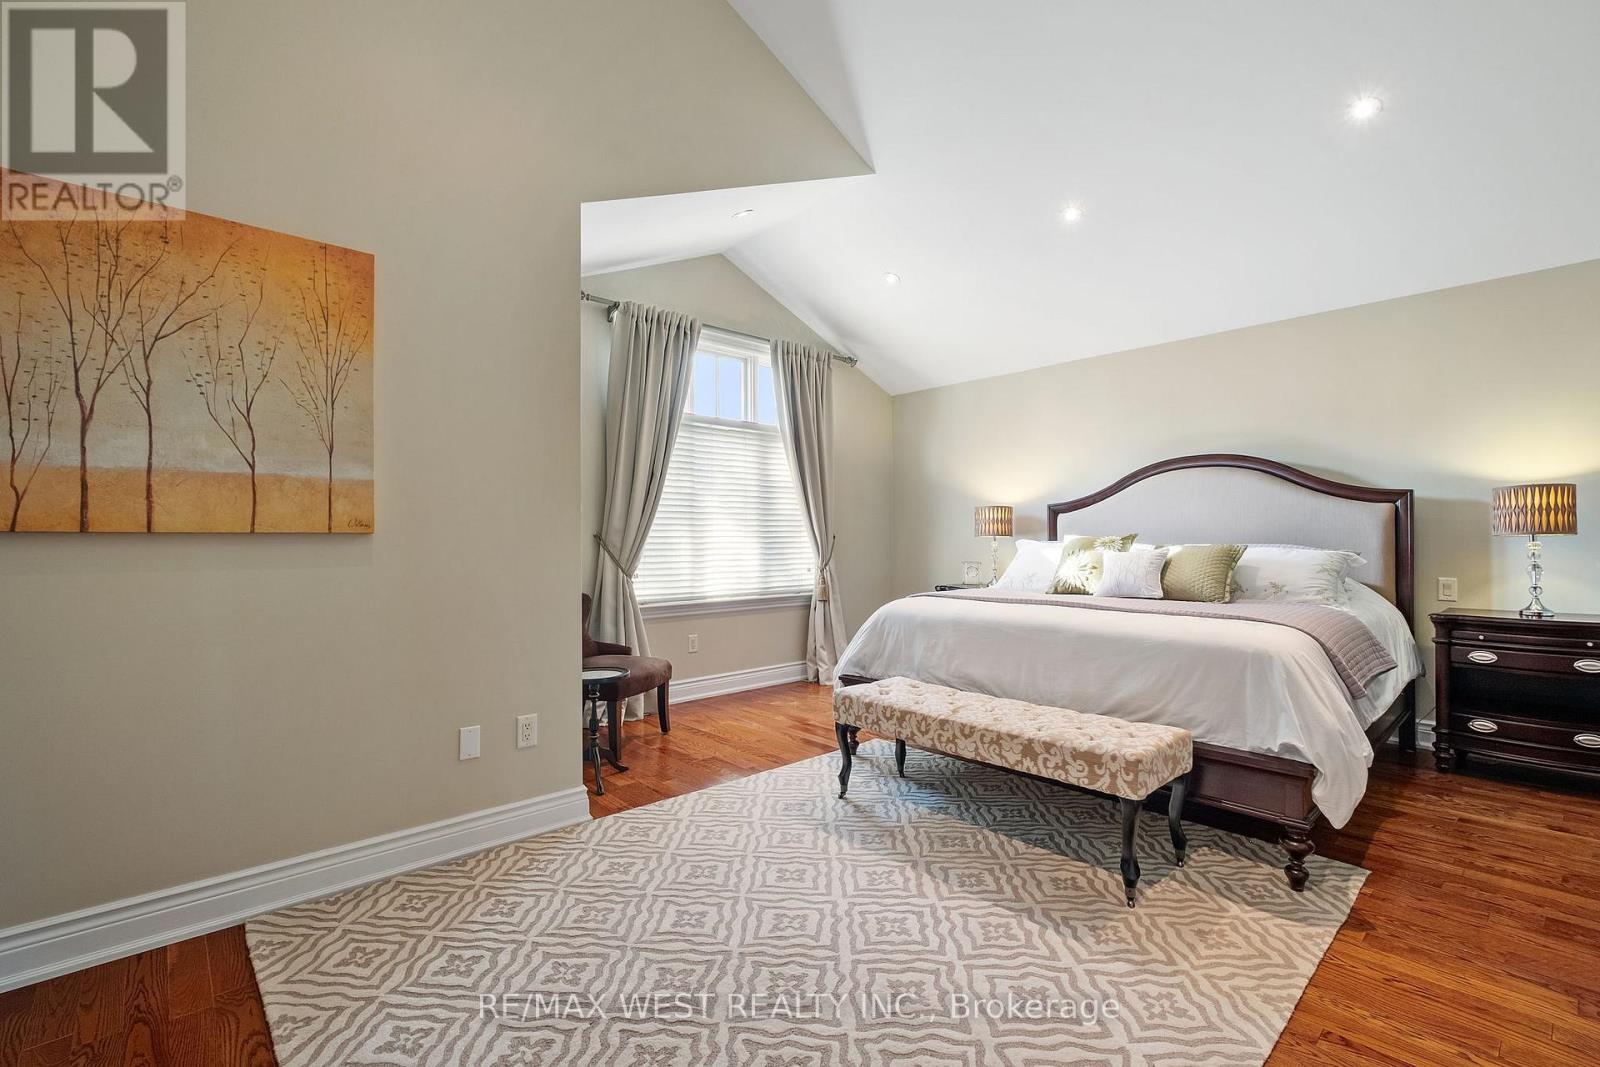
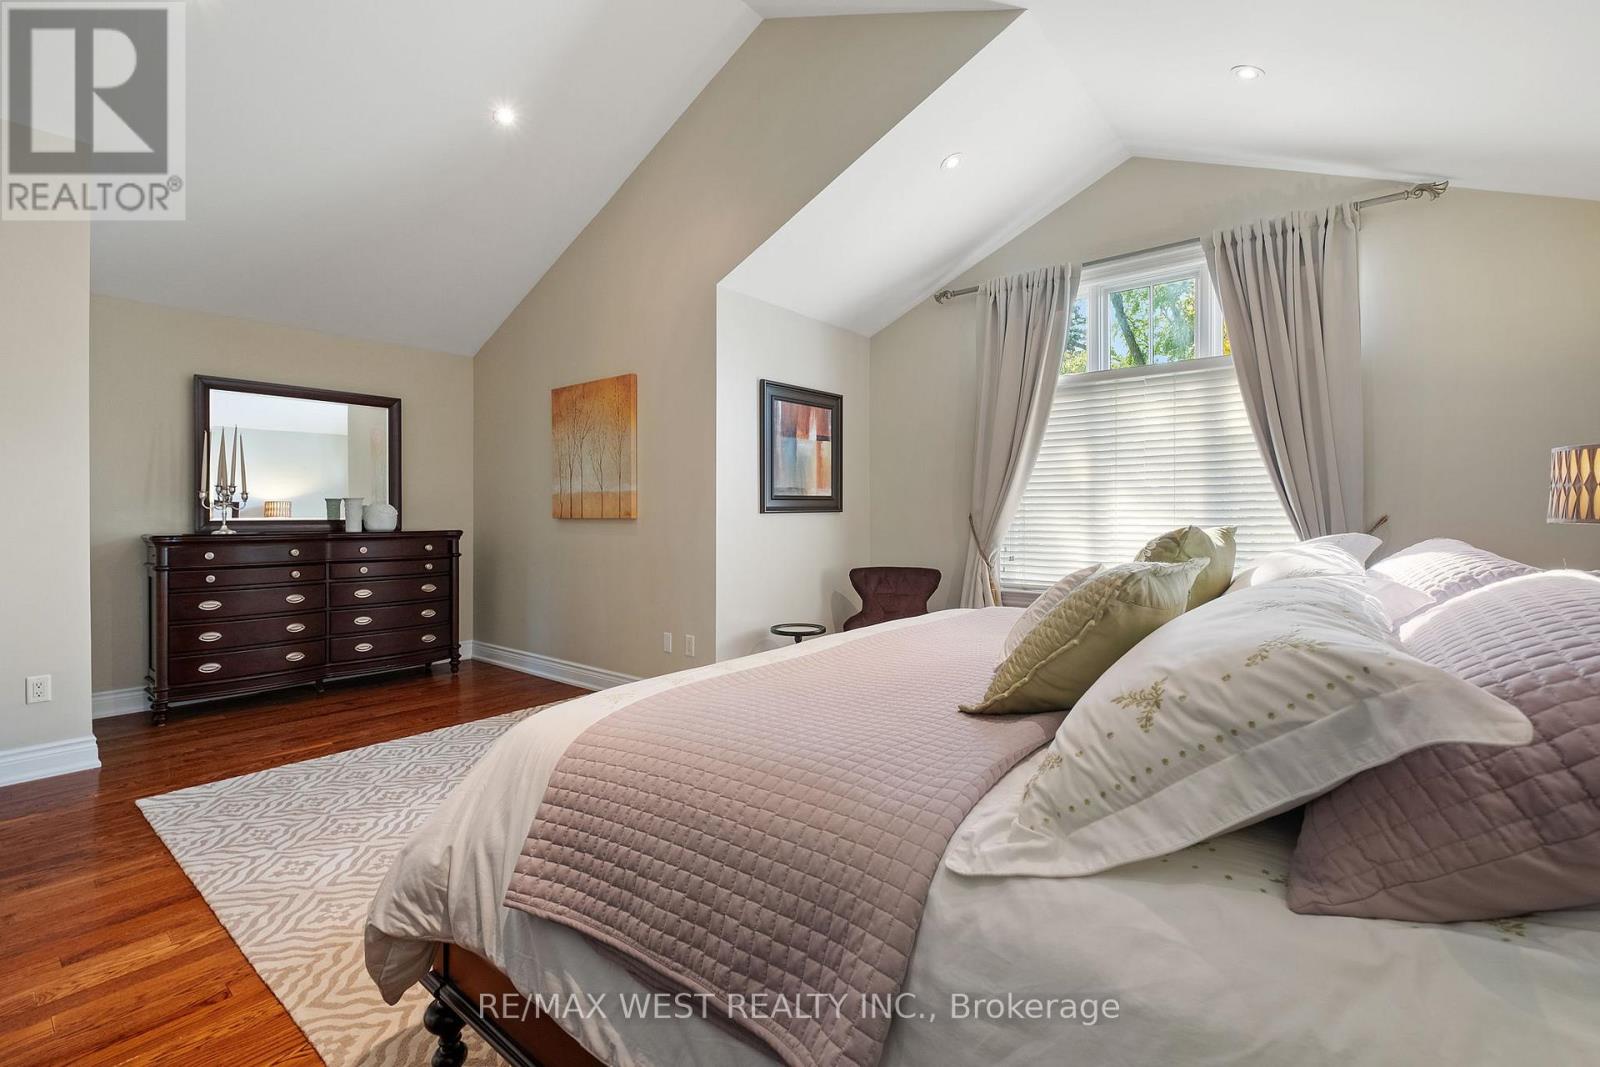
Second Level |
Primary Bedroom |
6.67 m |
4.97 m |
6.67 m x 4.97 m |
|
Second Level |
Bathroom |
3.98 m |
3.44 m |
3.98 m x 3.44 m |
|
Second Level |
Bedroom 2 |
4.05 m |
3.21 m |
4.05 m x 3.21 m |
|
Second Level |
Bedroom 3 |
4.26 m |
3.59 m |
4.26 m x 3.59 m |
|
Second Level |
Bedroom 4 |
3.41 m |
2.89 m |
3.41 m x 2.89 m |
|
Main Level |
Foyer |
4.55 m |
4.03 m |
4.55 m x 4.03 m |
|
Main Level |
Living Room |
5.5 m |
4.69 m |
5.5 m x 4.69 m |
|
Main Level |
Dining Room |
2.19 m |
2.72 m |
2.19 m x 2.72 m |
|
Main Level |
Kitchen |
6.39 m |
4.35 m |
6.39 m x 4.35 m |
|
Main Level |
Family Room |
5.65 m |
3.92 m |
5.65 m x 3.92 m |
https://www.realtor.ca/real-estate/30358781/11-tremont-road-toronto-islington-city-centre-west-islington-city-centre-west