5 Bedroom
5 Bathroom
3,000 - 3,500 ft2
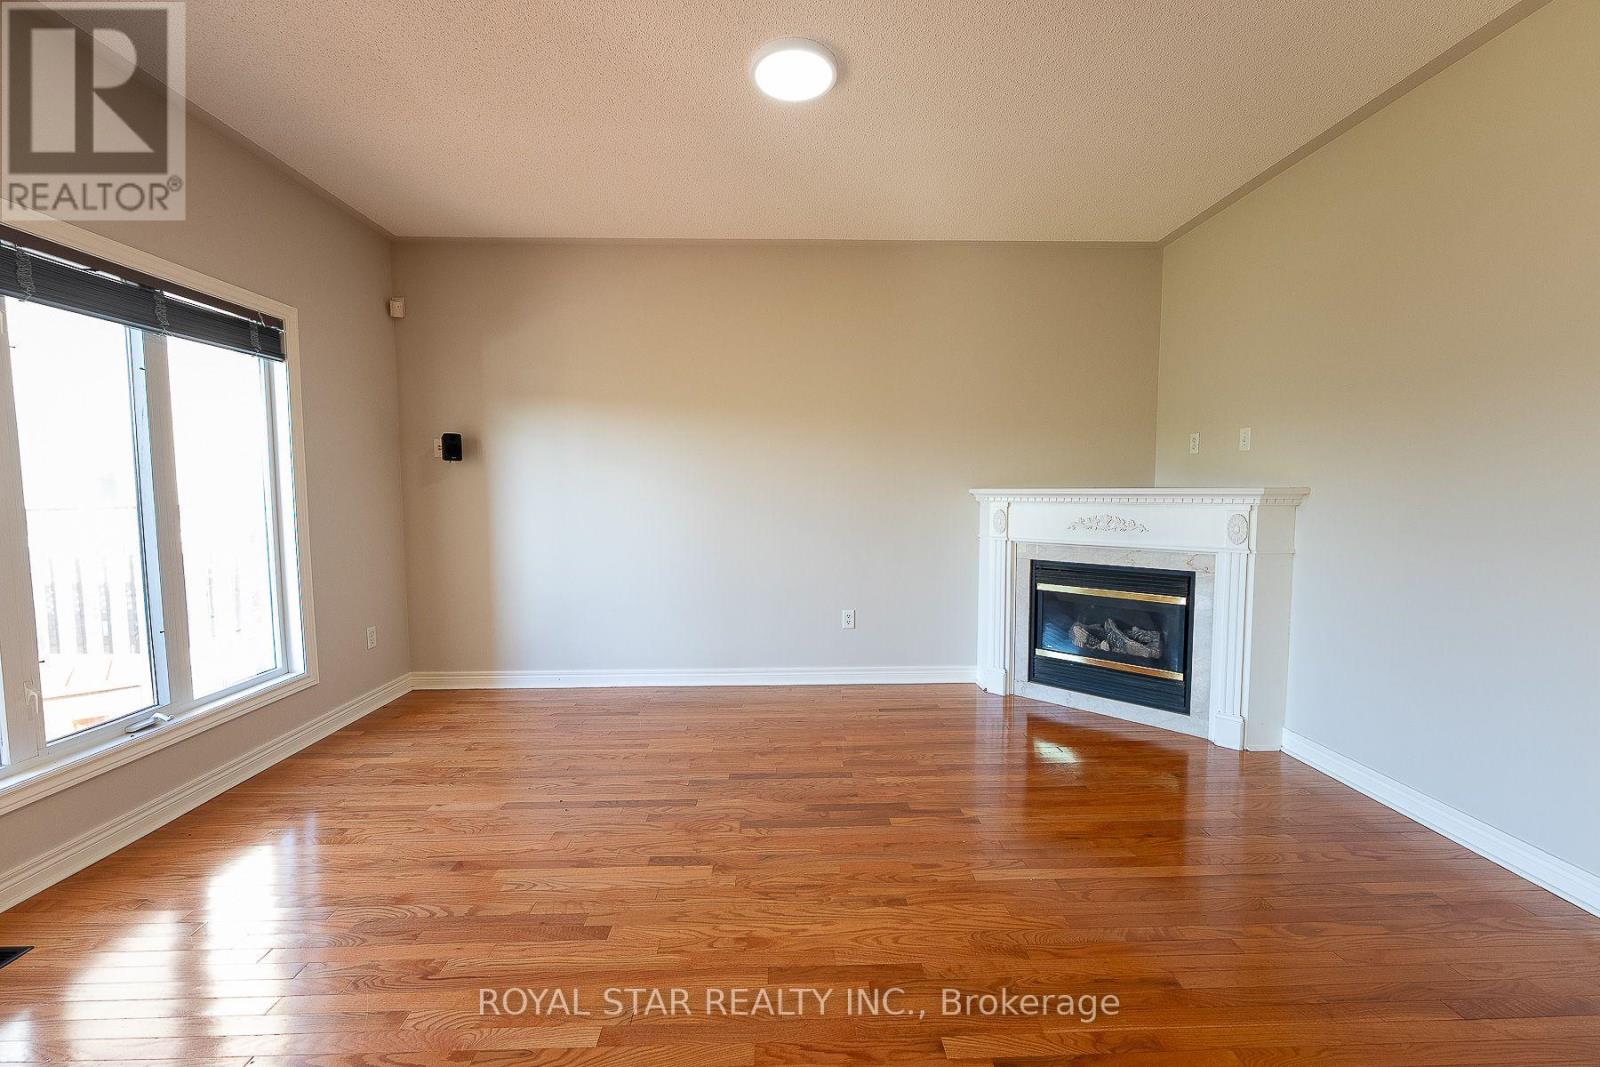
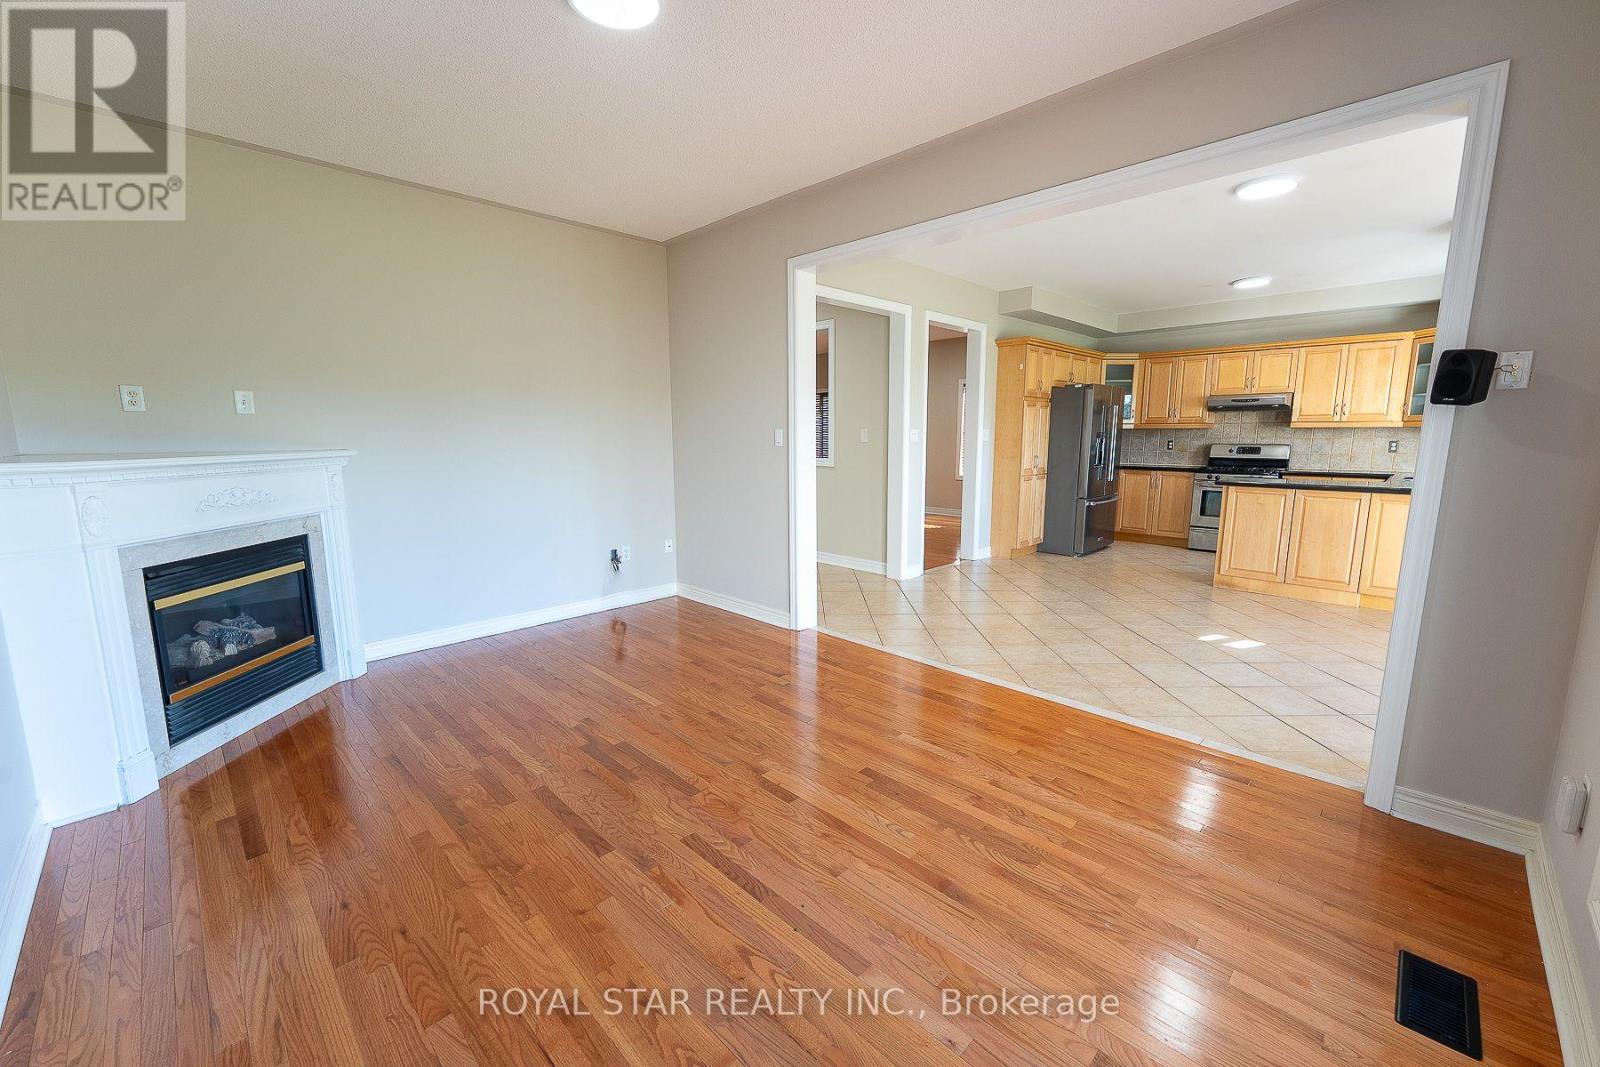
Fireplace
Central Air Conditioning
Forced Air
$1,649,999
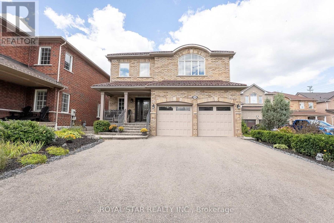
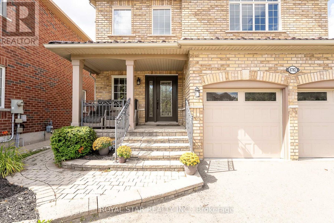
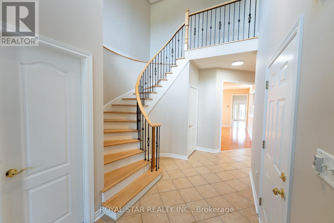
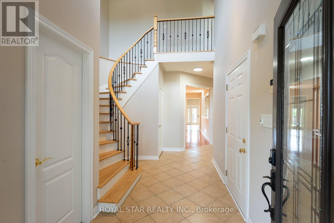
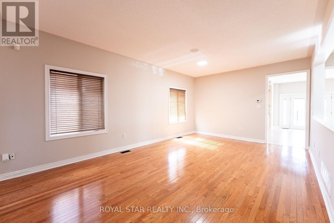
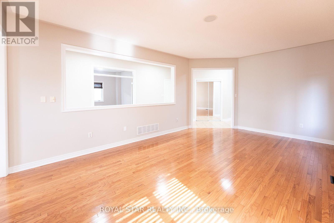
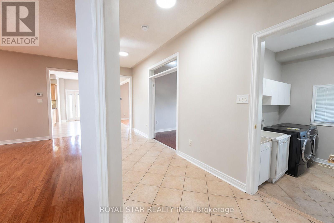
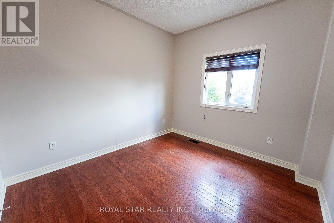
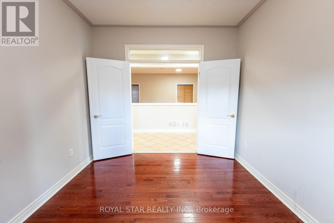
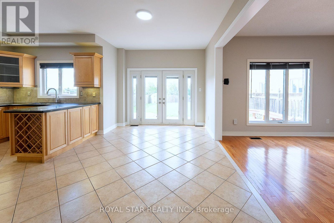
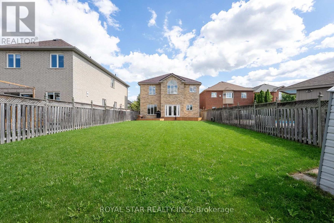
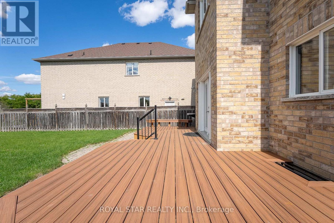
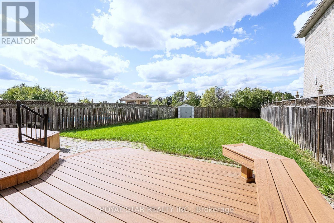
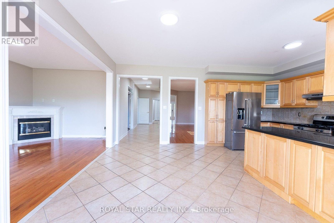
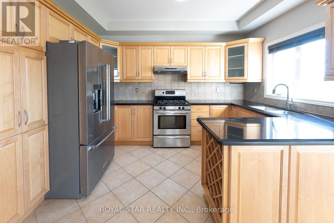
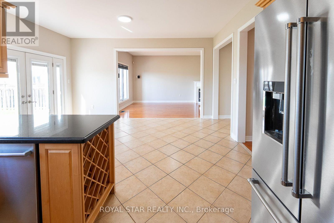
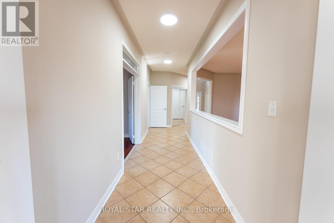
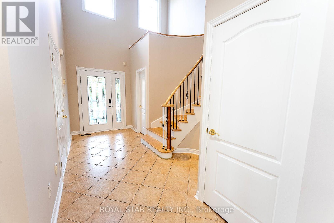
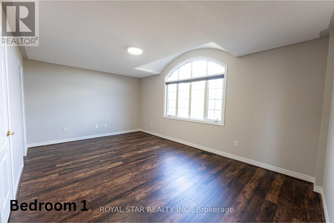
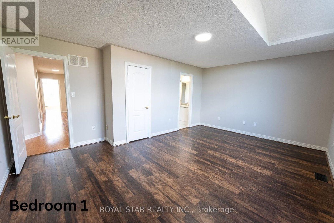
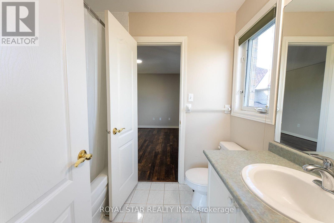
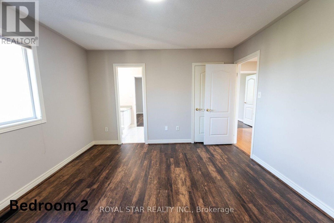
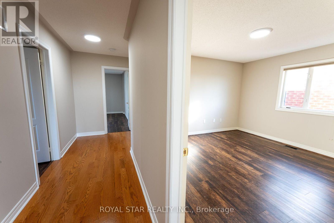
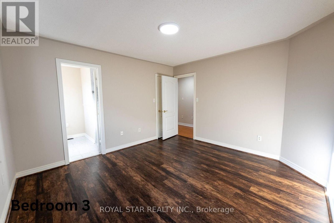
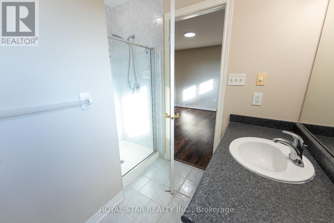
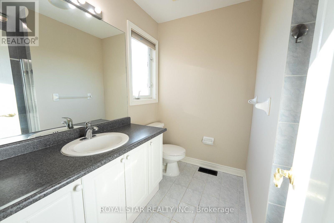
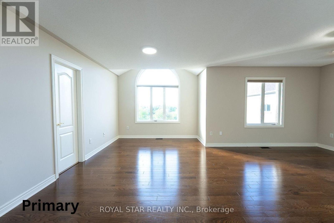
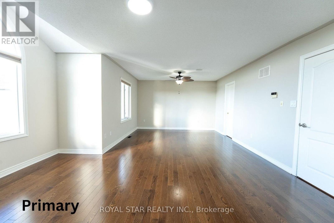
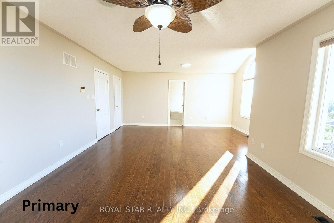
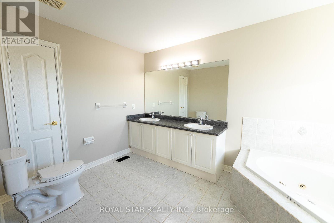
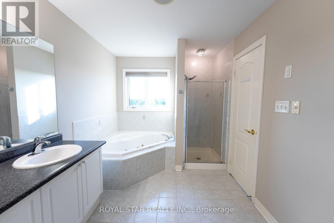
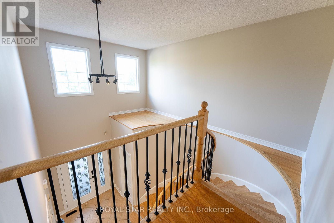
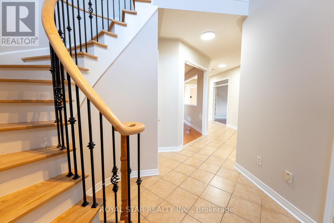
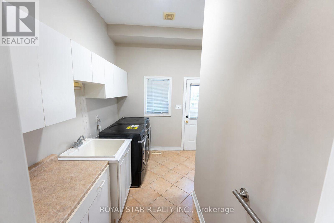
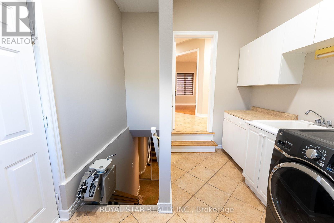
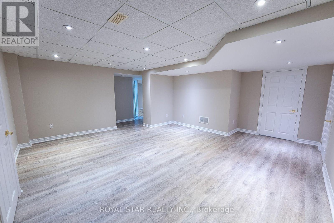
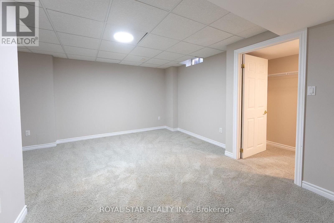
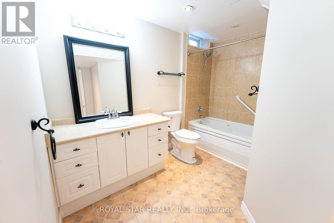
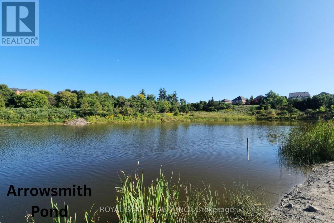
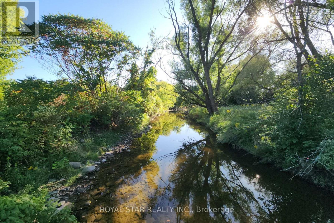
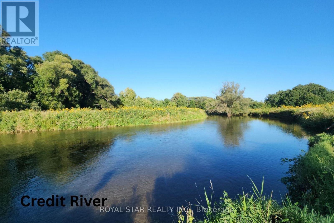
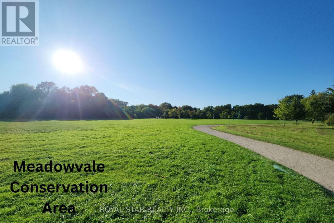
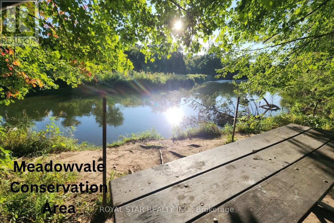
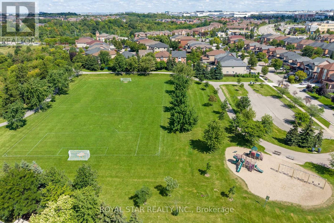
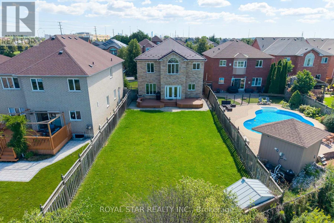
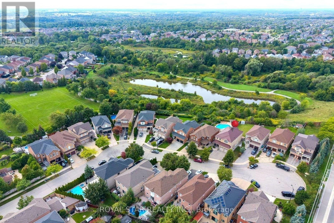
Welcome to 6782 Kazoo Court, a ravine-backed home on a quiet cul-de-sac in Mississauga's family-friendly Meadowvale Village. Set on a lot of over 7,000 sq. ft., this well-cared-for, original-owner home offers more than 4,000 sq. ft. of finished living space. The functional layout features 4+1 bedrooms, 4.5 bathrooms, two kitchens, a main-floor office, main-floor laundry, a separate entrance to the basement, and plenty of additional storage; an ideal setup for multigenerational families. Enjoy the convenience of a large double-car garage and an expansive open backyard, complete with a beautiful deck with lounge space and gas lines for BBQ entertaining. With ample room to add a pool, gazebo, fire-pit lounge, play space, garden, or create your own outdoor retreat. Conveniently located between Highways 401, 407, and 410, and just a short drive to Meadowvale Conservation Area, the Credit River, and the wide variety of shopping, dining, and amenities at Heartland Town Centre. A move-in-ready home offering space, flexibility, and a central location with easy access throughout the GTA. (id:50976)
Open House
This property has open houses!
Starts at:
12:00 pm
Ends at:
3:00 pm
Starts at:
12:00 pm
Ends at:
3:00 pm
Property Details
|
MLS® Number
|
W13856560 |
|
Property Type
|
Single Family |
|
Community Name
|
Meadowvale |
|
Amenities Near By
|
Golf Nearby, Park, Schools |
|
Equipment Type
|
Water Heater |
|
Features
|
Conservation/green Belt |
|
Parking Space Total
|
5 |
|
Rental Equipment Type
|
Water Heater |
|
Structure
|
Deck, Patio(s) |
Building
|
Bathroom Total
|
5 |
|
Bedrooms Above Ground
|
4 |
|
Bedrooms Below Ground
|
1 |
|
Bedrooms Total
|
5 |
|
Appliances
|
Garage Door Opener Remote(s), Dishwasher, Dryer, Stove, Washer, Refrigerator |
|
Basement Development
|
Finished |
|
Basement Type
|
N/a (finished) |
|
Construction Style Attachment
|
Detached |
|
Cooling Type
|
Central Air Conditioning |
|
Exterior Finish
|
Brick |
|
Fireplace Present
|
Yes |
|
Flooring Type
|
Hardwood, Ceramic |
|
Foundation Type
|
Poured Concrete |
|
Half Bath Total
|
1 |
|
Heating Fuel
|
Natural Gas |
|
Heating Type
|
Forced Air |
|
Stories Total
|
2 |
|
Size Interior
|
3,000 - 3,500 Ft2 |
|
Type
|
House |
|
Utility Water
|
Municipal Water |
Parking
Land
|
Acreage
|
No |
|
Land Amenities
|
Golf Nearby, Park, Schools |
|
Size Depth
|
178 Ft ,4 In |
|
Size Frontage
|
42 Ft ,10 In |
|
Size Irregular
|
42.9 X 178.4 Ft |
|
Size Total Text
|
42.9 X 178.4 Ft |
|
Surface Water
|
Lake/pond |
Rooms
| Level |
Type |
Length |
Width |
Dimensions |
|
Second Level |
Primary Bedroom |
7.93 m |
6.15 m |
7.93 m x 6.15 m |
|
Second Level |
Bedroom 2 |
5.54 m |
3.66 m |
5.54 m x 3.66 m |
|
Second Level |
Bedroom 3 |
3.96 m |
5.94 m |
3.96 m x 5.94 m |
|
Second Level |
Bedroom 4 |
5.69 m |
5.64 m |
5.69 m x 5.64 m |
|
Basement |
Kitchen |
4.5 m |
4.41 m |
4.5 m x 4.41 m |
|
Basement |
Recreational, Games Room |
5.63 m |
5.23 m |
5.63 m x 5.23 m |
|
Basement |
Bedroom |
4.52 m |
4.23 m |
4.52 m x 4.23 m |
|
Main Level |
Living Room |
4.74 m |
3.44 m |
4.74 m x 3.44 m |
|
Main Level |
Office |
3.39 m |
3.05 m |
3.39 m x 3.05 m |
|
Main Level |
Kitchen |
5.75 m |
3.71 m |
5.75 m x 3.71 m |
|
Main Level |
Dining Room |
6.1 m |
3.92 m |
6.1 m x 3.92 m |
|
Main Level |
Laundry Room |
3.38 m |
2.9 m |
3.38 m x 2.9 m |
|
Main Level |
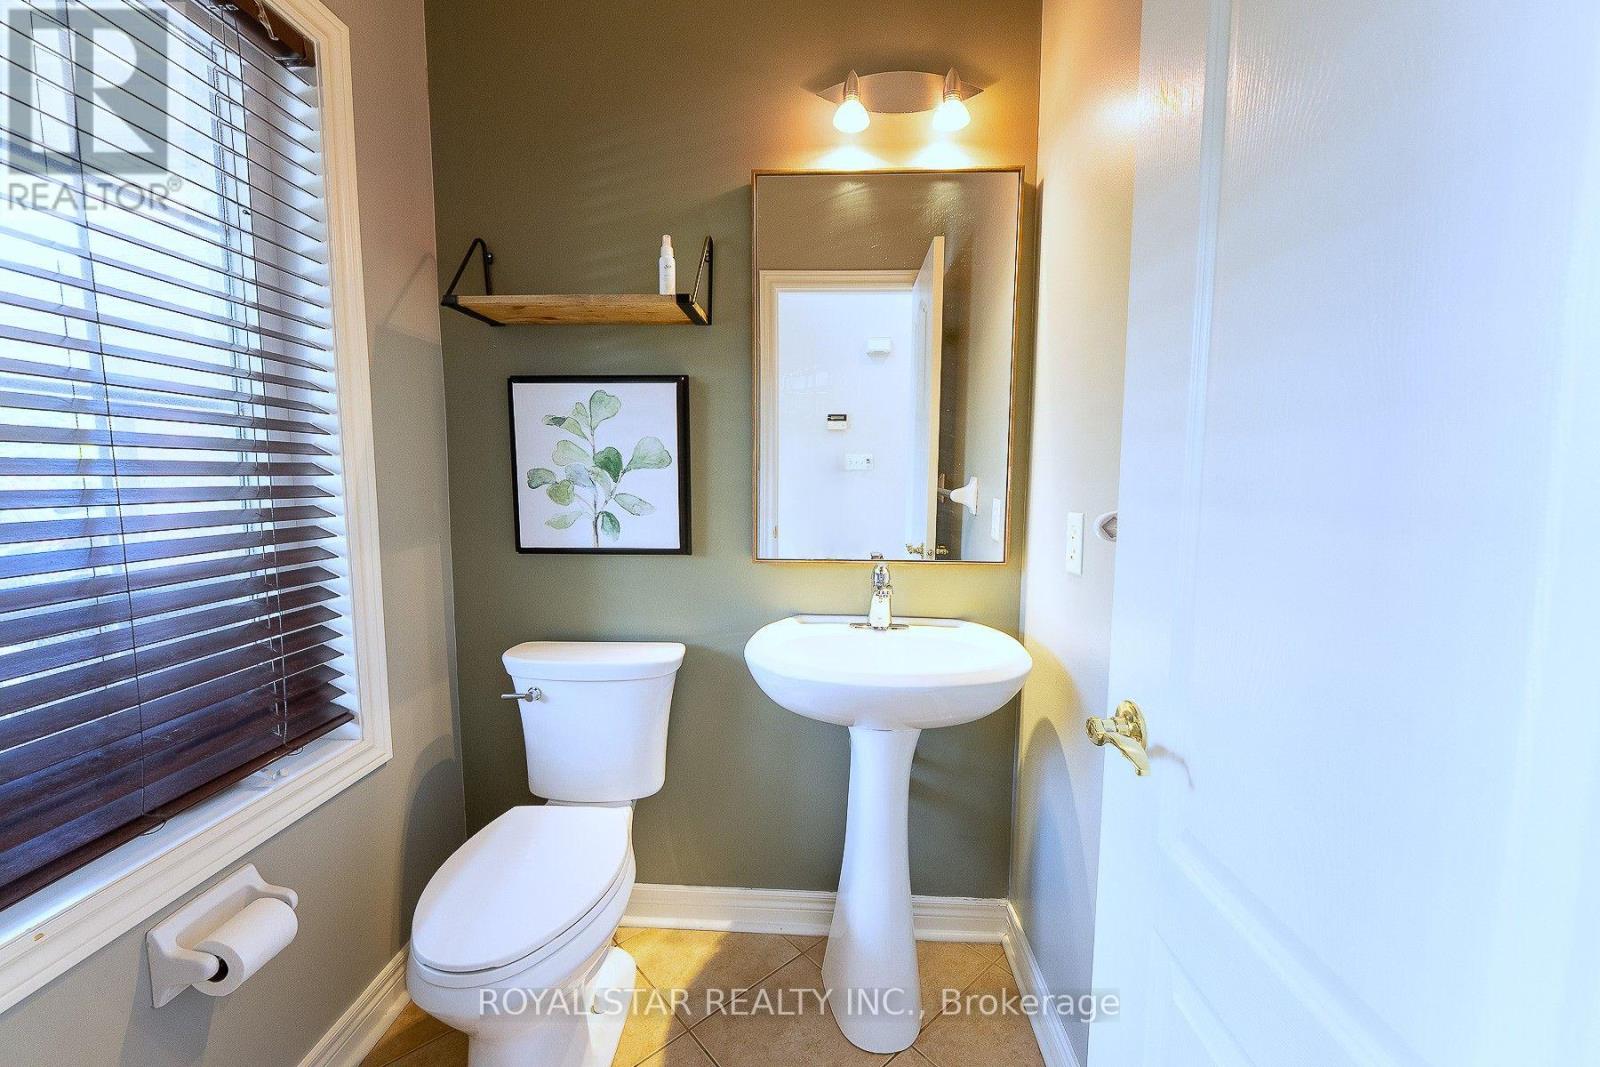
Partial Bathroom |
1.49 m |
1.46 m |
1.49 m x 1.46 m |
https://www.realtor.ca/real-estate/30358786/6782-kazoo-court-mississauga-meadowvale-meadowvale