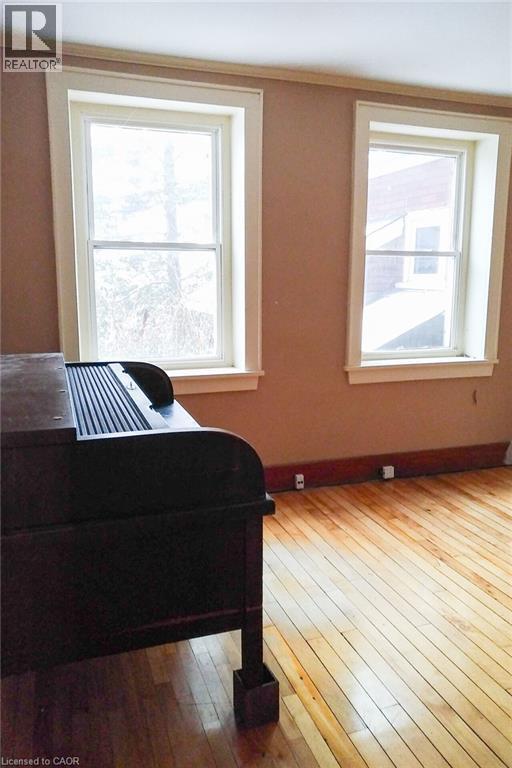
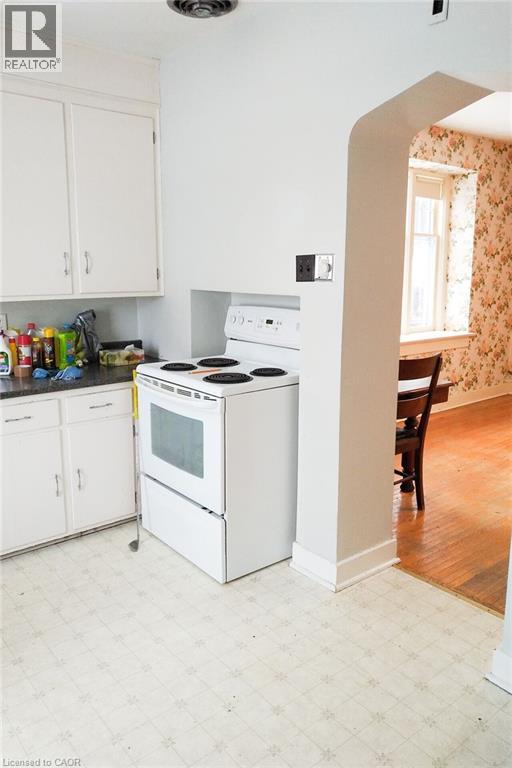
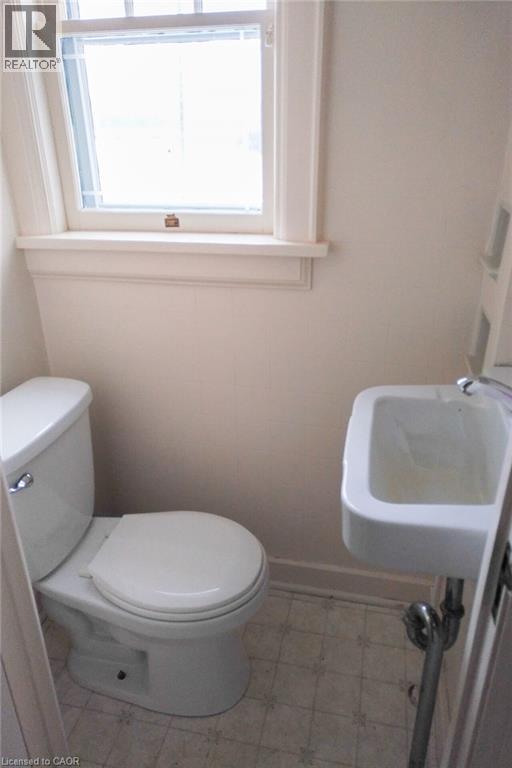
6 Bedroom
4 Bathroom
2,400 ft2
Window Air Conditioner
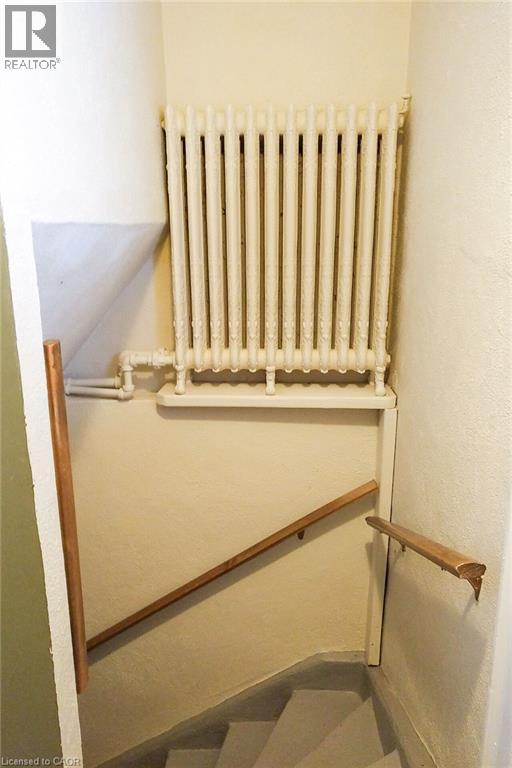
Radiant Heat
Acreage
$1,500,000
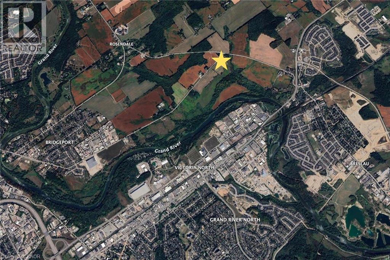
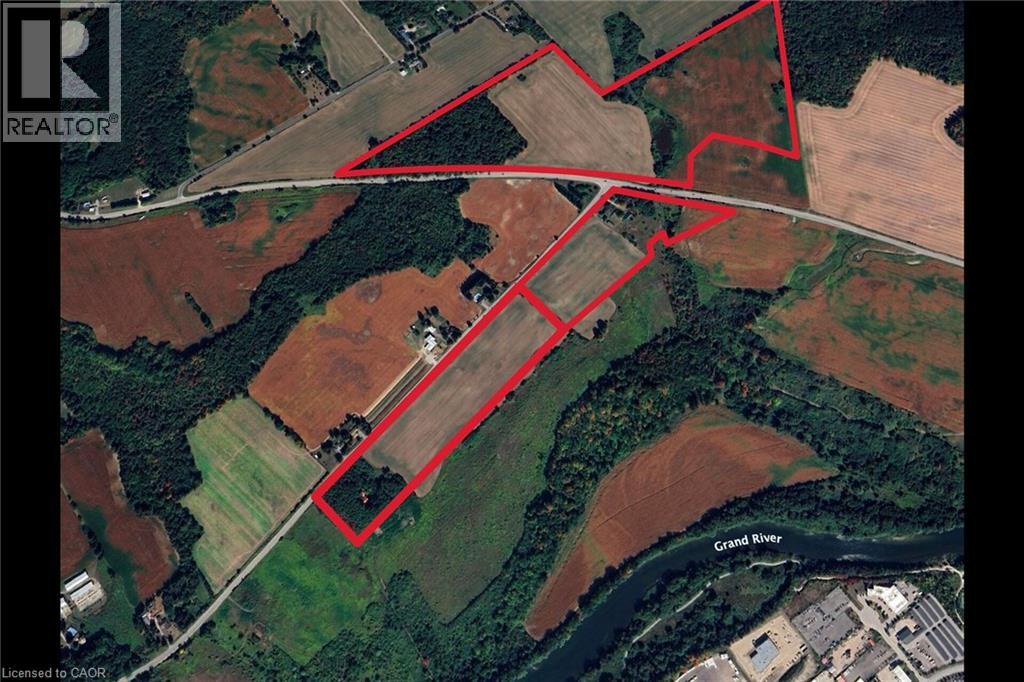
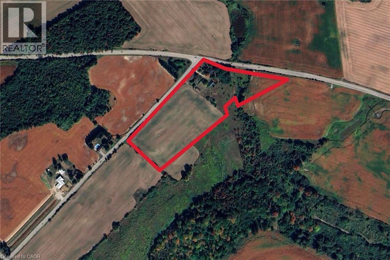
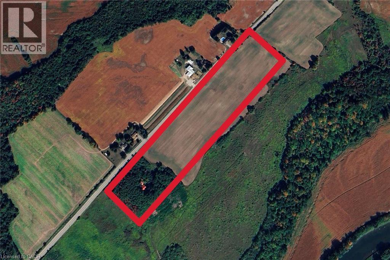
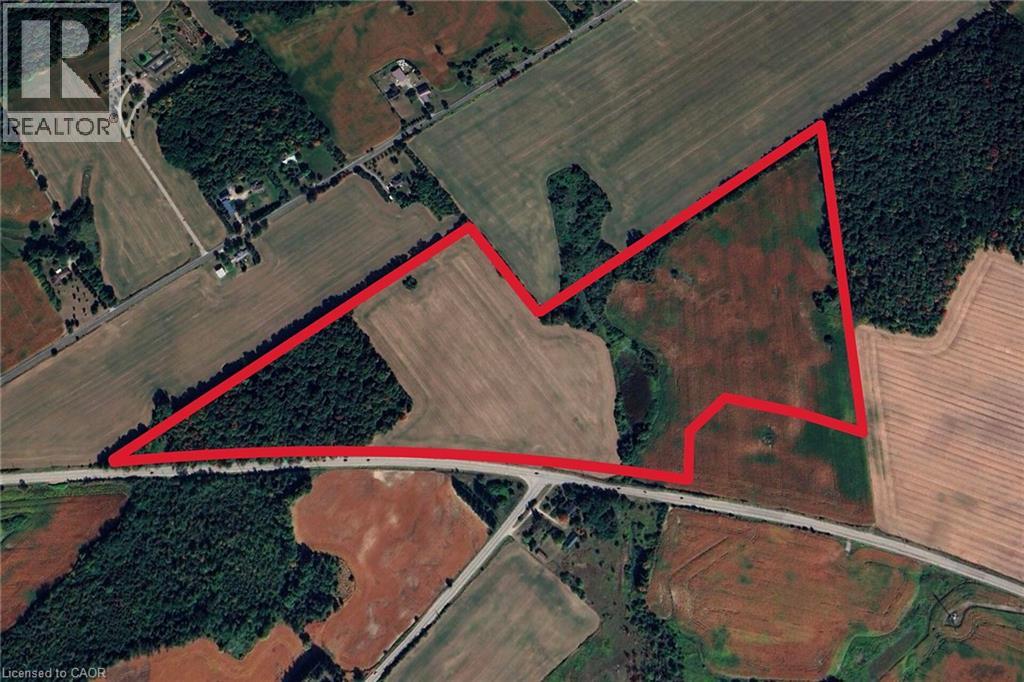
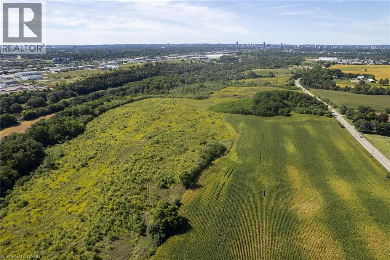
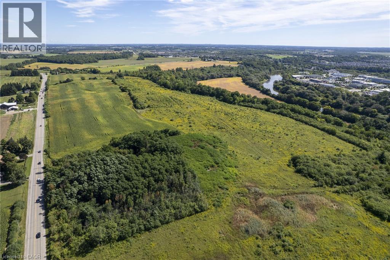
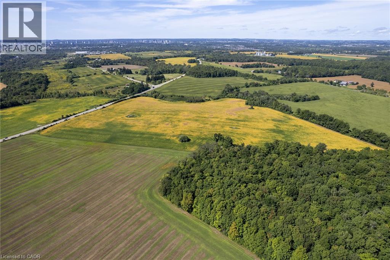
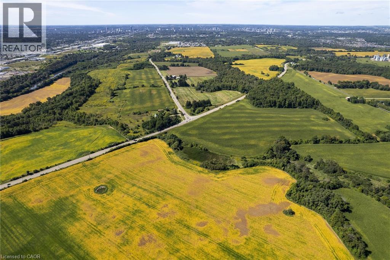
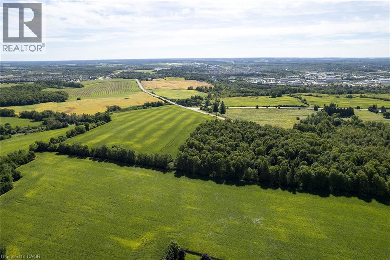
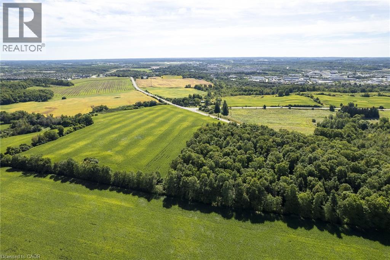
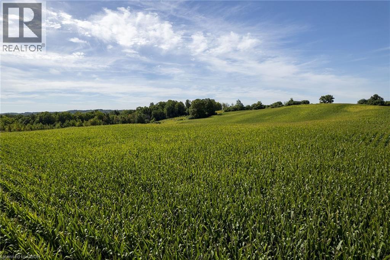
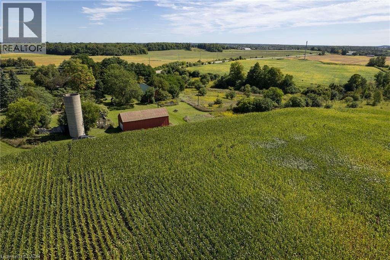
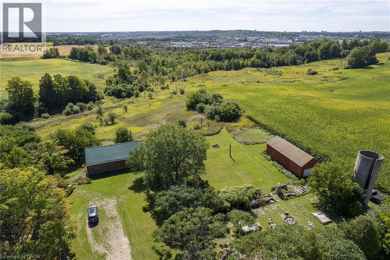
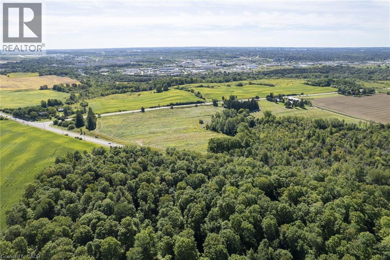
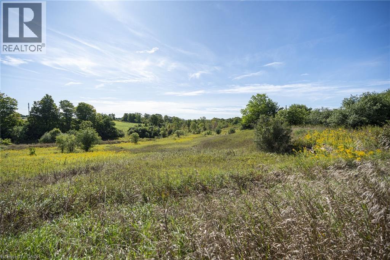
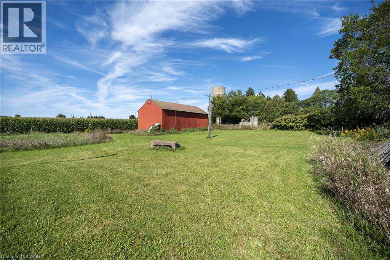
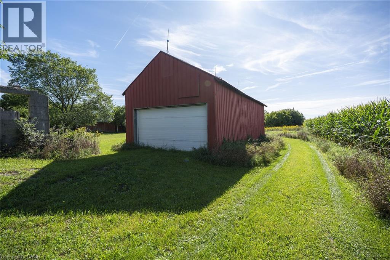
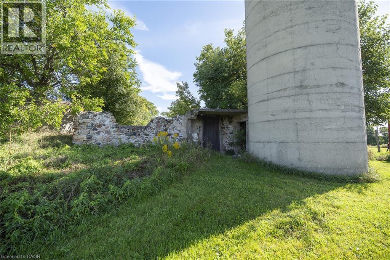
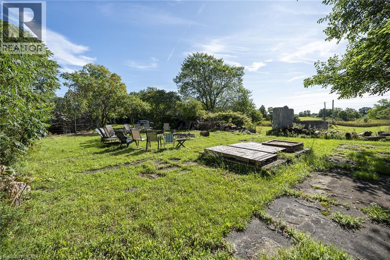
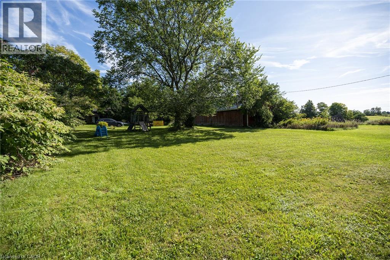
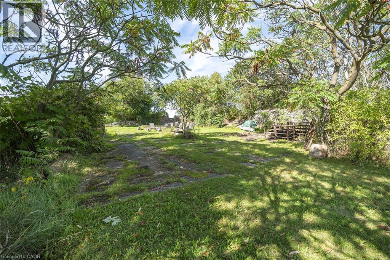
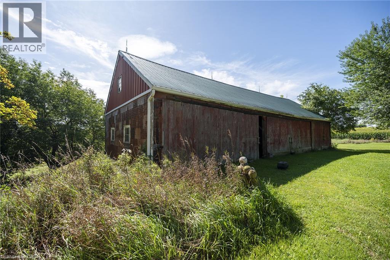
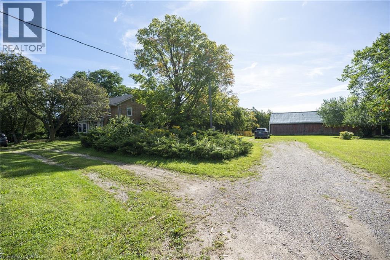
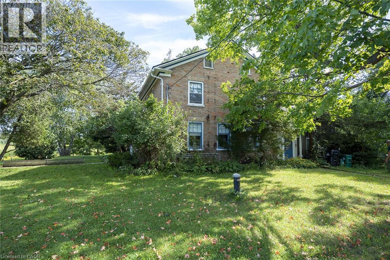
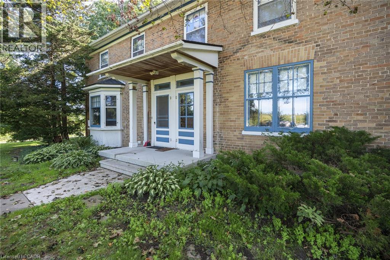
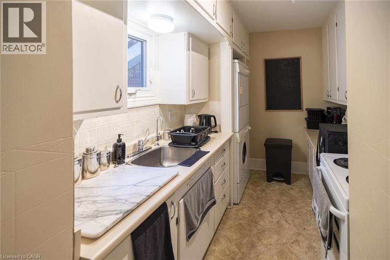
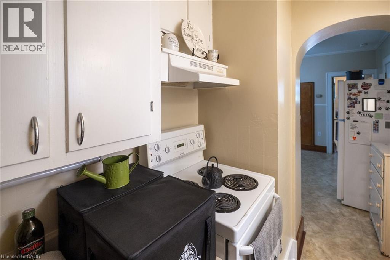
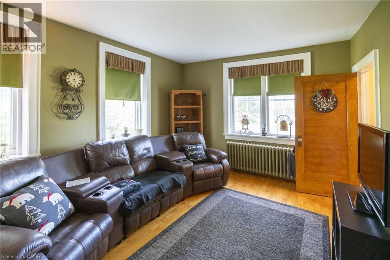
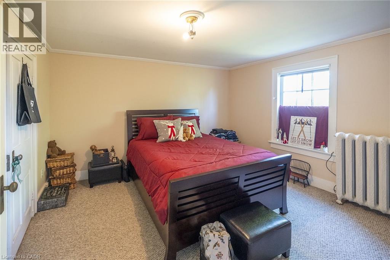
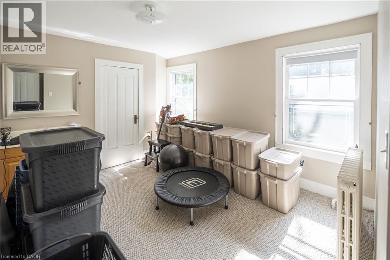
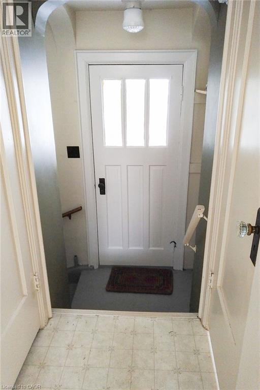
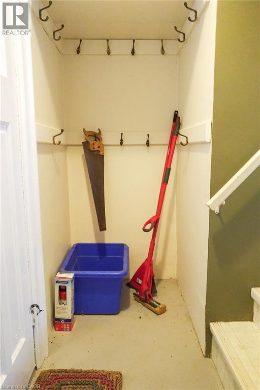
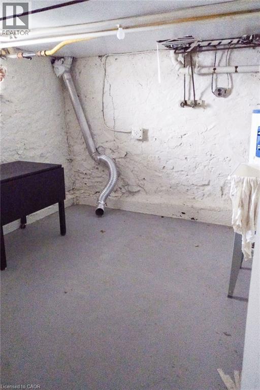
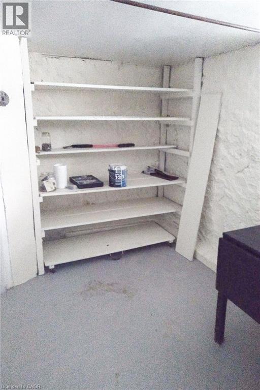
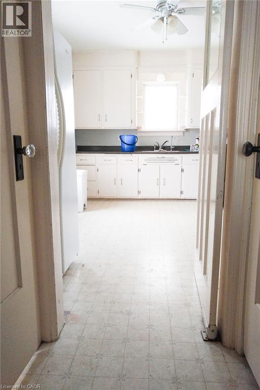
1000 Bridge Street East offers approximately 16.37 acres, including 13 workable acres, a large duplex with proven rental income, and two detached outbuildings. The residence has benefited from several improvements, including a new Viessmann boiler system, separate panel and updated wiring, and established landscaping with fruit trees. Unit 1 is a spacious four-bedroom unit with a large attached garage, exceptional basement storage with both garage and walk-up access. Unit 2 features two generous upper-level bedrooms and ample family living space. Multiple outbuildings and multi-family living make this ideal for both investors, or buyers with significant housing and land requirements. Part of a rare three-property offering totalling approximately 109 acres. Offered together with 858 Bridge Street East and approximately 73 acres on Ebycrest Road, this property forms part of a significant rural holding adjacent to the city boundary and only minutes from Breslau and Kitchener. (id:50976)
Property Details
|
MLS® Number
|
40866294 |
|
Property Type
|
Agriculture |
|
Farm Type
|
Cash Crop |
|
Parking Space Total
|
22 |
|
Structure
|
Drive Shed, Barn |
Building
|
Bathroom Total
|
4 |
|
Bedrooms Above Ground
|
6 |
|
Bedrooms Total
|
6 |
|
Appliances
|
Dryer, Refrigerator, Water Softener, Water Purifier, Washer |
|
Basement Development
|
Partially Finished |
|
Basement Type
|
Full (partially Finished) |
|
Constructed Date
|
1880 |
|
Cooling Type
|
Window Air Conditioner |
|
Exterior Finish
|
Stone |
|
Foundation Type
|
Stone |
|
Half Bath Total
|
2 |
|
Heating Fuel
|
Natural Gas |
|
Heating Type
|
Radiant Heat |
|
Size Interior
|
2,400 Ft2 |
|
Utility Water
|
Drilled Well |
Parking
Land
|
Access Type
|
Road Access, Highway Access |
|
Acreage
|
Yes |
|
Sewer
|
Septic System |
|
Size Irregular
|
16.37 |
|
Size Total
|
16.37 Ac|10 - 24.99 Acres |
|
Size Total Text
|
16.37 Ac|10 - 24.99 Acres |
|
Soil Type
|
Loam |
|
Zoning Description
|
A |
Rooms
| Level |
Type |
Length |
Width |
Dimensions |
|
Second Level |
Office |
|
|
8'9'' x 9'2'' |
|
Second Level |
4pc Bathroom |
|
|
Measurements not available |
|
Second Level |
Bedroom |
|
|
9'8'' x 9'8'' |
|
Second Level |
Bedroom |
|
|
10'5'' x 11'8'' |
|
Second Level |
Bedroom |
|
|
13'8'' x 14'1'' |
|
Second Level |
Den |
|
|
9'2'' x 4'9'' |
|
Second Level |
Bedroom |
|
|
13'4'' x 12'5'' |
|
Second Level |
Bedroom |
|
|
11'5'' x 10'2'' |
|
Second Level |
4pc Bathroom |
|
|
Measurements not available |
|
Main Level |
Bedroom |
|
|
12'5'' x 11'8'' |
|
Main Level |
Living Room |
|
|
17'1'' x 13'8'' |
|
Main Level |
Family Room |
|
|
13'5'' x 13'8'' |
|
Main Level |
Kitchen |
|
|
10'2'' x 12'1'' |
|
Main Level |
2pc Bathroom |
|
|
Measurements not available |
|
Main Level |
Living Room |
|
|
15'4'' x 11'8'' |
|
Main Level |
Kitchen |
|
|
9'2'' x 6'9'' |
|
Main Level |
2pc Bathroom |
|
|
Measurements not available |
https://www.realtor.ca/real-estate/30358813/1000-e-bridge-street-e-woolwich-twp