3 Bedroom
3 Bathroom
2,699 ft2
Raised Bungalow
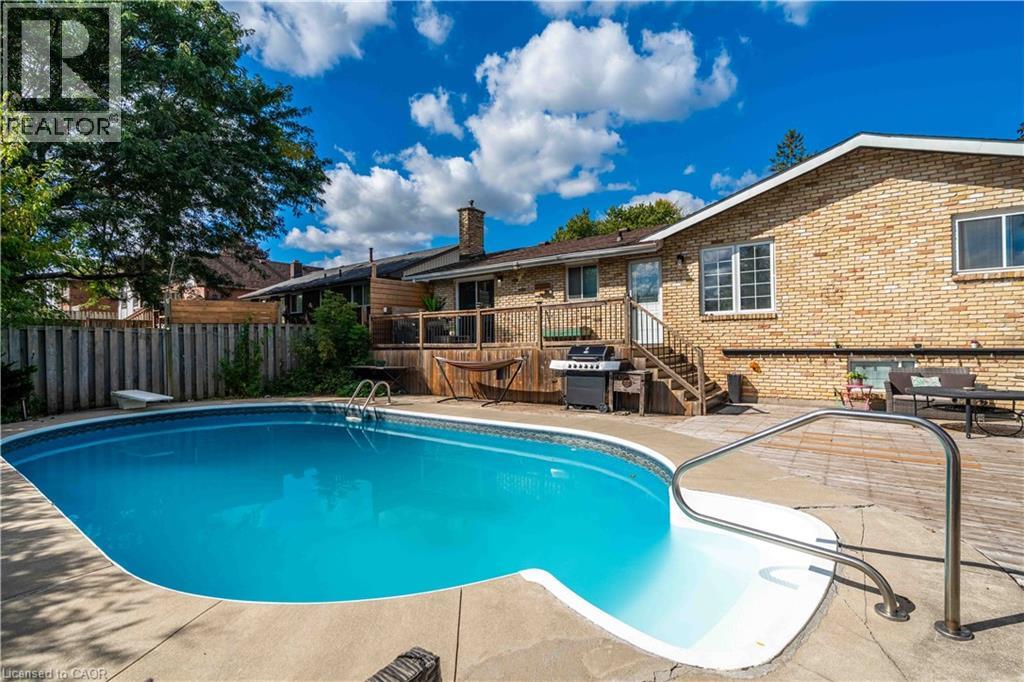
Inground Pool
Central Air Conditioning
Forced Air
$759,900
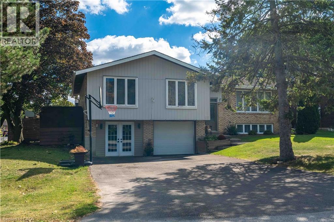
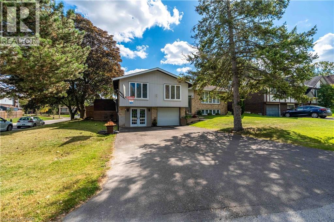
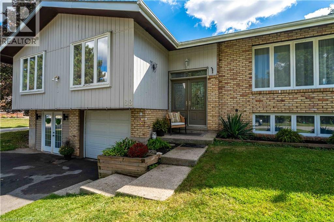
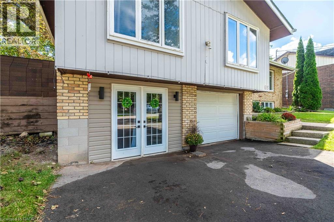
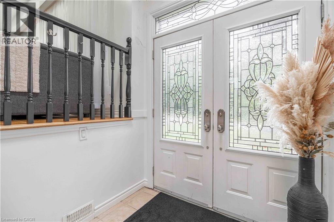
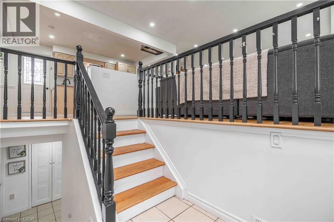
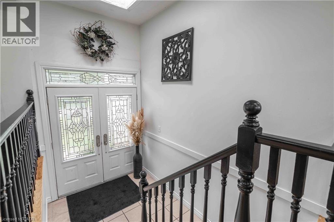
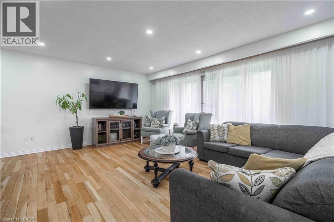
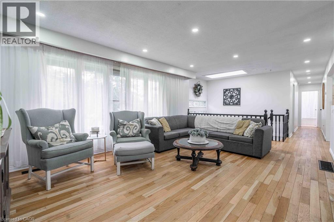
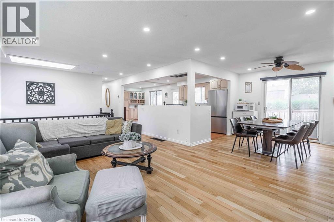
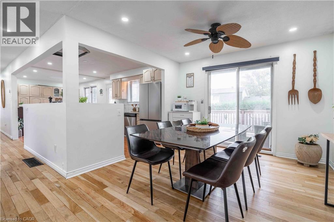
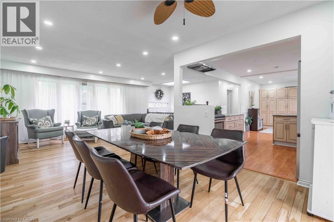
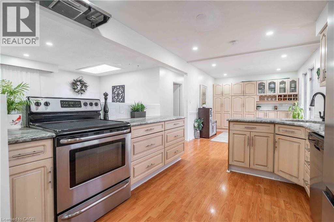
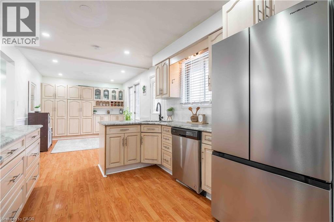
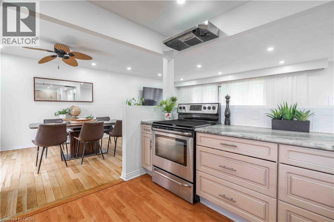
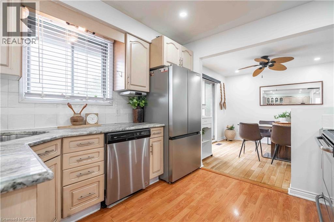
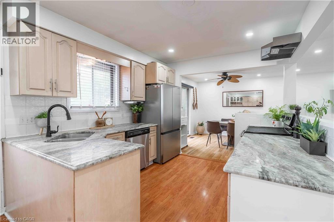
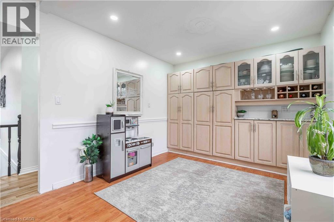
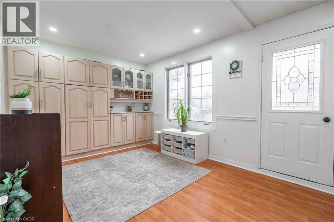
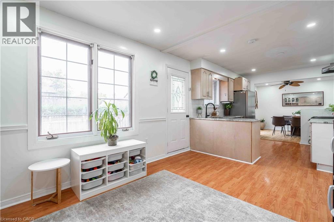
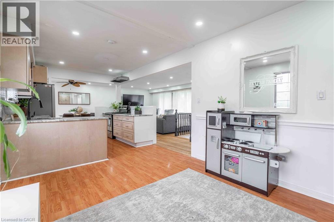
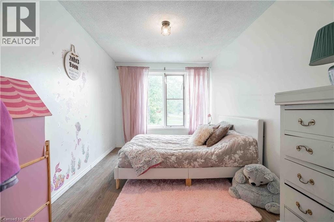
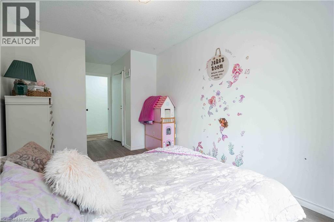
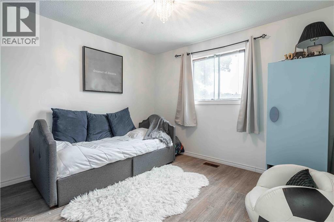
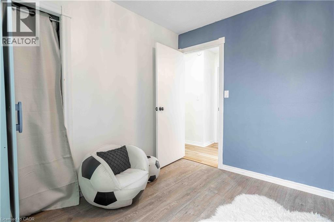
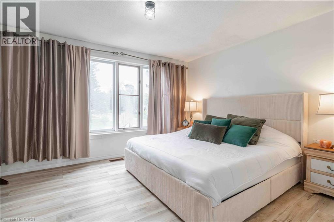
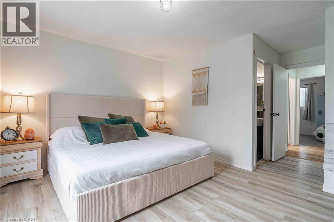
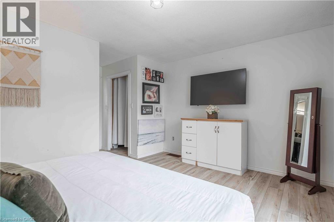
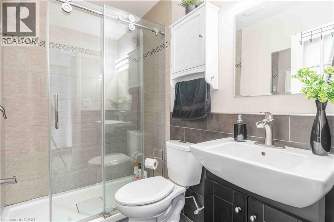
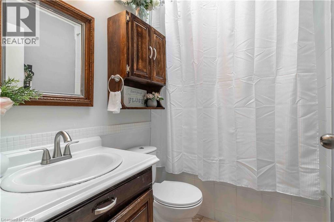
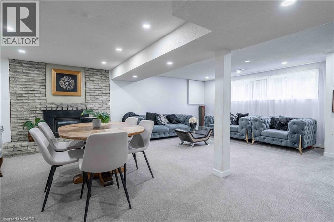
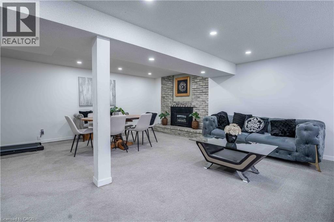
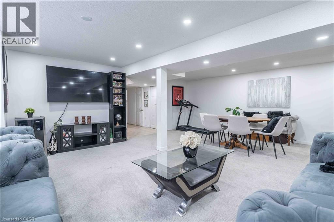
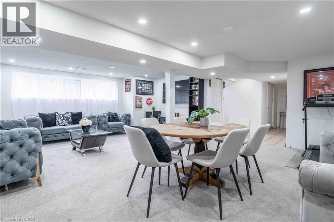
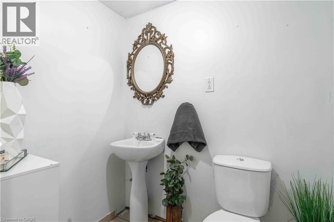
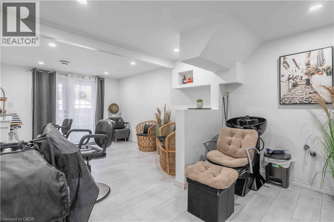
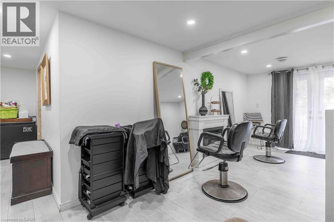
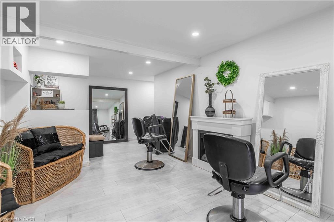
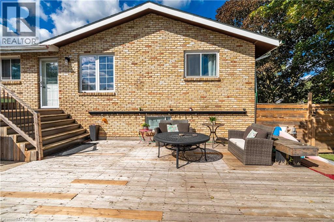
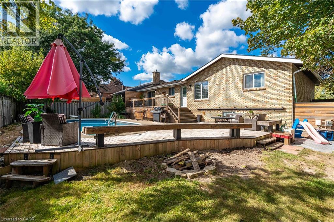
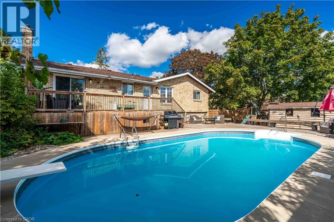
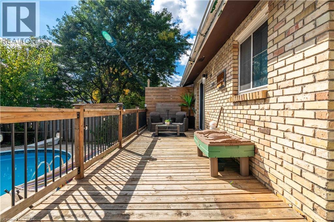
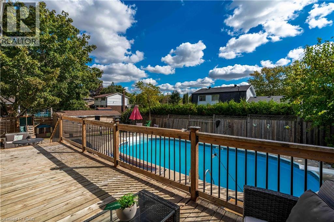
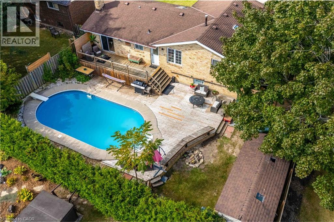
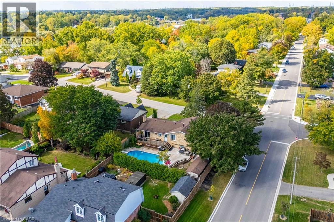
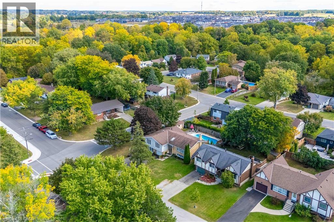
Rare Find in Caledonia! Welcome to this beautifully designed raised ranch offering the perfect blend of space, functionality, and lifestyle. The bright, open-concept main floor features a spacious primary bedroom complete with a walk-in closet and private ensuite, plus two additional generously sized bedrooms. The finished basement provides excellent additional living space, featuring a cozy gas fireplace and a convenient 2-piece bathroom—perfect for family gatherings, entertaining, or a comfortable recreation area. Step outside and enjoy your own private backyard oasis with an in-ground pool, ideal for summer entertaining and relaxing with family and friends. The double-car garage offers excellent versatility, with one bay currently converted into a hair salon. The space can easily be converted back to a garage, offering flexibility to suit your needs. Located close to parks, walking trails and the Grand River, this home combines comfortable living with convenient access to outdoor recreation. A unique property offering space, versatility, and plenty of potential—don't miss this rare opportunity in Caledonia! (id:50976)
Property Details
|
MLS® Number
|
40868392 |
|
Property Type
|
Single Family |
|
Amenities Near By
|
Park, Place Of Worship, Schools |
|
Community Features
|
Quiet Area |
|
Equipment Type
|
Water Heater |
|
Features
|
Corner Site, Conservation/green Belt, Skylight, Sump Pump |
|
Parking Space Total
|
5 |
|
Pool Type
|
Inground Pool |
|
Rental Equipment Type
|
Water Heater |
|
Structure
|
Shed |
Building
|
Bathroom Total
|
3 |
|
Bedrooms Above Ground
|
3 |
|
Bedrooms Total
|
3 |
|
Appliances
|
Dryer, Refrigerator, Stove, Hood Fan, Window Coverings |
|
Architectural Style
|
Raised Bungalow |
|
Basement Development
|
Finished |
|
Basement Type
|
Full (finished) |
|
Construction Style Attachment
|
Detached |
|
Cooling Type
|
Central Air Conditioning |
|
Exterior Finish
|
Brick |
|
Half Bath Total
|
1 |
|
Heating Fuel
|
Natural Gas |
|
Heating Type
|
Forced Air |
|
Stories Total
|
1 |
|
Size Interior
|
2,699 Ft2 |
|
Type
|
House |
|
Utility Water
|
Municipal Water |
Parking
Land
|
Acreage
|
No |
|
Land Amenities
|
Park, Place Of Worship, Schools |
|
Sewer
|
Municipal Sewage System |
|
Size Depth
|
101 Ft |
|
Size Frontage
|
70 Ft |
|
Size Total Text
|
Under 1/2 Acre |
|
Zoning Description
|
H A7a |
Rooms
| Level |
Type |
Length |
Width |
Dimensions |
|
Basement |
2pc Bathroom |
|
|
4'1'' x 5'8'' |
|
Basement |
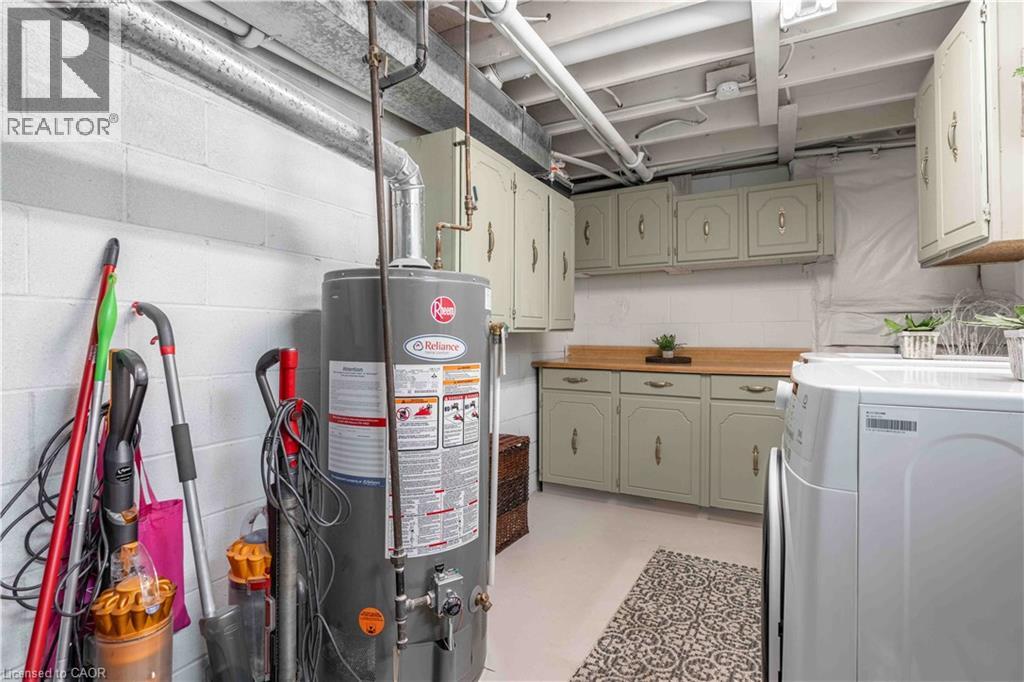
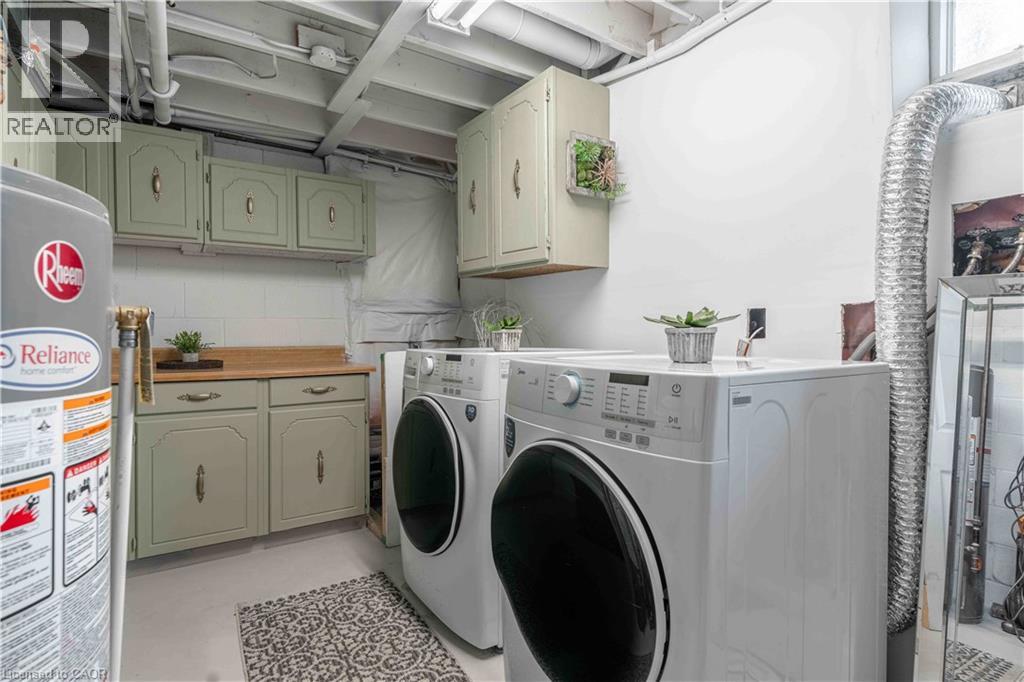
Laundry Room |
|
|
7'10'' x 18'3'' |
|
Basement |
Bonus Room |
|
|
19'10'' x 10'6'' |
|
Basement |
Recreation Room |
|
|
22'5'' x 18'11'' |
|
Main Level |
Bedroom |
|
|
10'0'' x 9'11'' |
|
Main Level |
3pc Bathroom |
|
|
4'11'' x 7'8'' |
|
Main Level |
4pc Bathroom |
|
|
4'11'' x 7'8'' |
|
Main Level |
Bedroom |
|
|
13'3'' x 8'11'' |
|
Main Level |
Primary Bedroom |
|
|
11'9'' x 14'2'' |
|
Main Level |
Other |
|
|
10'0'' x 9'11'' |
|
Main Level |
Kitchen |
|
|
10'0'' x 13'5'' |
|
Main Level |
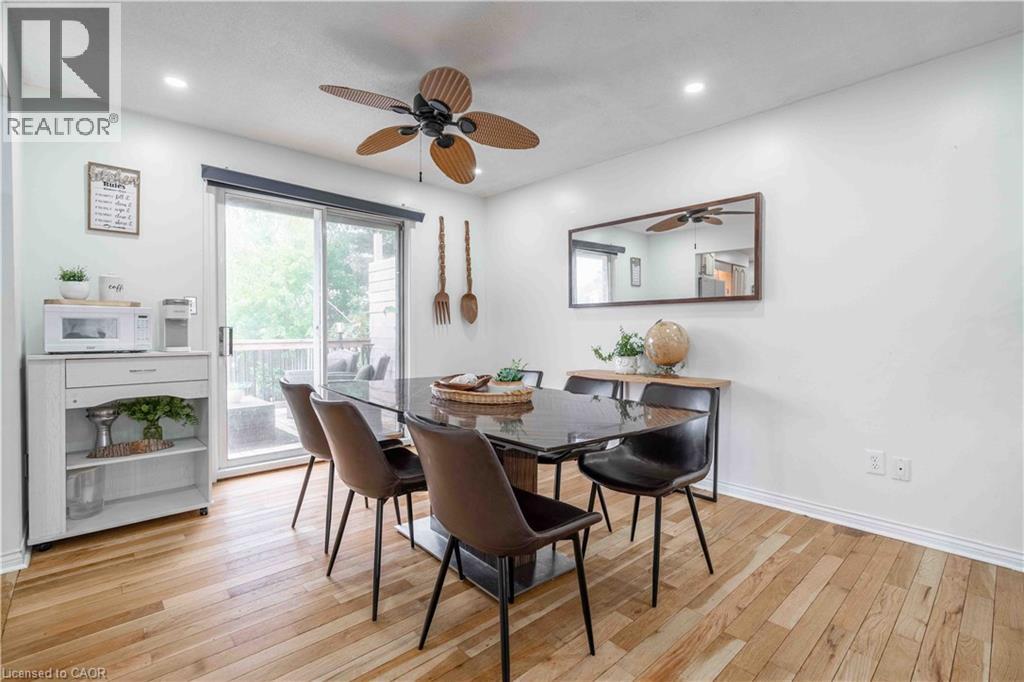
Dining Room |
|
|
10'4'' x 11'0'' |
|
Main Level |
Living Room |
|
|
13'0'' x 18'2'' |
|
Main Level |
Foyer |
|
|
Measurements not available |
https://www.realtor.ca/real-estate/30358802/68-aberdeen-street-caledonia