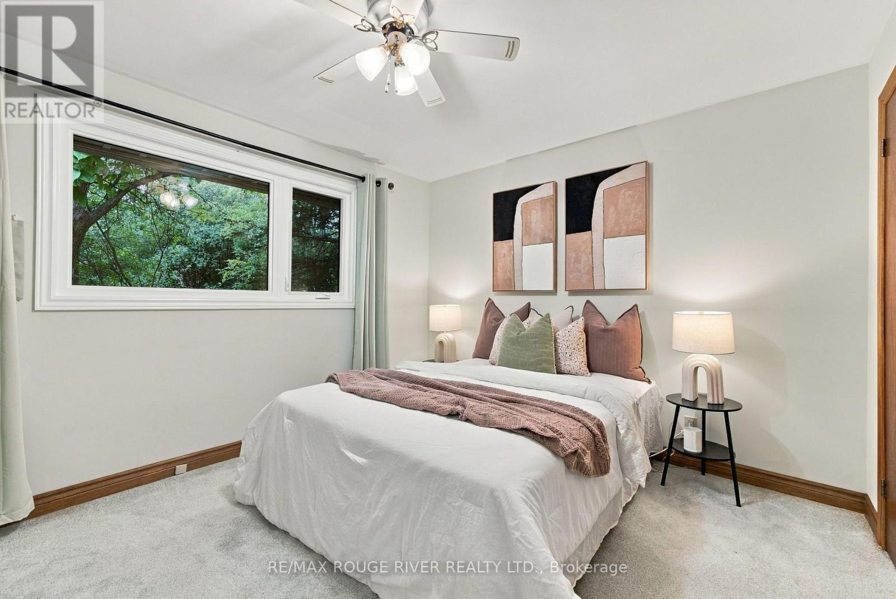
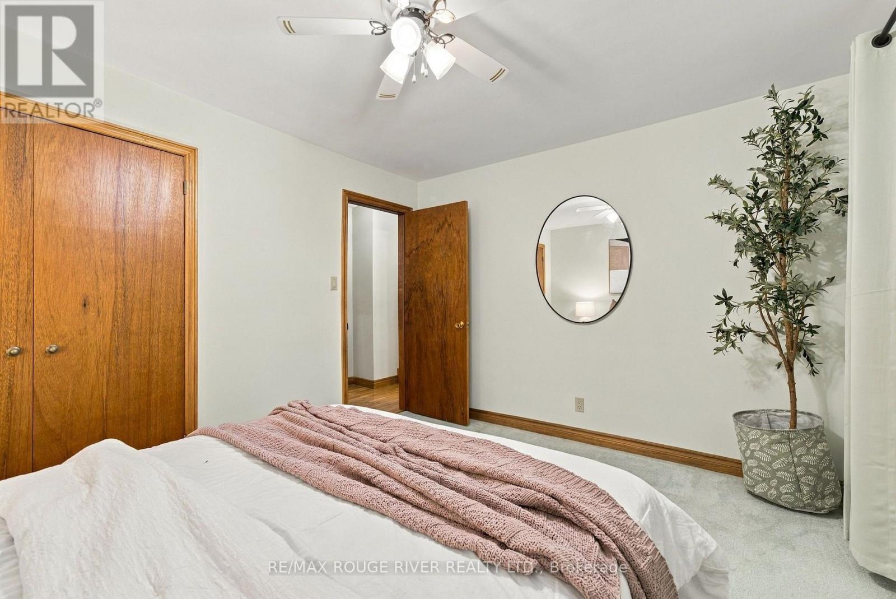
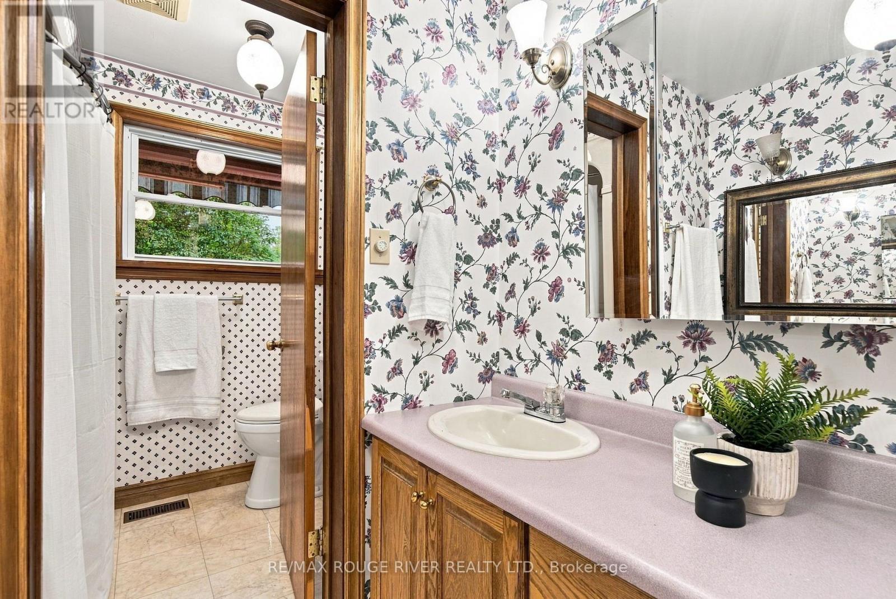
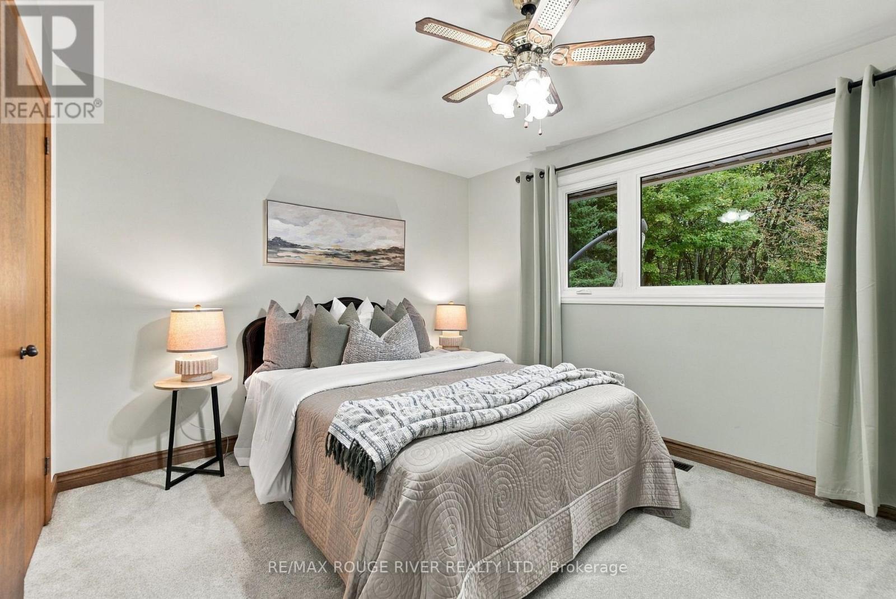
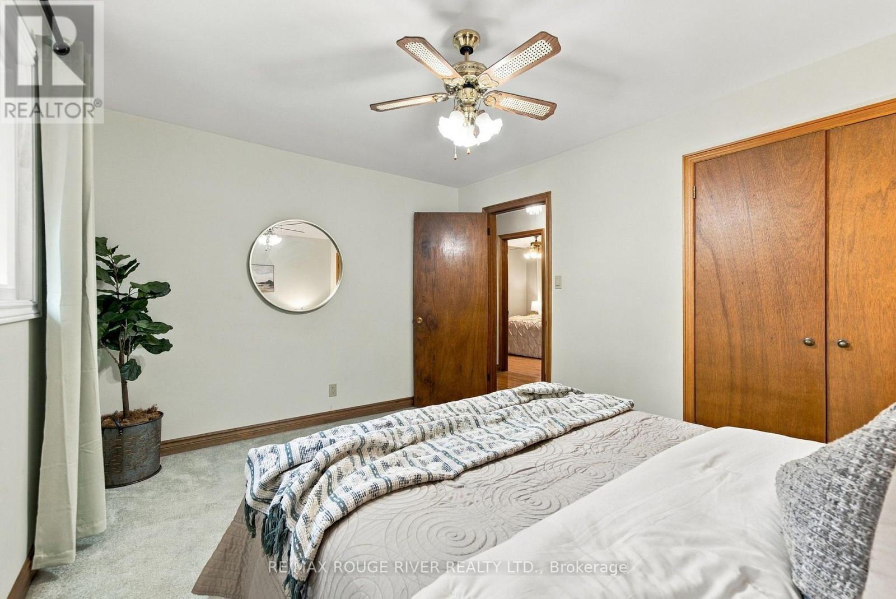
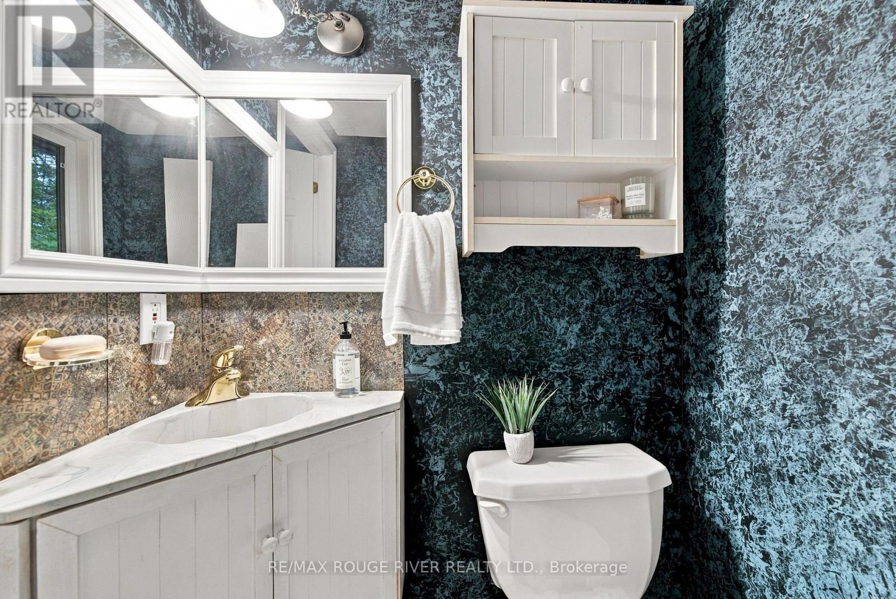
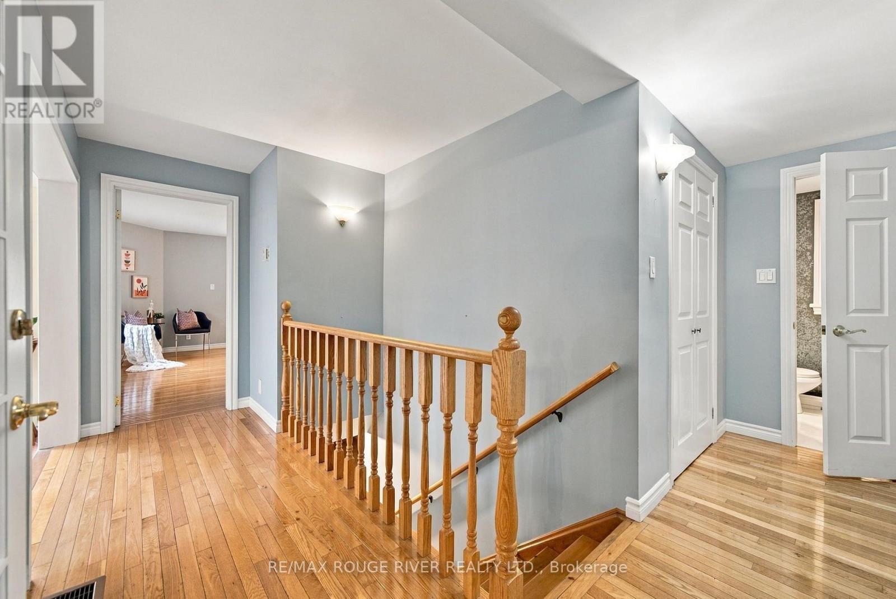
5 Bedroom
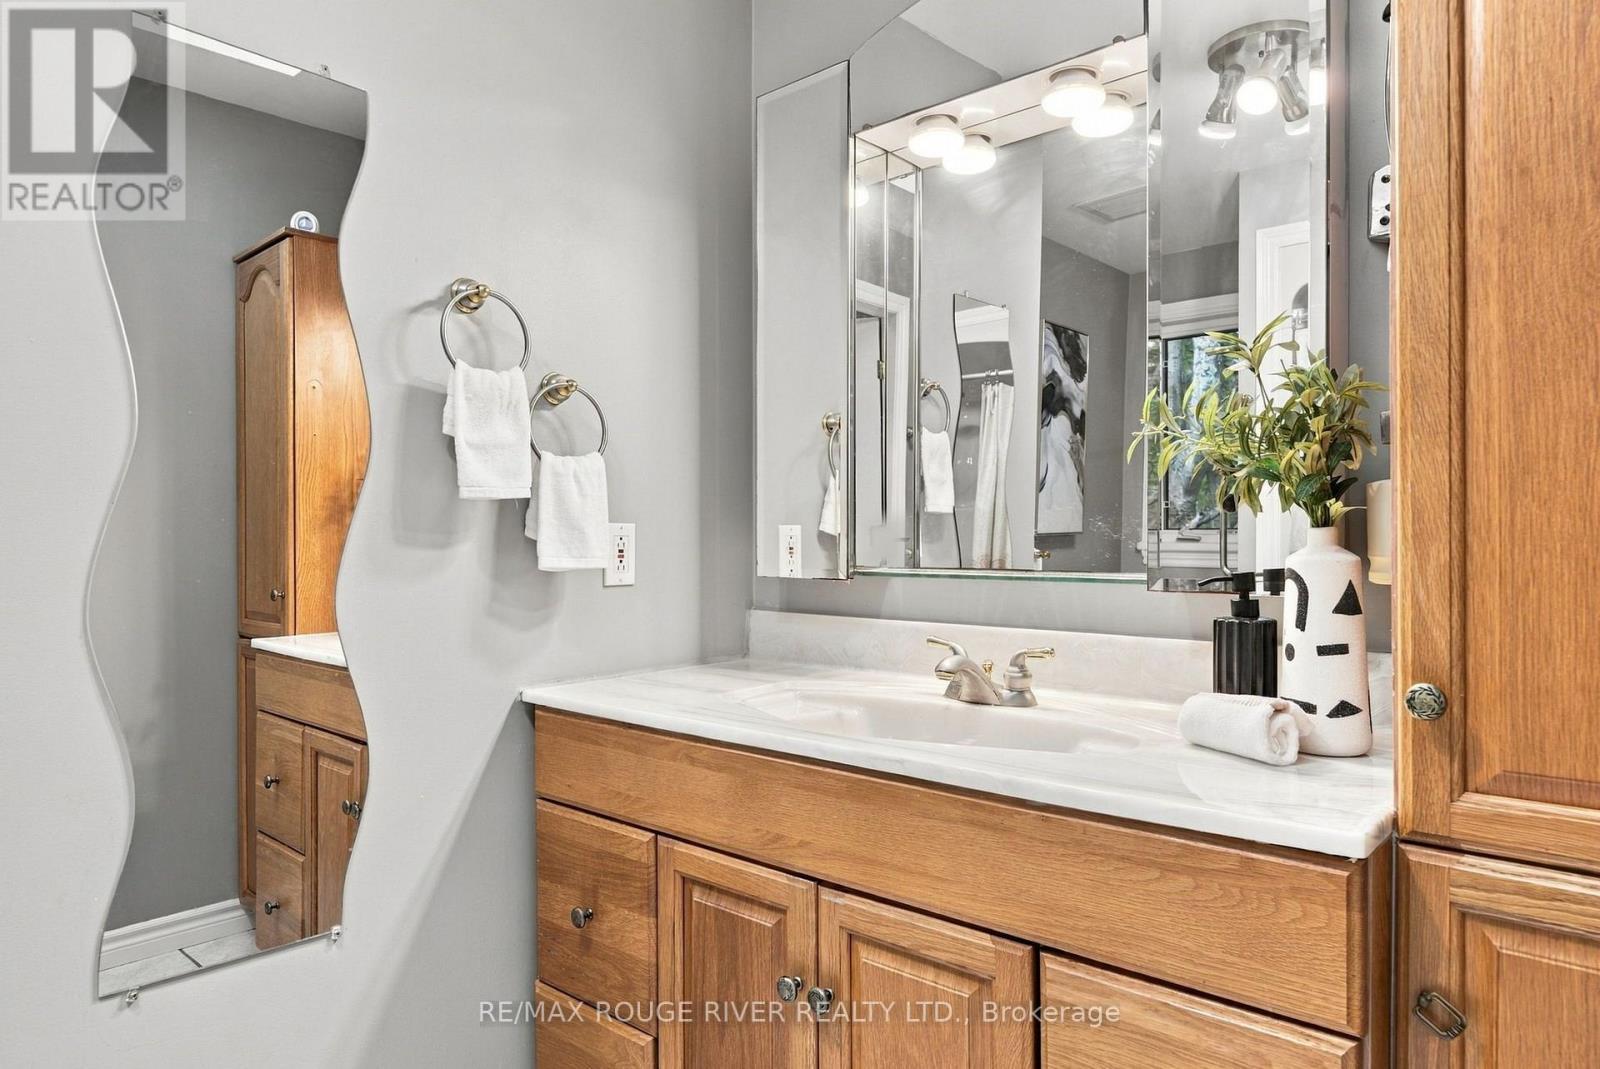
4 Bathroom
2,000 - 2,500 ft2
Raised Bungalow
Fireplace
Central Air Conditioning
Forced Air
Acreage
$925,000
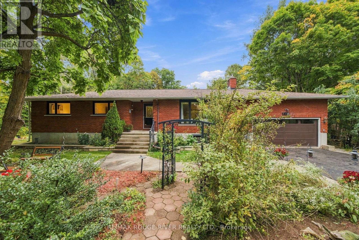
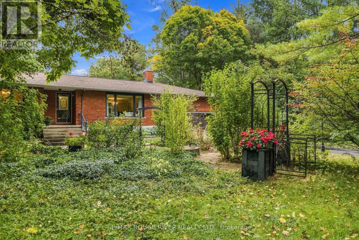
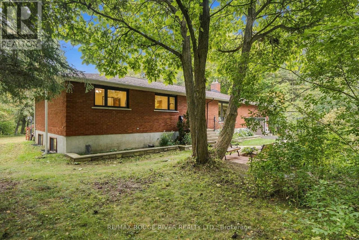
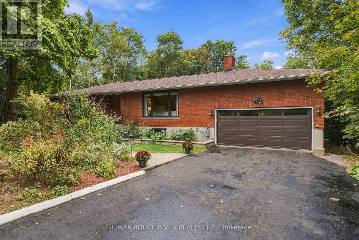
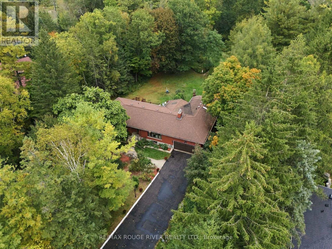
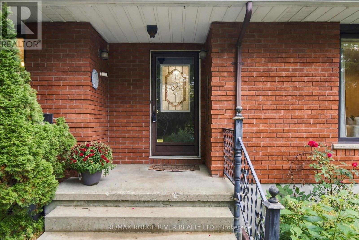
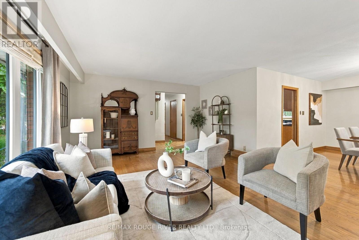
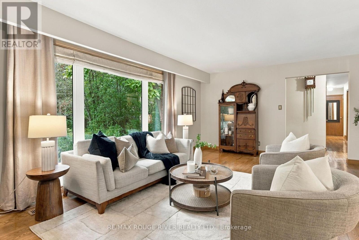
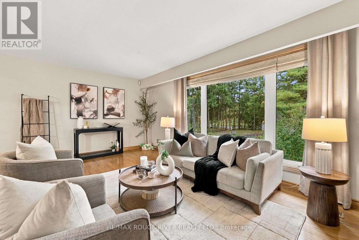
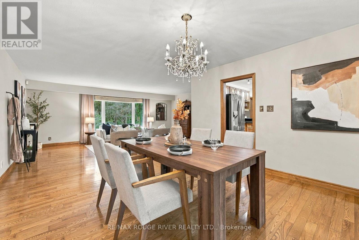
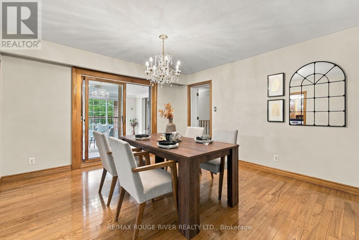
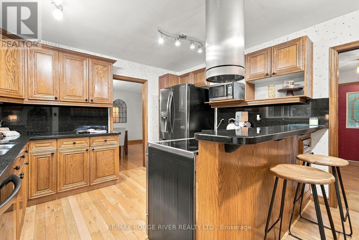
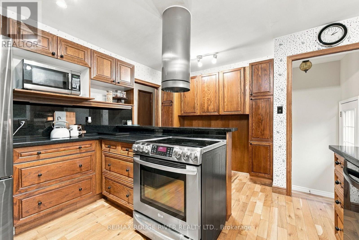
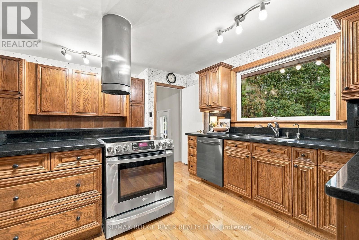
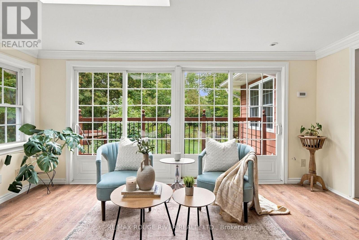
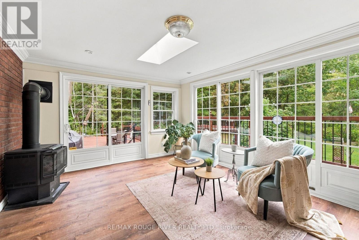
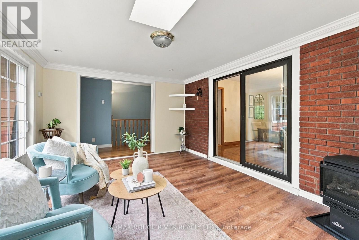
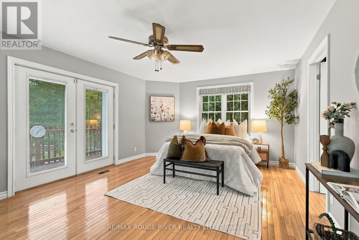
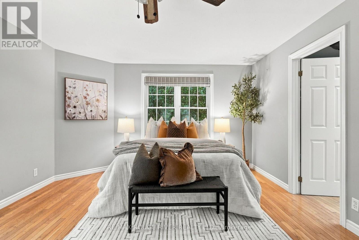
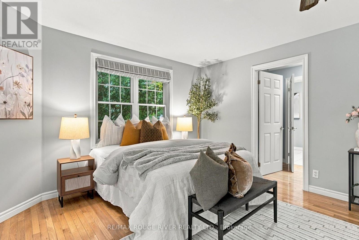
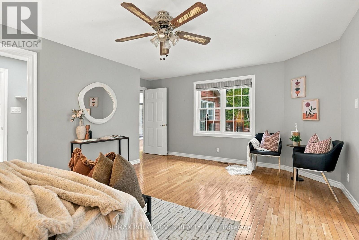
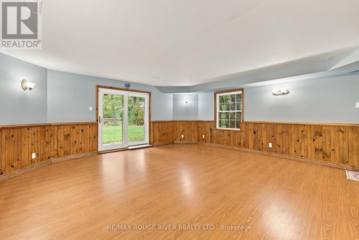
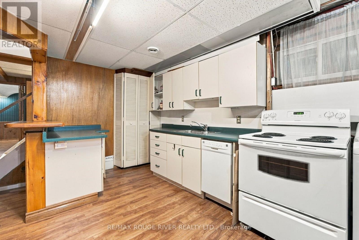
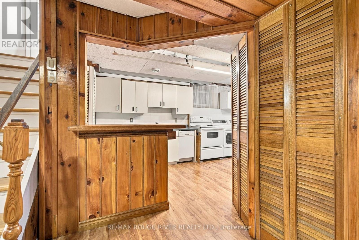
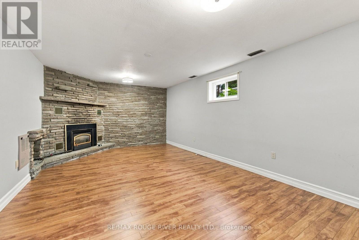
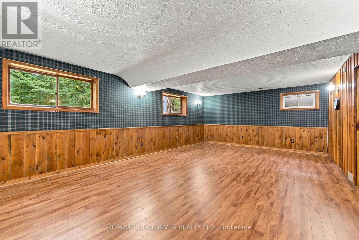
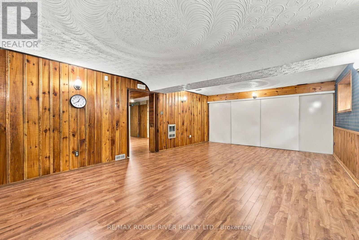
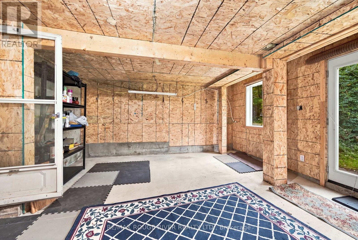
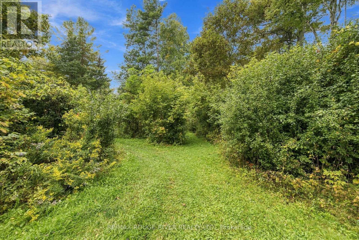
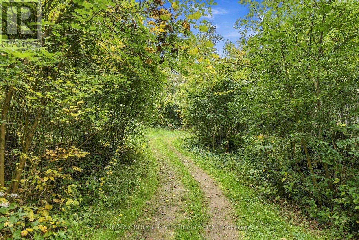
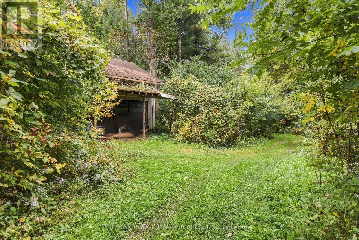
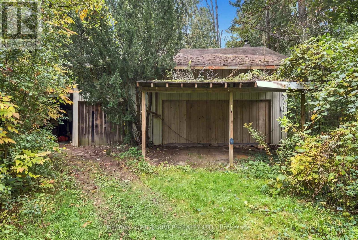
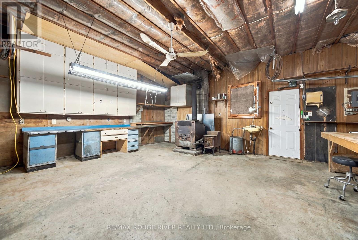
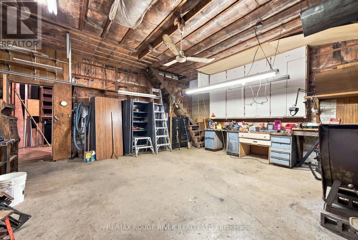
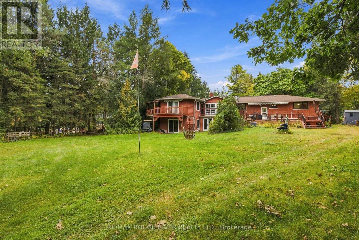
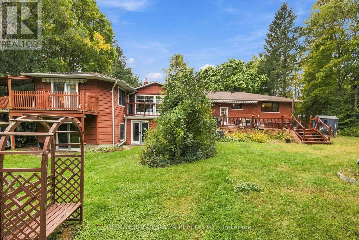
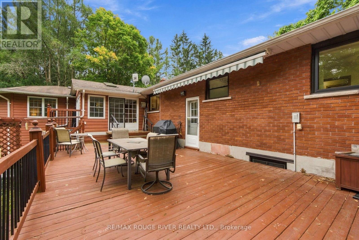
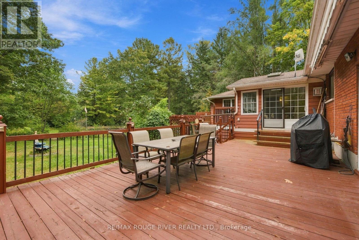
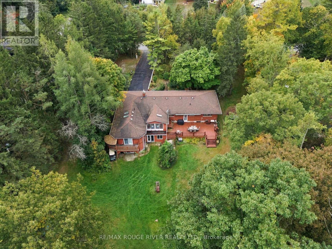
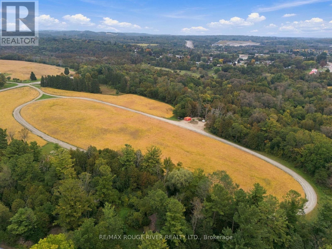
Country living meets everyday convenience in this sprawling raised bungalow, privately set on approximately two picturesque acres with Cobourg Creek winding through the rear of the property. This spacious five-bedroom, four-bathroom home offers exceptional versatility with two kitchens, a fully equipped in-law suite, private-entry home office and an impressive detached workshop. The bright main level features a sunroom with gas stove and walkout to the deck, a granite kitchen with quality appliances, and spacious living and dining areas. The primary bedroom enjoys its own private deck, while the walkout lower level offers a cozy family room with gas fireplace. With its own separate entrance and second kitchen, the lower level provides excellent potential for an in-law suite, multi-generational living or rental income. Outside, enjoy the beautiful park-like property, mature surroundings and plenty of room to relax, garden and explore. A standout feature is the detached workshop, complete with hydro, water, 220-volt wiring, a wood stove and garage doors for convenient vehicle, equipment and project access. Ideal for a hobbyist, tradesperson, car enthusiast or anyone needing substantial workspace and storage. Two separate driveways provide convenient access and further enhance the property's versatility. Just minutes from Highway 401, VIA Rail and Cobourg's amenities, this unique property offers space, privacy, income potential and flexibility while keeping everyday conveniences close at hand. (id:50976)
Property Details
|
MLS® Number
|
X13856234 |
|
Property Type
|
Single Family |
|
Community Name
|
Rural Hamilton |
|
Amenities Near By
|
Golf Nearby, Place Of Worship |
|
Community Features
|
Community Centre, School Bus |
|
Equipment Type
|
None |
|
Features
|
Wooded Area, Lighting, Sump Pump, In-law Suite |
|
Parking Space Total
|
10 |
|
Rental Equipment Type
|
None |
|
Structure
|
Deck, Shed, Workshop |
Building
|
Bathroom Total
|
4 |
|
Bedrooms Above Ground
|
4 |
|
Bedrooms Below Ground
|
1 |
|
Bedrooms Total
|
5 |
|
Age
|
31 To 50 Years |
|
Amenities
|
Fireplace(s) |
|
Appliances
|
Garage Door Opener Remote(s), Central Vacuum, Water Heater, Alarm System, Dishwasher, Dryer, Freezer, Garage Door Opener, Microwave, Range, Stove, Washer, Window Coverings, Refrigerator |
|
Architectural Style
|
Raised Bungalow |
|
Basement Development
|
Finished |
|
Basement Features
|
Walk Out, Separate Entrance |
|
Basement Type
|
N/a (finished), Full, N/a |
|
Construction Style Attachment
|
Detached |
|
Cooling Type
|
Central Air Conditioning |
|
Exterior Finish
|
Brick, Wood |
|
Fire Protection
|
Smoke Detectors |
|
Fireplace Present
|
Yes |
|
Fireplace Total
|
2 |
|
Foundation Type
|
Concrete |
|
Half Bath Total
|
1 |
|
Heating Fuel
|
Natural Gas |
|
Heating Type
|
Forced Air |
|
Stories Total
|
1 |
|
Size Interior
|
2,000 - 2,500 Ft2 |
|
Type
|
House |
Parking
Land
|
Acreage
|
Yes |
|
Land Amenities
|
Golf Nearby, Place Of Worship |
|
Sewer
|
Septic System |
|
Size Depth
|
527 Ft ,8 In |
|
Size Frontage
|
150 Ft ,1 In |
|
Size Irregular
|
150.1 X 527.7 Ft |
|
Size Total Text
|
150.1 X 527.7 Ft|2 - 4.99 Acres |
|
Surface Water
|
River/stream |
Rooms
| Level |
Type |
Length |
Width |
Dimensions |
|
Basement |
Kitchen |
8.62 m |
4.03 m |
8.62 m x 4.03 m |
|
Basement |
Office |
5.28 m |
7.28 m |
5.28 m x 7.28 m |
|
Basement |
Bedroom 5 |
4.56 m |
7.12 m |
4.56 m x 7.12 m |
|
Basement |
Recreational, Games Room |
3.76 m |
6.24 m |
3.76 m x 6.24 m |
|
Main Level |
Living Room |
4.31 m |
6.49 m |
4.31 m x 6.49 m |
|
Main Level |
Dining Room |
3.75 m |
3.92 m |
3.75 m x 3.92 m |
|
Main Level |
Kitchen |
3.56 m |
4.45 m |
3.56 m x 4.45 m |
|
Main Level |
Sunroom |
3.48 m |
4.68 m |
3.48 m x 4.68 m |
|
Main Level |
Primary Bedroom |
3.96 m |
5.63 m |
3.96 m x 5.63 m |
|
Main Level |
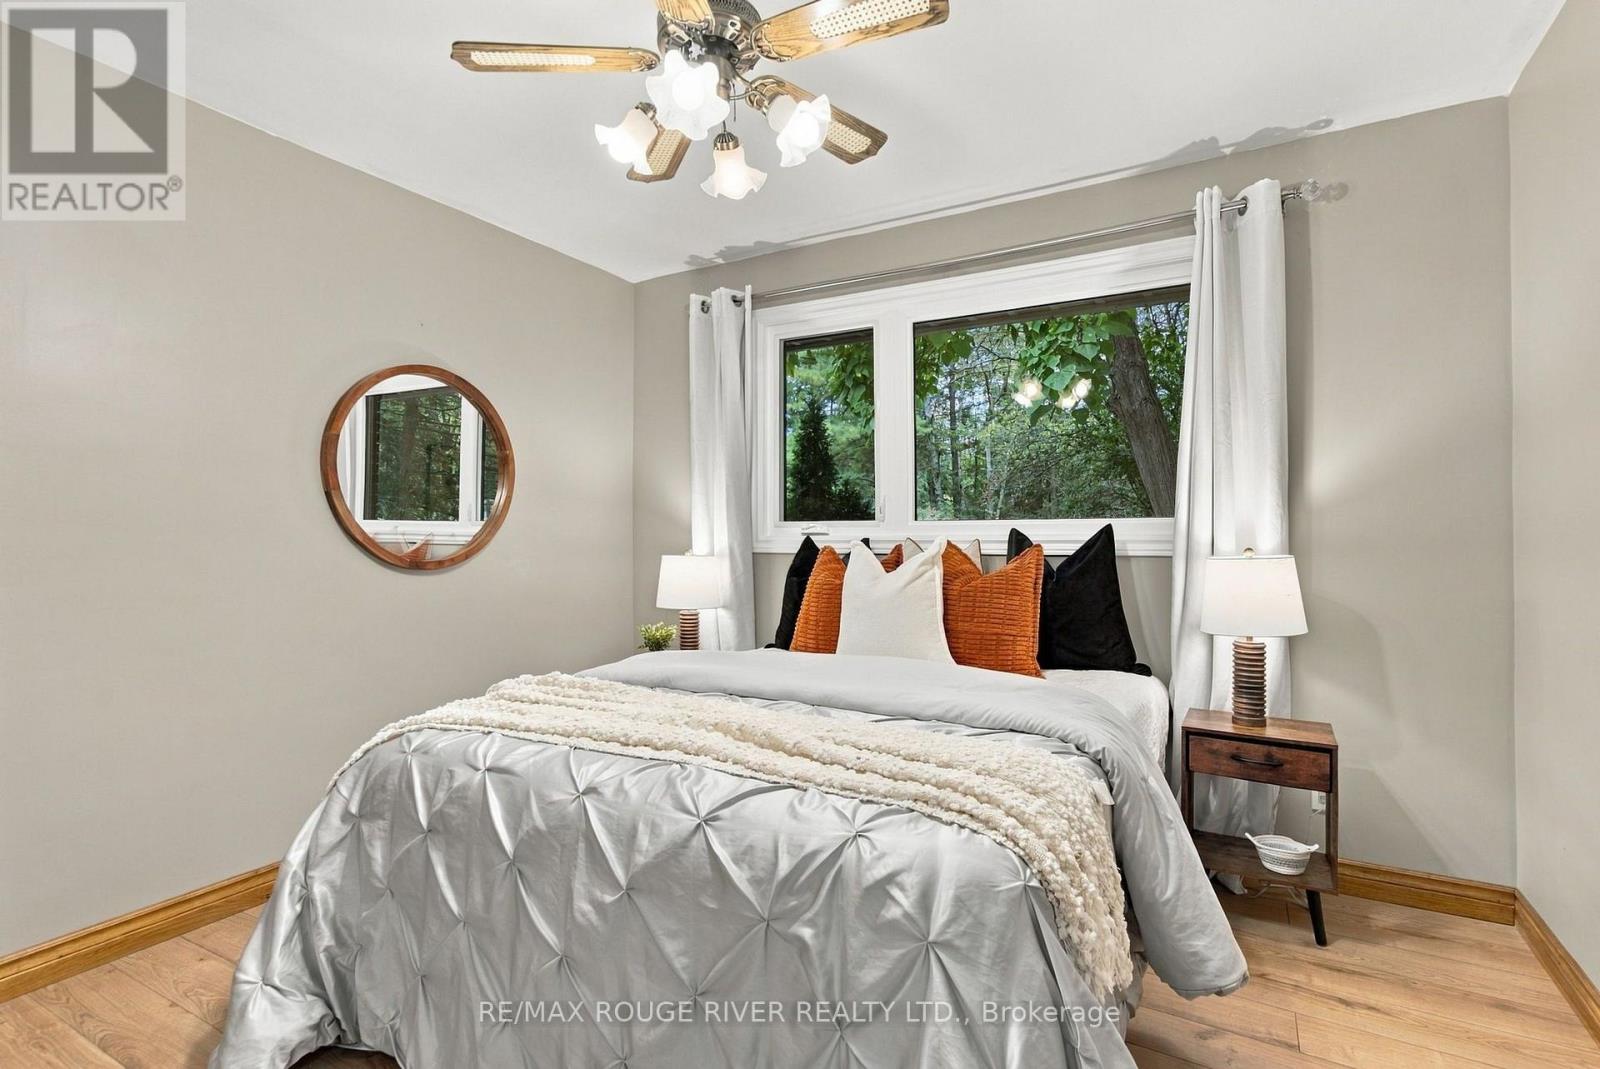
Bedroom 2 |
3.26 m |
3.37 m |
3.26 m x 3.37 m |
|
Main Level |
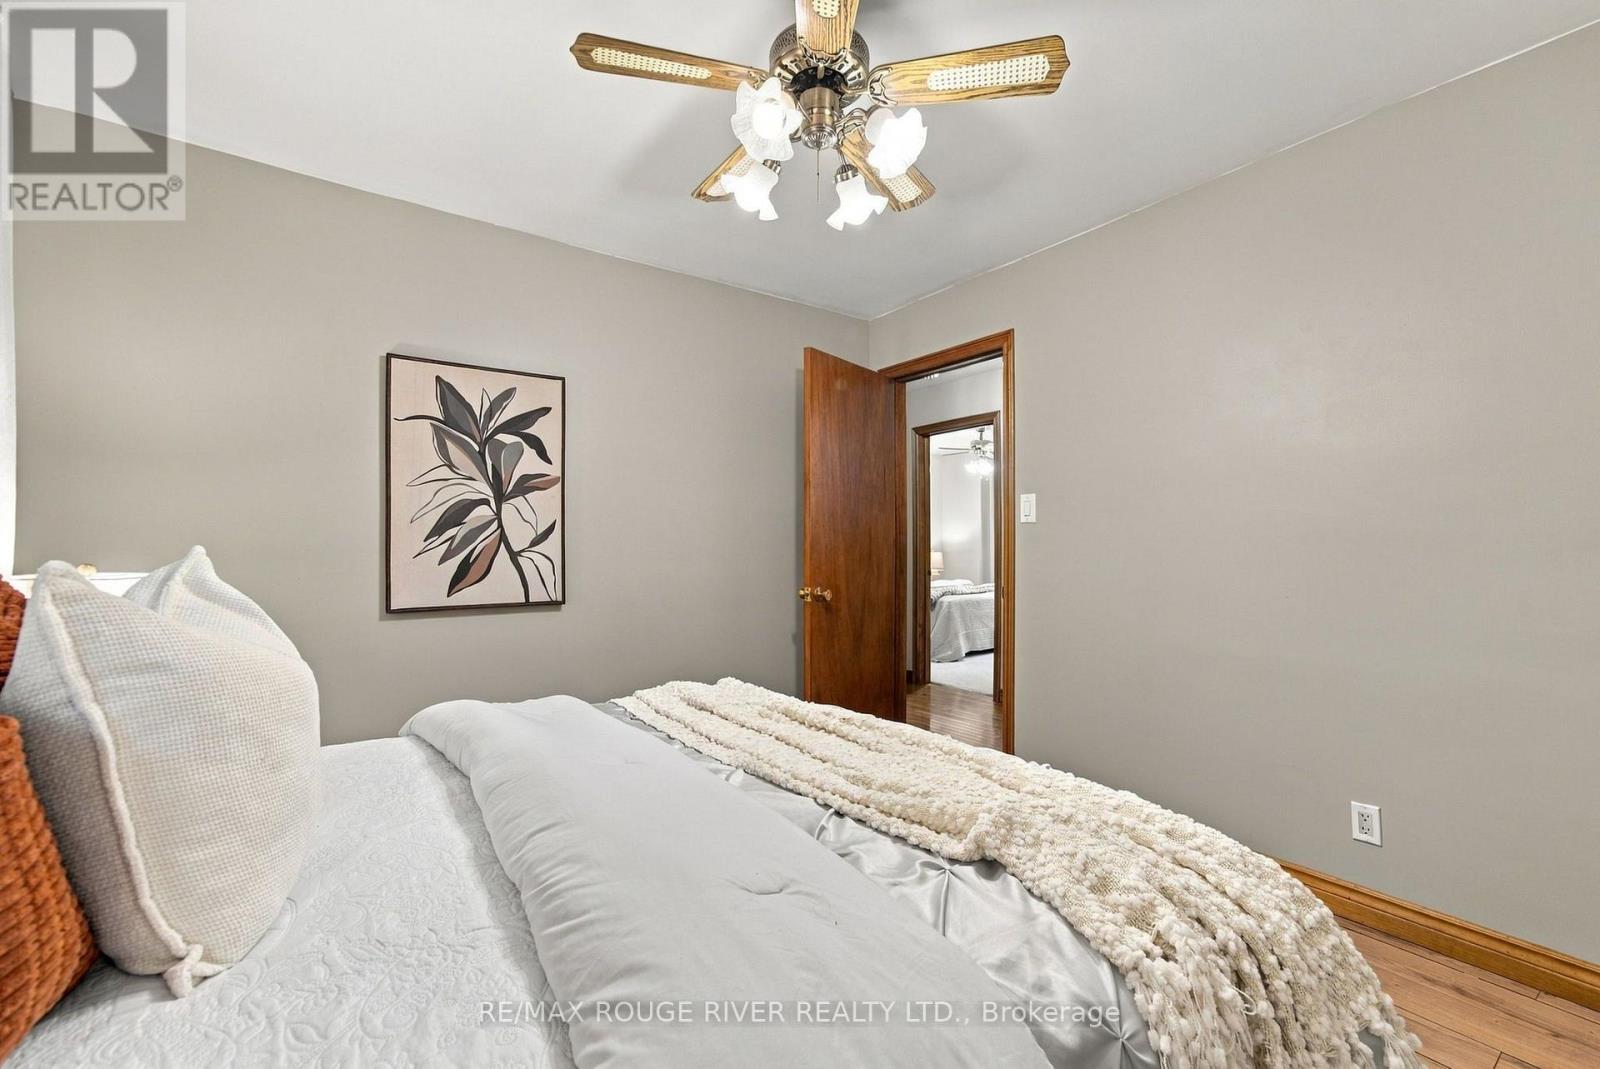
Bedroom 3 |
3.26 m |
3.7 m |
3.26 m x 3.7 m |
|
Main Level |
Bedroom 4 |
4.1 m |
3.2 m |
4.1 m x 3.2 m |
Utilities
|
Cable
|
Available |
|
Electricity
|
Installed |
https://www.realtor.ca/real-estate/30358379/2311-division-street-n-hamilton-township-rural-hamilton