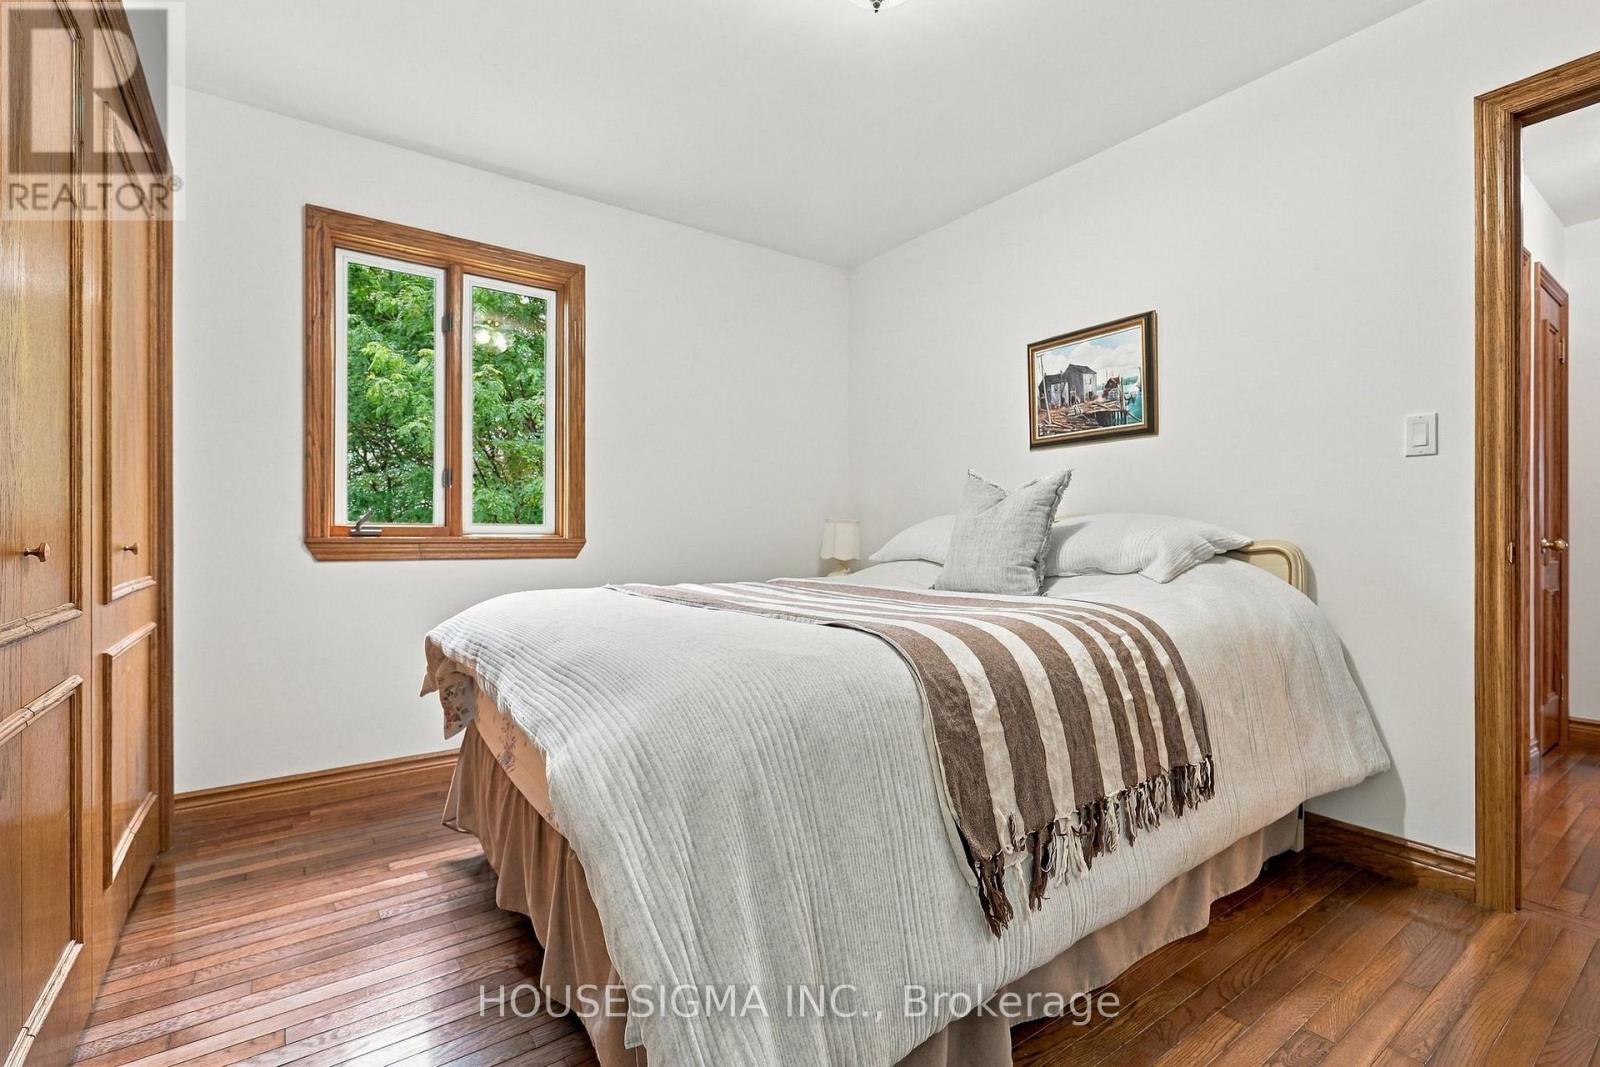
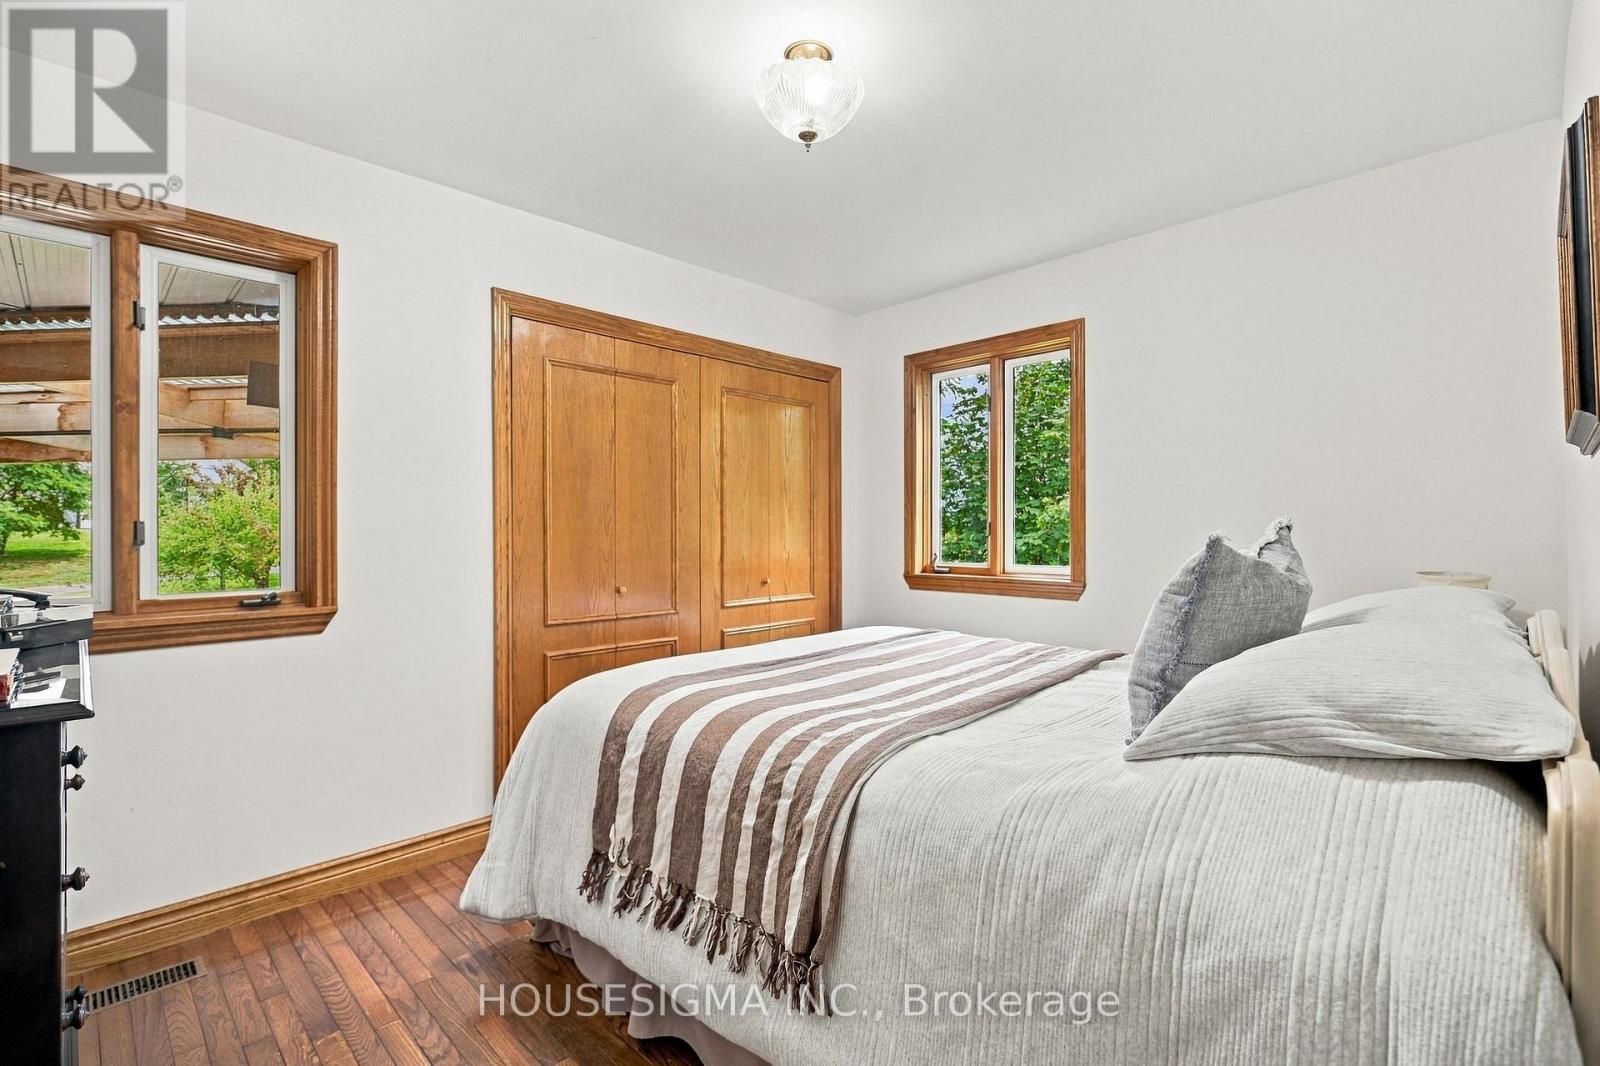
6 Bedroom
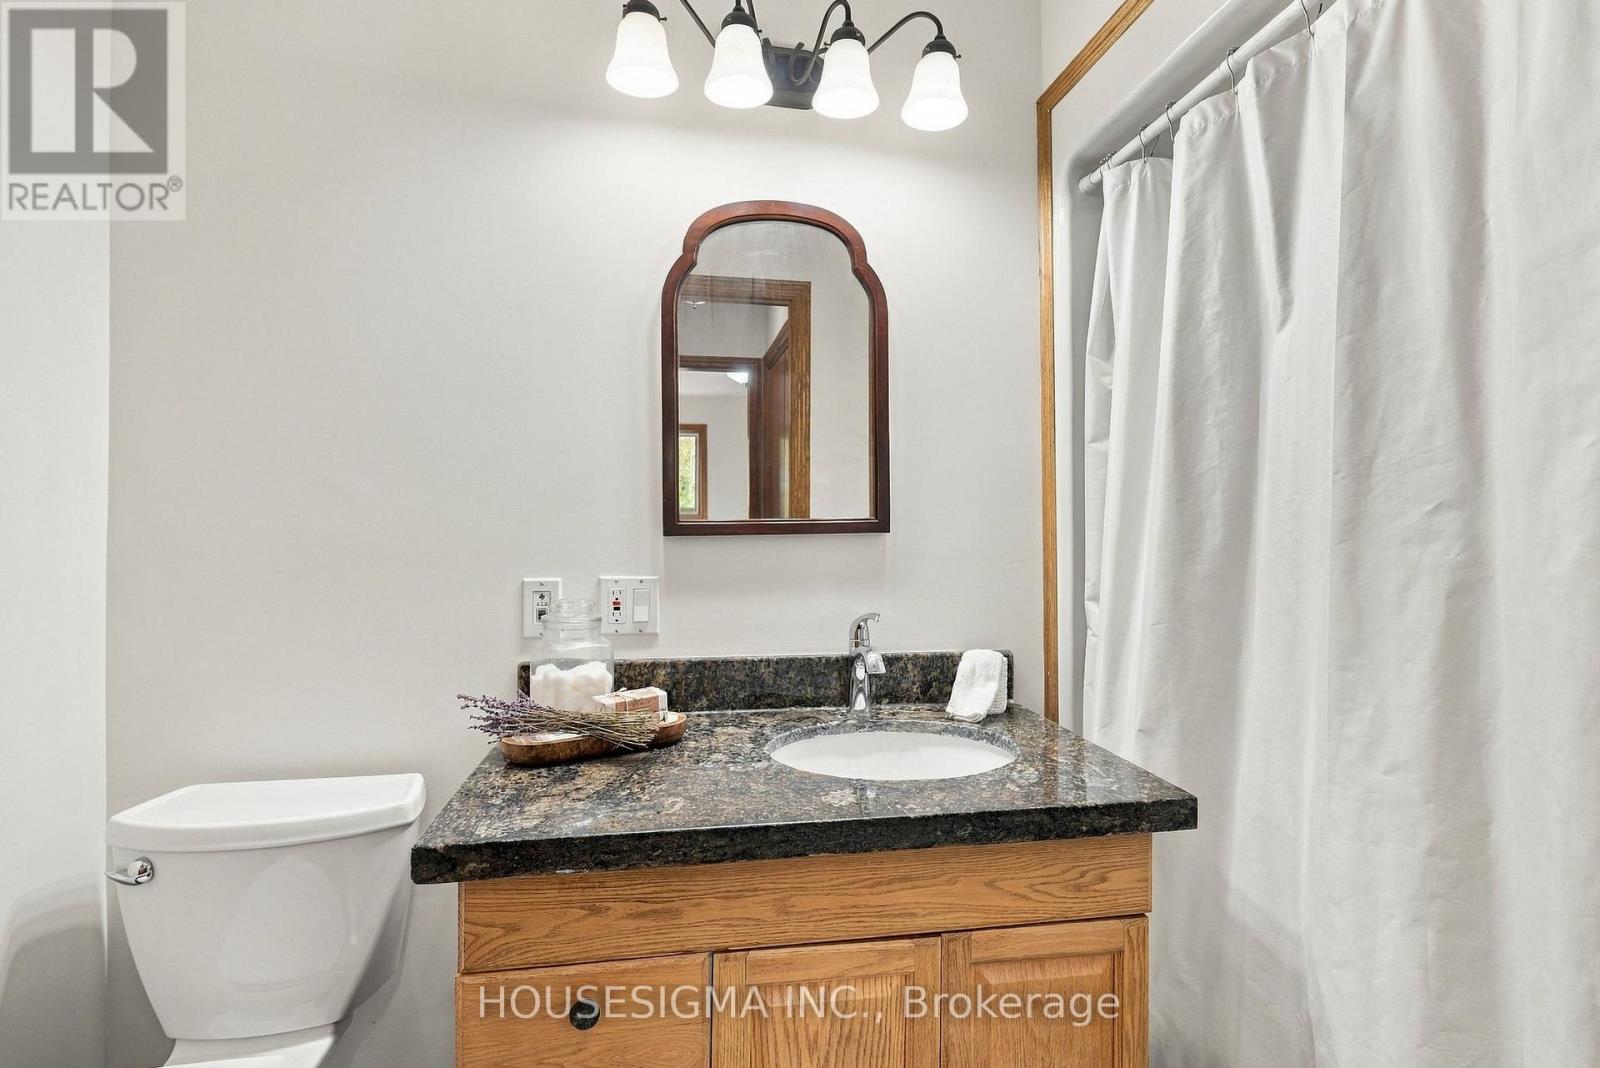
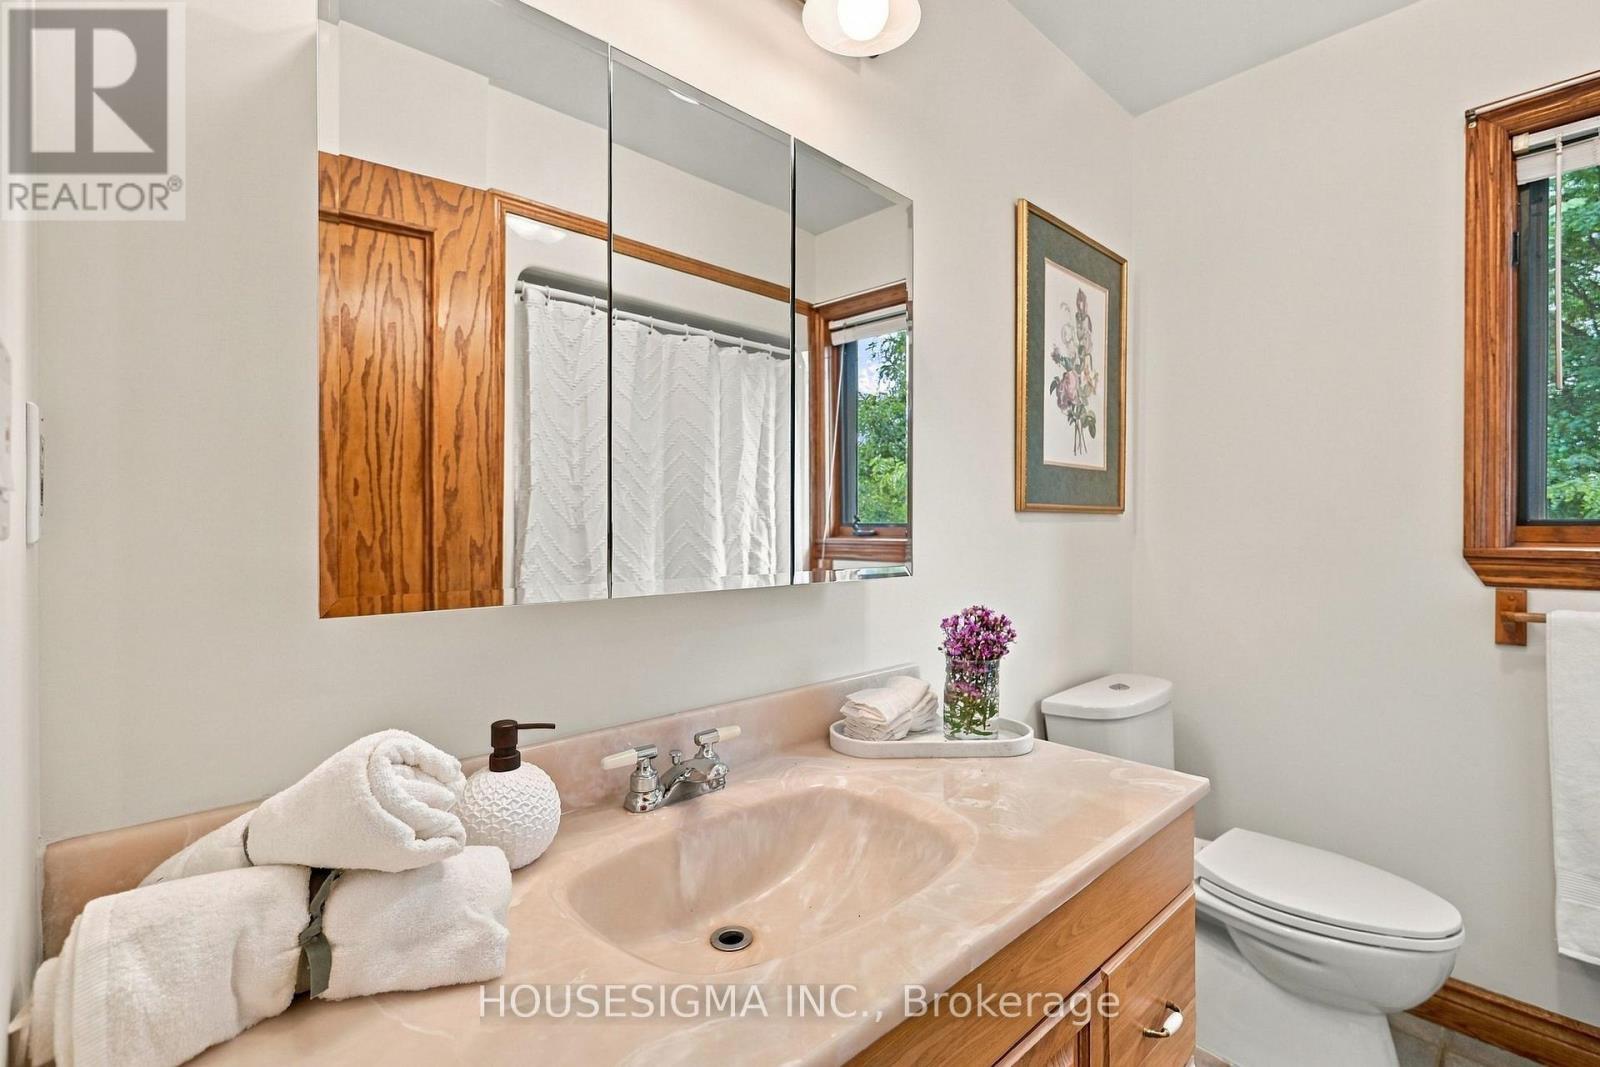
3 Bathroom
1,500 - 2,000 ft2
Bungalow
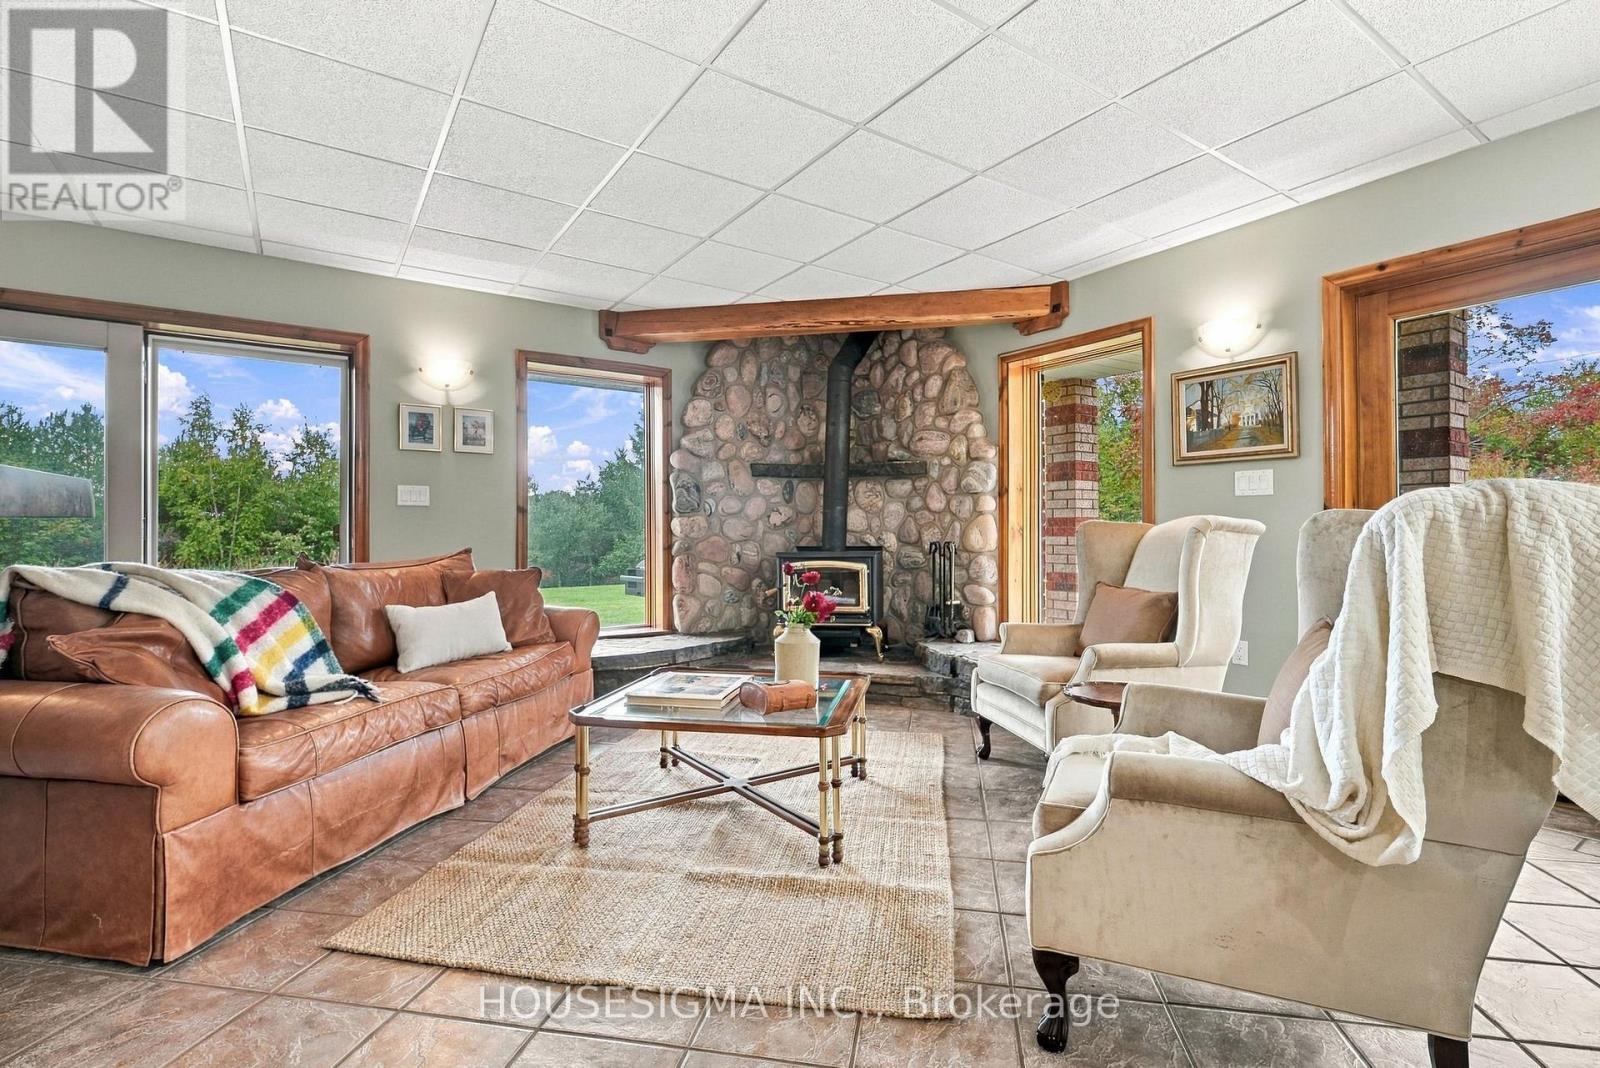
Fireplace
Central Air Conditioning
Forced Air, Heat Pump, Radiant Heat
Acreage
$1,599,000
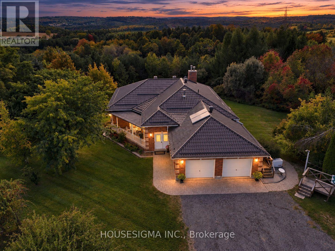
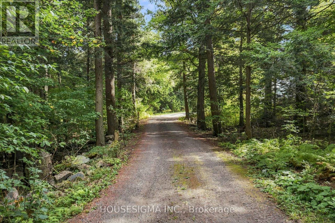
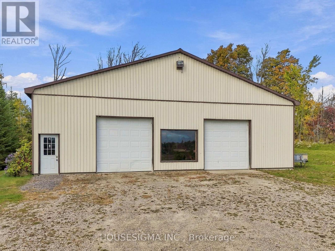
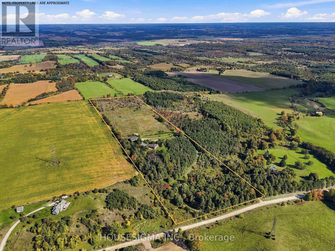
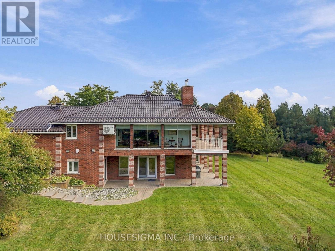
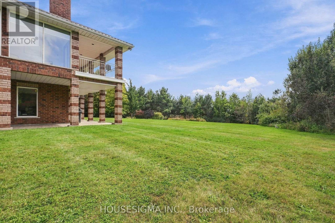
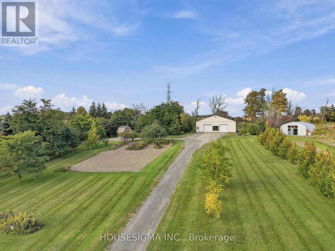
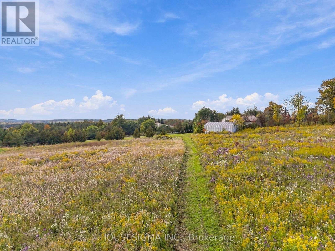
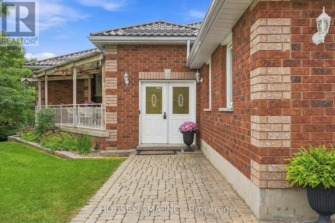
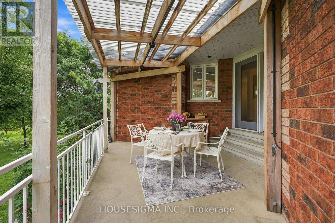
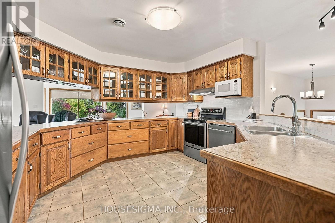
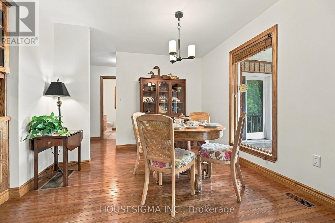
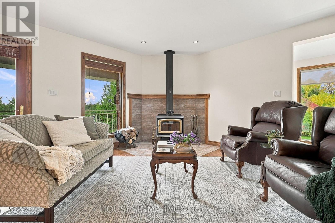
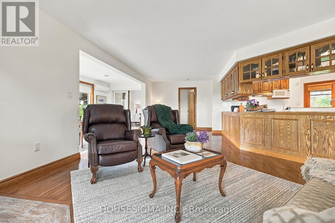
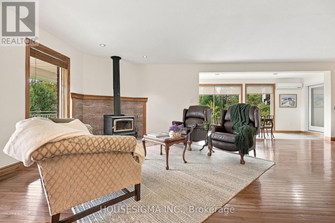
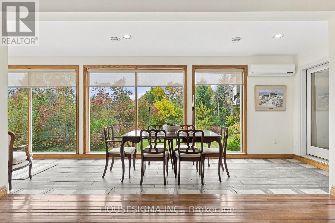
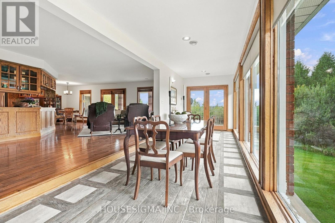
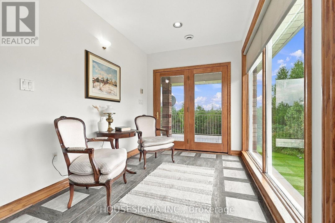
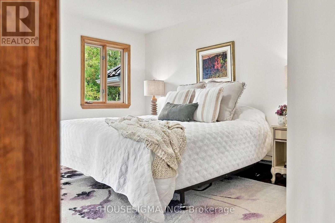
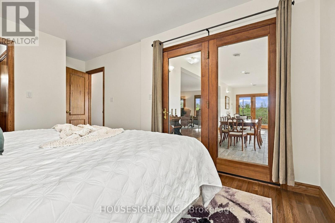
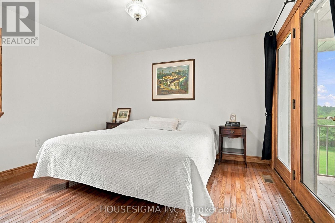
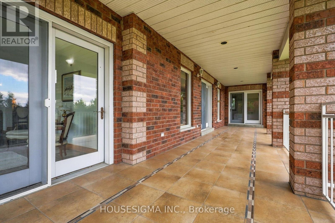
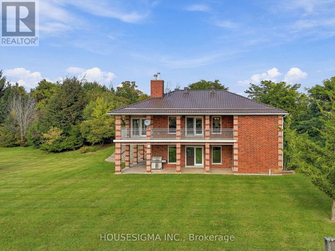
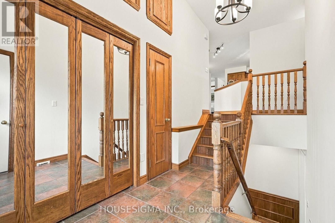
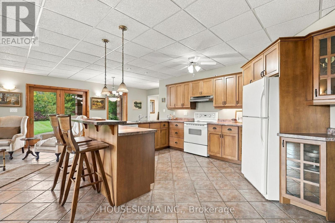
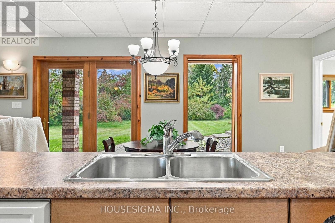
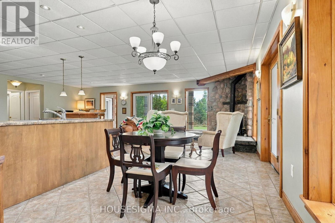
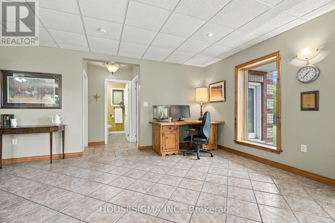
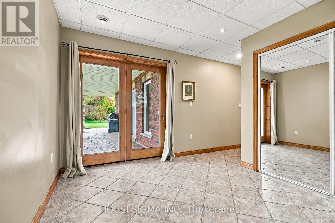
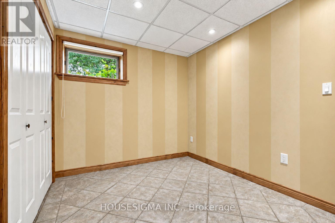
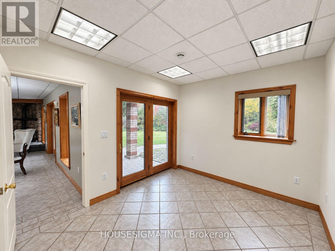
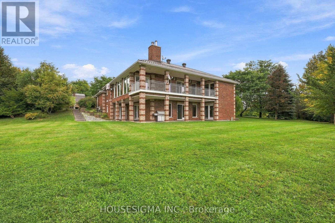
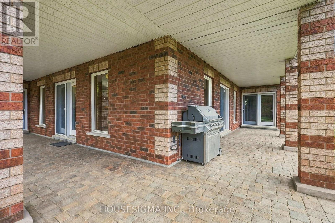
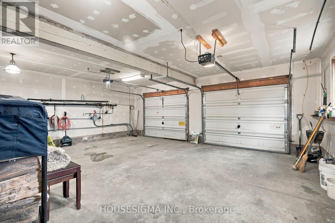
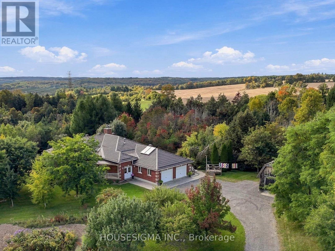
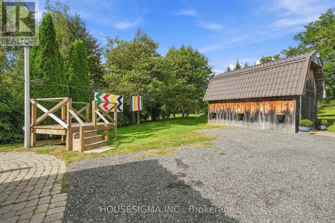
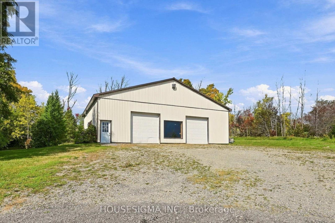
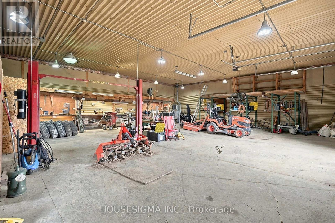
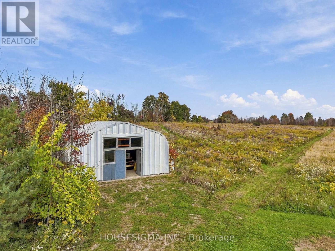
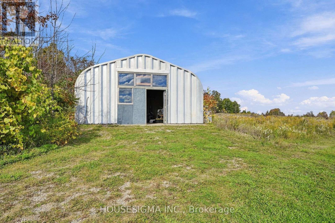
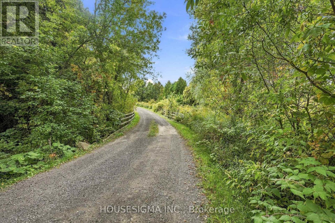
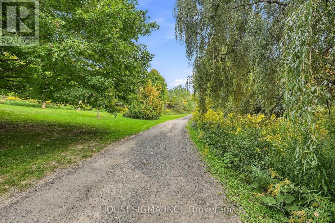
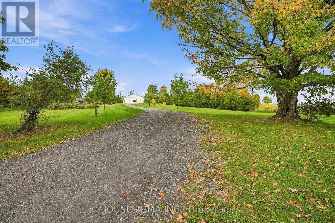
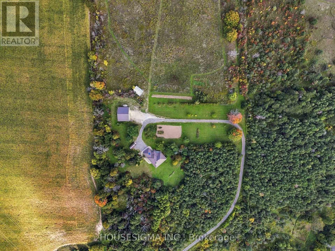
Privately positioned at the end of a long, winding driveway on 29 acres in Mono, this exceptional country property combines impressive scale, quality construction and a beautiful natural setting. A mix of open fields and mature forest creates exceptional privacy and year-round scenery, while walking trails, established flower gardens and expansive countryside views make the property every bit as impressive outdoors as it is inside. Built in 1999 with ICF construction, in-floor heating systems and a metal roof, the home was thoughtfully designed for comfort, durability and country living. Large windows throughout take full advantage of the surrounding landscape. Designed and built as an integral part of the home, the spacious four-season sunroom flows openly from the main living areas and takes full advantage of the surrounding views. A covered porch and expansive covered balcony provide additional places to relax and enjoy the setting. The main level offers a primary bedroom along with two additional bedrooms, generous living spaces and three walkouts to the covered patio. The walkout lower level provides remarkable flexibility with a second kitchen, separate entrance, three additional bedrooms and four walkouts to the backyard, creating an abundance of space for family, guests, entertaining or extended living.The property is equally impressive outside. A 39' x 48' heated workshop with two 10' x 10' doors and a hoist provides outstanding space for vehicles, equipment or a wide range of uses. A separate insulated 24' x 31' Quonset hut adds further year-round versatility, complemented by a 19' x 12' garden shed for additional storage. With 29 acres of open land and mature forest, exceptional privacy, expansive countryside views, impressive outbuildings and a home built with quality and longevity in mind, this is a distinctive opportunity to enjoy space, versatility and refined country living in Mono. (id:50976)
Property Details
|
MLS® Number
|
X13856176 |
|
Property Type
|
Single Family |
|
Community Name
|
Rural Mono |
|
Equipment Type
|
Propane Tank |
|
Features
|
Wooded Area, Sloping, In-law Suite |
|
Parking Space Total
|
22 |
|
Rental Equipment Type
|
Propane Tank |
|
Structure
|
Patio(s), Porch, Barn, Workshop, Outbuilding |
Building
|
Bathroom Total
|
3 |
|
Bedrooms Above Ground
|
3 |
|
Bedrooms Below Ground
|
3 |
|
Bedrooms Total
|
6 |
|
Age
|
16 To 30 Years |
|
Amenities
|
Fireplace(s) |
|
Appliances
|
Dishwasher, Dryer, Microwave, Oven, Washer, Refrigerator |
|
Architectural Style
|
Bungalow |
|
Basement Development
|
Finished |
|
Basement Features
|
Walk Out, Separate Entrance |
|
Basement Type
|
Full, N/a (finished), N/a |
|
Construction Style Attachment
|
Detached |
|
Cooling Type
|
Central Air Conditioning |
|
Exterior Finish
|
Brick |
|
Fireplace Present
|
Yes |
|
Fireplace Total
|
2 |
|
Flooring Type
|
Hardwood, Tile |
|
Foundation Type
|
Insulated Concrete Forms |
|
Heating Fuel
|
Electric, Oil, Solar, Wood |
|
Heating Type
|
Forced Air, Heat Pump, Radiant Heat |
|
Stories Total
|
1 |
|
Size Interior
|
1,500 - 2,000 Ft2 |
|
Type
|
House |
Parking
Land
|
Acreage
|
Yes |
|
Sewer
|
Septic System |
|
Size Depth
|
2303 Ft ,1 In |
|
Size Frontage
|
512 Ft ,4 In |
|
Size Irregular
|
512.4 X 2303.1 Ft |
|
Size Total Text
|
512.4 X 2303.1 Ft|25 - 50 Acres |
|
Surface Water
|
River/stream |
Rooms
| Level |
Type |
Length |
Width |
Dimensions |
|
Lower Level |
Bedroom 4 |
3.45 m |
2.59 m |
3.45 m x 2.59 m |
|
Lower Level |
Bedroom 5 |
3.45 m |
4.5 m |
3.45 m x 4.5 m |
|
Lower Level |
Bedroom |
3.79 m |
3.12 m |
3.79 m x 3.12 m |
|
Lower Level |
Laundry Room |
2.82 m |
3.12 m |
2.82 m x 3.12 m |
|
Lower Level |
Kitchen |
6.07 m |
3.48 m |
6.07 m x 3.48 m |
|
Lower Level |
Recreational, Games Room |
8.59 m |
3.68 m |
8.59 m x 3.68 m |
|
Main Level |
Kitchen |
5.46 m |
5.18 m |
5.46 m x 5.18 m |
|
Main Level |
Living Room |
3.12 m |
8.59 m |
3.12 m x 8.59 m |
|
Main Level |
Dining Room |
5.46 m |
3.66 m |
5.46 m x 3.66 m |
|
Main Level |
Sunroom |
2.31 m |
8.08 m |
2.31 m x 8.08 m |
|
Main Level |
Primary Bedroom |
5.51 m |
3.12 m |
5.51 m x 3.12 m |
|
Main Level |
Bedroom 2 |
3.61 m |
2.9 m |
3.61 m x 2.9 m |
|
Main Level |
Bedroom 3 |
3.61 m |
3.73 m |
3.61 m x 3.73 m |
|
Main Level |
Bathroom |
2.34 m |
2.36 m |
2.34 m x 2.36 m |
https://www.realtor.ca/real-estate/30358376/955409-7th-line-ehs-mono-rural-mono