6 Bedroom
5 Bathroom
3,500 - 5,000 ft2
Fireplace
Central Air Conditioning
Forced Air
Acreage
$1,998,500
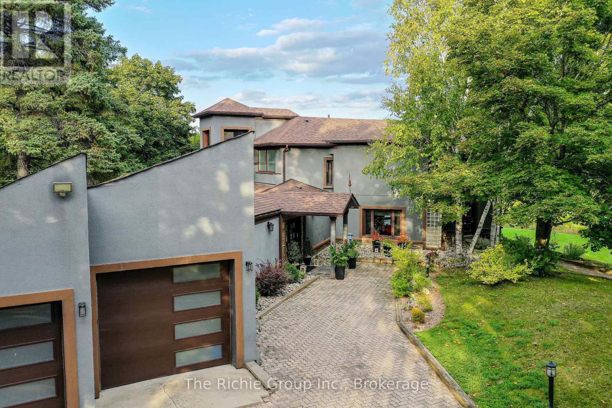
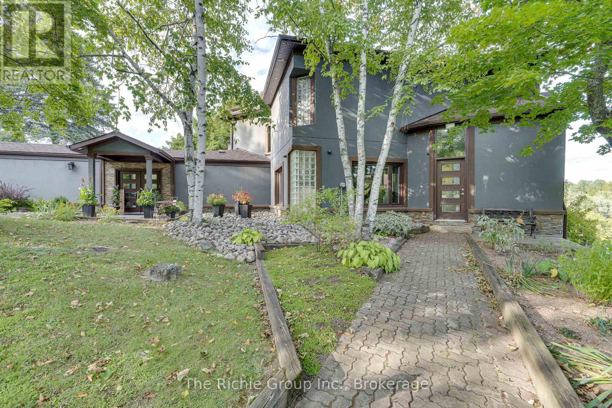
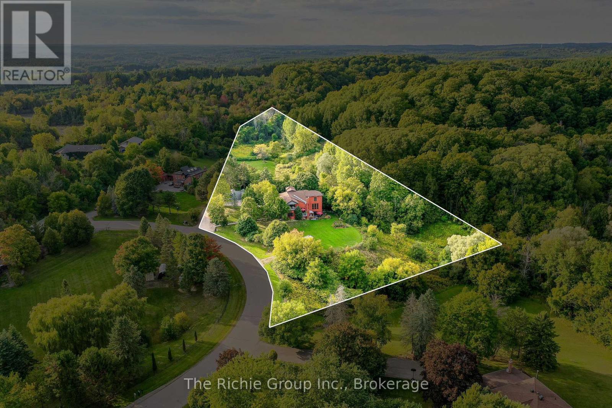
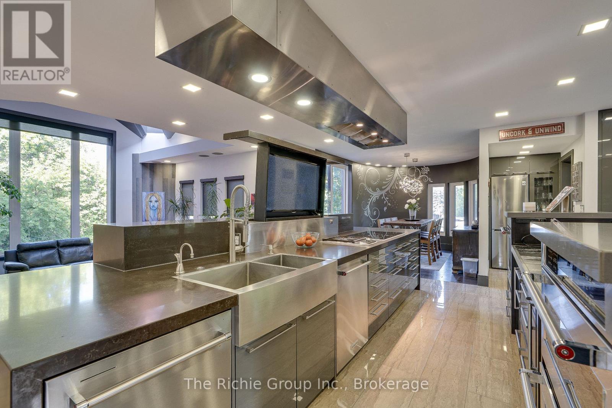
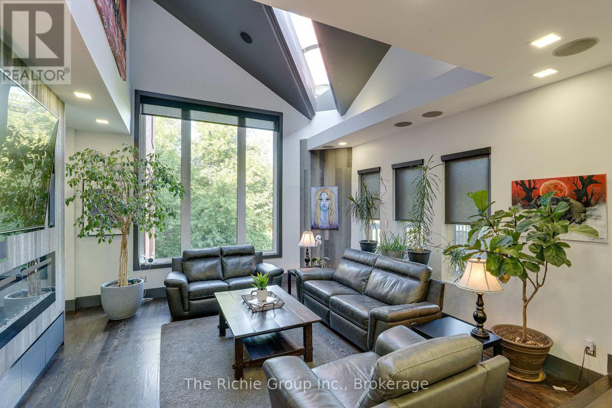
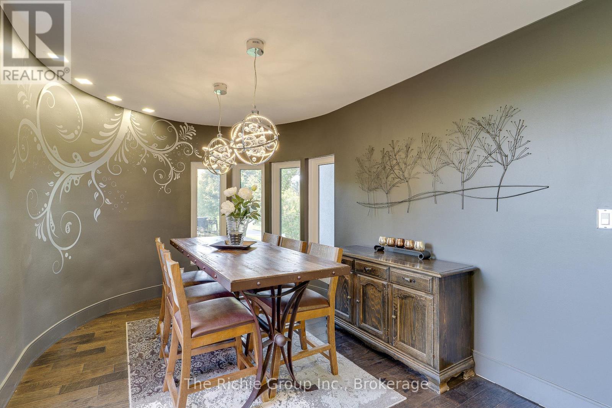
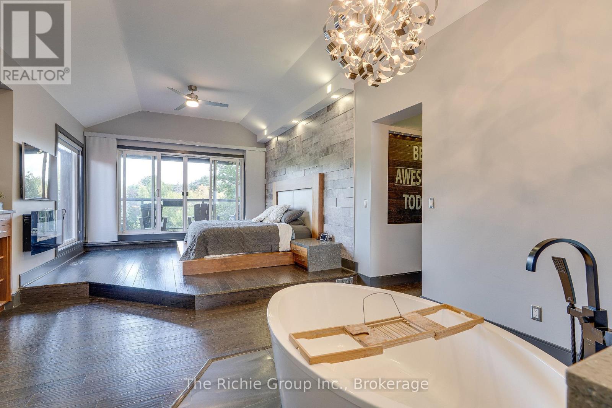
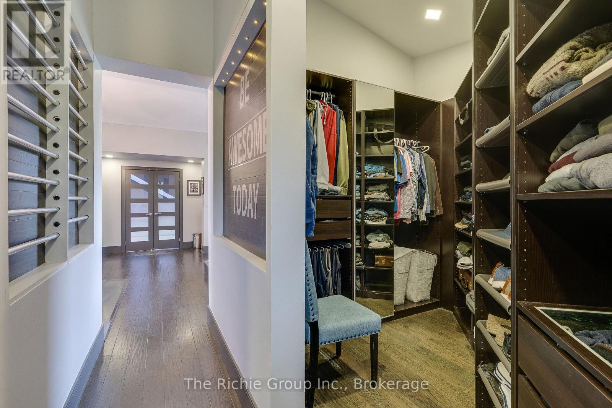
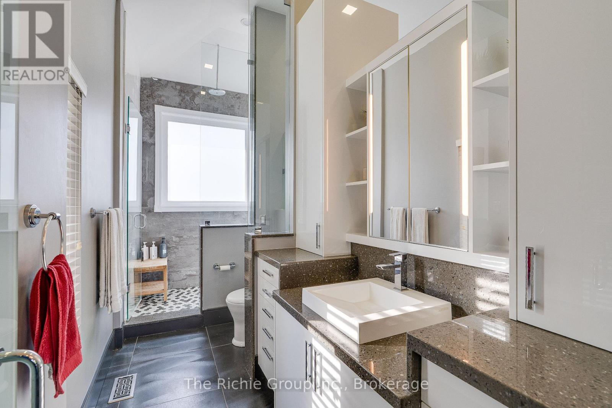
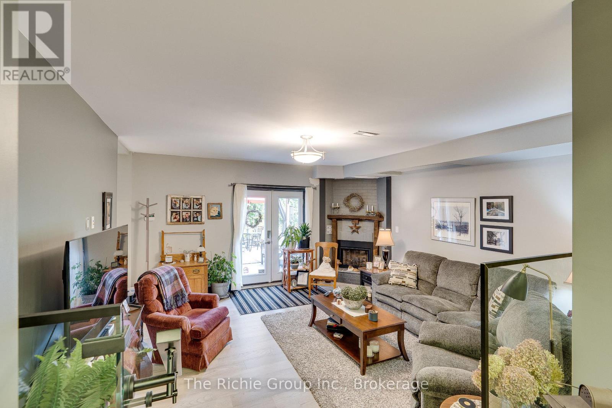
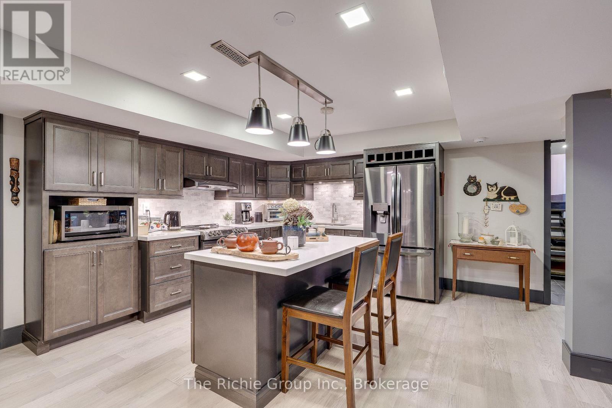
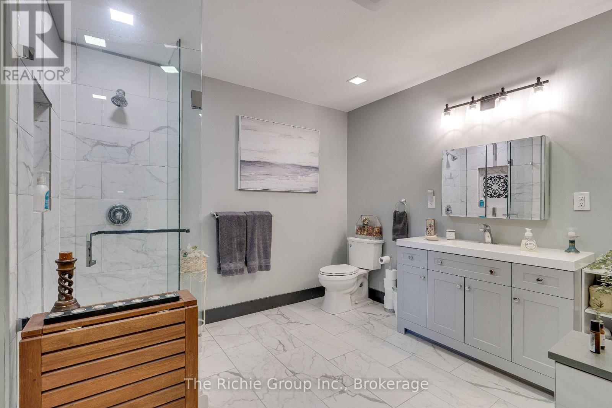
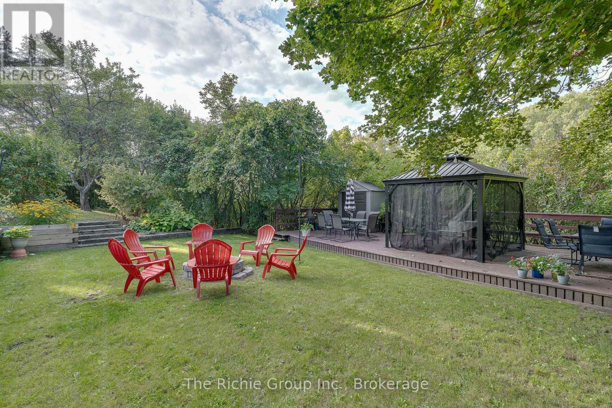
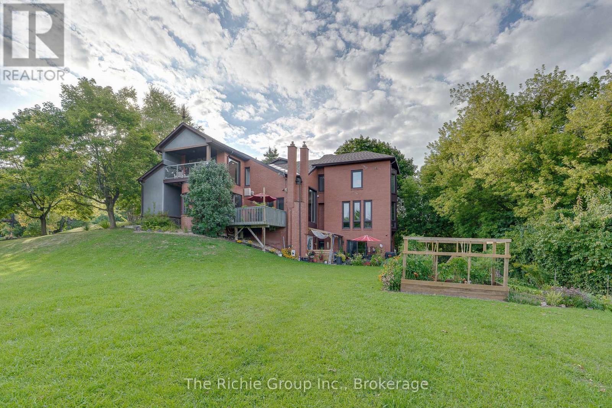
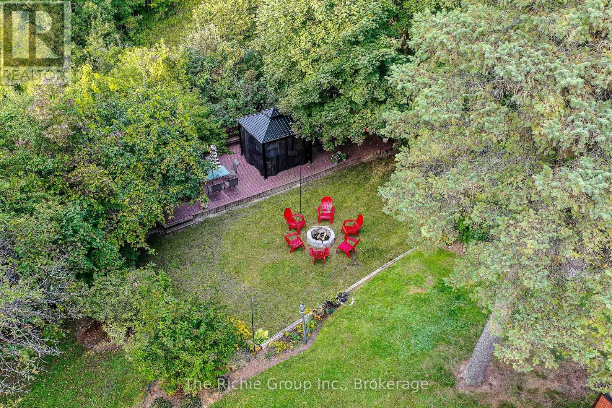
Privately set on 4 acres in a prestigious estate subdivision, this comprehensively renovated residence delivers modern sophistication, exceptional privacy and understated luxury. Designed for both impressive entertaining and everyday living, the showpiece gourmet kitchen features premium appliances, double wall ovens, dual dishwashers, a concealed telescoping television and a walk-in pantry with secondary access-perfect for seamless hosting or catered events. The adjoining living room is equally striking, with soaring vaulted ceilings and expansive windows filling the space with natural light and showcasing the surrounding landscape. The private primary suite is a true retreat, complete with balcony and spa-inspired 8-piece ensuite featuring frameless glass shower, dual rain heads and body jets. Multi-level living provides excellent flexibility for home office space, while the third-level covered crow's-nest deck captures panoramic views and spectacular sunsets. The fully finished walk-out lower level offers ideal accommodations for extended family or guests, with a second kitchen, living area, bedroom, full bath, private office and direct patio access. A rare 4-car garage includes dedicated workshop space and a rear bay door with direct yard access. Landscaped grounds feature curated gardens, a fire feature, level lawn area for soccer games or events and a secondary driveway with additional parking, including space for recreational vehicles. Ideally located between Caledon East and Bolton, this exceptional property combines peaceful country privacy with sophisticated modern living and remarkable functionality. (id:50976)
Property Details
|
MLS® Number
|
W13857336 |
|
Property Type
|
Single Family |
|
Community Name
|
Rural Caledon |
|
Equipment Type
|
Water Heater, Propane Tank |
|
Parking Space Total
|
14 |
|
Rental Equipment Type
|
Water Heater, Propane Tank |
Building
|
Bathroom Total
|
5 |
|
Bedrooms Above Ground
|
5 |
|
Bedrooms Below Ground
|
1 |
|
Bedrooms Total
|
6 |
|
Amenities
|
Fireplace(s) |
|
Appliances
|
Oven - Built-in, Garage Door Opener Remote(s) |
|
Basement Development
|
Finished |
|
Basement Features
|
Walk Out |
|
Basement Type
|
N/a (finished) |
|
Construction Style Attachment
|
Detached |
|
Cooling Type
|
Central Air Conditioning |
|
Exterior Finish
|
Brick, Stucco |
|
Fireplace Present
|
Yes |
|
Foundation Type
|
Unknown |
|
Half Bath Total
|
1 |
|
Heating Fuel
|
Propane |
|
Heating Type
|
Forced Air |
|
Stories Total
|
2 |
|
Size Interior
|
3,500 - 5,000 Ft2 |
|
Type
|
House |
|
Utility Water
|
Municipal Water |
Parking
Land
|
Acreage
|
Yes |
|
Sewer
|
Septic System |
|
Size Frontage
|
221 Ft ,9 In |
|
Size Irregular
|
221.8 Ft |
|
Size Total Text
|
221.8 Ft|2 - 4.99 Acres |
Utilities
|
Cable
|
Installed |
|
Electricity
|
Installed |
https://www.realtor.ca/real-estate/30359683/21-bartley-drive-caledon-rural-caledon