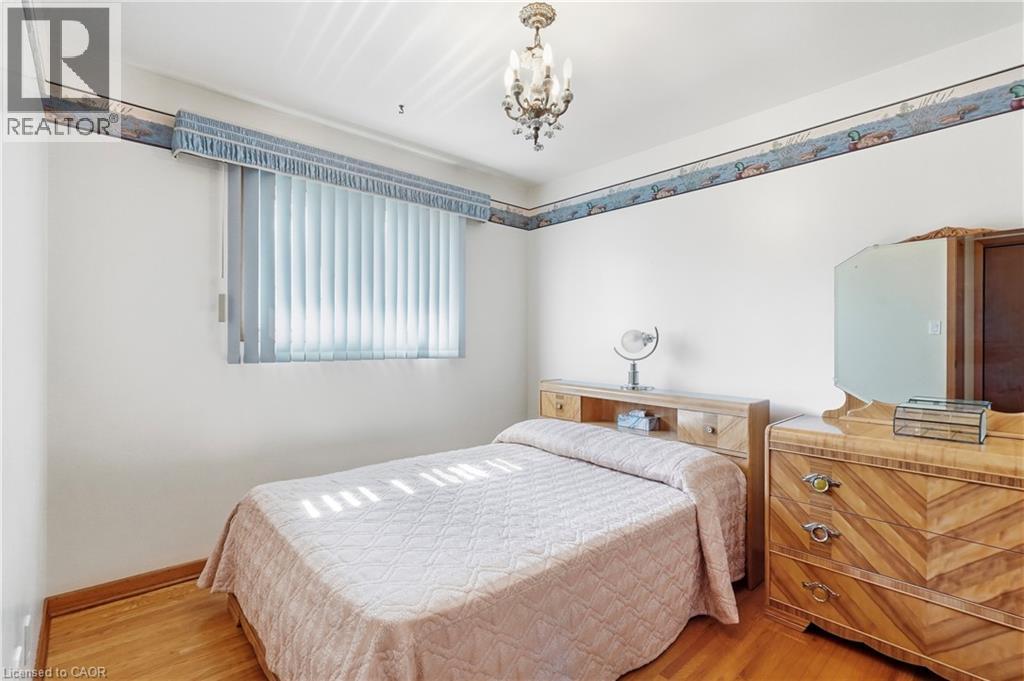
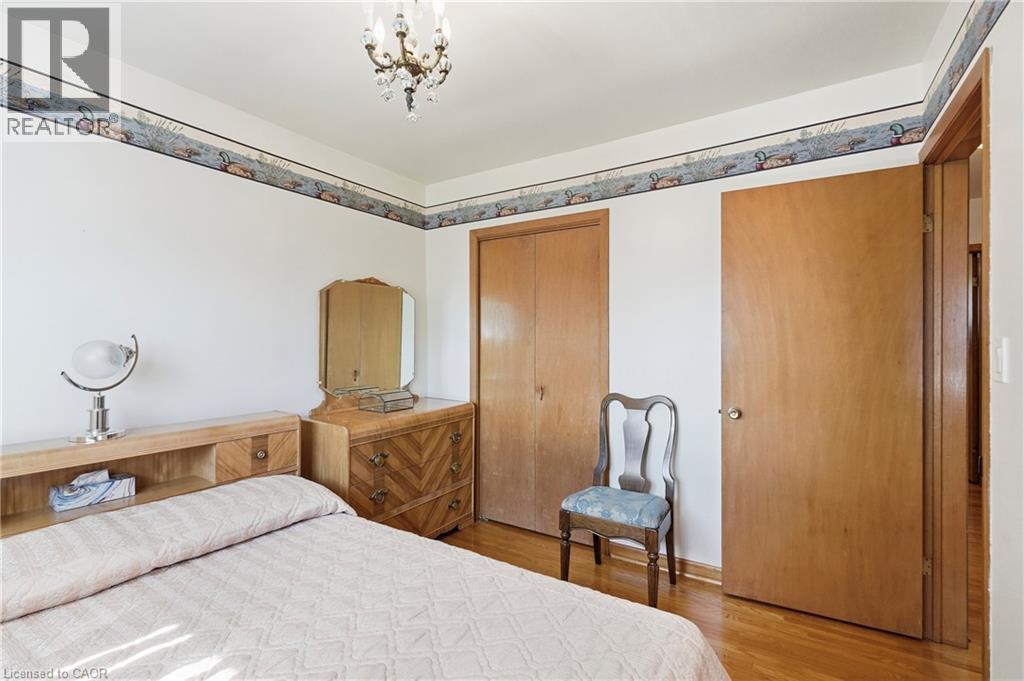
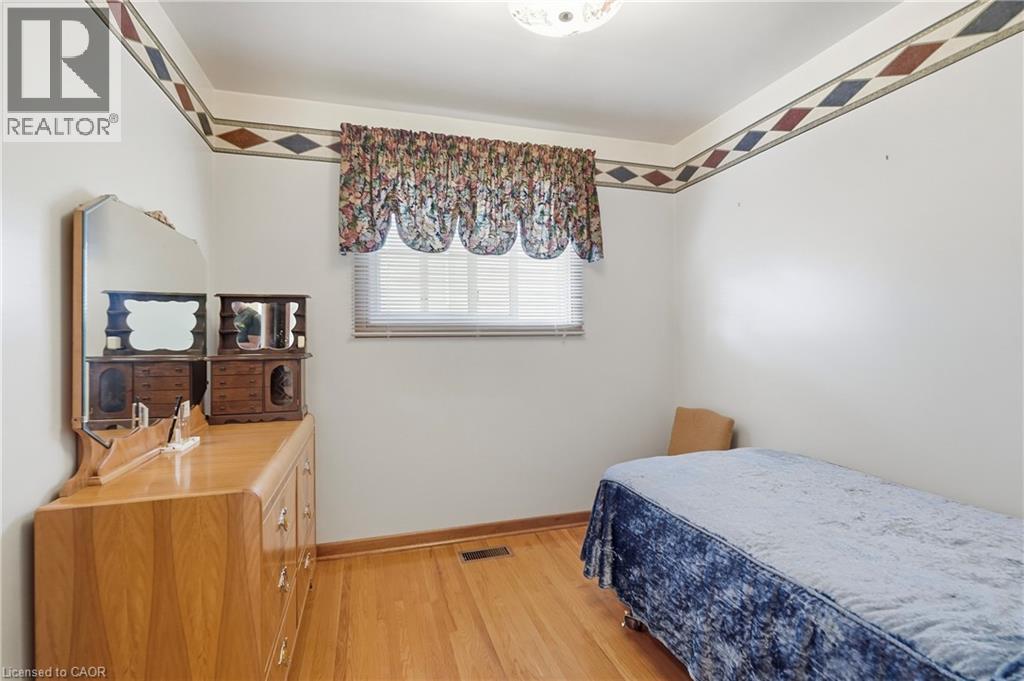
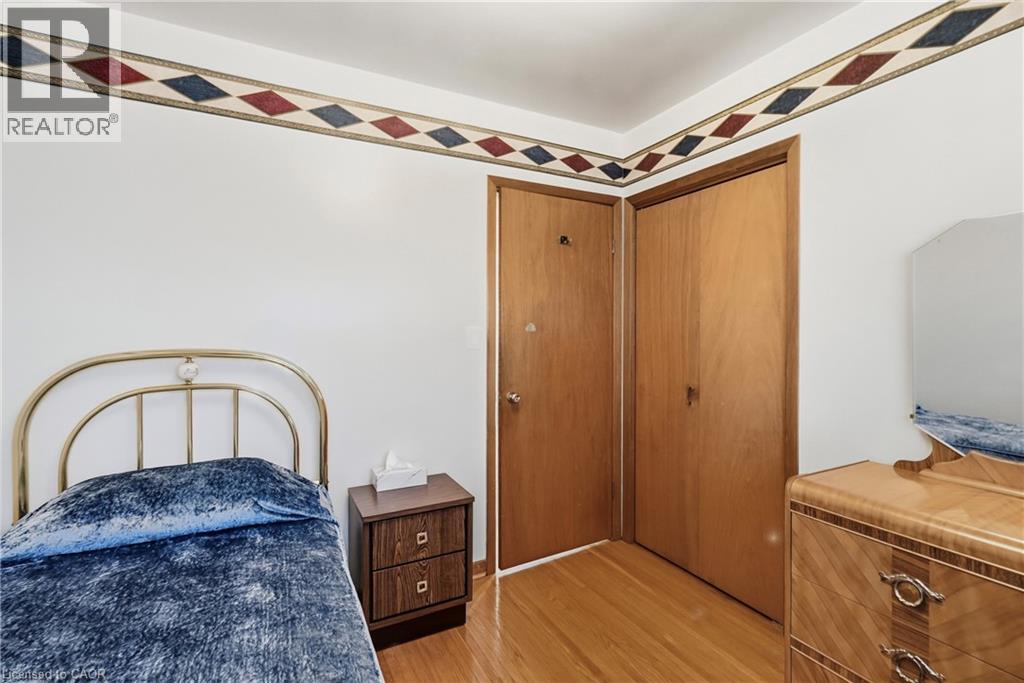
3 Bedroom
1 Bathroom
2,078 ft2
Bungalow
Central Air Conditioning
Forced Air
$579,900
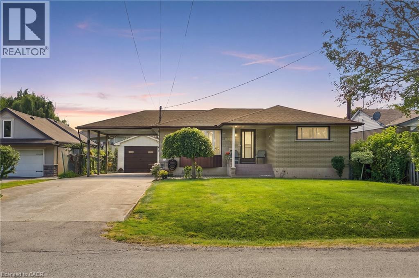
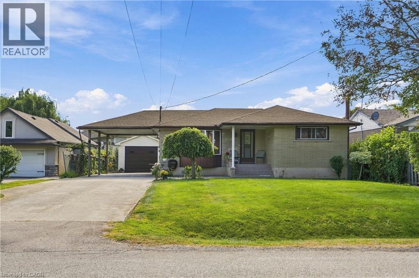
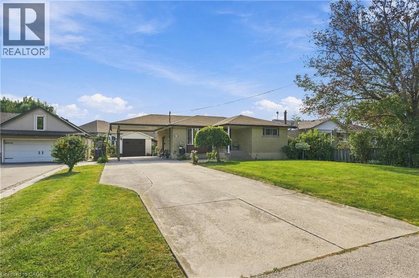
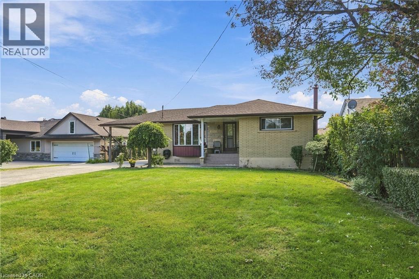
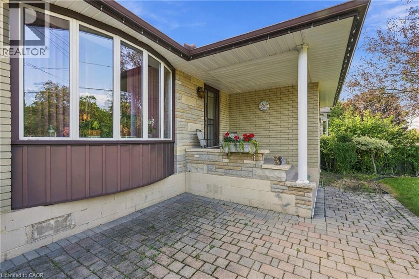
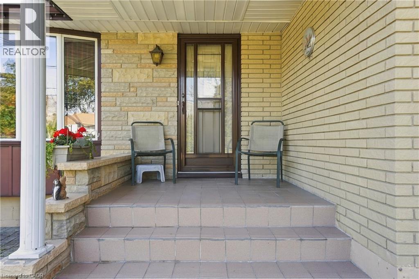
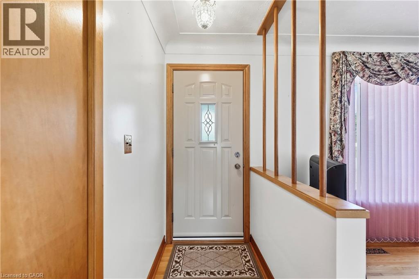
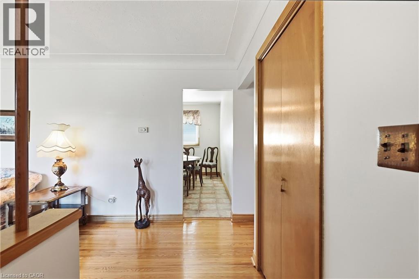
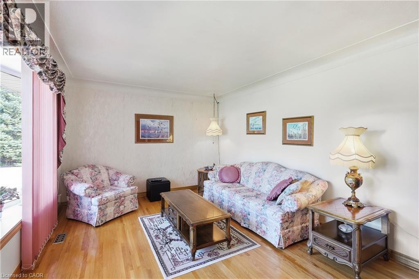
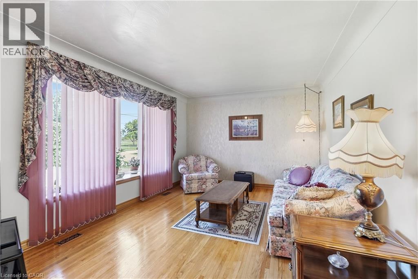
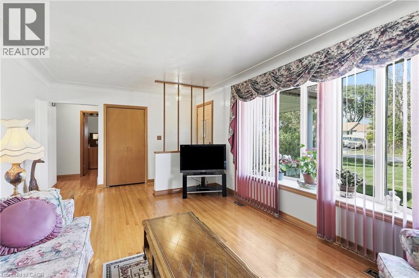
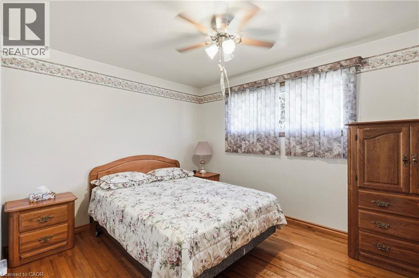
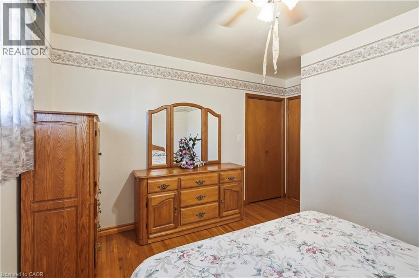
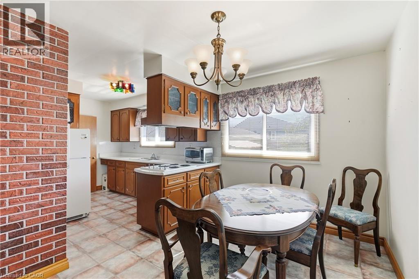
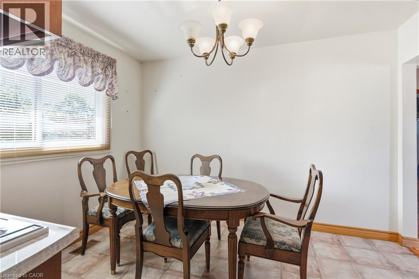
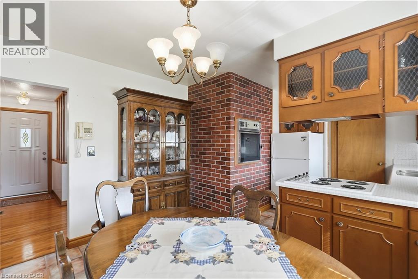
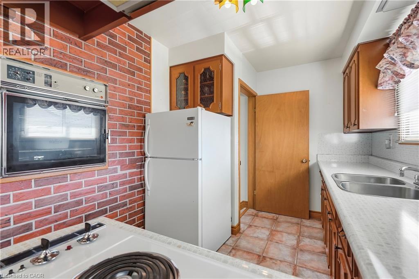
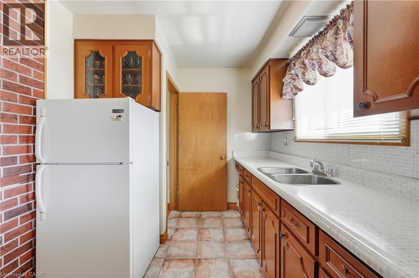
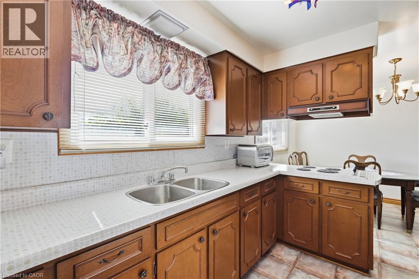
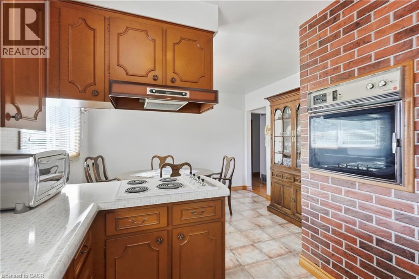
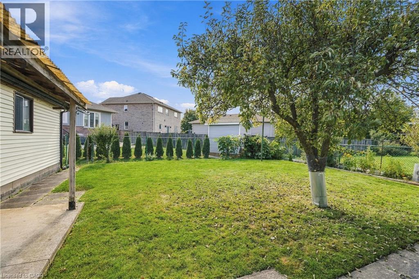
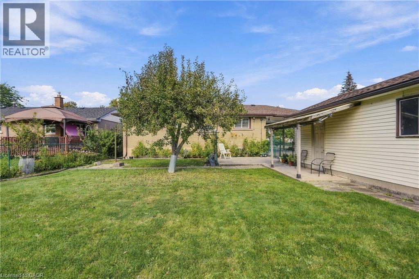
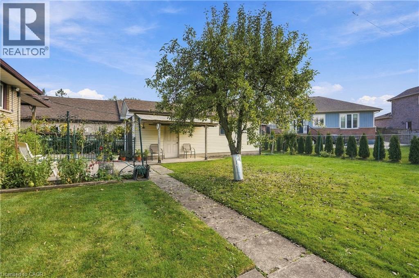
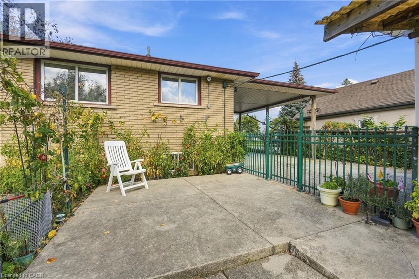
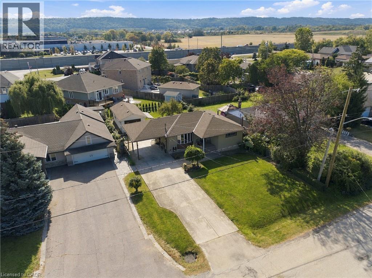
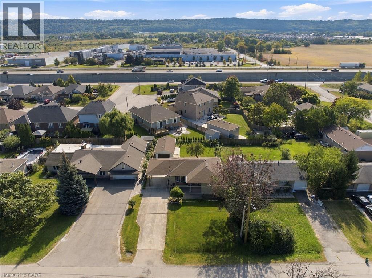
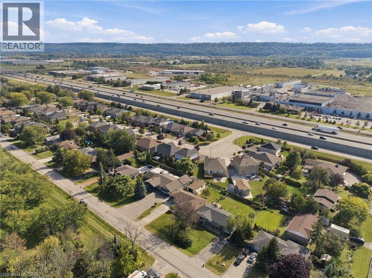
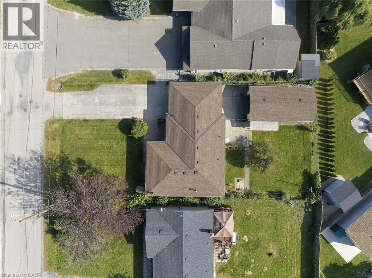
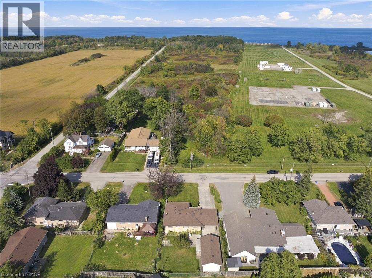
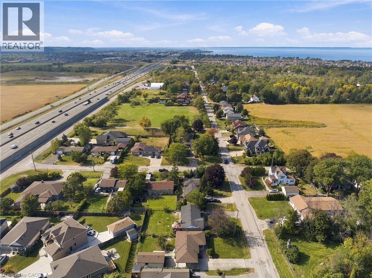
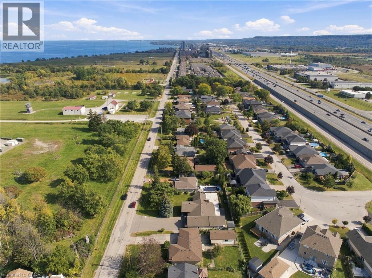
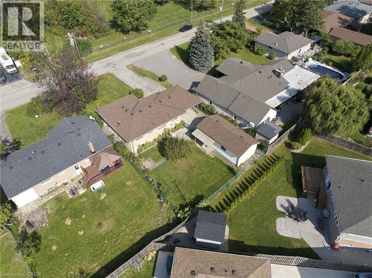
Welcome to this immaculately maintained detached bungalow in the highly desirable Grimsby on the Lake community, offering exceptional pride of ownership, a generous property and exciting future potential. Situated on a large 60' x 116' lot, this charming home features three bedrooms, one full bathroom and a bright, functional main-floor layout that has been meticulously cared for throughout. Outside, an impressive double-wide concrete driveway provides ample parking alongside a convenient carport, while the beautiful oversized detached garage offers outstanding space for vehicles, storage, a workshop or hobby use. A separate side entrance leads directly to the full unfinished basement, creating an ideal opportunity for a future in-law suite or additional living space. The lower level is already roughed-in for both a kitchen and bathroom, providing an excellent head start for future finishing. Whether enjoyed as-is or transformed to suit your needs, this exceptionally well-kept bungalow combines a substantial lot, impressive garage space and tremendous potential in one of Grimsby's most desirable lakeside communities. Conveniently located close to the waterfront, parks, trails, shopping, restaurants and QEW access. (id:50976)
Property Details
|
MLS® Number
|
40868404 |
|
Property Type
|
Single Family |
|
Amenities Near By
|
Beach, Hospital, Marina, Park, Place Of Worship, Playground, Schools, Shopping |
|
Community Features
|
Quiet Area, Community Centre, School Bus |
|
Features
|
Automatic Garage Door Opener |
|
Parking Space Total
|
7 |
Building
|
Bathroom Total
|
1 |
|
Bedrooms Above Ground
|
3 |
|
Bedrooms Total
|
3 |
|
Appliances
|
Refrigerator, Stove, Water Meter, Range - Gas |
|
Architectural Style
|
Bungalow |
|
Basement Development
|
Unfinished |
|
Basement Type
|
Full (unfinished) |
|
Constructed Date
|
1966 |
|
Construction Style Attachment
|
Detached |
|
Cooling Type
|
Central Air Conditioning |
|
Exterior Finish
|
Brick, Vinyl Siding |
|
Foundation Type
|
Block |
|
Heating Type
|
Forced Air |
|
Stories Total
|
1 |
|
Size Interior
|
2,078 Ft2 |
|
Type
|
House |
|
Utility Water
|
Municipal Water |
Parking
Land
|
Access Type
|
Highway Access, Highway Nearby |
|
Acreage
|
No |
|
Land Amenities
|
Beach, Hospital, Marina, Park, Place Of Worship, Playground, Schools, Shopping |
|
Sewer
|
Municipal Sewage System |
|
Size Depth
|
116 Ft |
|
Size Frontage
|
60 Ft |
|
Size Total Text
|
Under 1/2 Acre |
|
Zoning Description
|
R2 |
Rooms
| Level |
Type |
Length |
Width |
Dimensions |
|
Main Level |
Bedroom |
|
|
9'7'' x 10'4'' |
|
Main Level |
Bedroom |
|
|
9'0'' x 9'8'' |
|
Main Level |
Primary Bedroom |
|
|
13'0'' x 12'9'' |
|
Main Level |
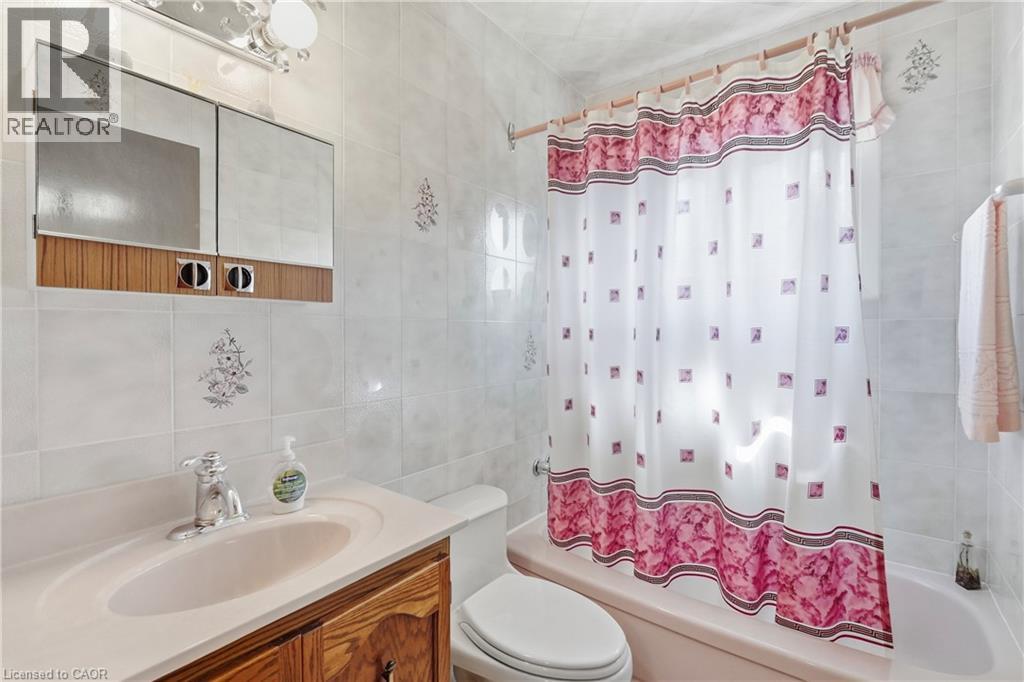
4pc Bathroom |
|
|
Measurements not available |
|
Main Level |
Kitchen |
|
|
10'7'' x 8'0'' |
|
Main Level |
Dining Room |
|
|
11'5'' x 9'3'' |
|
Main Level |
Living Room |
|
|
18'10'' x 13'2'' |
|
Main Level |
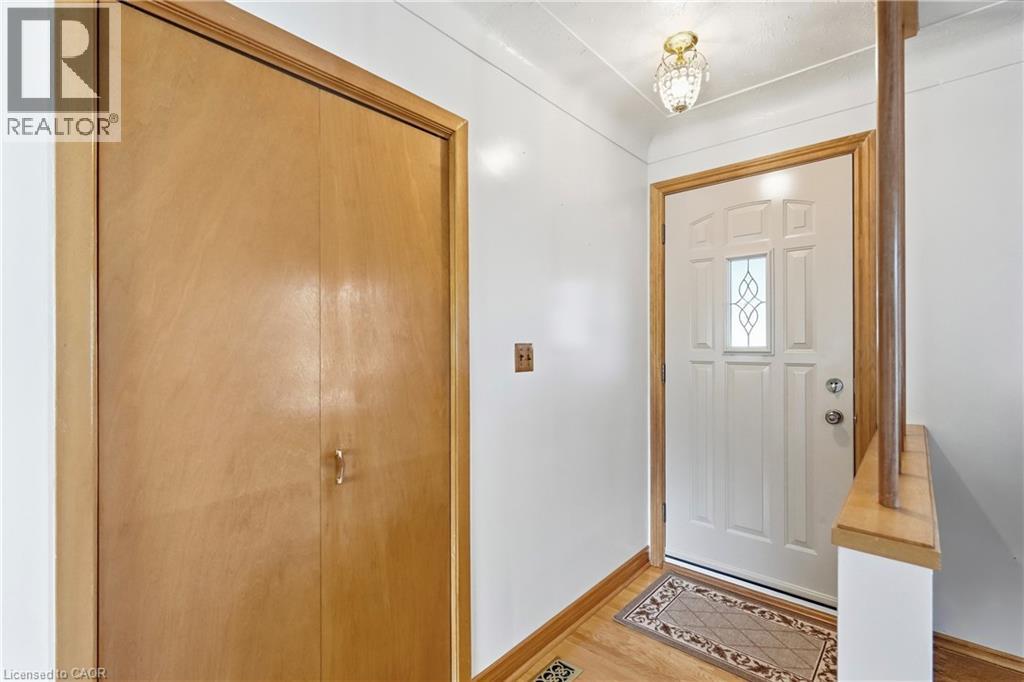
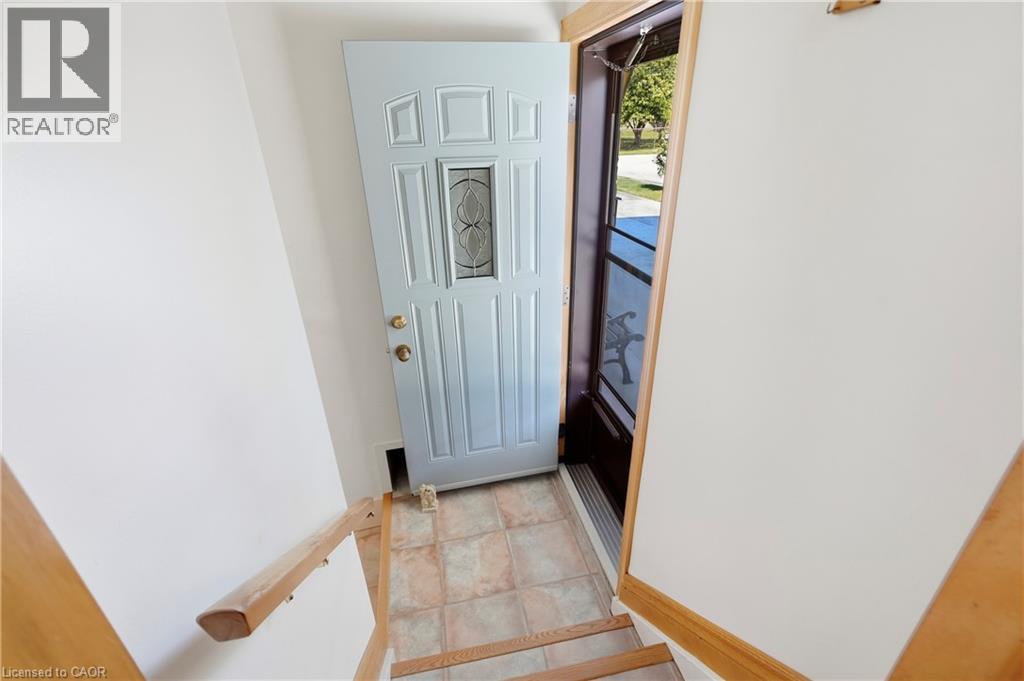
Foyer |
|
|
Measurements not available |
https://www.realtor.ca/real-estate/30359611/691-winston-road-grimsby