3 Bedroom
4 Bathroom
2,000 - 2,500 ft2
Bungalow
Fireplace
Inground Pool
Central Air Conditioning
Forced Air
Acreage
$1,725,000
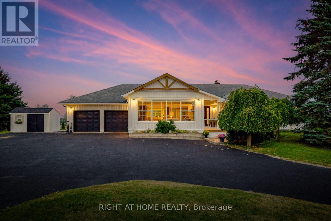
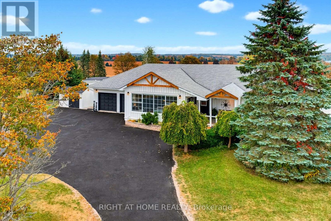
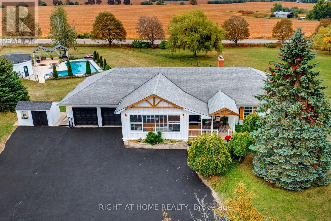
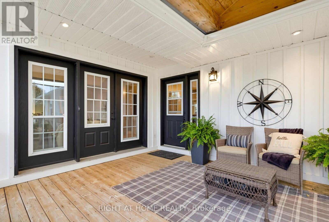
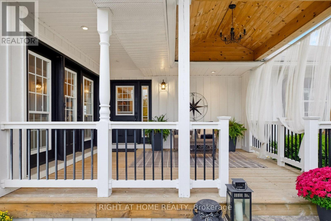
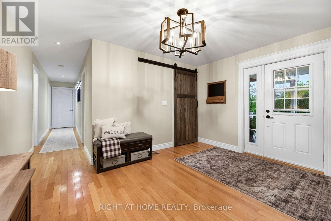
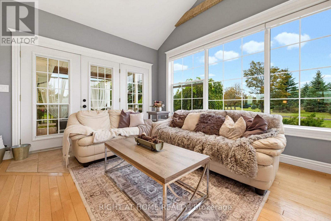
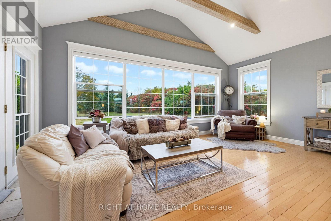
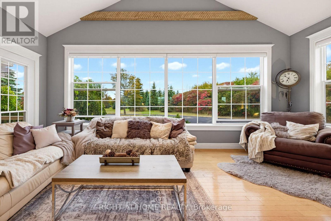
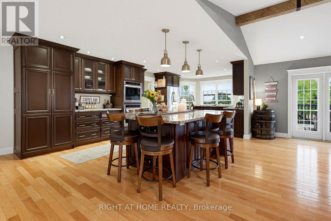
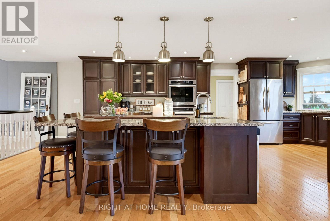
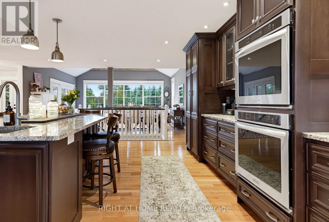
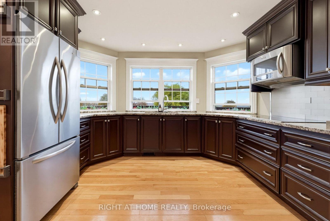
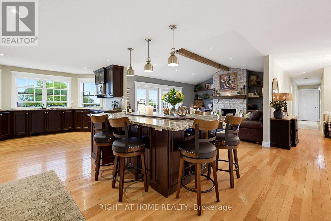
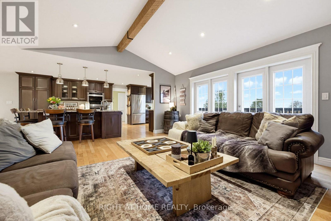
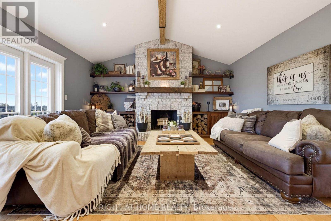
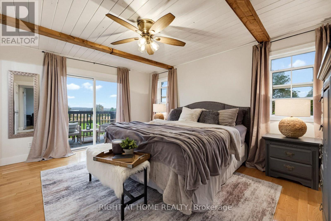
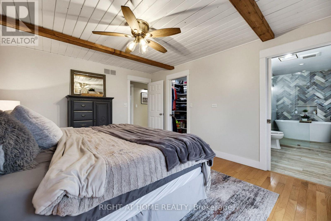
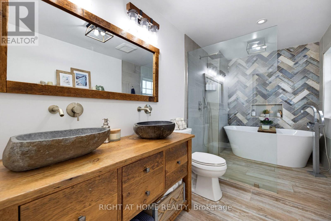
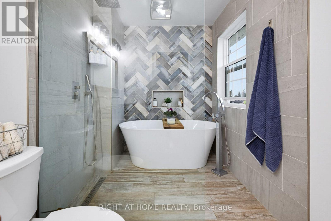
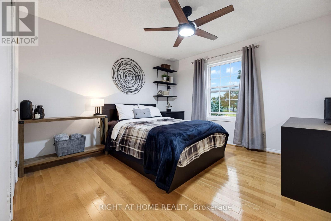
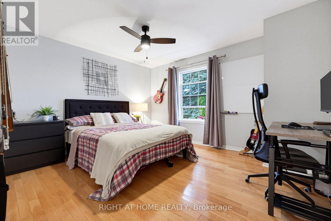
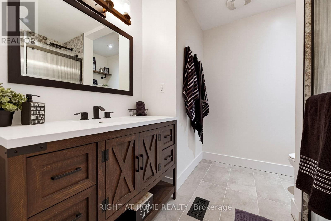
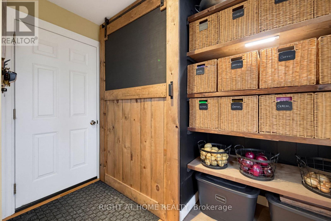
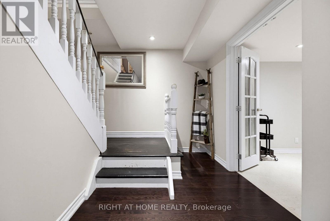
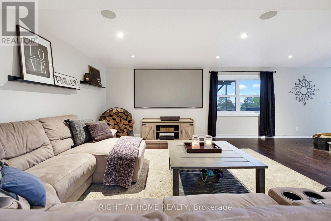
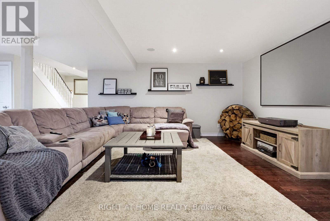
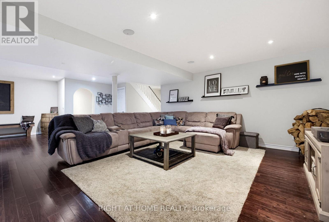
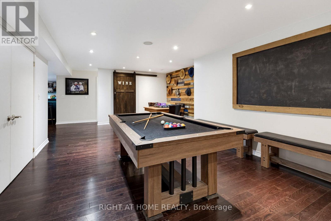
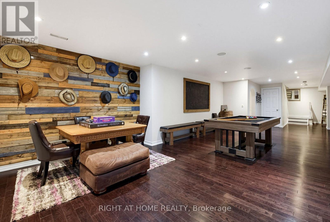
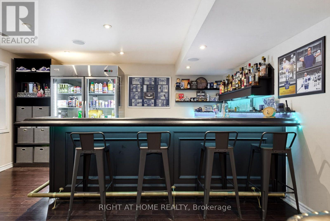
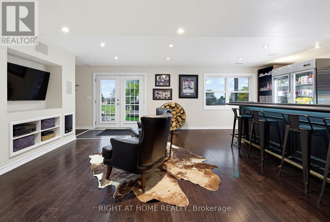
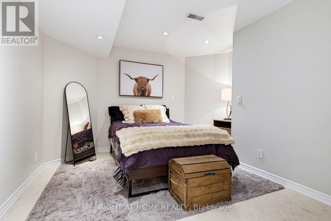
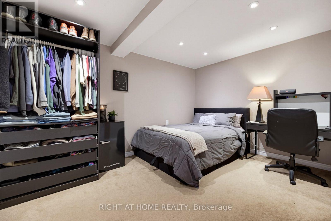
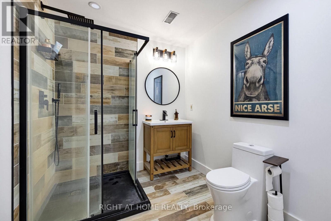
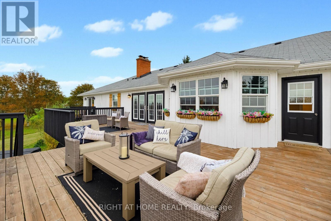
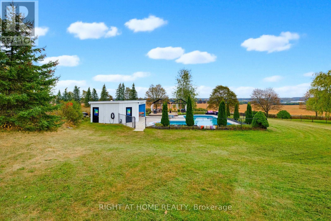
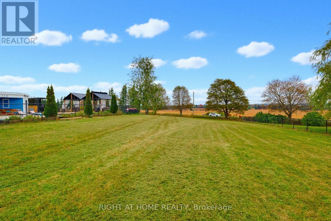
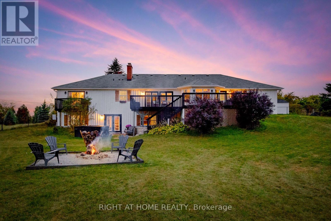
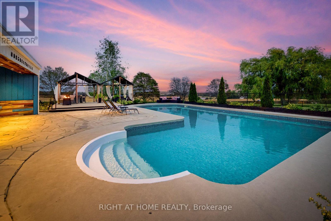
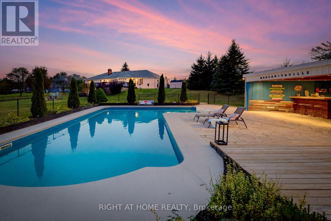
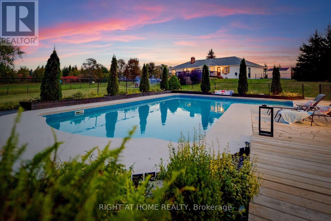
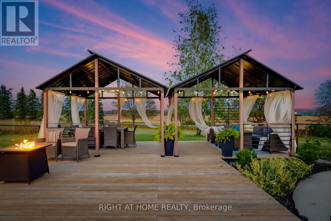
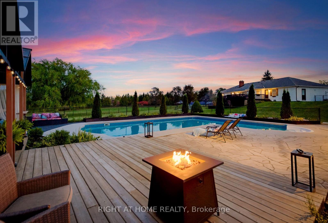
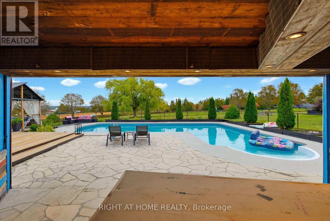
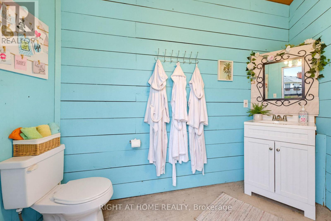
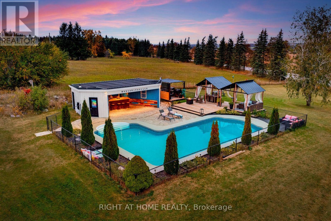
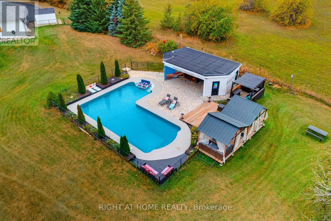
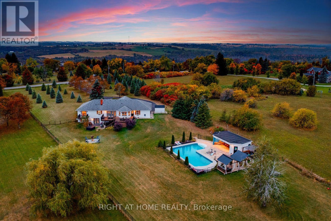
Country living at it's finest. This modest 2+ acre estate is located just minutes from Uxbridge on a quiet cul-de-sac. This sun drenched, open concept home is loaded with an abundance of windows & hardwood floors throughout. At the heart of the home is a spectacular, generously sized kitchen that has ample storage, oversized island with cabinetry and wine rack, granite counter tops, stainless steel appliances, double built-in ovens, pantry & coffee bar. The elegant living/dining room overlook the serene front yard through a wall of windows, has vaulted ceilings & exposed beams add warmth and character, while facing west to catch the stunning sunsets. The inviting family room features a wood burning fireplace with custom mantle, built-in shelves, cabinetry & firewood storage, vaulted ceiling with exposed beam and walk out to upper deck. The cozy primary bedroom has a beautiful custom design ensuite with heated floors, walk-in closet and you can enjoy your morning coffee while watching the sunrise on your private deck. The remaining bedrooms are spacious with oversized closets, large windows and hardwood floors. Main and basement bathrooms have been recently renovated with a warm rustic-inspired design and heated floors. Basement is ideal for large family & guests with a massive recreation room with an airtight wood burning fireplace, wet bar, office, spare room, 3-piece bathroom w/linen closet, laundry room and walk out to the backyard. Step outside & discover your own private backyard oasis. Designed for entertaining, the property features pool cabana complete with bathroom, change room, bar, solar panels, storage and utility rooms. Swim or lounge in the oversized "L" shaped saltwater pool. Dine or unwind beneath the charming gazebos or roast marshmallows at the fire pit. $$$ spent on high end upgrades. Truly a remarkable property where country living, comfort and unforgettable entertaining come together. This is far more than a home, it's a lifestyle. (id:50976)
Property Details
|
MLS® Number
|
N13856926 |
|
Property Type
|
Single Family |
|
Community Name
|
Rural Brock |
|
Community Features
|
School Bus |
|
Features
|
Cul-de-sac, Irregular Lot Size, Sloping, Gazebo |
|
Parking Space Total
|
14 |
|
Pool Type
|
Inground Pool |
|
Structure
|
Deck, Shed |
|
View Type
|
View |
Building
|
Bathroom Total
|
4 |
|
Bedrooms Above Ground
|
3 |
|
Bedrooms Total
|
3 |
|
Appliances
|
Oven - Built-in, Central Vacuum, Water Heater, Water Softener, Dishwasher, Dryer, Garage Door Opener, Microwave, Oven, Range, Stove, Washer, Window Coverings, Refrigerator |
|
Architectural Style
|
Bungalow |
|
Basement Development
|
Finished |
|
Basement Features
|
Walk Out |
|
Basement Type
|
N/a (finished) |
|
Construction Style Attachment
|
Detached |
|
Cooling Type
|
Central Air Conditioning |
|
Exterior Finish
|
Wood |
|
Fireplace Present
|
Yes |
|
Flooring Type
|
Hardwood, Laminate, Carpeted, Cork |
|
Foundation Type
|
Unknown |
|
Half Bath Total
|
1 |
|
Heating Fuel
|
Oil |
|
Heating Type
|
Forced Air |
|
Stories Total
|
1 |
|
Size Interior
|
2,000 - 2,500 Ft2 |
|
Type
|
House |
|
Utility Water
|
Drilled Well |
Parking
Land
|
Acreage
|
Yes |
|
Fence Type
|
Fenced Yard |
|
Sewer
|
Septic System |
|
Size Depth
|
578 Ft ,10 In |
|
Size Frontage
|
200 Ft ,1 In |
|
Size Irregular
|
200.1 X 578.9 Ft ; Irregular, Pie-shaped 2 Acre Property |
|
Size Total Text
|
200.1 X 578.9 Ft ; Irregular, Pie-shaped 2 Acre Property|2 - 4.99 Acres |
|
Zoning Description
|
Res |
Rooms
| Level |
Type |
Length |
Width |
Dimensions |
|
Lower Level |
Games Room |
6.92 m |
9.31 m |
6.92 m x 9.31 m |
|
Lower Level |
Laundry Room |
2.75 m |
2.16 m |
2.75 m x 2.16 m |
|
Lower Level |
Other |
4.17 m |
3.21 m |
4.17 m x 3.21 m |
|
Lower Level |
Office |
6.21 m |
2.98 m |
6.21 m x 2.98 m |
|
Lower Level |
Recreational, Games Room |
6.72 m |
8.72 m |
6.72 m x 8.72 m |
|
Main Level |
Kitchen |
8.33 m |
4.01 m |
8.33 m x 4.01 m |
|
Main Level |
Family Room |
4.68 m |
5.81 m |
4.68 m x 5.81 m |
|
Main Level |
Great Room |
5.03 m |
6.06 m |
5.03 m x 6.06 m |
|
Main Level |
Mud Room |
2.75 m |
2.36 m |
2.75 m x 2.36 m |
|
Main Level |
Primary Bedroom |
4.78 m |
3.86 m |
4.78 m x 3.86 m |
|
Main Level |
Bedroom 2 |
4.02 m |
3.51 m |
4.02 m x 3.51 m |
|
Main Level |
Bedroom 3 |
3.61 m |
3.52 m |
3.61 m x 3.52 m |
Utilities
https://www.realtor.ca/real-estate/30359199/31-uxbridge-heights-drive-brock-rural-brock