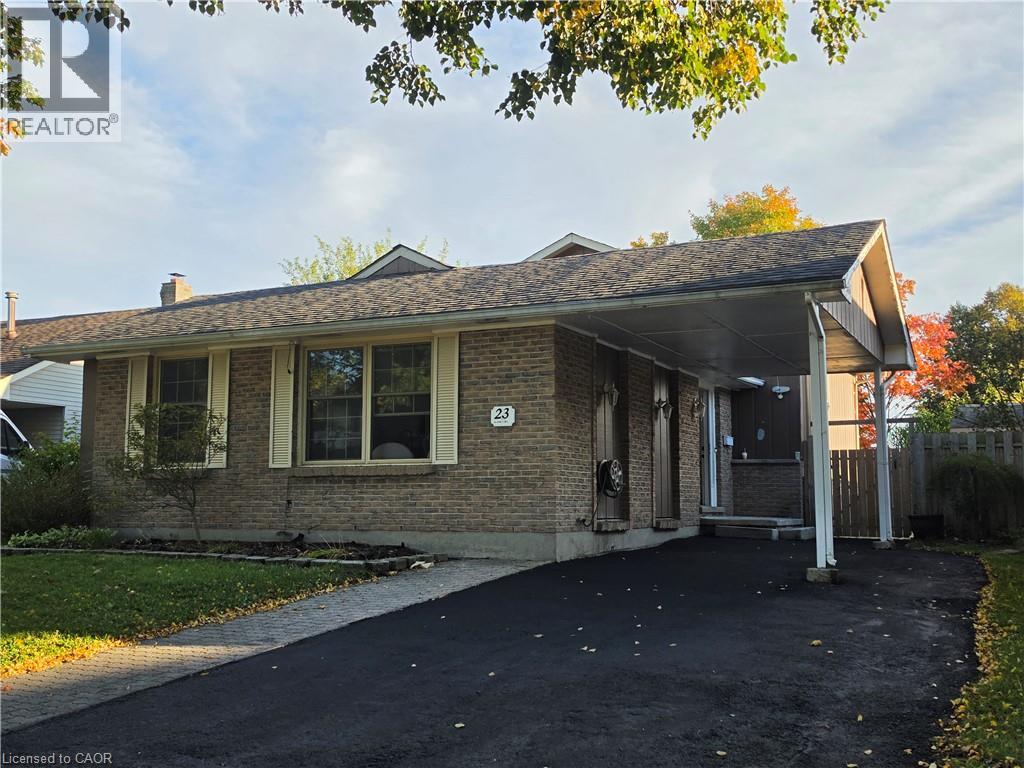
4 Bedroom
2 Bathroom
1,986 ft2
Other
Central Air Conditioning
$559,990
Welcome home to this fully renovated, light-filled 3-bedroom backsplit, perfectly crafted for warm everyday living and effortless entertaining. Tucked away on a quiet, tree-lined street in a highly desirable neighborhood, this charming residence opens into a bright, inviting kitchen and dining area alongside generously sized bedrooms and a neatly appointed main bath. The centerpiece of the home is a spectacular lower-level family room complete with a cozy space, custom built-ins, and the rare bonus of a spacious, private backyard ready for outdoor fun. Enjoy exceptional day-to-day convenience with ample parking and a short stroll to local schools, parks, White Oaks Mall, while commuters will appreciate being just minutes from the 401/402 highways and a quick drive down Colonel Talbot to Port Stanley. Providing incredible space, character, this must-see home is truly a rare find that won't last long! (id:50976)
Property Details
|
MLS® Number
|
40868669 |
|
Property Type
|
Single Family |
|
Amenities Near By
|
Schools, Shopping |
|
Community Features
|
Quiet Area, School Bus |
|
Parking Space Total
|
5 |
Building
|
Bathroom Total
|
2 |
|
Bedrooms Above Ground
|
3 |
|
Bedrooms Below Ground
|
1 |
|
Bedrooms Total
|
4 |
|
Appliances
|
Central Vacuum, Dishwasher, Dryer, Washer, Hood Fan |
|
Architectural Style
|
Other |
|
Basement Development
|
Partially Finished |
|
Basement Type
|
Full (partially Finished) |
|
Construction Style Attachment
|
Detached |
|
Cooling Type
|
Central Air Conditioning |
|
Exterior Finish
|
Brick |
|
Heating Fuel
|
Natural Gas |
|
Stories Total
|
2 |
|
Size Interior
|
1,986 Ft2 |
|
Type
|
House |
|
Utility Water
|
Municipal Water |
Parking
Land
|
Access Type
|
Road Access, Highway Nearby |
|
Acreage
|
No |
|
Land Amenities
|
Schools, Shopping |
|
Sewer
|
Municipal Sewage System |
|
Size Depth
|
98 Ft |
|
Size Frontage
|
49 Ft |
|
Size Total Text
|
Unknown |
|
Zoning Description
|
R1-4 |
Rooms
| Level |
Type |
Length |
Width |
Dimensions |
|
Second Level |
4pc Bathroom |
|
|
Measurements not available |
|
Second Level |
Bedroom |
|
|
11'1'' x 16'1'' |
|
Second Level |
Bedroom |
|
|
16'1'' x 10'8'' |
|
Second Level |
Bedroom |
|
|
9'7'' x 9'7'' |
|
Lower Level |
Bedroom |
|
|
11'1'' x 10'1'' |
|
Lower Level |
4pc Bathroom |
|
|
Measurements not available |
|
Main Level |
Kitchen |
|
|
14'5'' x 12'1'' |
|
Main Level |
Living Room |
|
|
11'6'' x 18'1'' |
|
Main Level |
Dining Room |
|
|
12'2'' x 10'9'' |
https://www.realtor.ca/real-estate/30360189/23-alayne-crescent-london