4 Bedroom
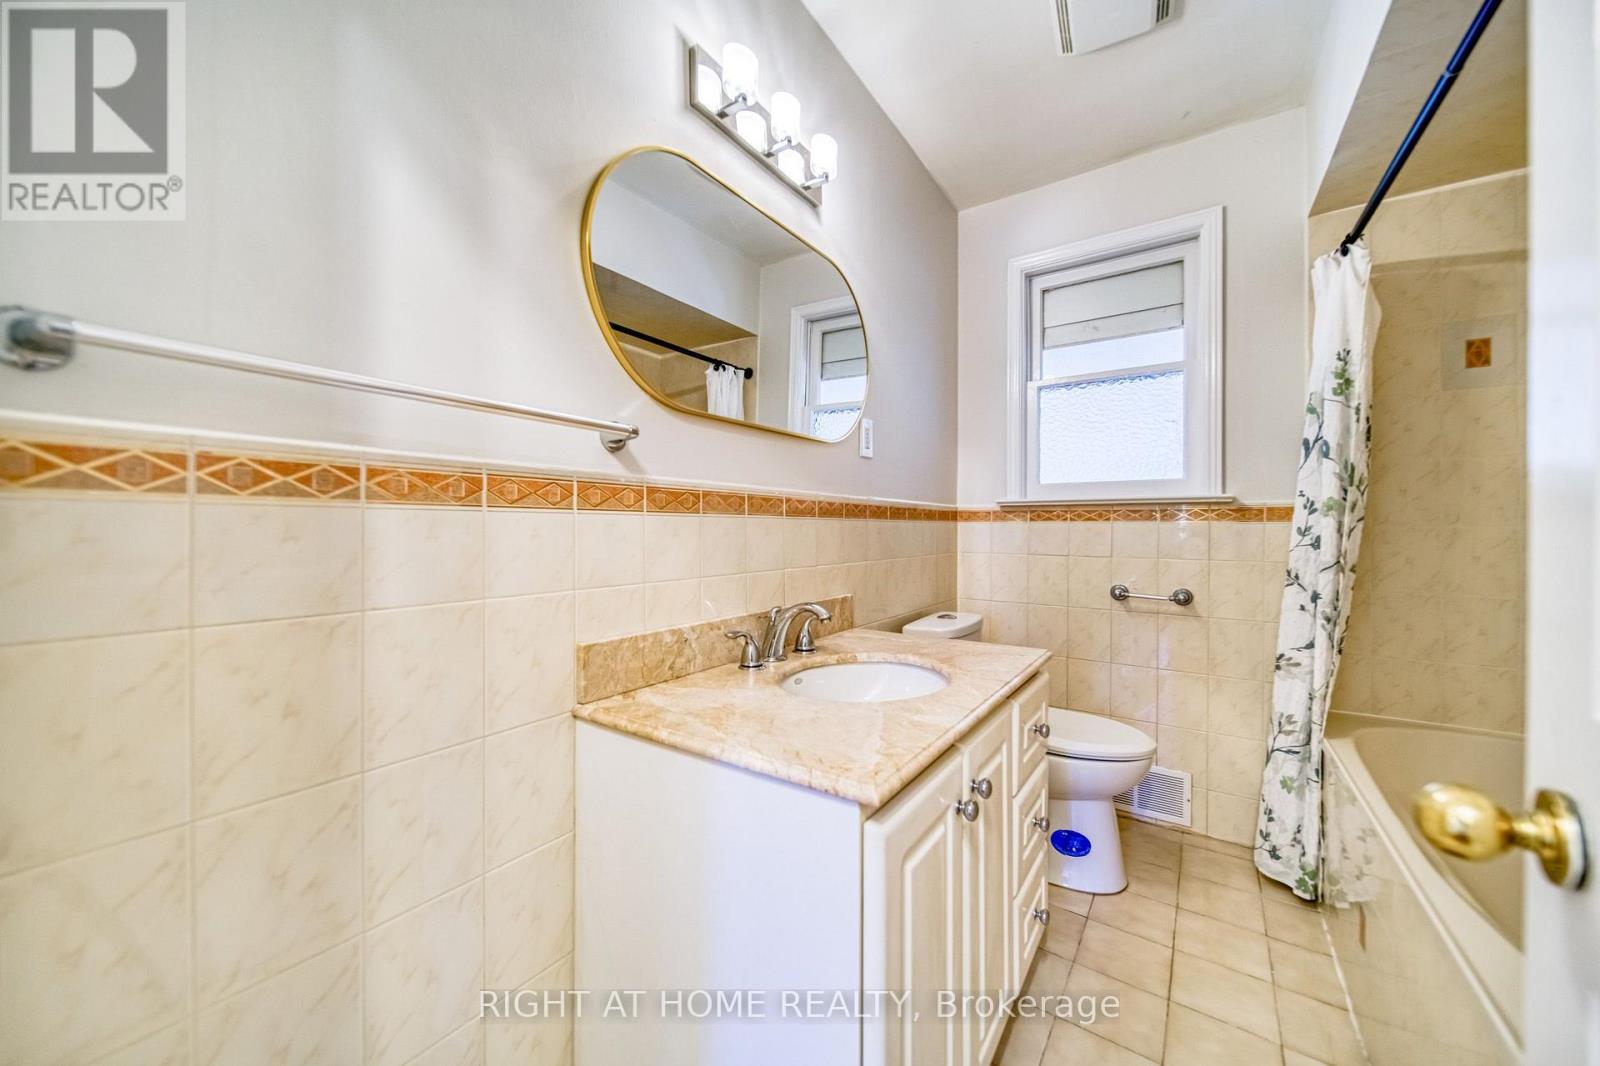
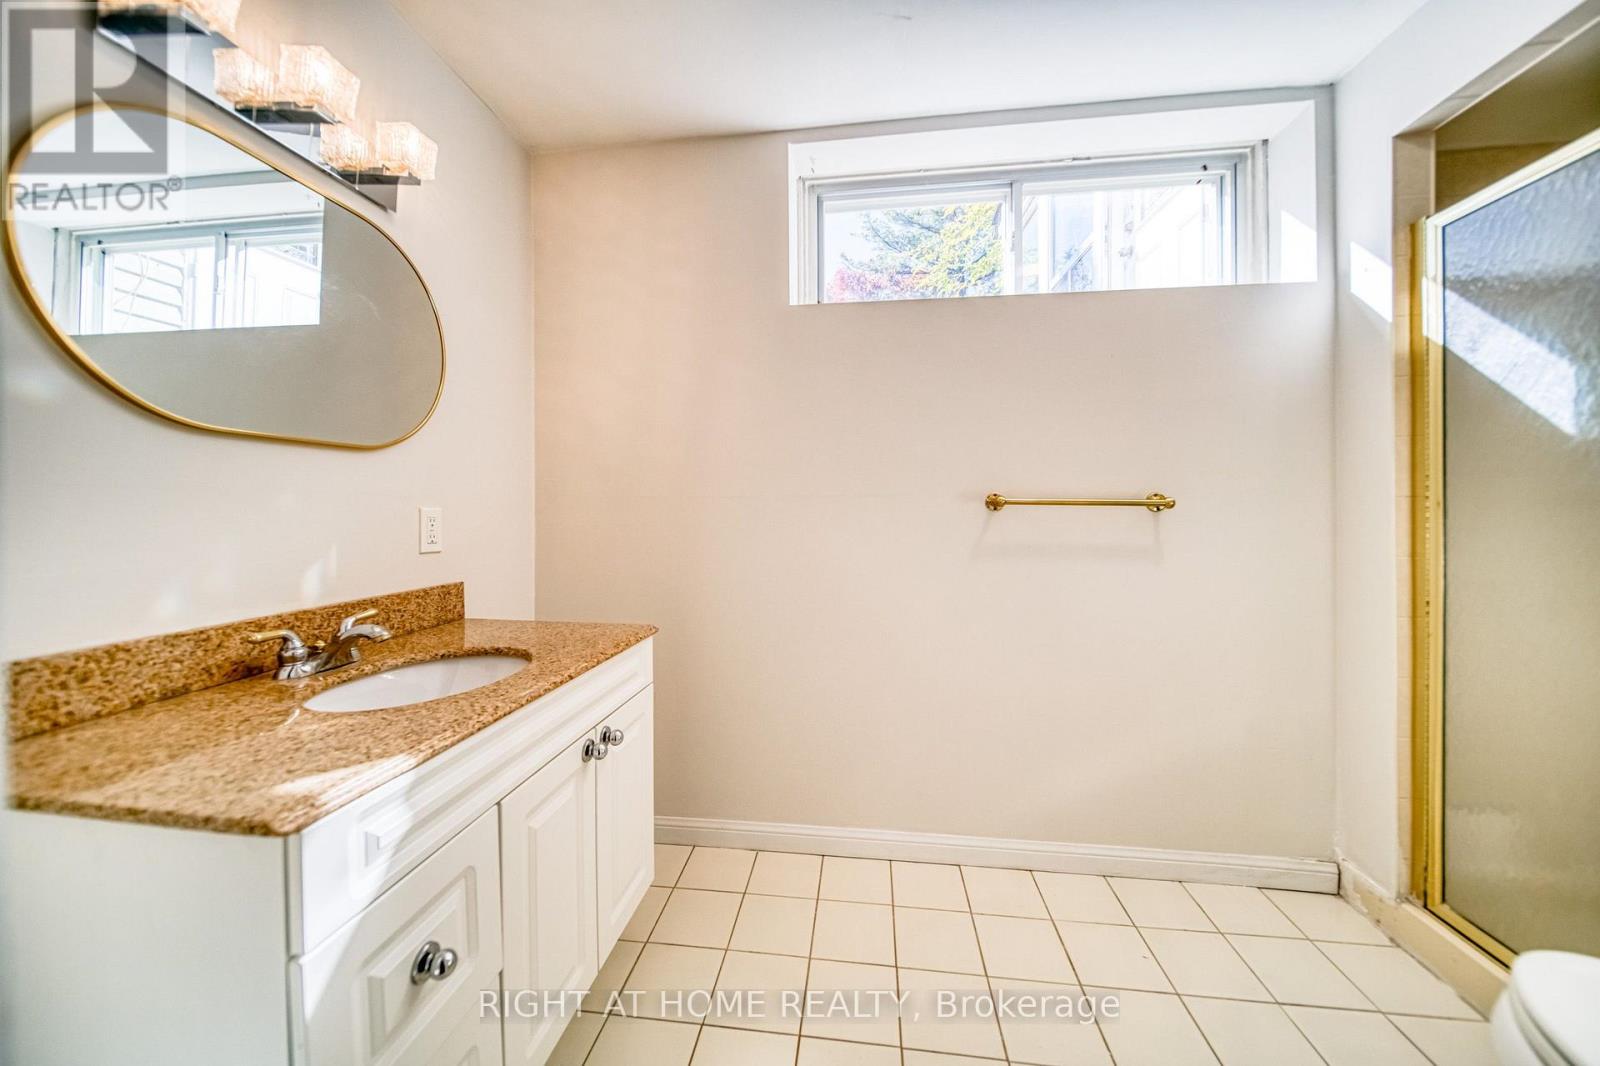
2 Bathroom
1,100 - 1,500 ft2
Bungalow
Central Air Conditioning
Forced Air
$1,168,000
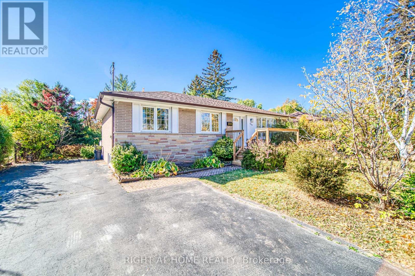
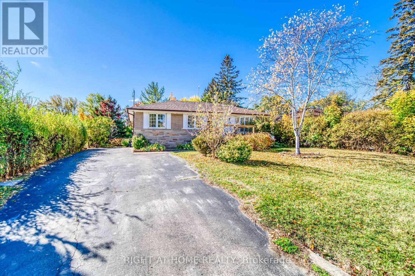
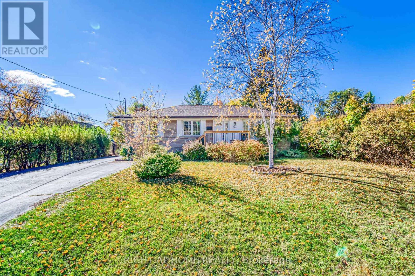
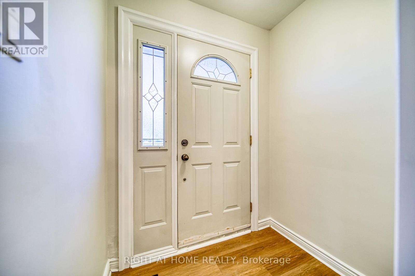
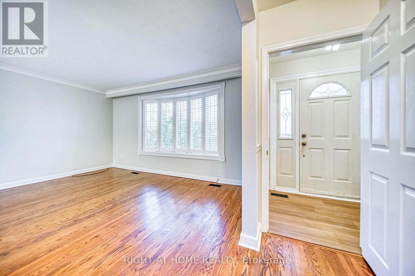
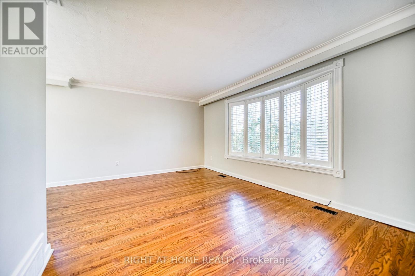
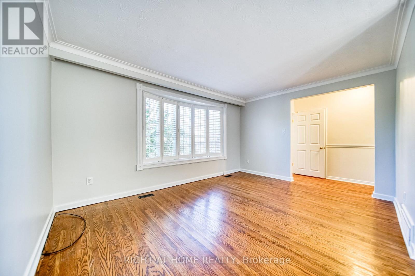
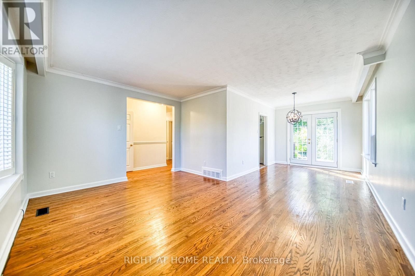
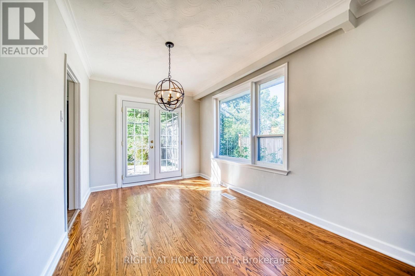
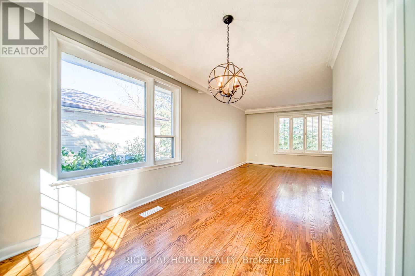
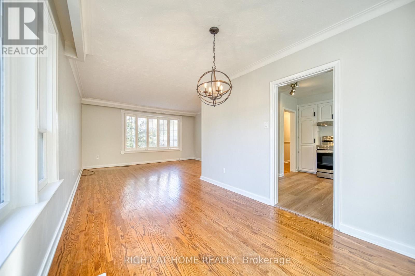
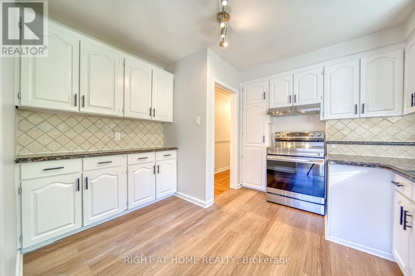
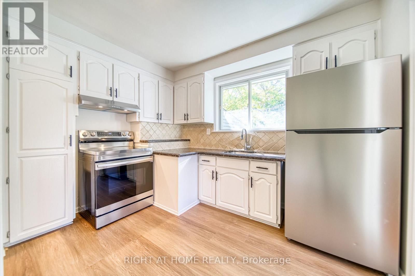
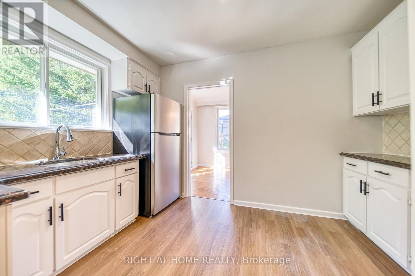
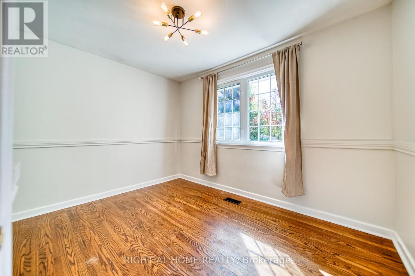
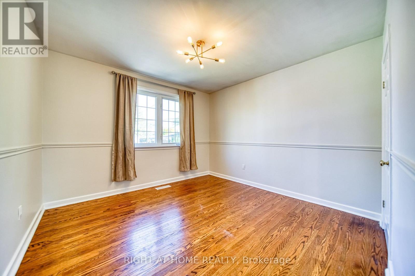
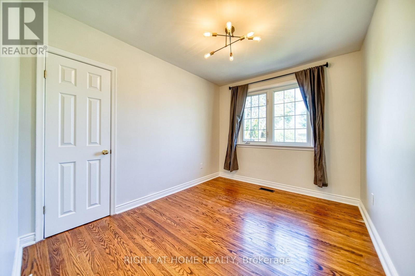
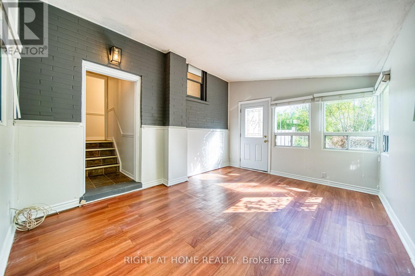
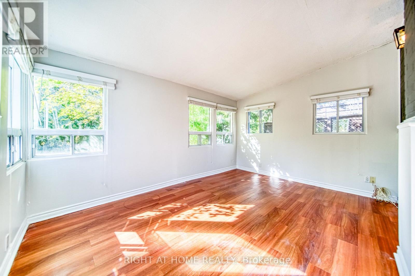
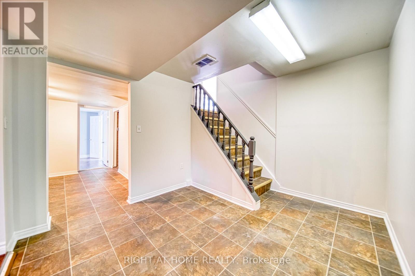
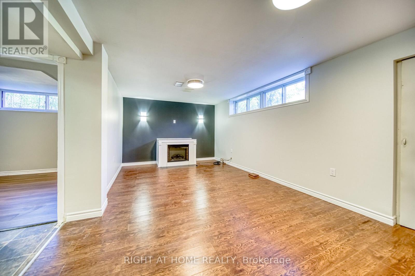
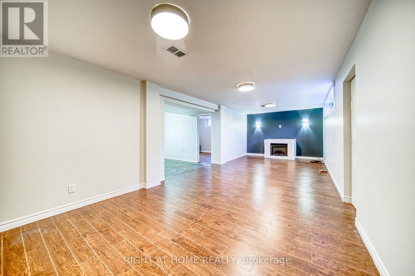
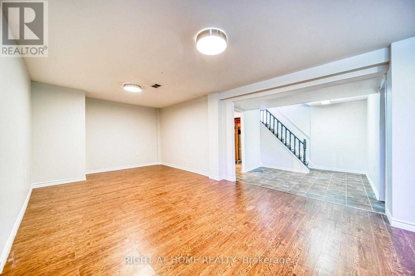
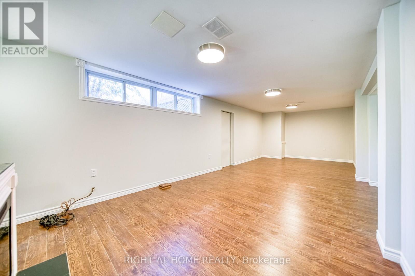
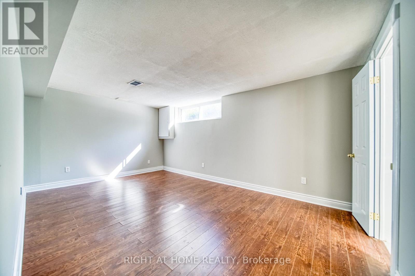
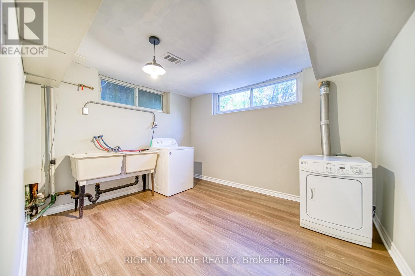
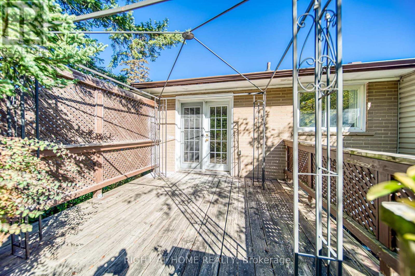
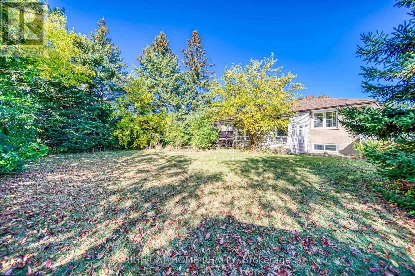
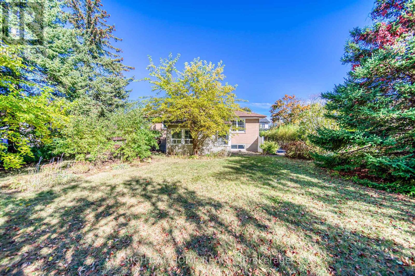
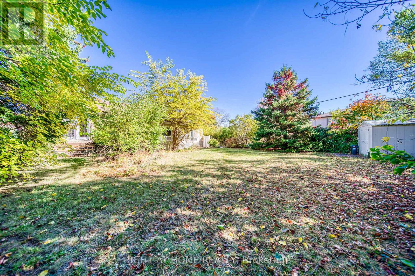
Situated On The Sunny Side Of A Quiet Crescent In The Hot- Spot Of South-West Oakville's Transition To Multi-Million Dollar Homes., Upgraded Kitchen With Granite Counter Tops & Backsplash. Designer Decor & A Sunroom Addition Which Overlooks The Private Gardens.**The Rear Lot Line Is 75'.**The Bsmt Has Tremendous Window Space. Income Potential! House Perfect For Live-In/Investor/Developer. (id:50976)
Property Details
|
MLS® Number
|
W13857548 |
|
Property Type
|
Single Family |
|
Community Name
|
1020 - WO West |
|
Amenities Near By
|
Hospital, Park, Public Transit, Schools |
|
Parking Space Total
|
5 |
Building
|
Bathroom Total
|
2 |
|
Bedrooms Above Ground
|
3 |
|
Bedrooms Below Ground
|
1 |
|
Bedrooms Total
|
4 |
|
Appliances
|
Dryer, Stove, Washer, Refrigerator |
|
Architectural Style
|
Bungalow |
|
Basement Development
|
Finished |
|
Basement Features
|
Separate Entrance |
|
Basement Type
|
N/a (finished), N/a, Full |
|
Construction Style Attachment
|
Detached |
|
Cooling Type
|
Central Air Conditioning |
|
Exterior Finish
|
Brick, Stone |
|
Flooring Type
|
Hardwood, Laminate, Carpeted |
|
Foundation Type
|
Concrete |
|
Heating Fuel
|
Natural Gas |
|
Heating Type
|
Forced Air |
|
Stories Total
|
1 |
|
Size Interior
|
1,100 - 1,500 Ft2 |
|
Type
|
House |
|
Utility Water
|
Municipal Water |
Parking
Land
|
Acreage
|
No |
|
Land Amenities
|
Hospital, Park, Public Transit, Schools |
|
Sewer
|
Sanitary Sewer |
|
Size Depth
|
116 Ft |
|
Size Frontage
|
60 Ft |
|
Size Irregular
|
60 X 116 Ft ; Rear Lot Line Is **75' **7,728.48sq.feet |
|
Size Total Text
|
60 X 116 Ft ; Rear Lot Line Is **75' **7,728.48sq.feet|under 1/2 Acre |
|
Zoning Description
|
Res |
Rooms
| Level |
Type |
Length |
Width |
Dimensions |
|
Basement |
Other |
4.23 m |
3.55 m |
4.23 m x 3.55 m |
|
Basement |
Bedroom 4 |
4.42 m |
3.42 m |
4.42 m x 3.42 m |
|
Basement |
Recreational, Games Room |
5.25 m |
3.34 m |
5.25 m x 3.34 m |
|
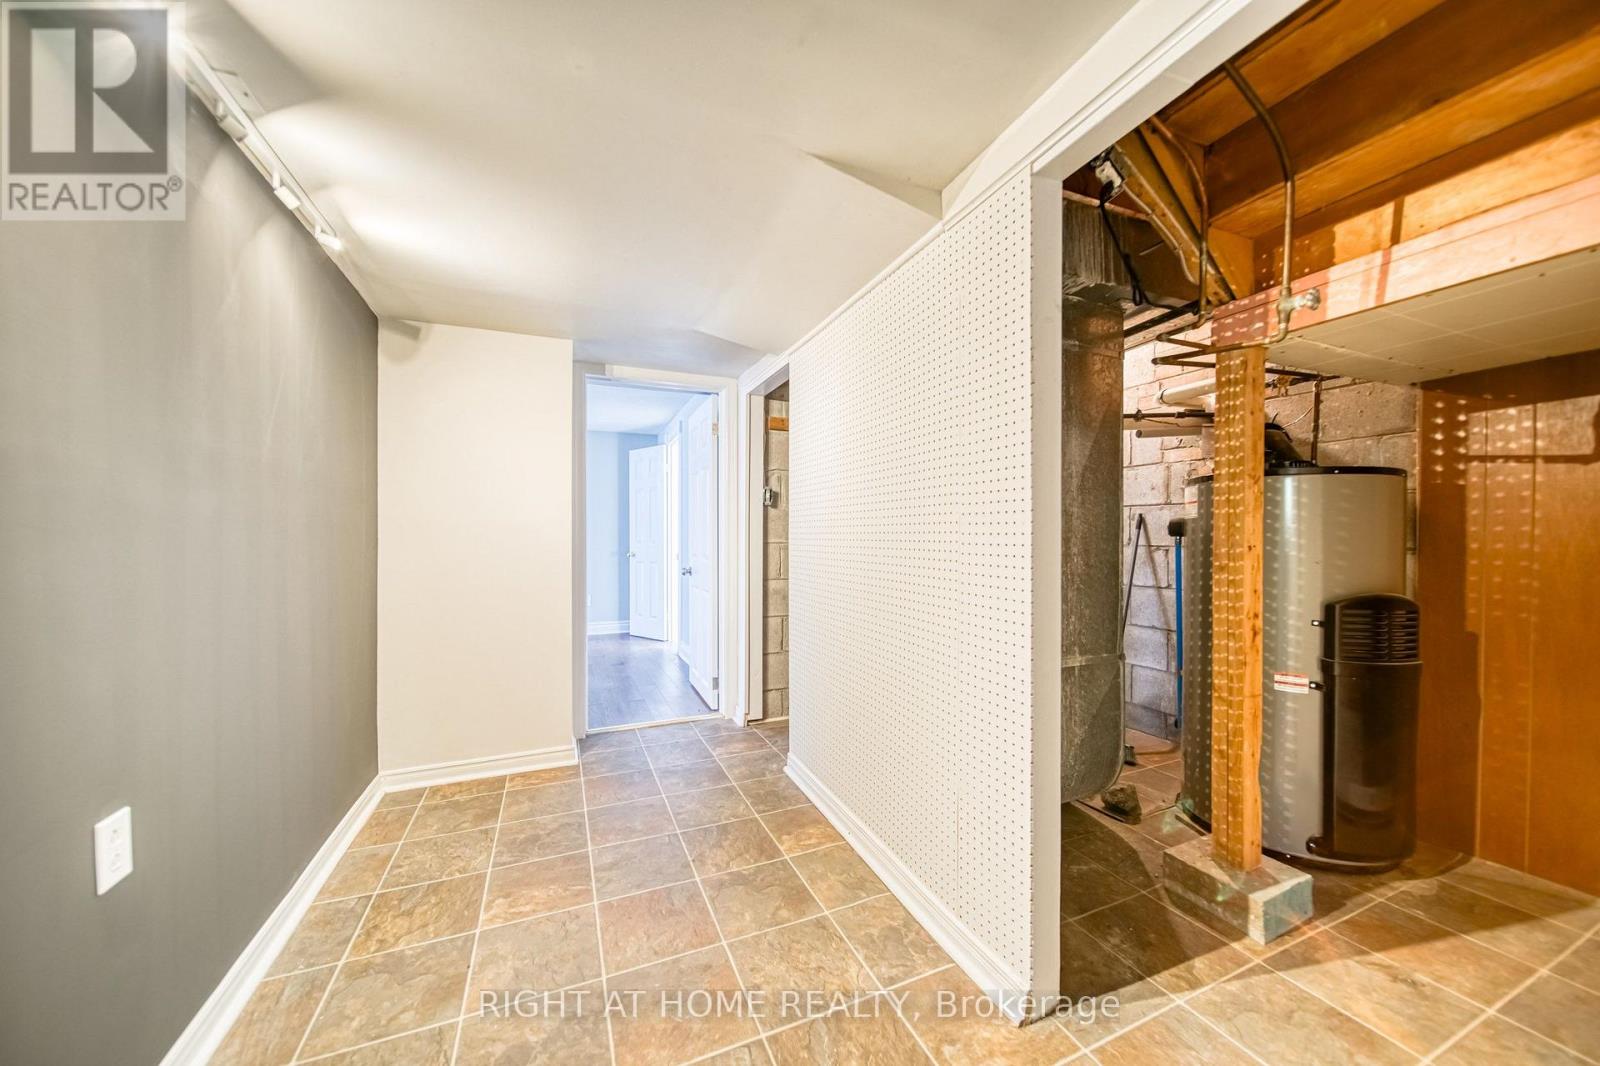
Basement |
Laundry Room |
3.57 m |
3.05 m |
3.57 m x 3.05 m |
|
Main Level |
Living Room |
4.64 m |
3.44 m |
4.64 m x 3.44 m |
|
Main Level |
Dining Room |
3.74 m |
2.69 m |
3.74 m x 2.69 m |
|
Main Level |
Kitchen |
3.6 m |
3.5 m |
3.6 m x 3.5 m |
|
Main Level |
Sunroom |
4.54 m |
3.45 m |
4.54 m x 3.45 m |
|
Main Level |
Primary Bedroom |
3.47 m |
3.45 m |
3.47 m x 3.45 m |
|
Main Level |
Bedroom 2 |
3.58 m |
2.87 m |
3.58 m x 2.87 m |
|
Main Level |
Bedroom 3 |
3.42 m |
2.69 m |
3.42 m x 2.69 m |
https://www.realtor.ca/real-estate/30360104/506-trudale-court-oakville-wo-west-1020-wo-west