3 Bedroom
1 Bathroom
1,100 - 1,500 ft2
Bungalow
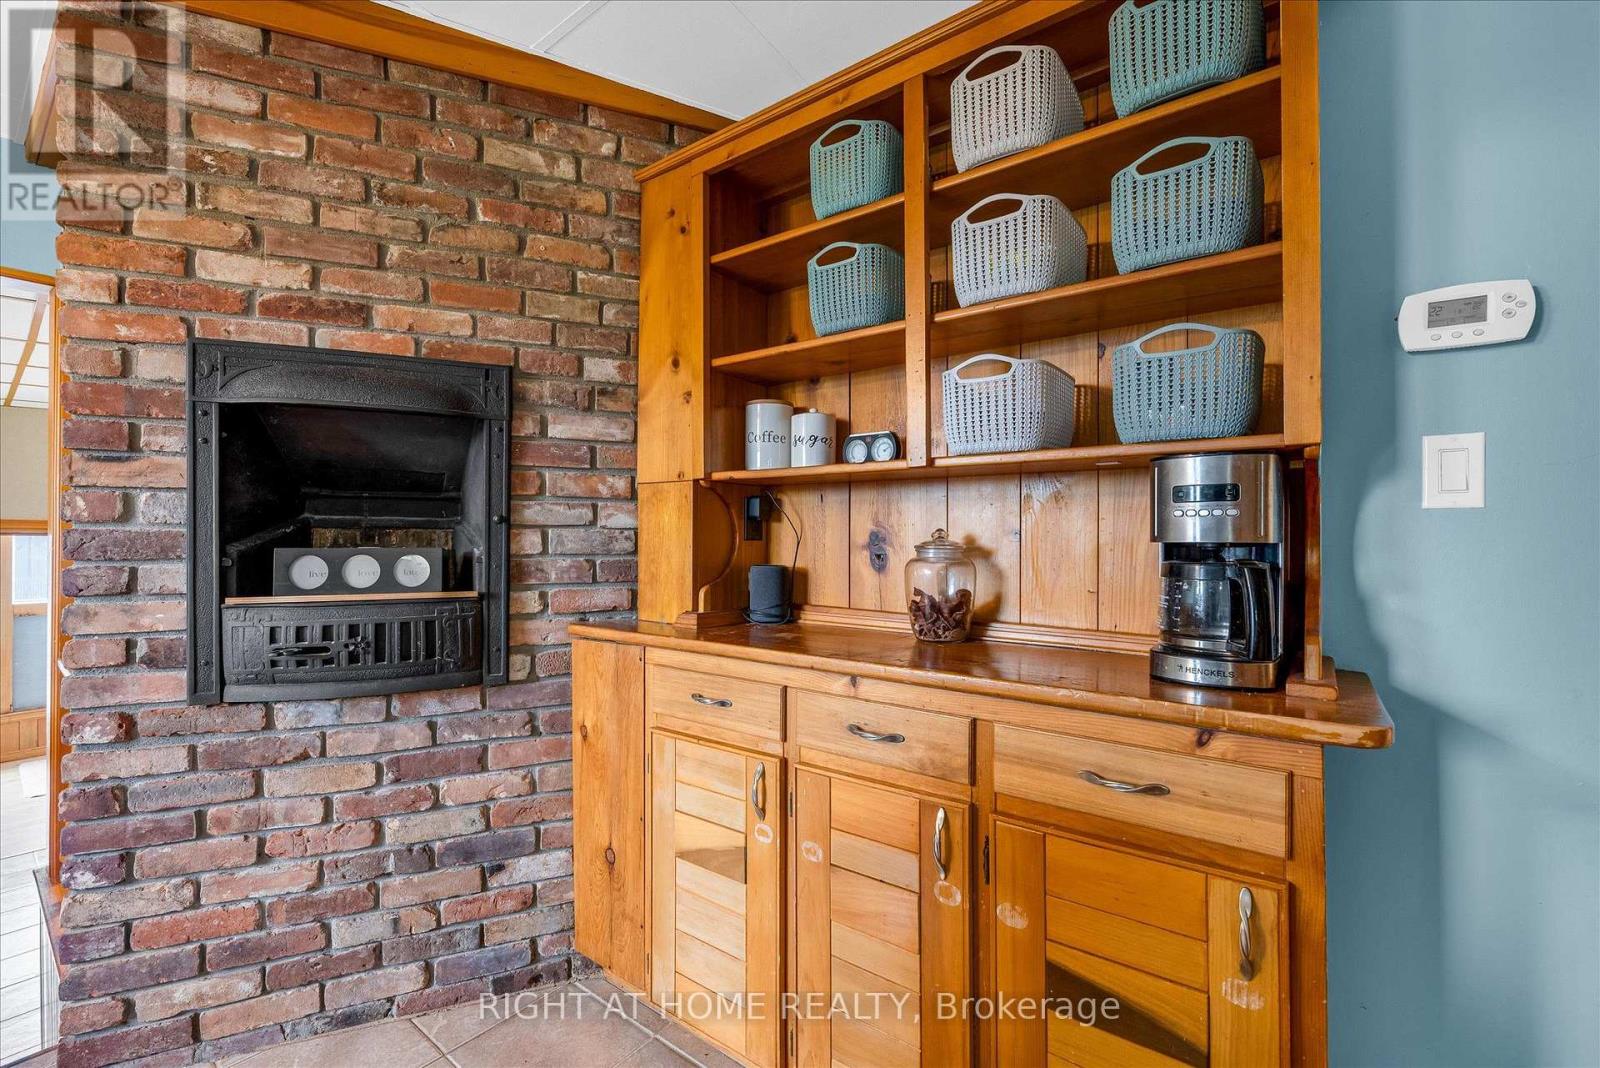
Fireplace
Central Air Conditioning
Forced Air
$549,000
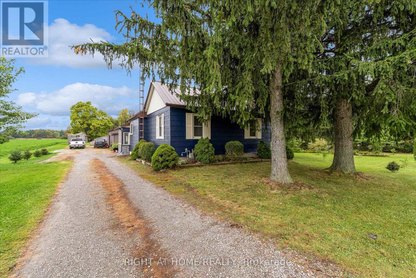
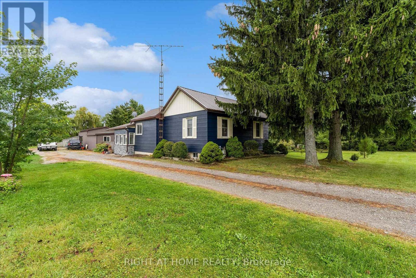
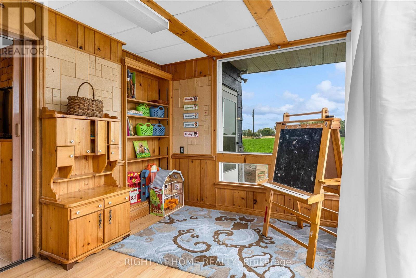
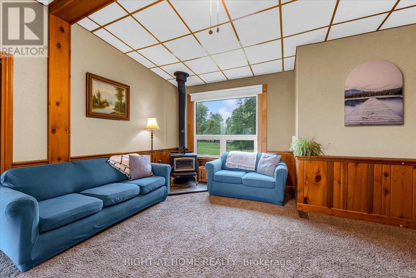
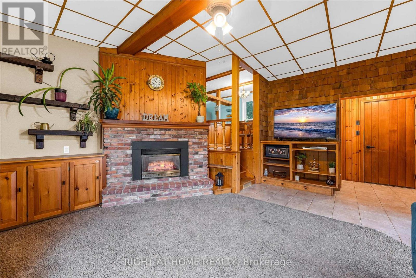
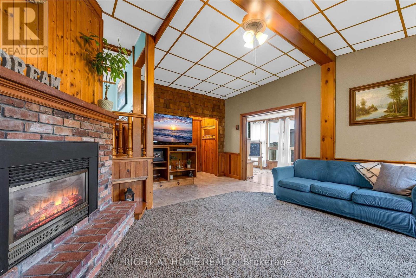
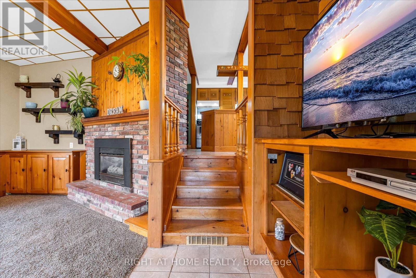
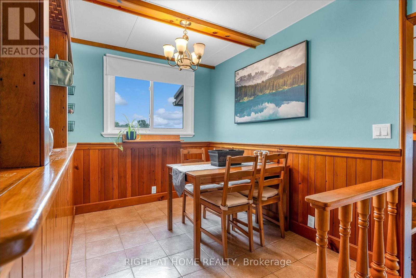
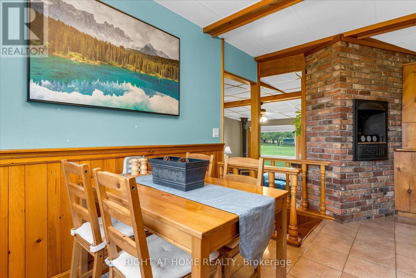
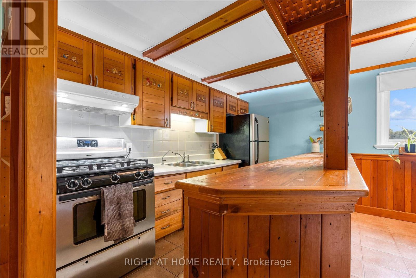
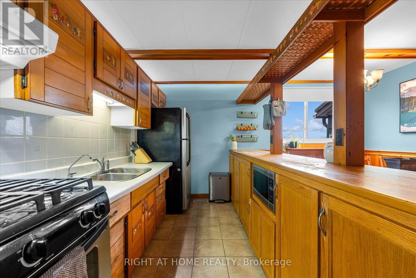
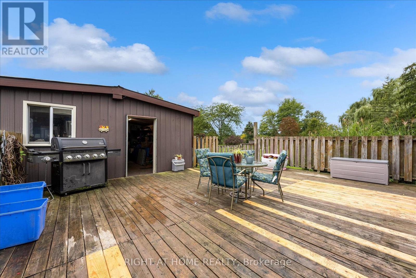
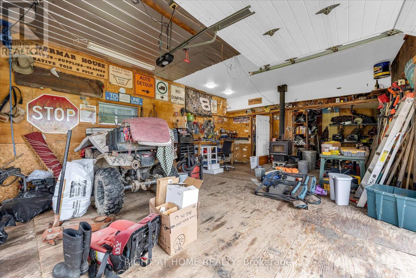
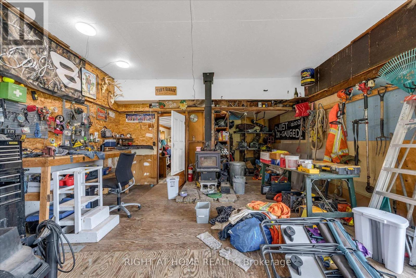
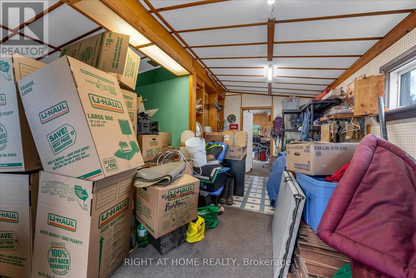
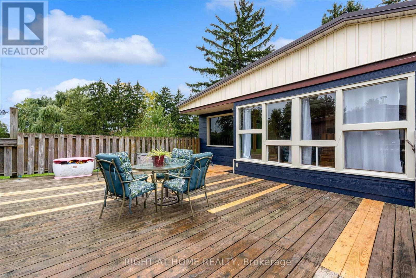
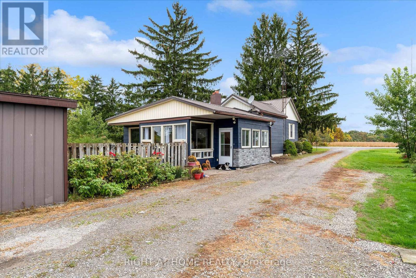
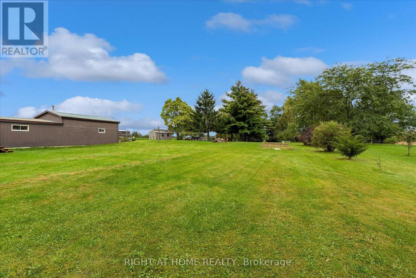
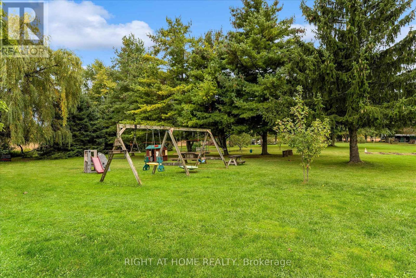
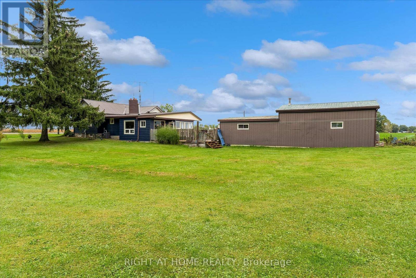
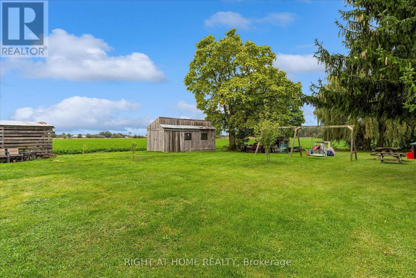
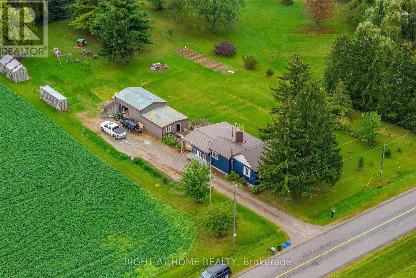
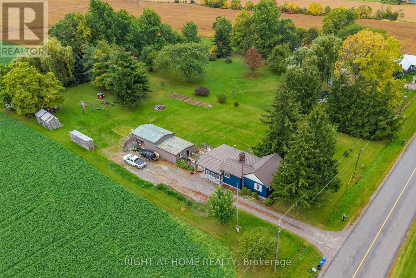
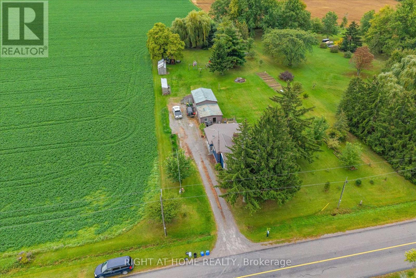
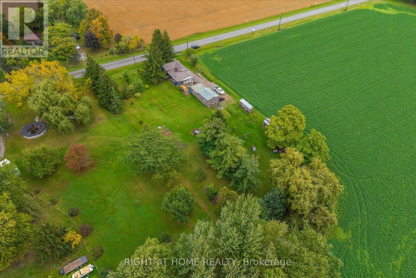
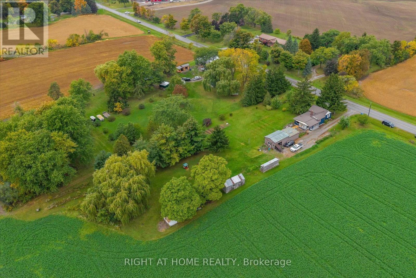
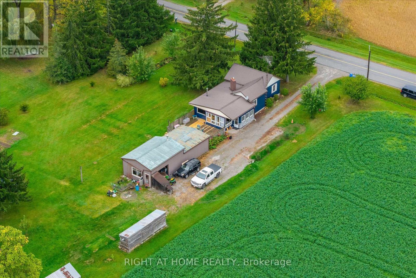
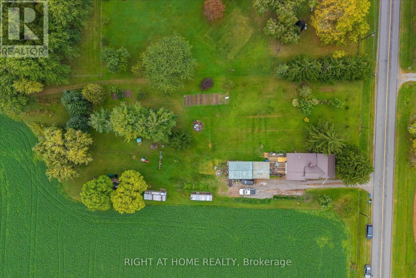
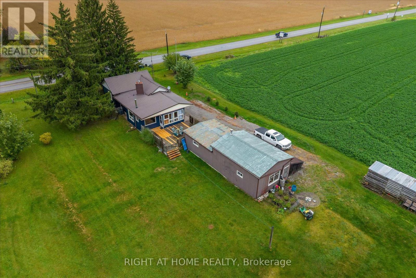
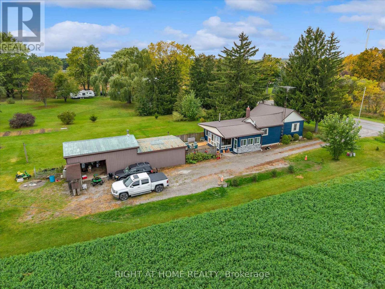
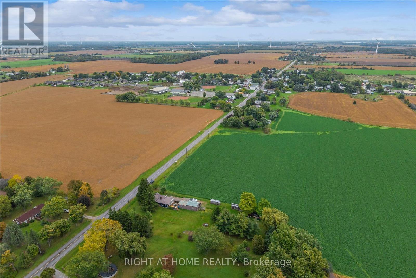
Welcome to 404 Concession 5! Located just moments outside of the small town of Fisherville, this property offers 0.99 acres of quiet, country living, a cozy and well cared for 2+1 bedroom home and a large detached shop along with shed and storage structures. Property offers amongst the best value on the market for a large lot with a detached workshop and a house in move in ready, well cared for condition. Steel roofing on both the house and shop offers low maintenance costs and freshly painted exterior siding and recent upkeep means the house has lots of visual appeal. A perfect starter home or retirement oasis in a quiet, family friendly location walking distance from the local park and moments from a restaurant, gas station and variety store. (id:50976)
Property Details
|
MLS® Number
|
X13857472 |
|
Property Type
|
Single Family |
|
Community Name
|
Haldimand |
|
Amenities Near By
|
Park, Place Of Worship |
|
Community Features
|
Community Centre, School Bus |
|
Equipment Type
|
Water Heater |
|
Features
|
Wooded Area, Flat Site |
|
Parking Space Total
|
14 |
|
Rental Equipment Type
|
Water Heater |
|
Structure
|
Deck, Workshop |
Building
|
Bathroom Total
|
1 |
|
Bedrooms Above Ground
|
2 |
|
Bedrooms Below Ground
|
1 |
|
Bedrooms Total
|
3 |
|
Age
|
100+ Years |
|
Amenities
|
Fireplace(s) |
|
Appliances
|
Dryer, Microwave, Stove, Washer, Refrigerator |
|
Architectural Style
|
Bungalow |
|
Basement Development
|
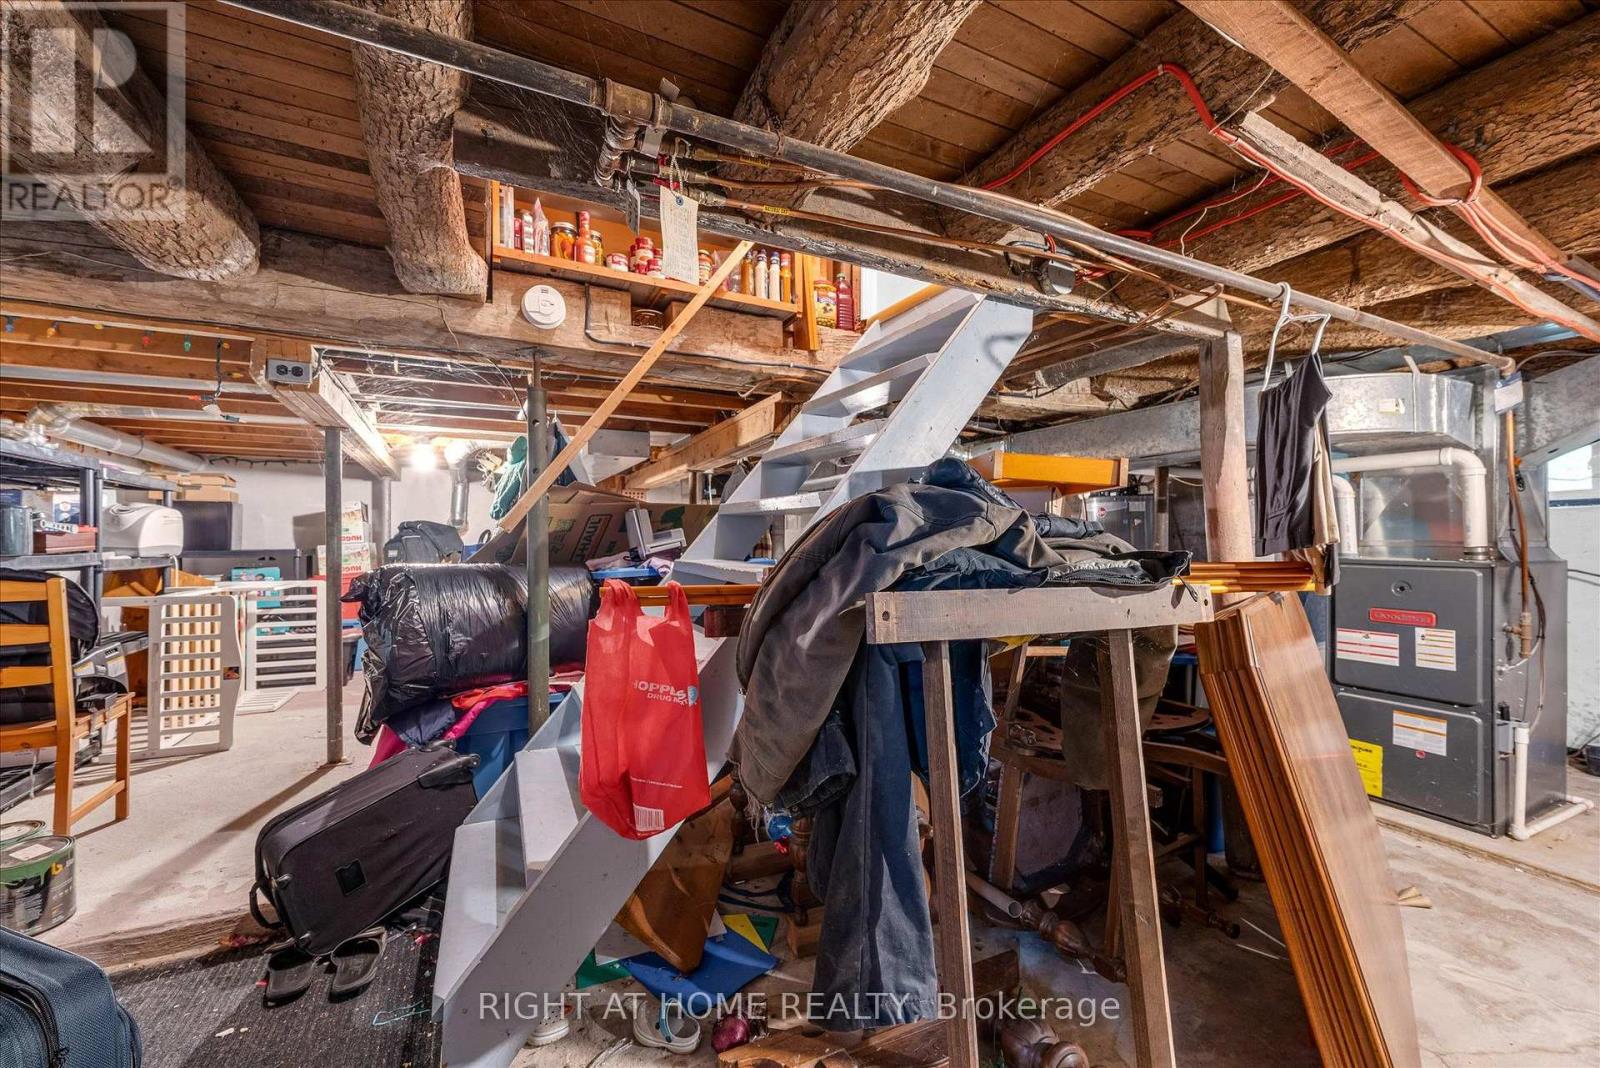
Unfinished |
|
Basement Type
|
Full (unfinished) |
|
Construction Style Attachment
|
Detached |
|
Cooling Type
|
Central Air Conditioning |
|
Exterior Finish
|
Hardboard |
|
Fire Protection
|
Smoke Detectors |
|
Fireplace Present
|
Yes |
|
Fireplace Total
|
2 |
|
Foundation Type
|
Concrete, Stone |
|
Heating Fuel
|
Natural Gas, Wood |
|
Heating Type
|
Forced Air |
|
Stories Total
|
1 |
|
Size Interior
|
1,100 - 1,500 Ft2 |
|
Type
|
House |
|
Utility Water
|
Cistern |
Parking
Land
|
Acreage
|
No |
|
Land Amenities
|
Park, Place Of Worship |
|
Sewer
|
Septic System |
|
Size Depth
|
330 Ft |
|
Size Frontage
|
131 Ft |
|
Size Irregular
|
131 X 330 Ft |
|
Size Total Text
|
131 X 330 Ft|1/2 - 1.99 Acres |
|
Soil Type
|
Clay |
|
Zoning Description
|
H A12f4, H A5 |
Rooms
| Level |
Type |
Length |
Width |
Dimensions |
|
Main Level |
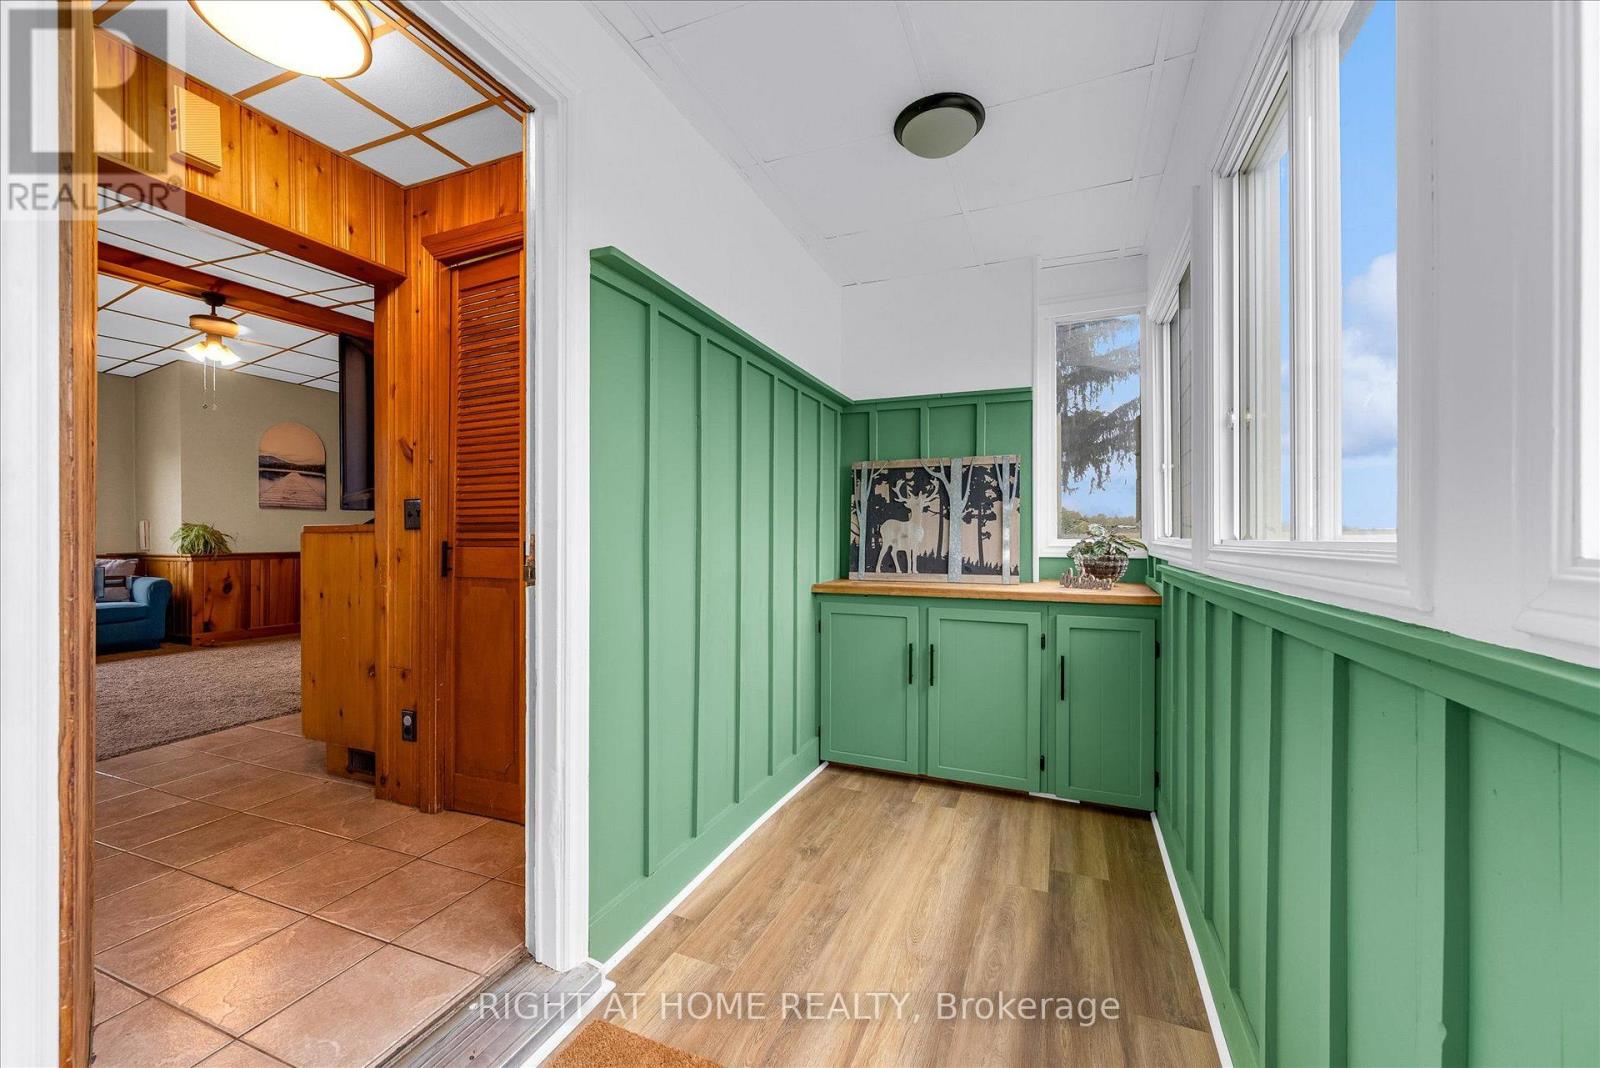
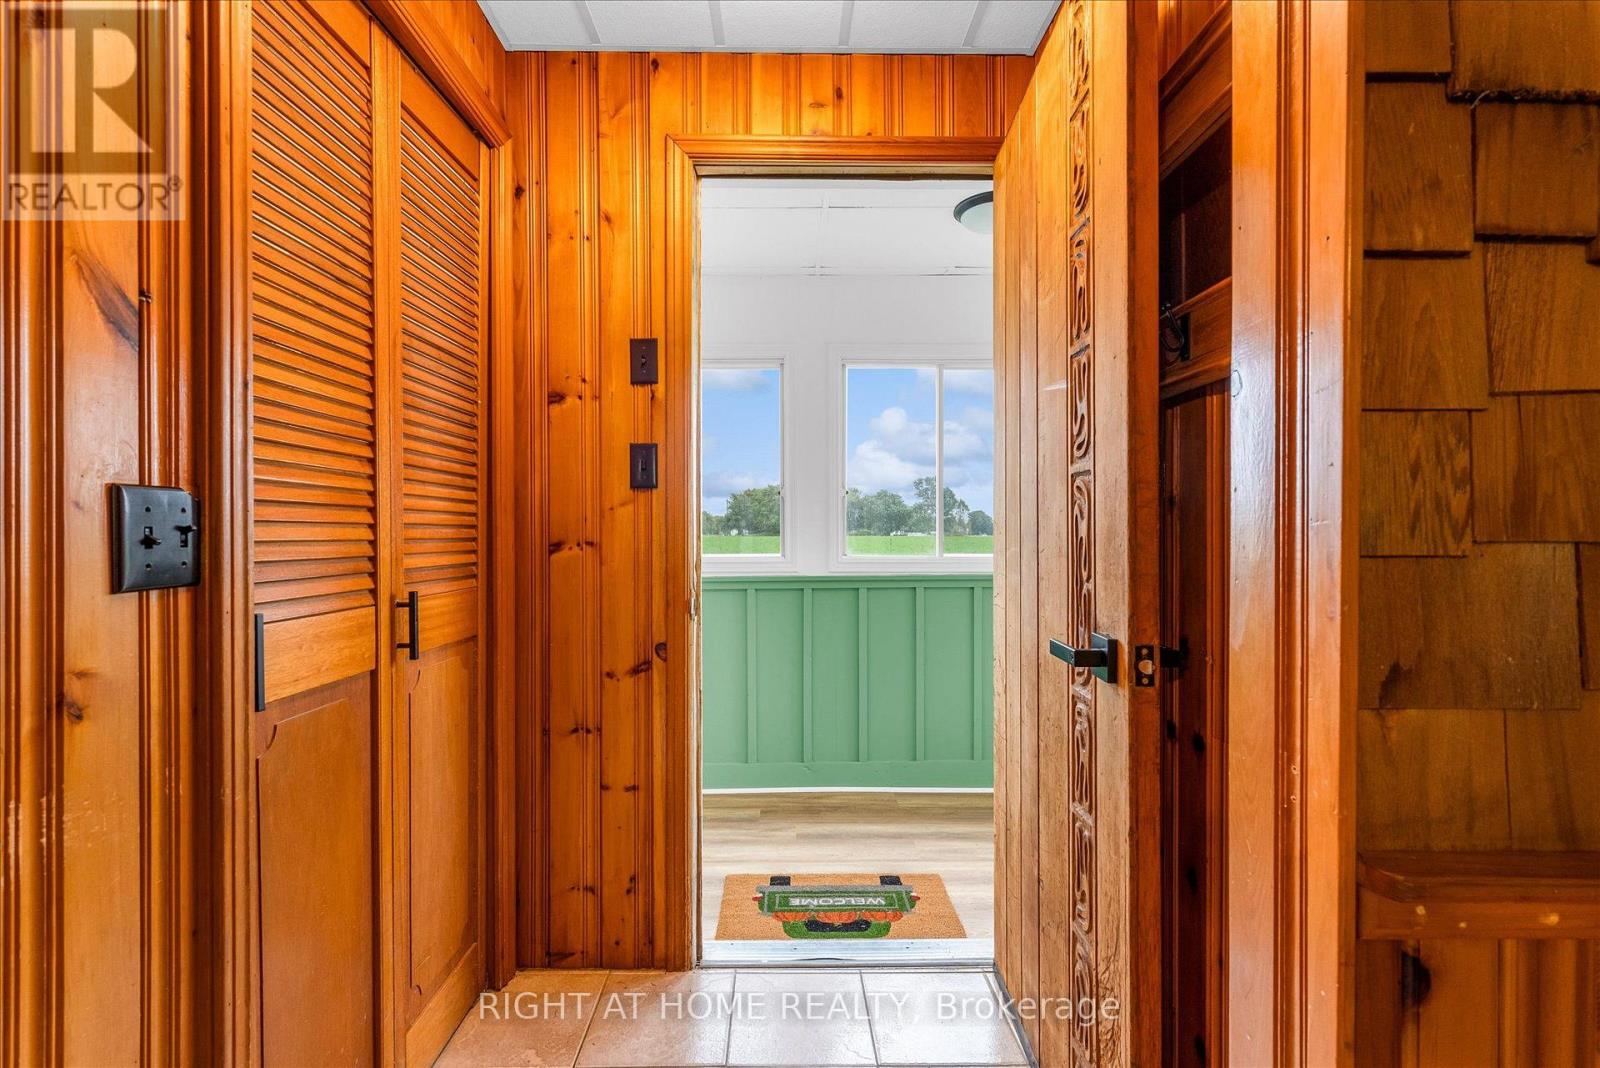
Foyer |
1.34 m |
1.15 m |
1.34 m x 1.15 m |
|
Main Level |
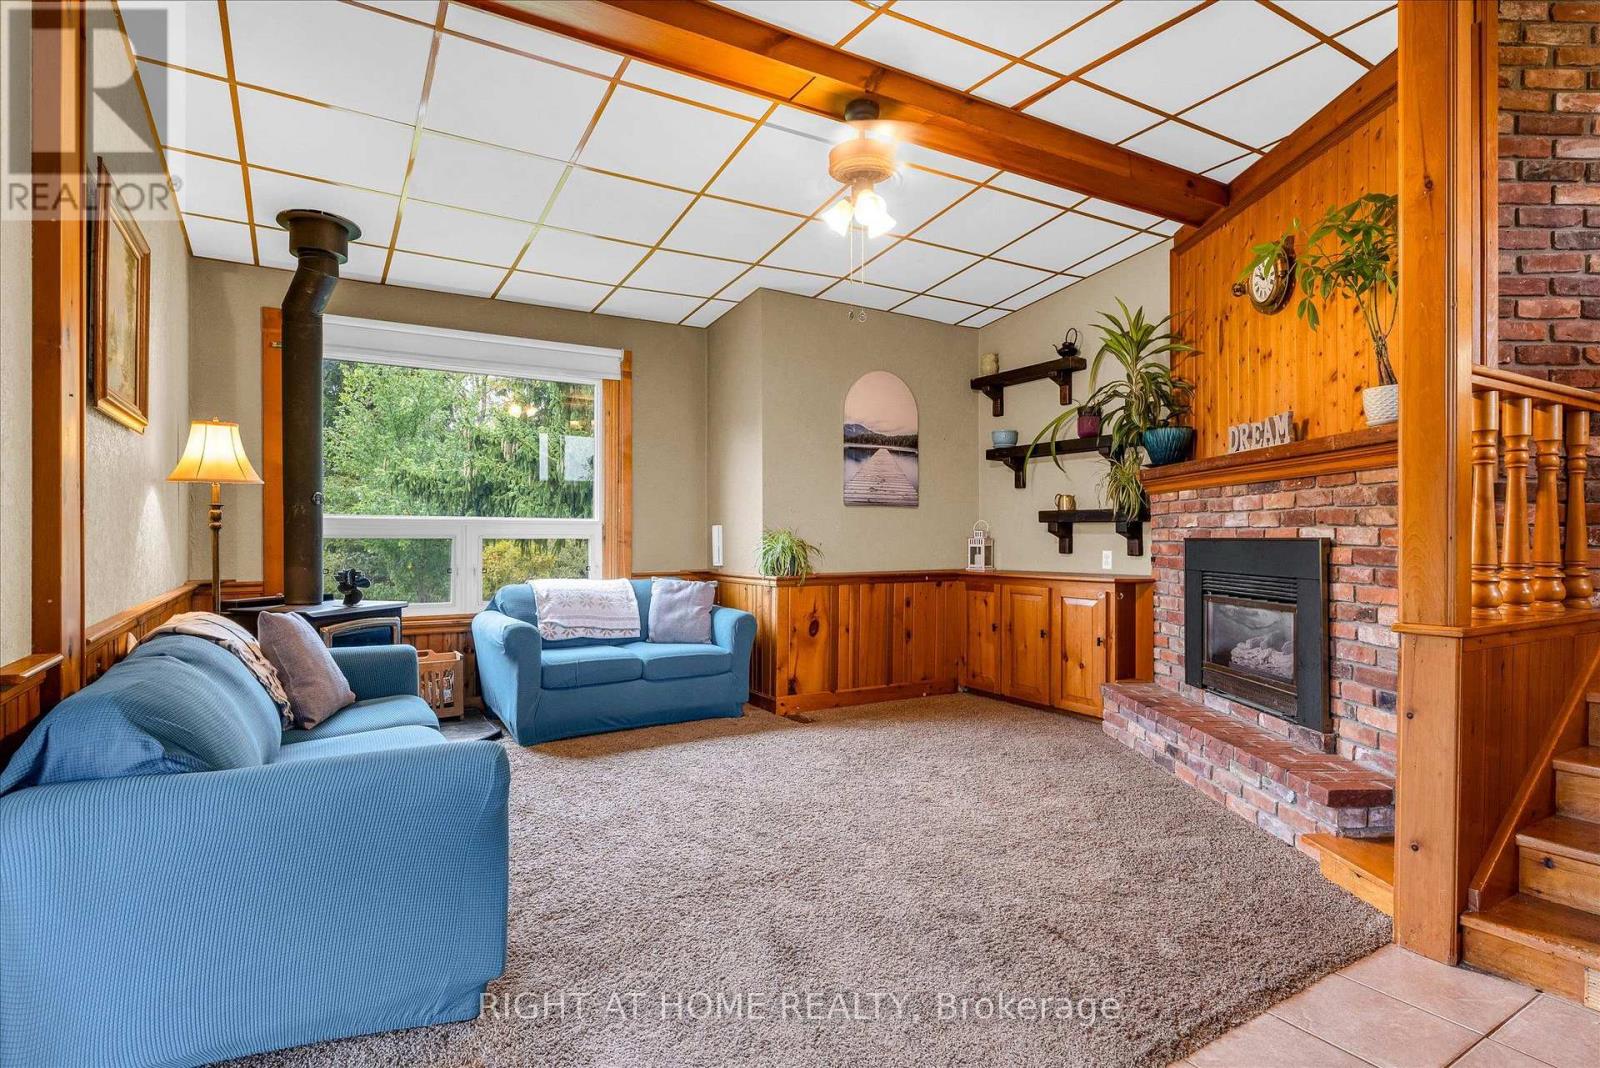
Living Room |
5.53 m |
4.38 m |
5.53 m x 4.38 m |
|
Main Level |
Dining Room |
4.55 m |
2.4 m |
4.55 m x 2.4 m |
|
Main Level |
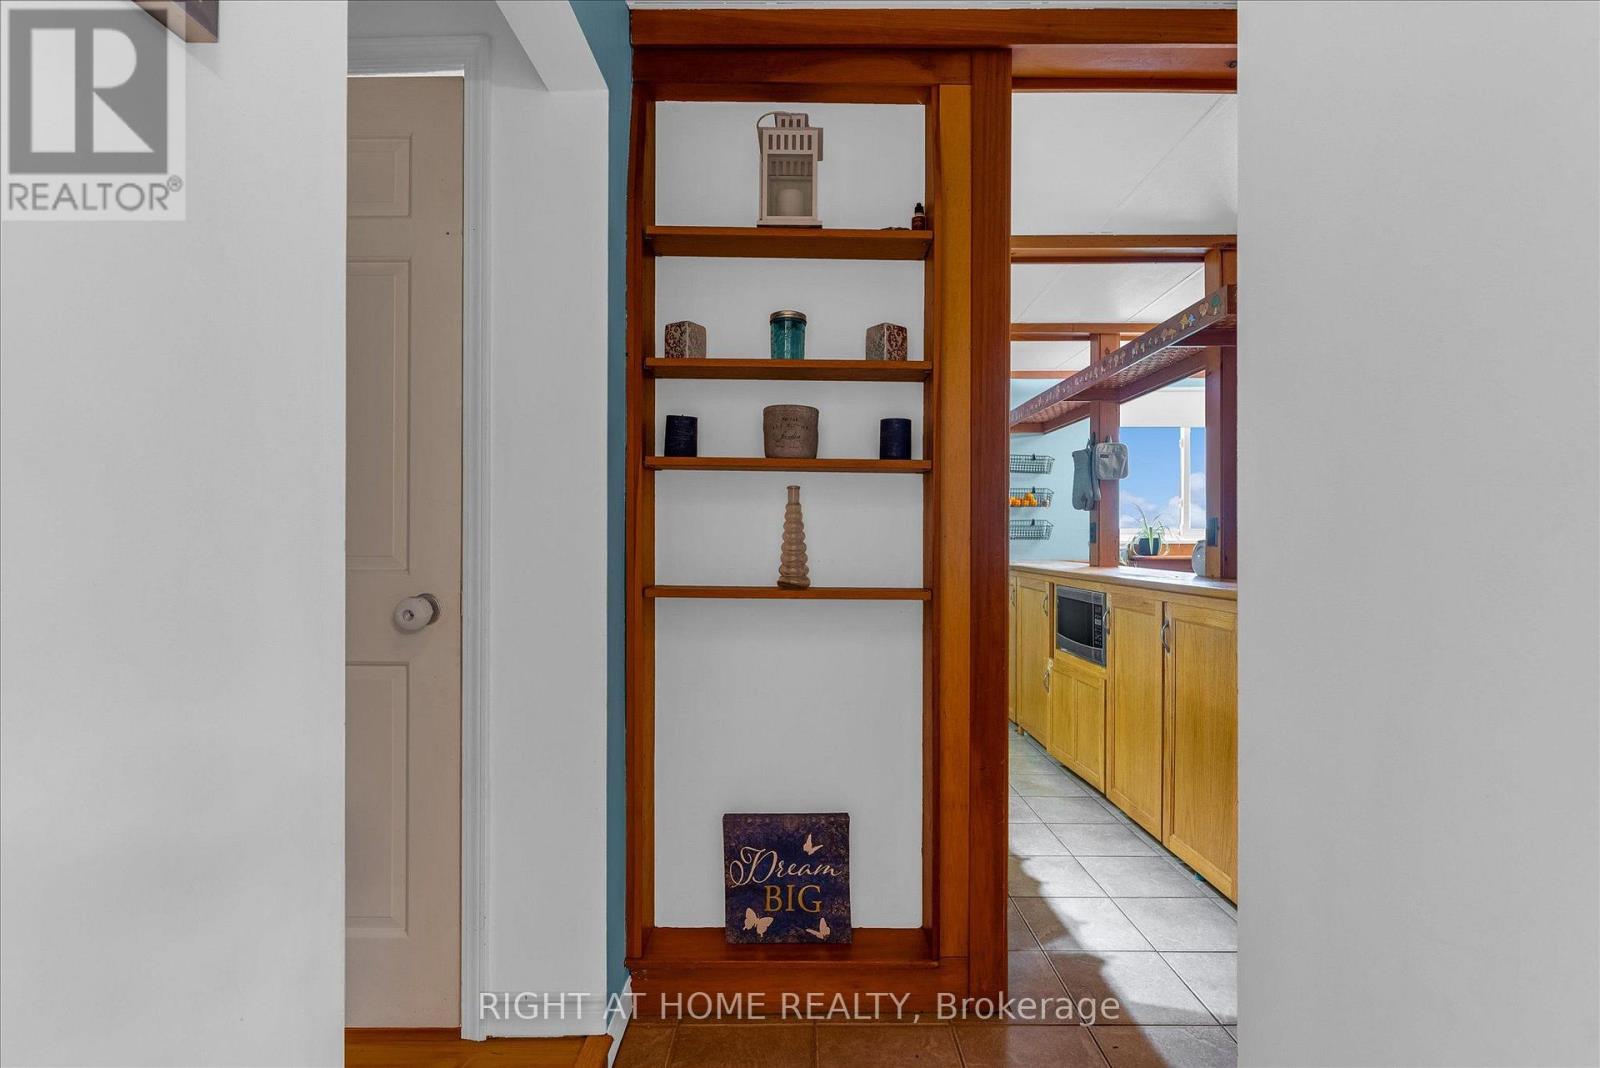
Kitchen |
4.55 m |
2.4 m |
4.55 m x 2.4 m |
|
Main Level |
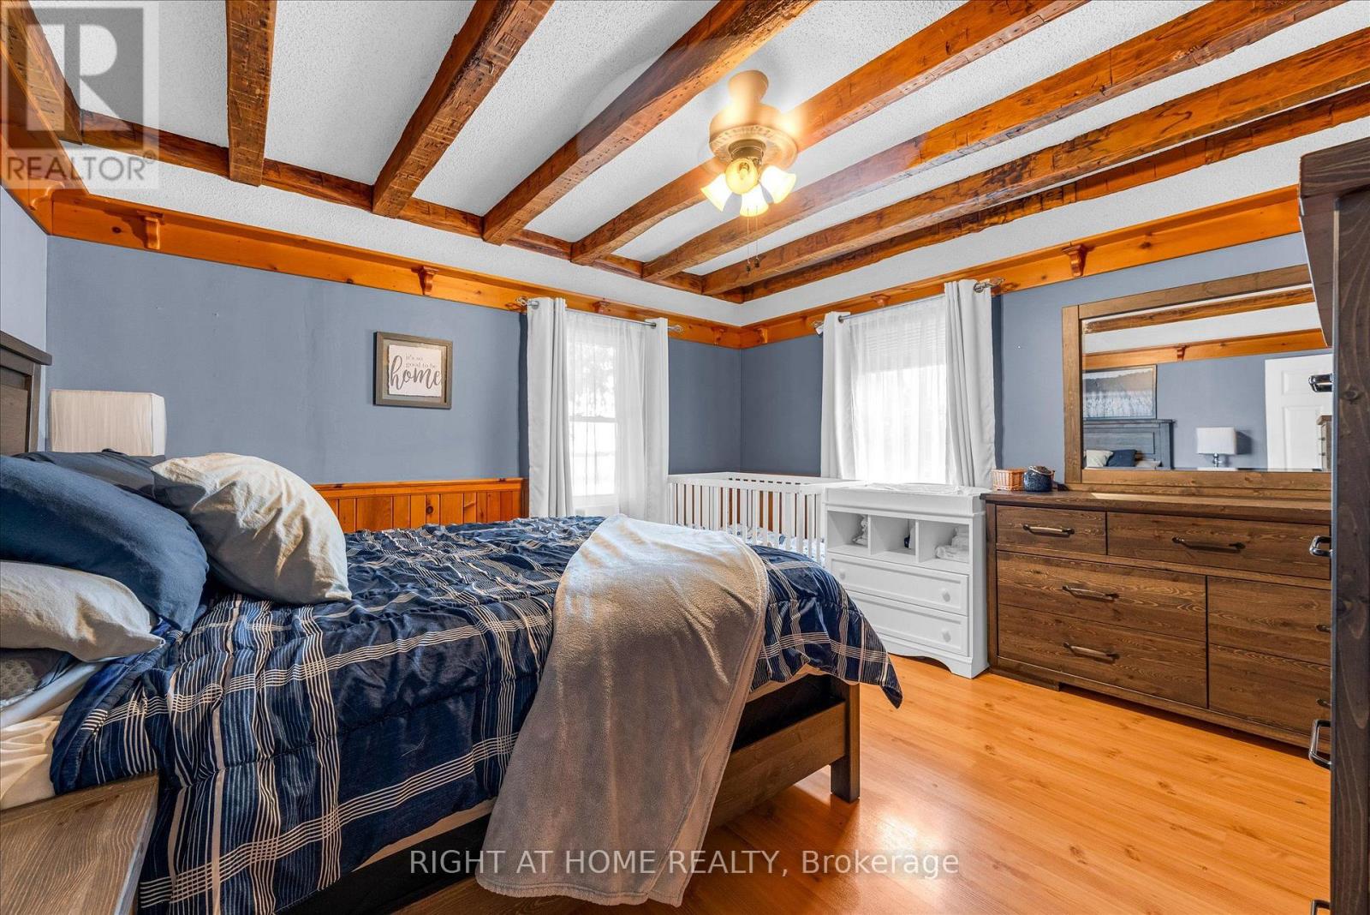
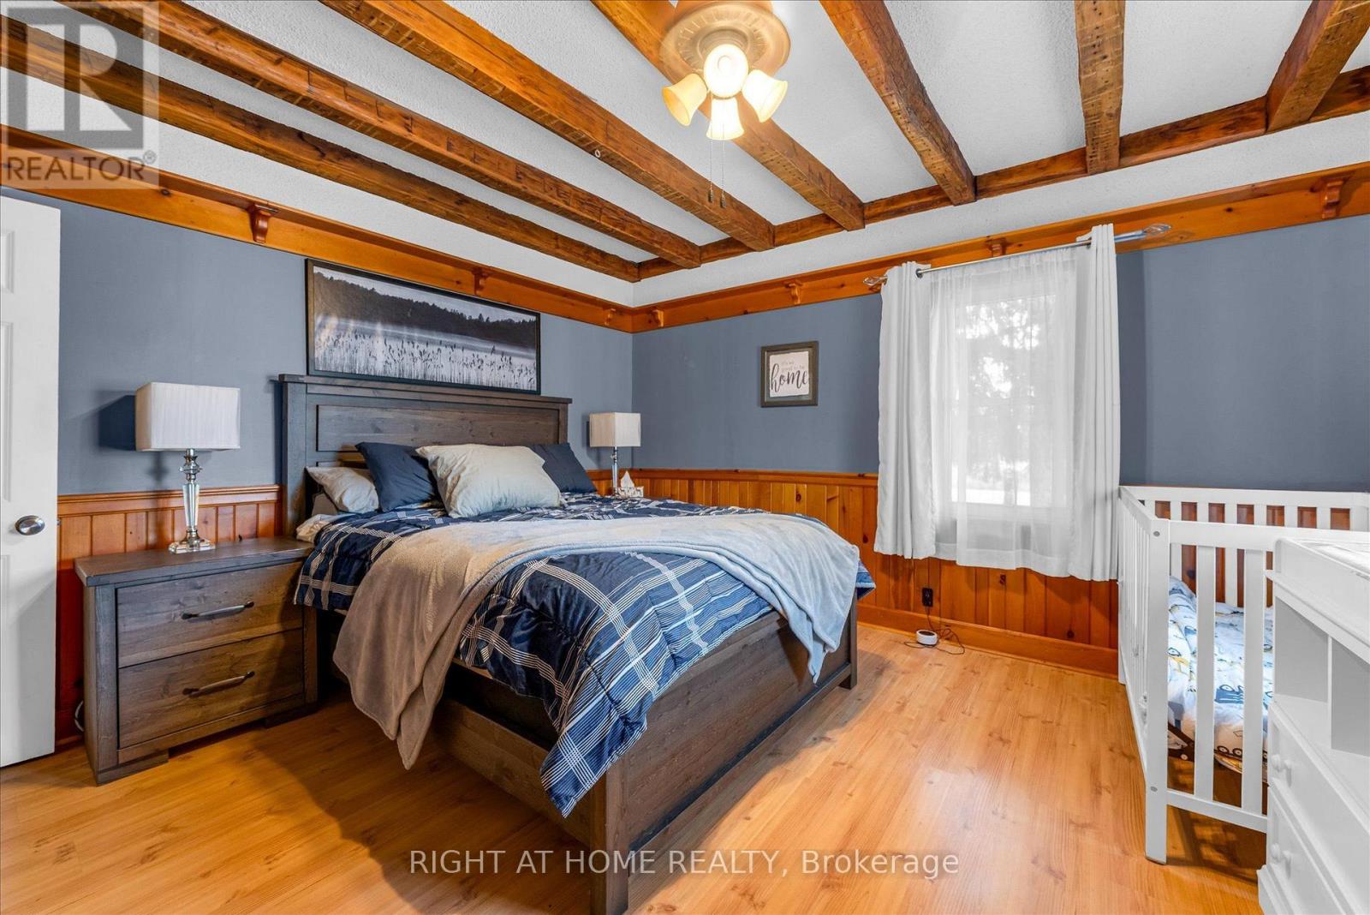
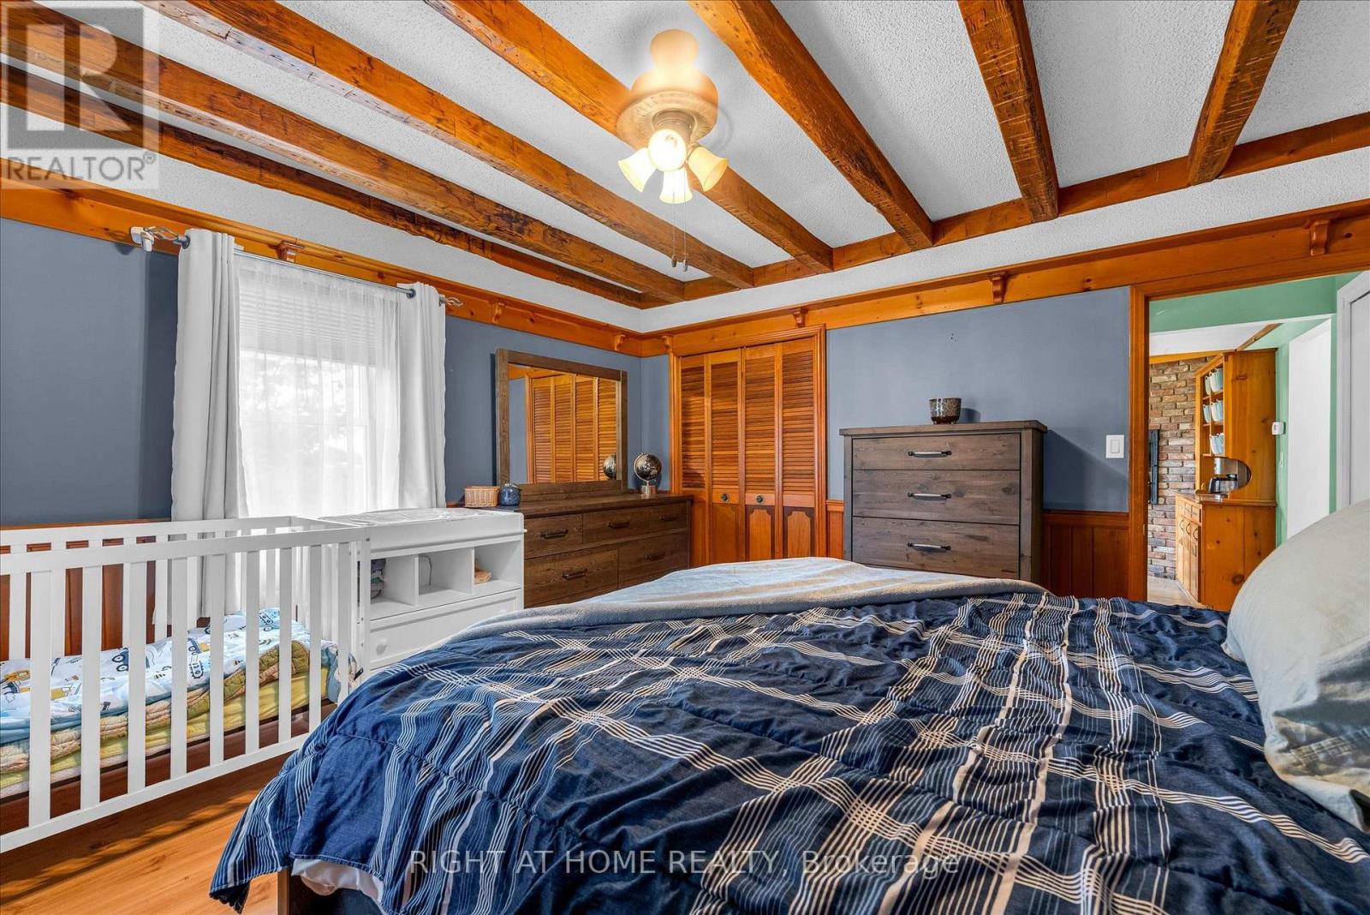
Primary Bedroom |
5.35 m |
4.63 m |
5.35 m x 4.63 m |
|
Main Level |
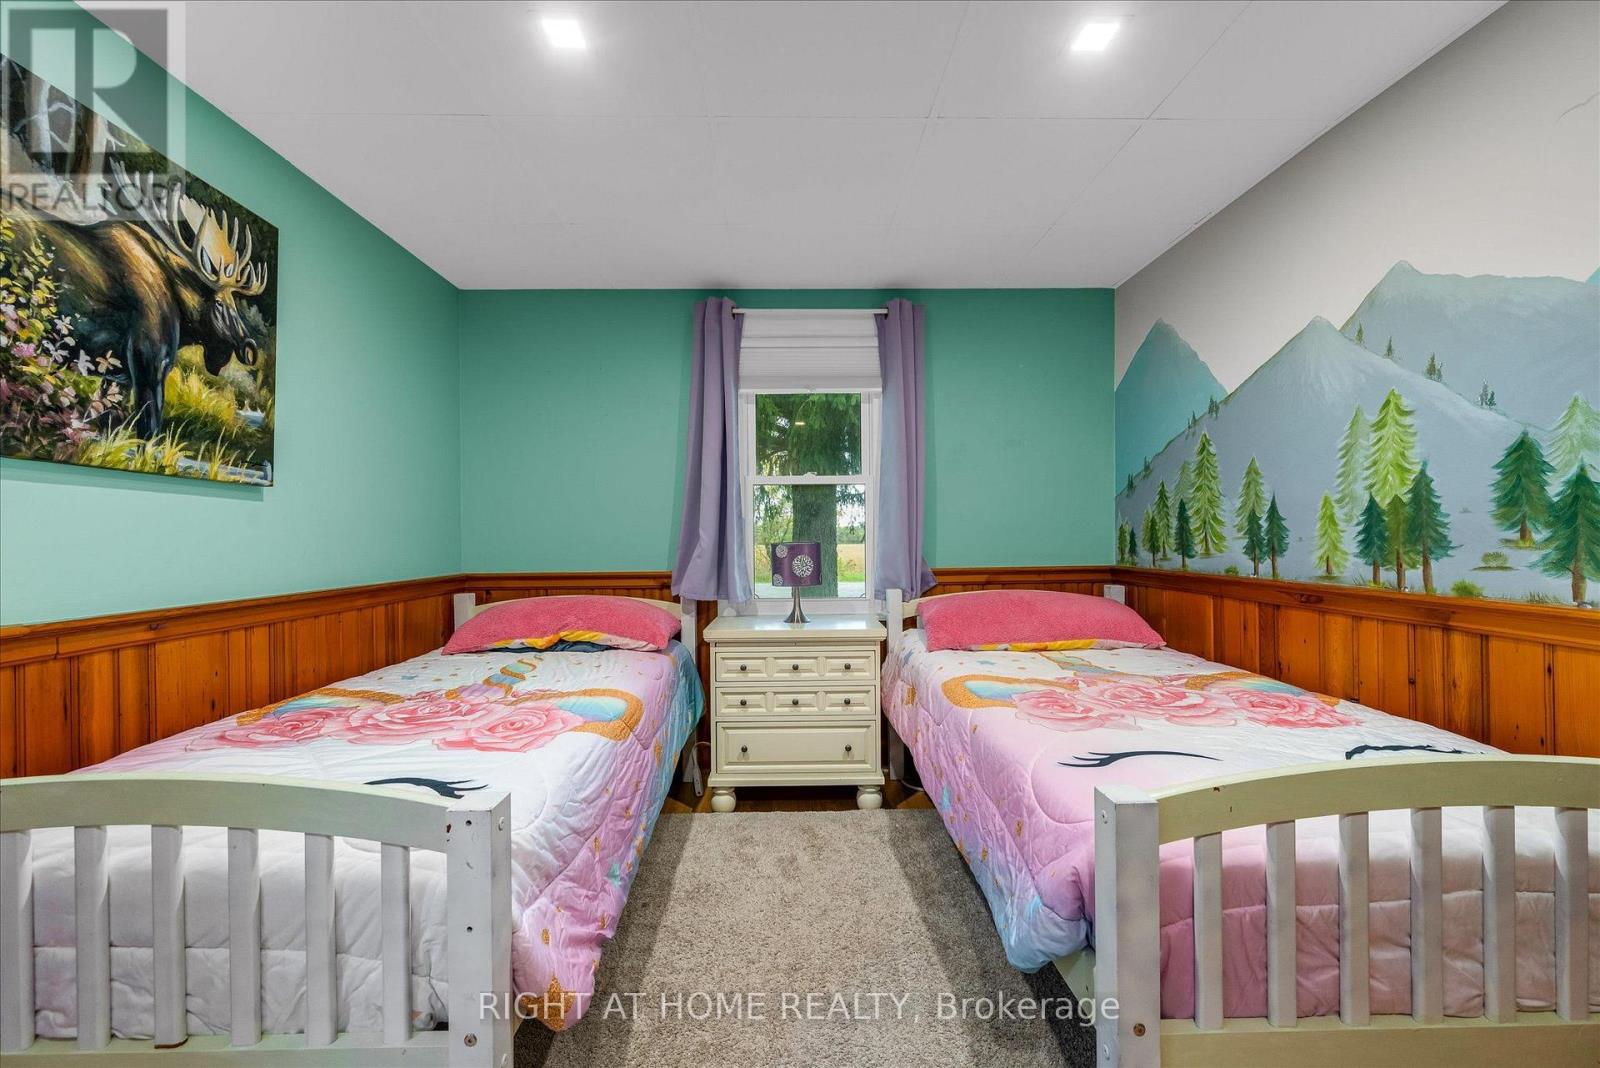
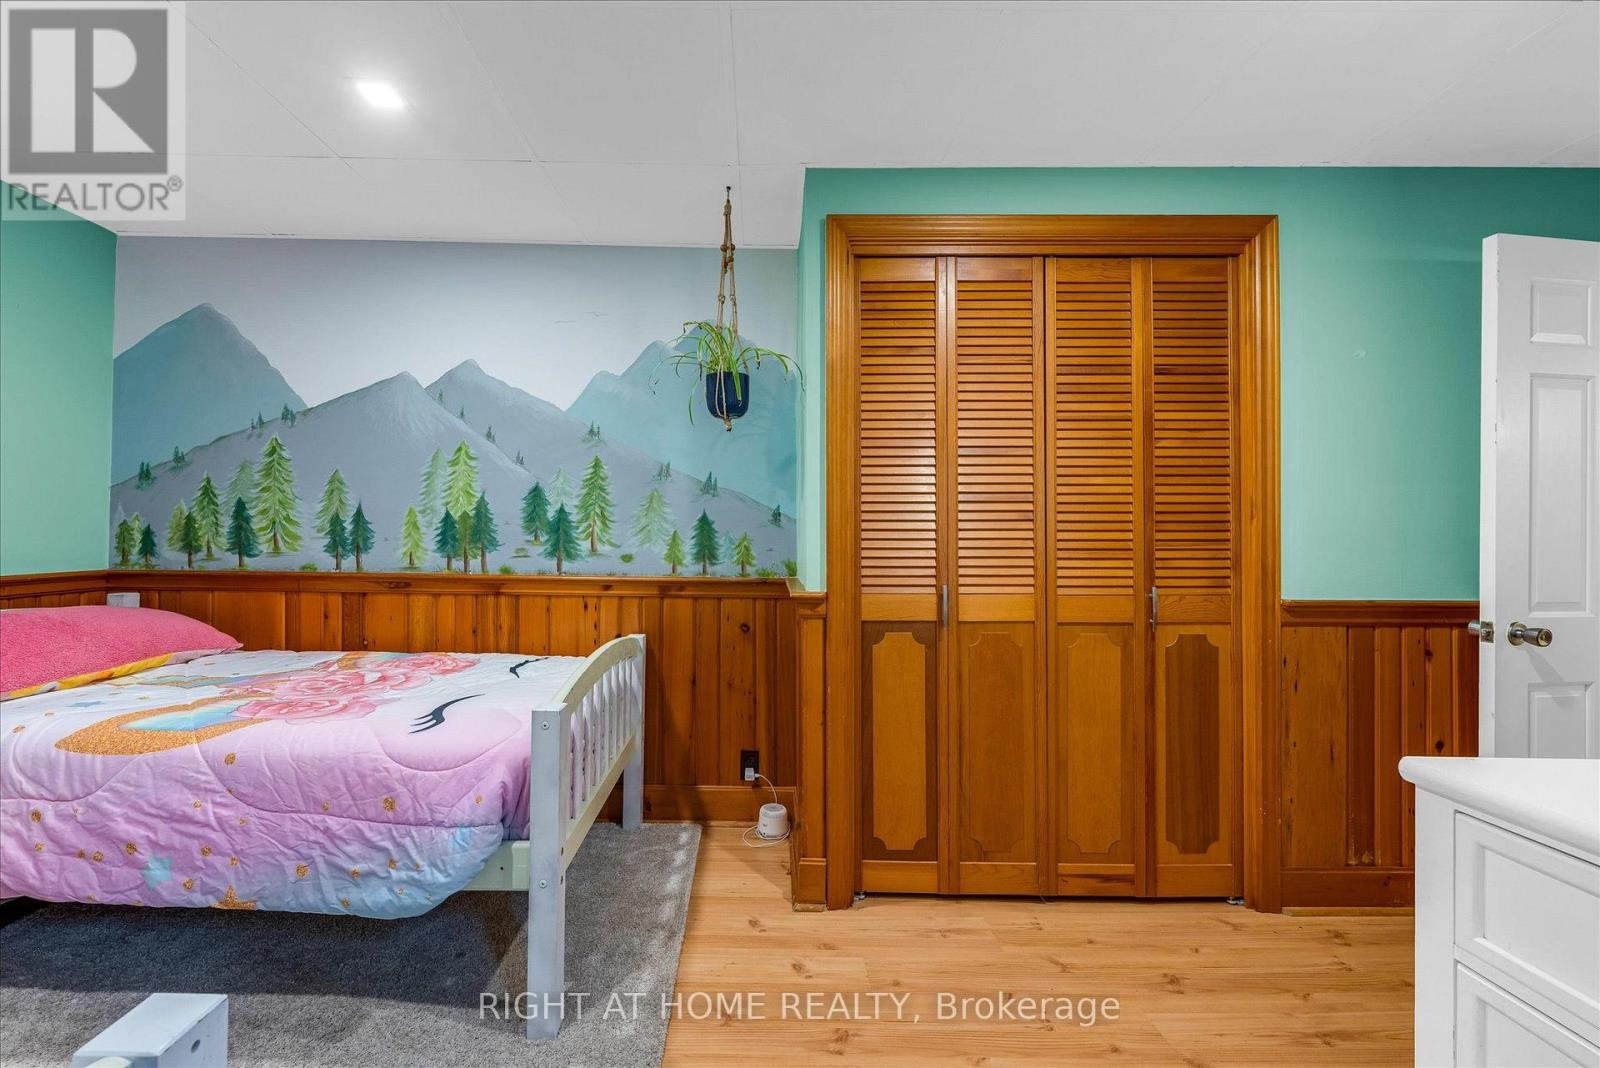
Bedroom 2 |
5.25 m |
3.15 m |
5.25 m x 3.15 m |
|
Main Level |
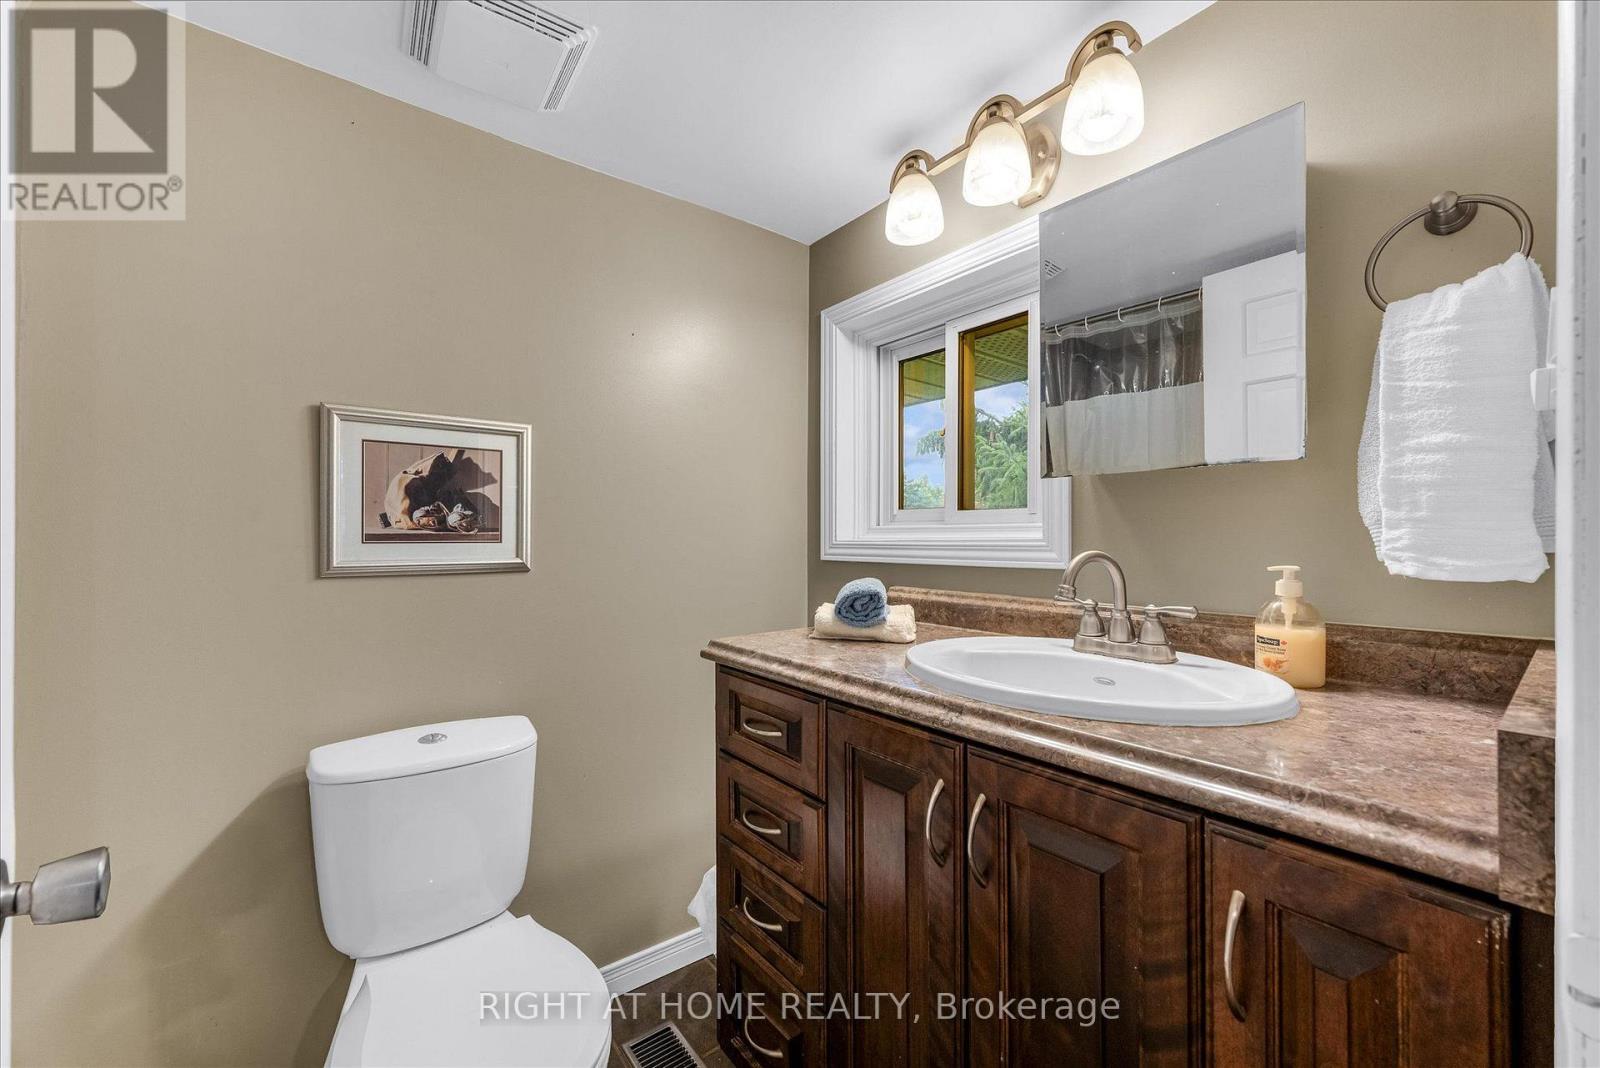
Bathroom |
2.49 m |
1.86 m |
2.49 m x 1.86 m |
|
Main Level |
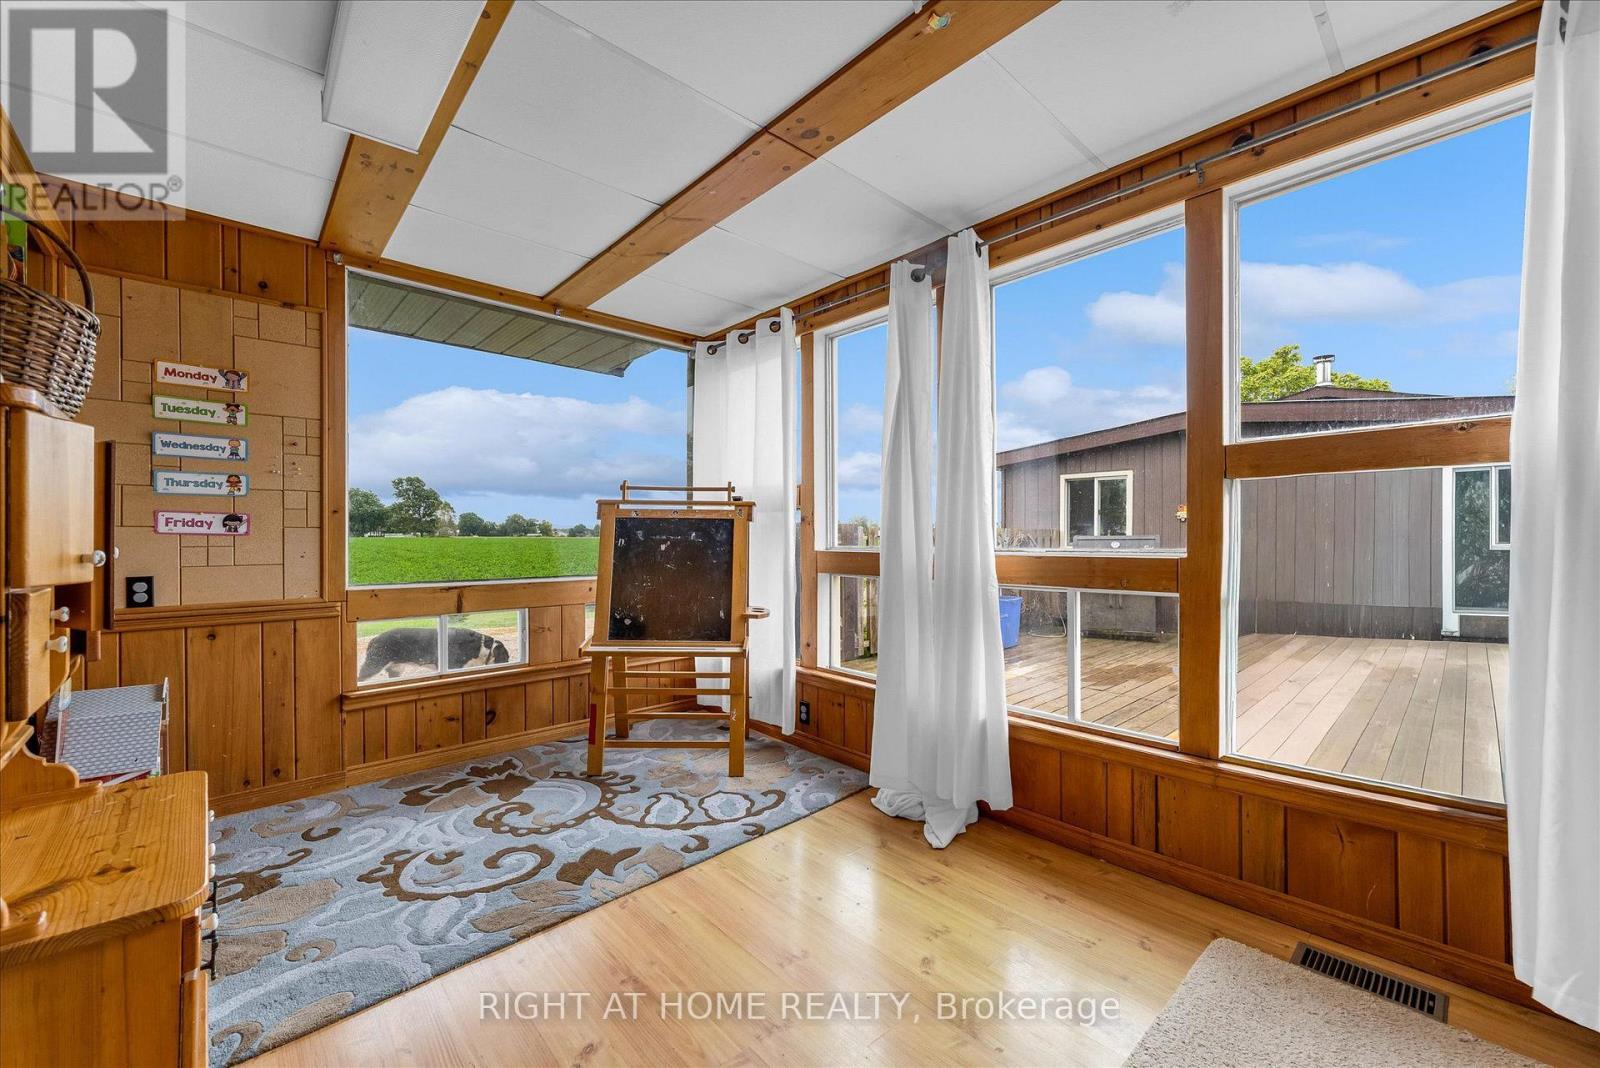
Sunroom |
3.8 m |
2.85 m |
3.8 m x 2.85 m |
|
Main Level |
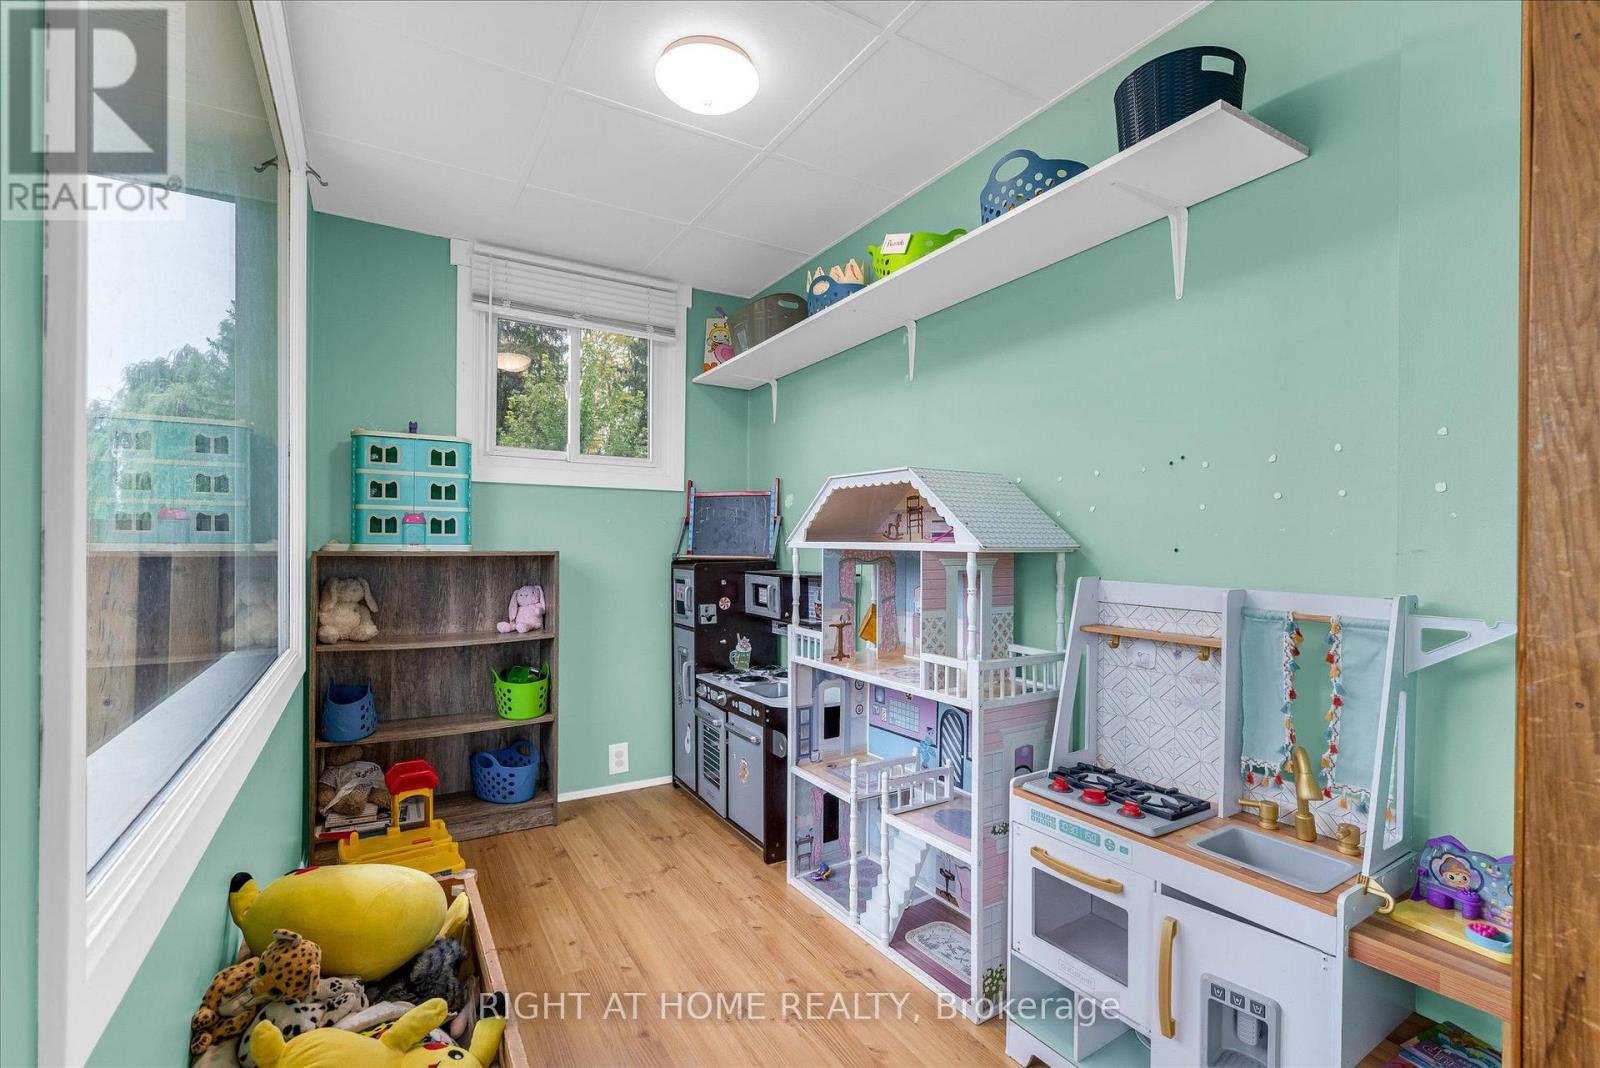
Den |
3.33 m |
1.83 m |
3.33 m x 1.83 m |
https://www.realtor.ca/real-estate/30359951/404-concession-5-road-haldimand-haldimand