3 Bedroom
2 Bathroom
700 - 1,100 ft2
Bungalow
Fireplace
Central Air Conditioning
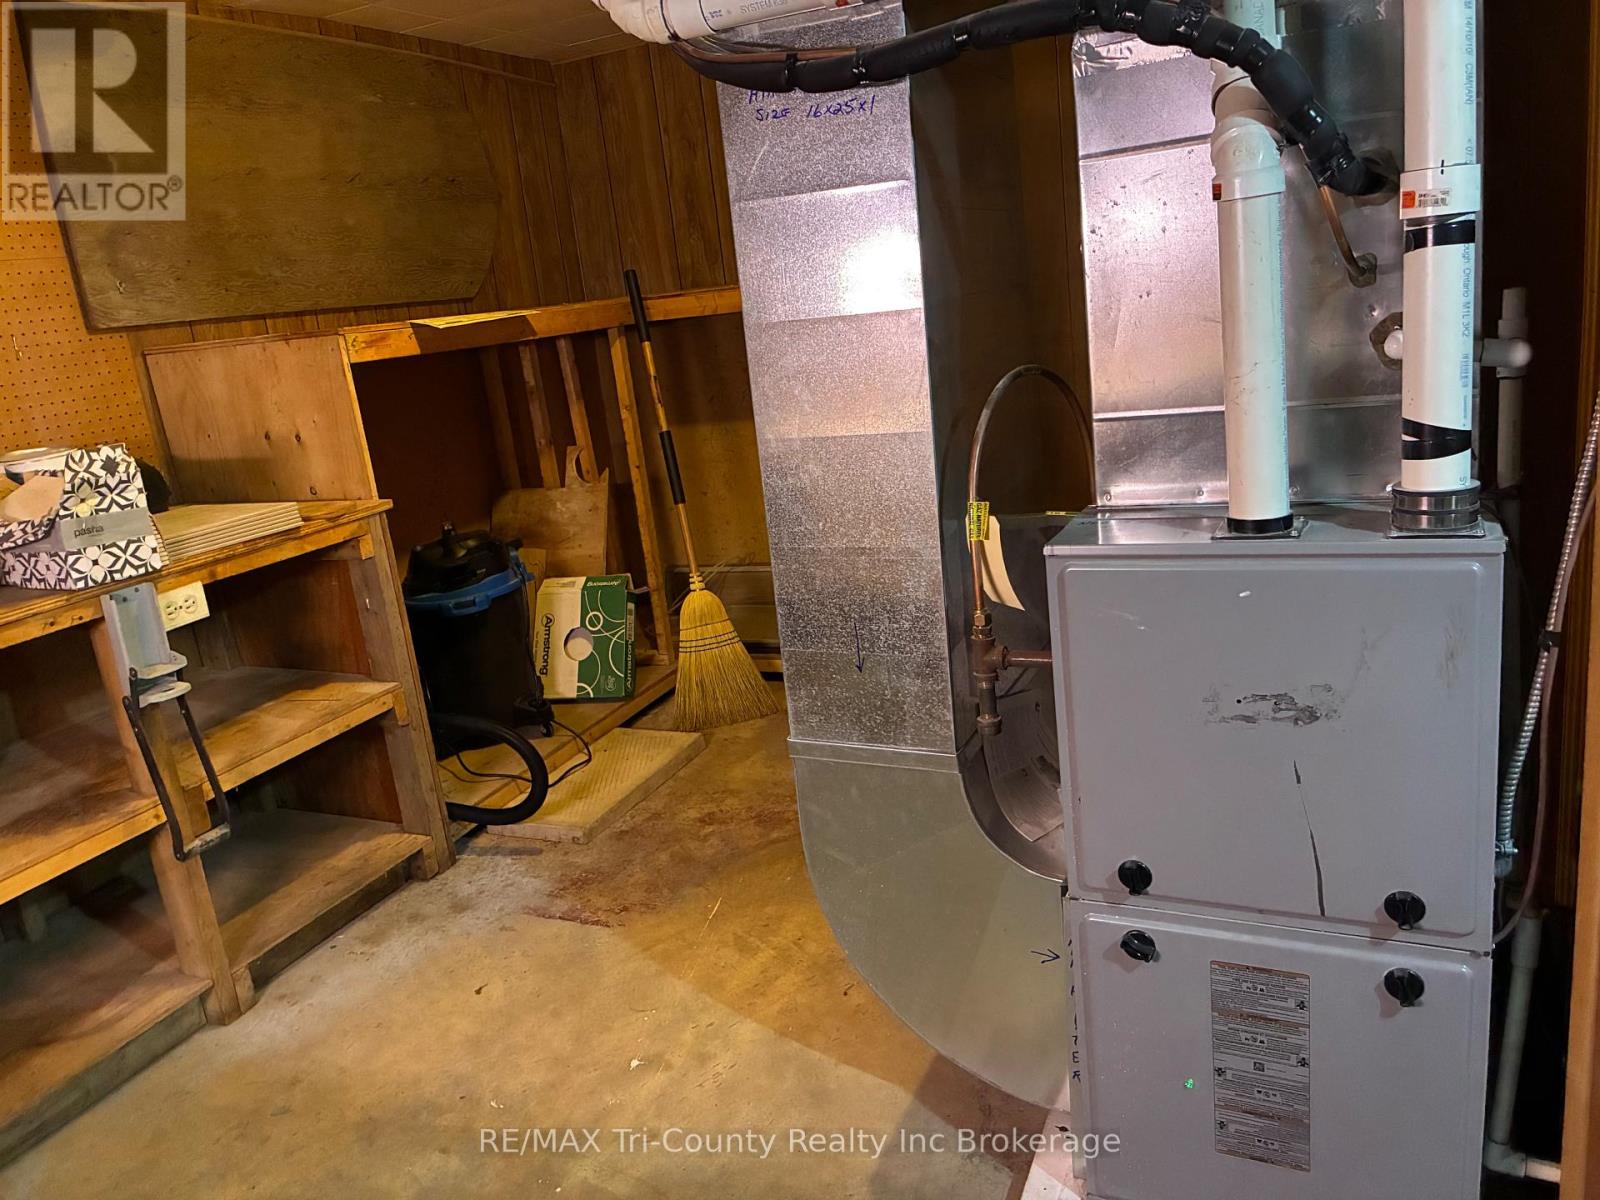
Forced Air
$524,900
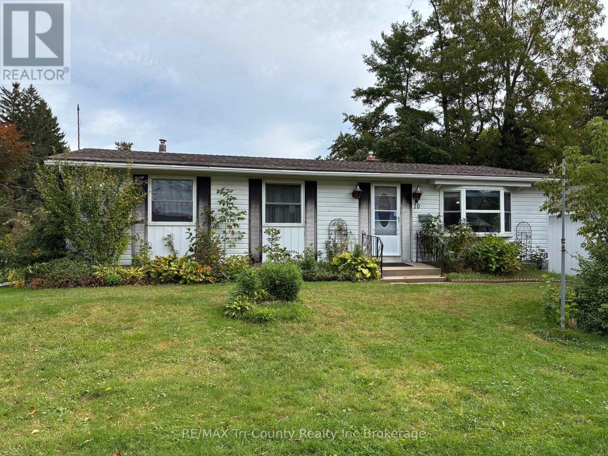
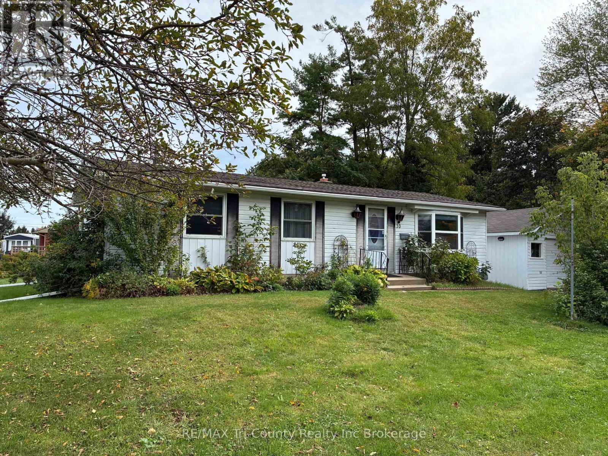
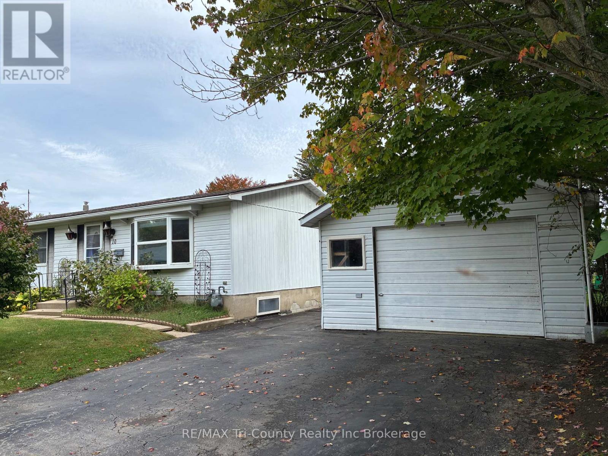
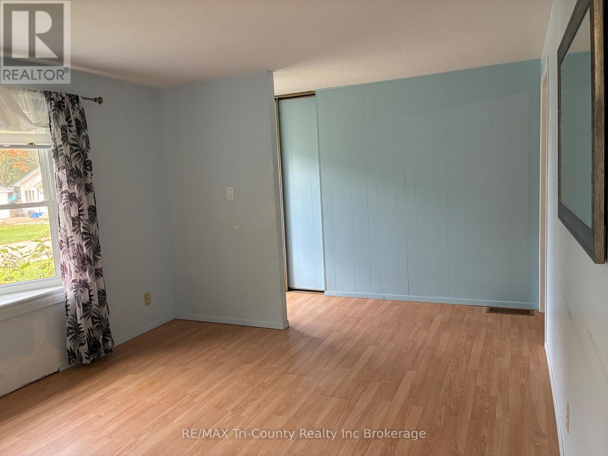
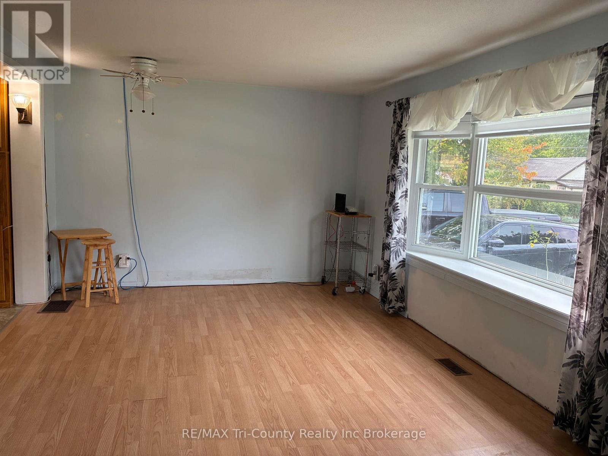
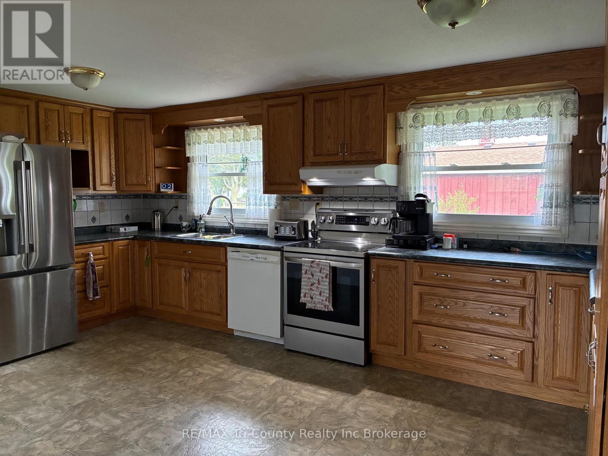
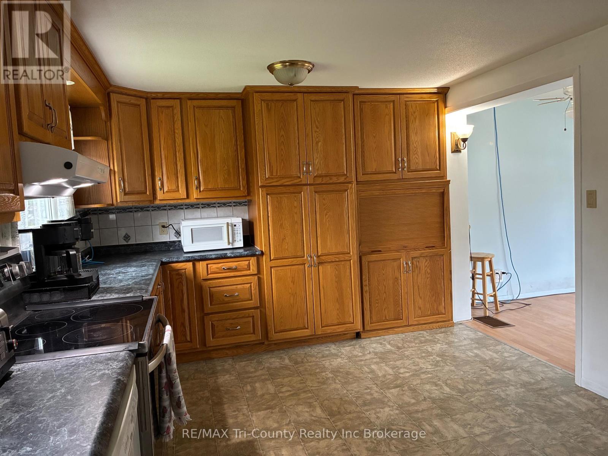
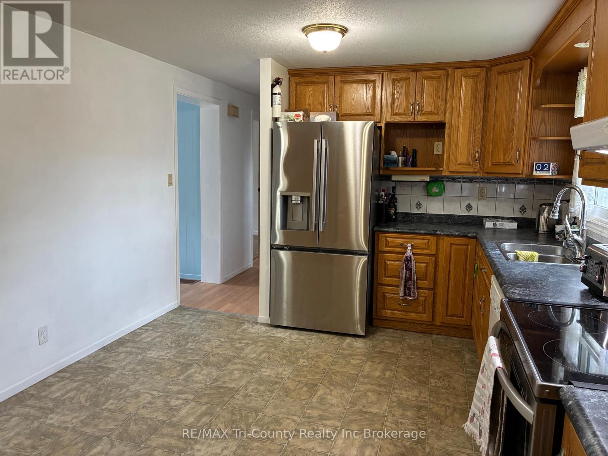
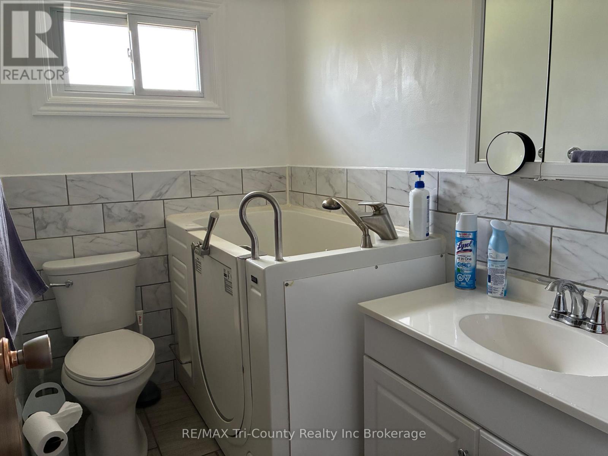
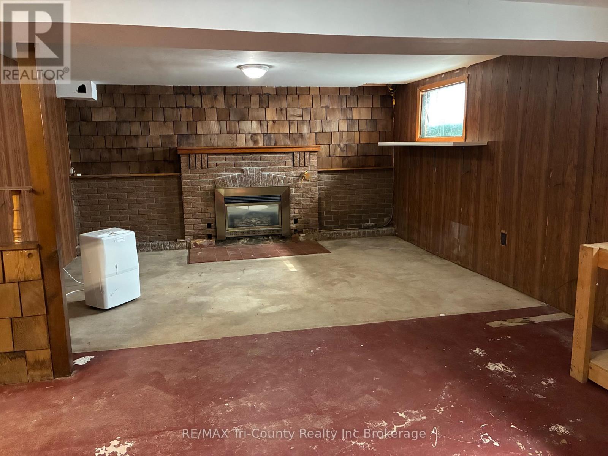
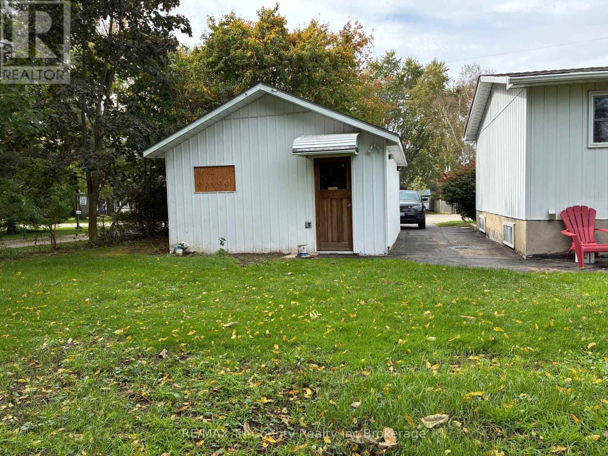
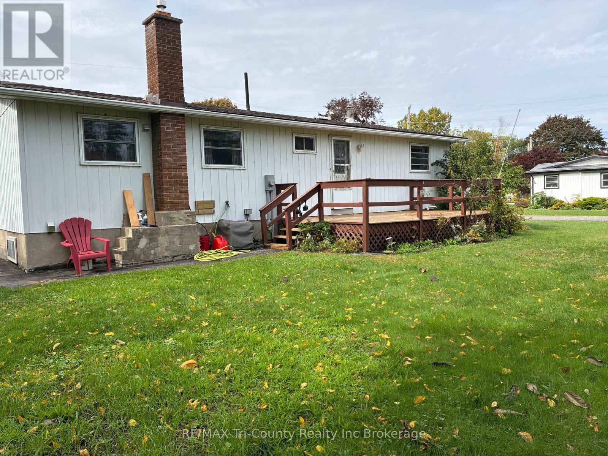
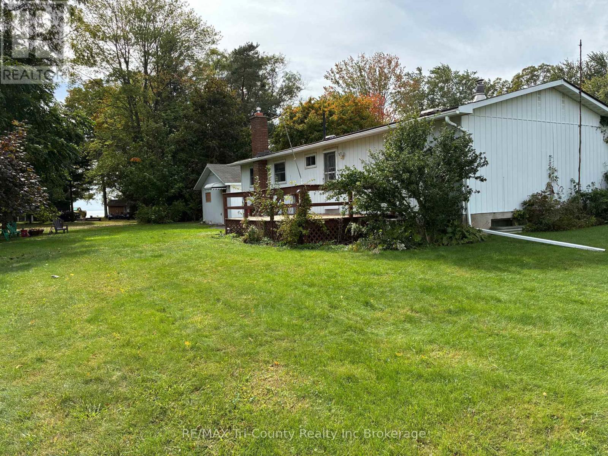
Welcome to 10 Elizabeth Street, Port Burwell - your perfect Lake Erie getaway! This inviting three-bedroom bungalow is nestled in the heart of this charming beach village. The bright living room features a large picture window, while the eat-in kitchen offers lovely oak cabinetry and plenty of storage. The main-floor bath includes a convenient walk-in tub. The lower level offers additional space with a gas fireplace, ready for your finishing touches. Enjoy the rear sundeck with a distant view of Lake Erie, plus a single detached garage. Walk to the bluff, beach, downtown, restaurants, Legion, museums and more. Whether you're looking for a cottage or full-time home, this is one you won't want to miss! (id:50976)
Property Details
|
MLS® Number
|
X13857436 |
|
Property Type
|
Single Family |
|
Community Name
|
Port Burwell |
|
Amenities Near By
|
Beach, Public Transit, Schools |
|
Equipment Type
|
None |
|
Features
|
Irregular Lot Size, Flat Site, Sump Pump |
|
Parking Space Total
|
3 |
|
Rental Equipment Type
|
None |
|
Structure
|
Deck |
Building
|
Bathroom Total
|
2 |
|
Bedrooms Above Ground
|
3 |
|
Bedrooms Total
|
3 |
|
Amenities
|
Fireplace(s) |
|
Appliances
|
Water Heater, Dishwasher, Dryer, Stove, Washer, Refrigerator |
|
Architectural Style
|
Bungalow |
|
Basement Development
|
Partially Finished |
|
Basement Type
|
Full (partially Finished) |
|
Construction Style Attachment
|
Detached |
|
Cooling Type
|
Central Air Conditioning |
|
Exterior Finish
|
Aluminum Siding |
|
Fire Protection
|
Smoke Detectors |
|
Fireplace Present
|
Yes |
|
Fireplace Total
|
1 |
|
Fireplace Type
|
Insert |
|
Foundation Type
|
Block |
|
Half Bath Total
|
1 |
|
Heating Fuel
|
Natural Gas |
|
Heating Type
|
Forced Air |
|
Stories Total
|
1 |
|
Size Interior
|
700 - 1,100 Ft2 |
|
Type
|
House |
|
Utility Power
|
Generator |
|
Utility Water
|
Municipal Water |
Parking
Land
|
Acreage
|
No |
|
Land Amenities
|
Beach, Public Transit, Schools |
|
Sewer
|
Sanitary Sewer |
|
Size Depth
|
83 Ft ,4 In |
|
Size Frontage
|
94 Ft ,10 In |
|
Size Irregular
|
94.9 X 83.4 Ft |
|
Size Total Text
|
94.9 X 83.4 Ft|under 1/2 Acre |
|
Zoning Description
|
R1 |
Rooms
| Level |
Type |
Length |
Width |
Dimensions |
|
Basement |
Recreational, Games Room |
6.68 m |
4.18 m |
6.68 m x 4.18 m |
|
Basement |
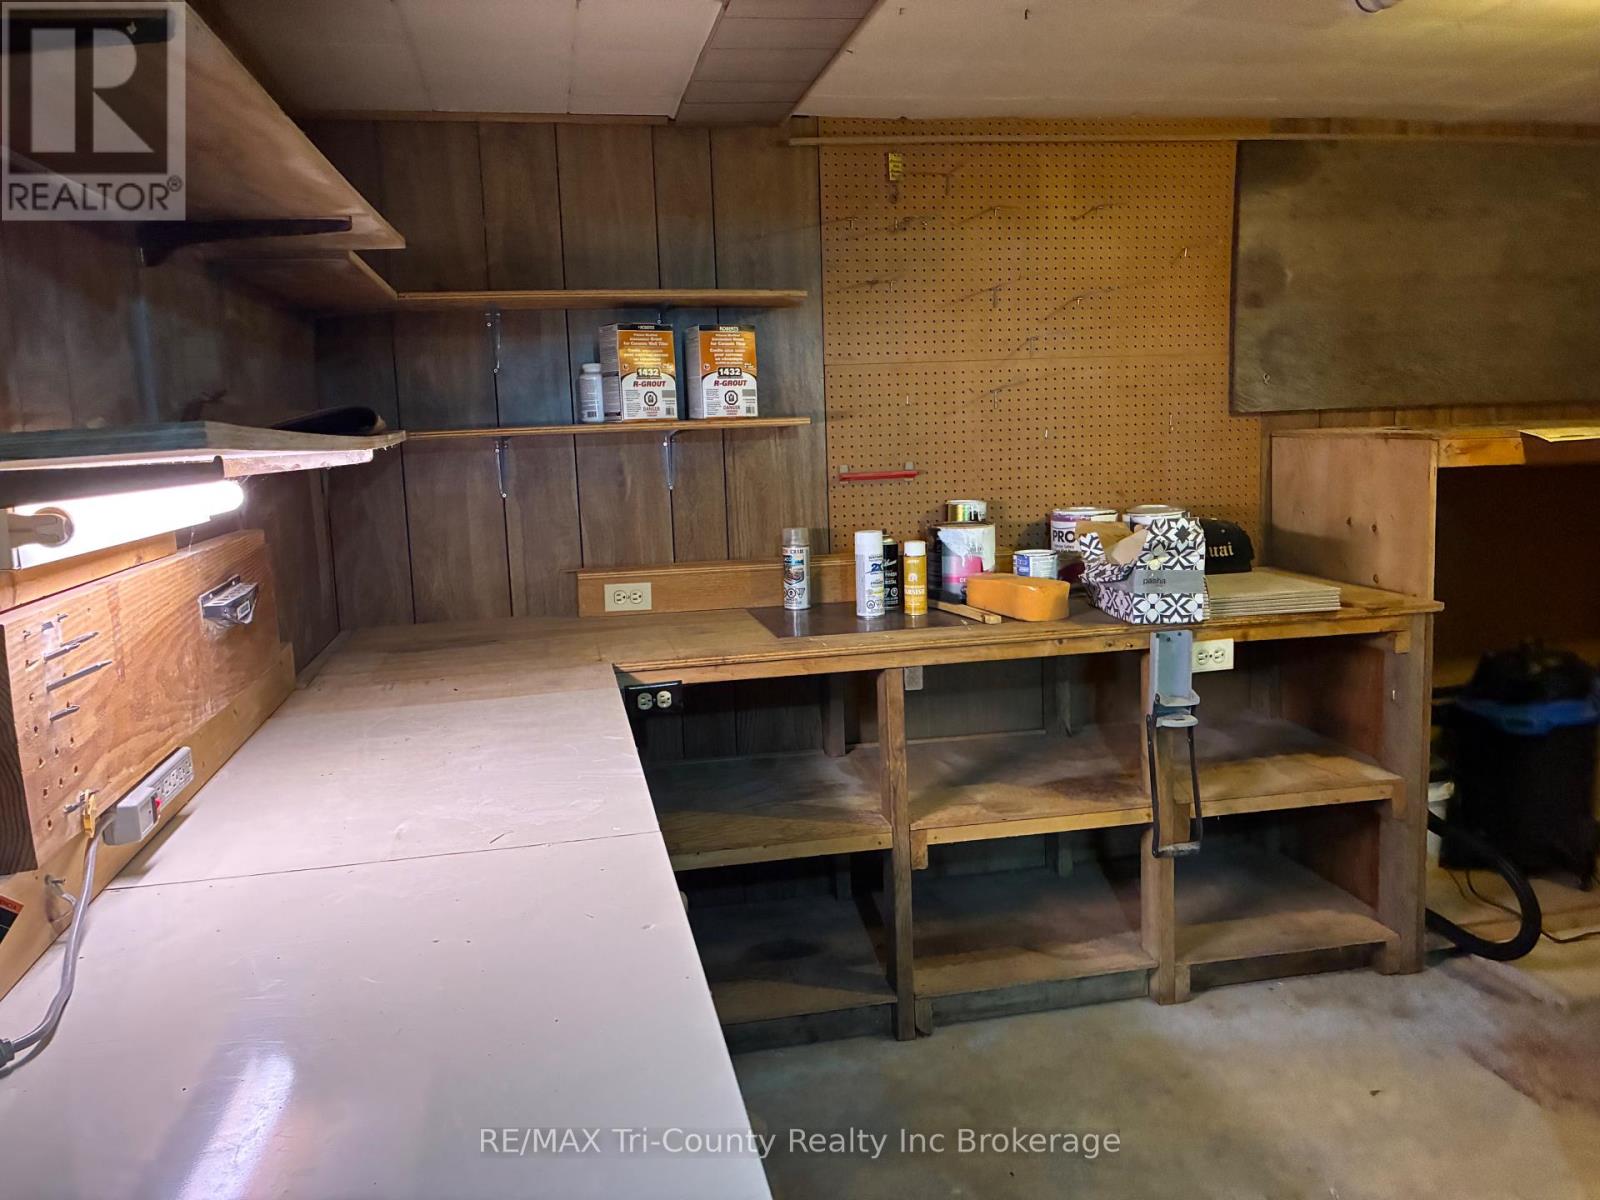
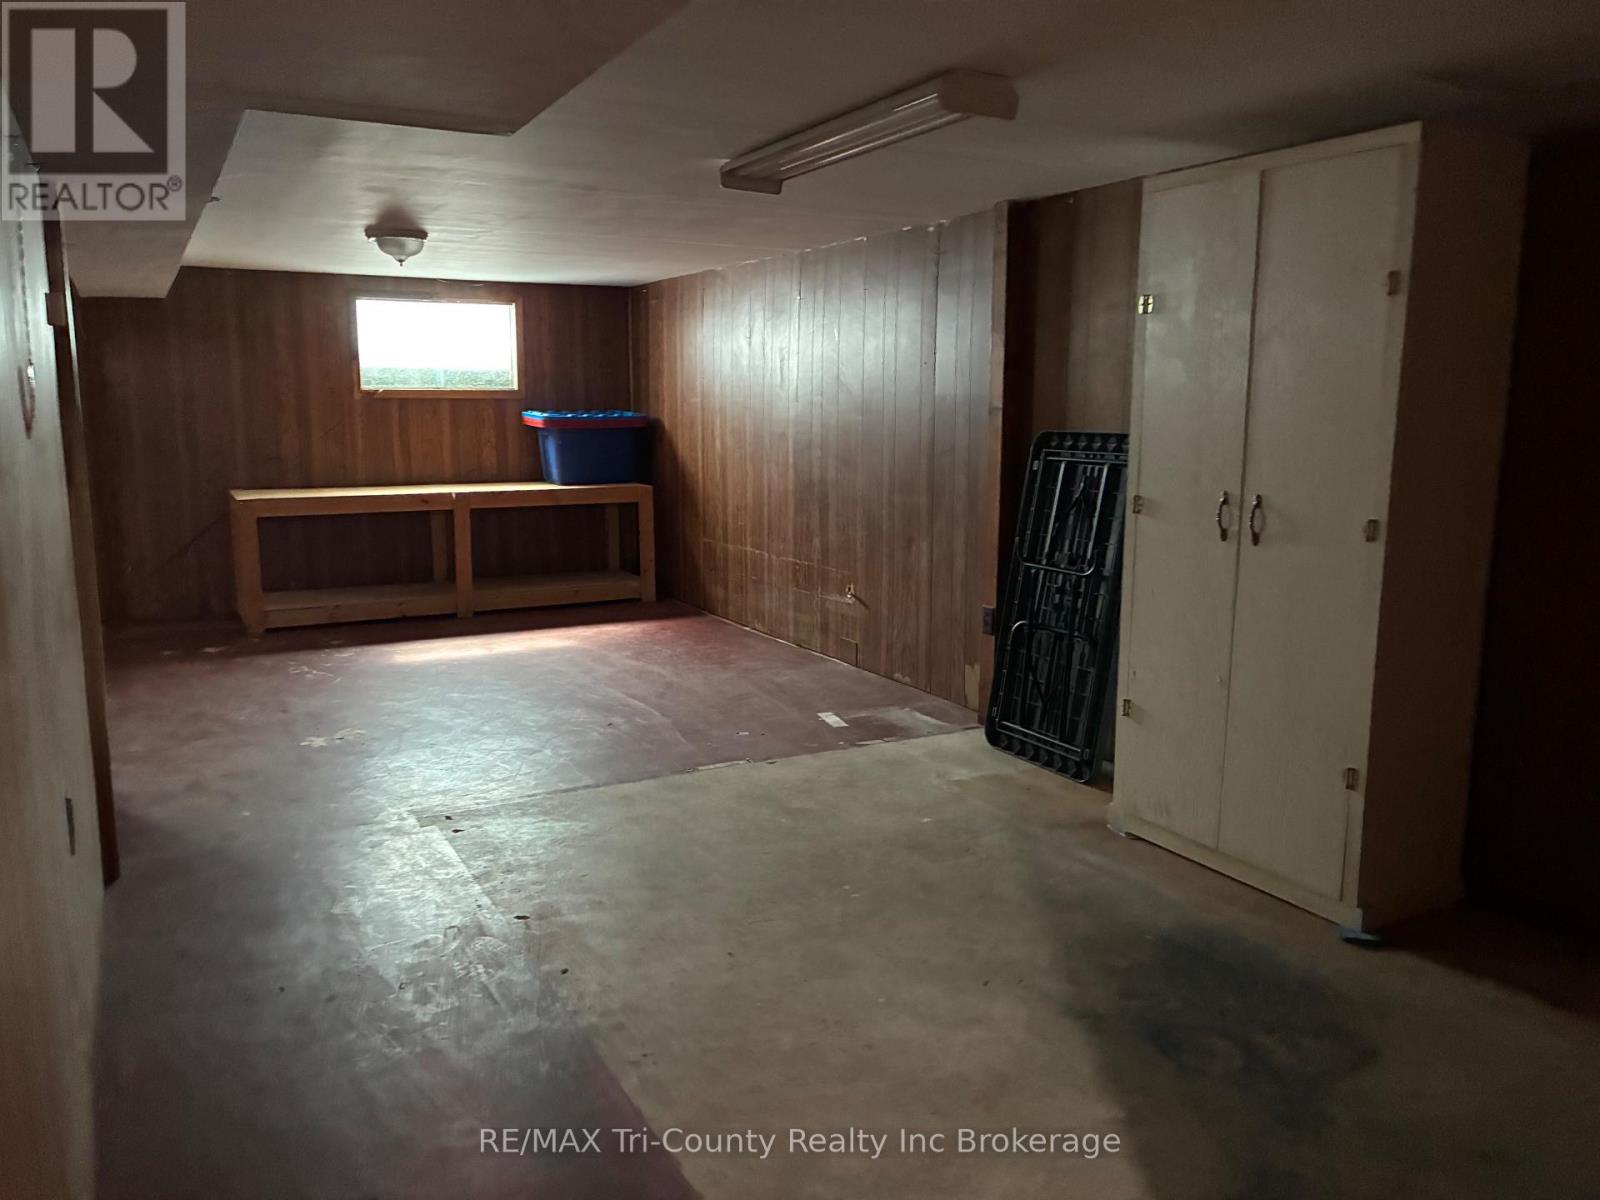
Workshop |
4.27 m |
2.77 m |
4.27 m x 2.77 m |
|
Basement |
Other |
3.38 m |
2.23 m |
3.38 m x 2.23 m |
|
Basement |
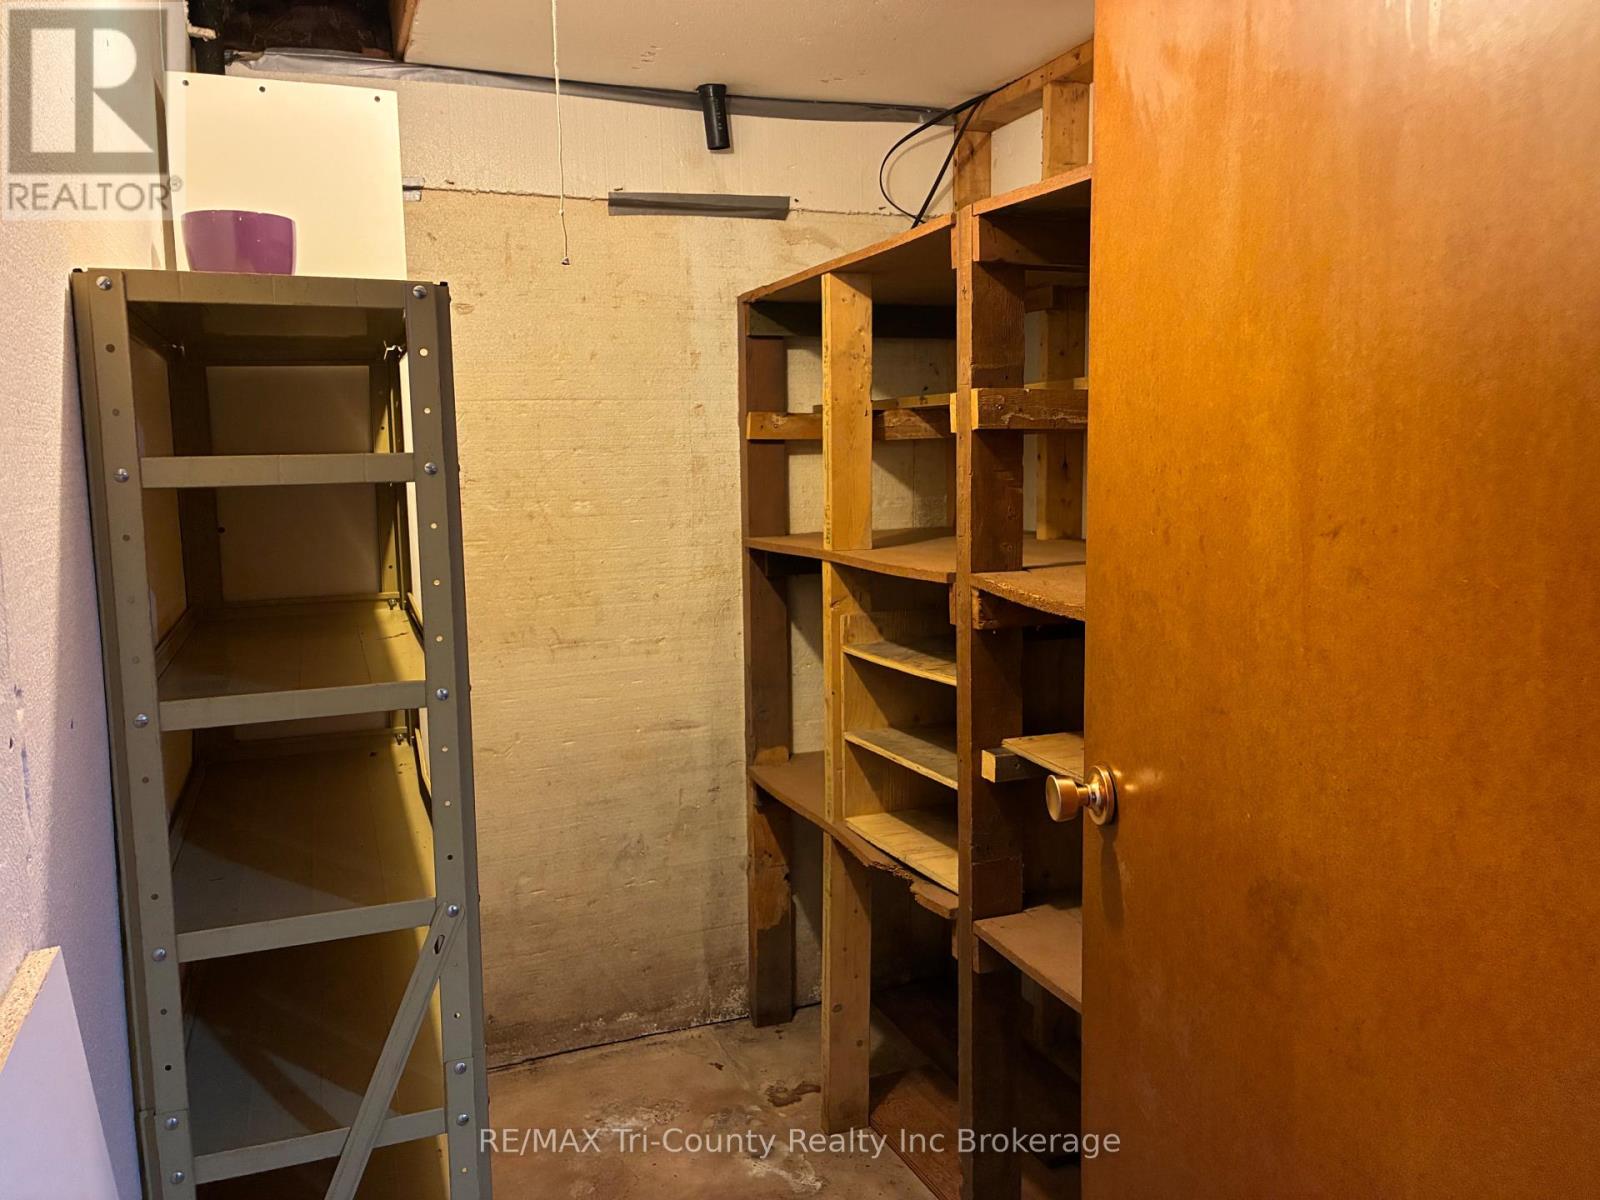
Cold Room |
2.13 m |
1.68 m |
2.13 m x 1.68 m |
|
Basement |
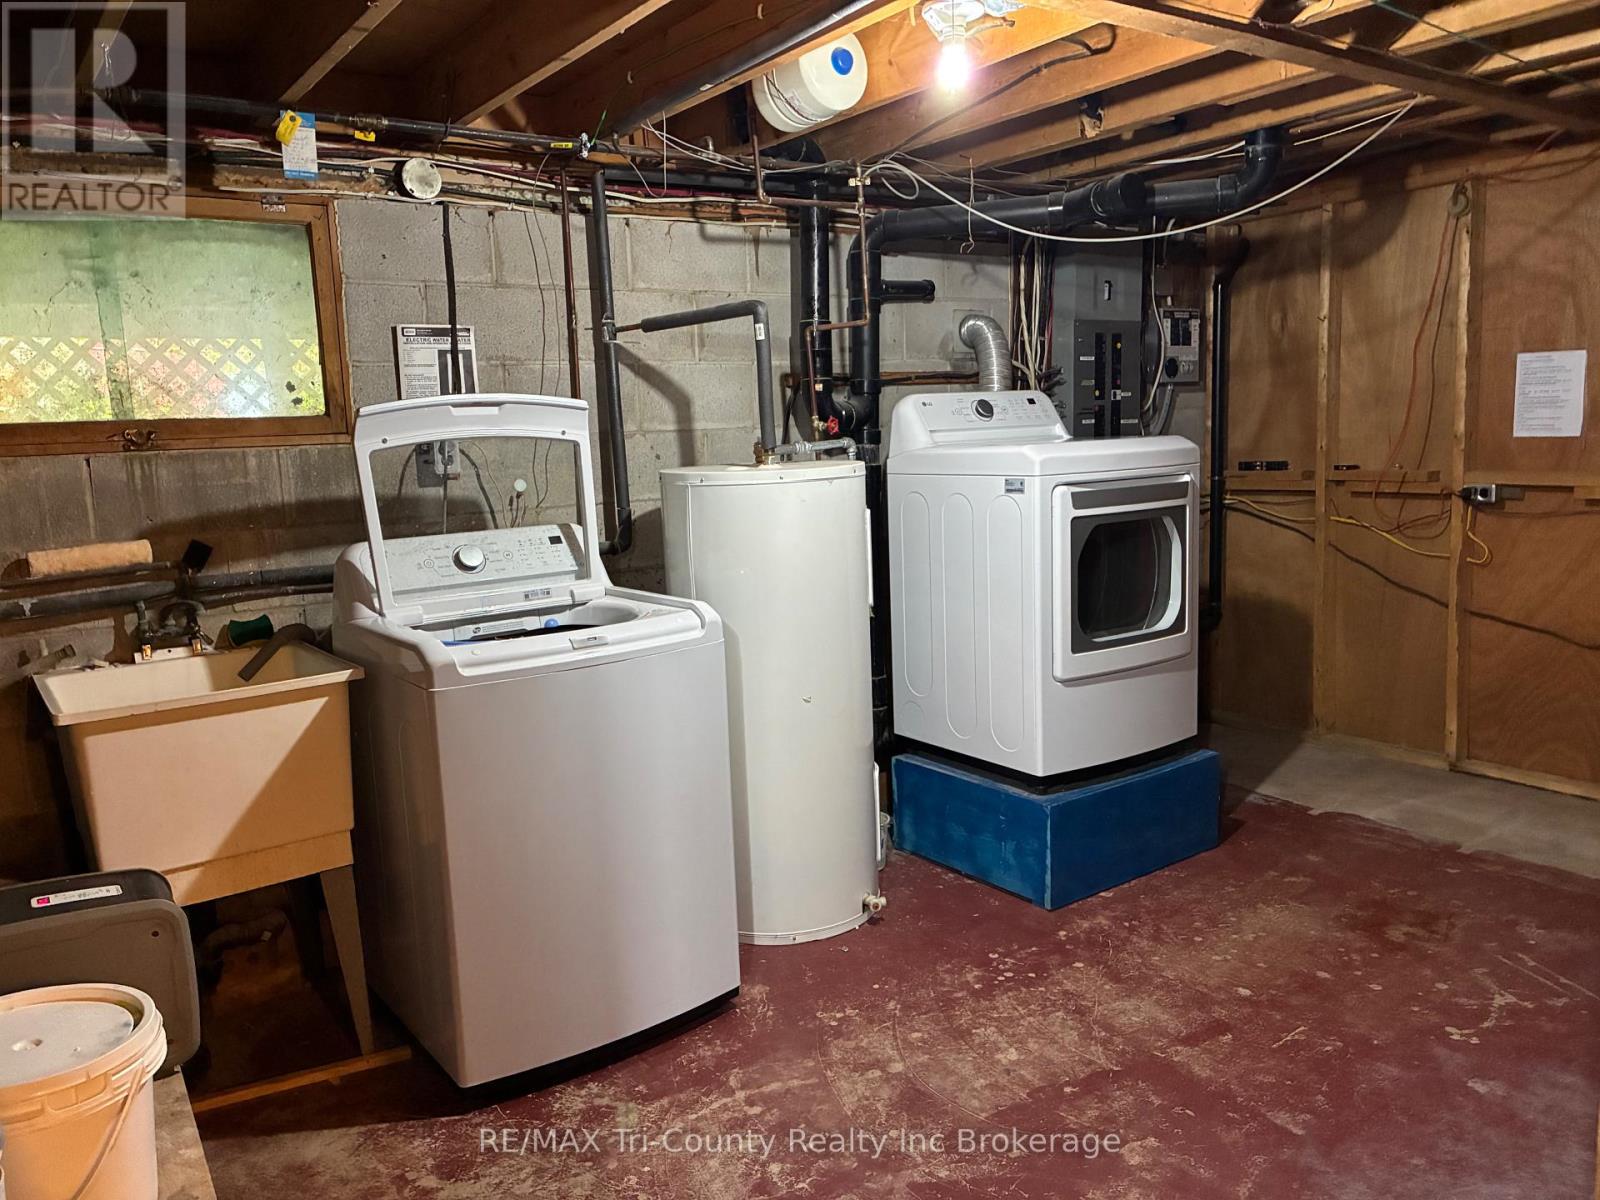
Laundry Room |
3.38 m |
4.88 m |
3.38 m x 4.88 m |
|
Main Level |
Living Room |
4.6 m |
3.35 m |
4.6 m x 3.35 m |
|
Main Level |
Kitchen |
5.46 m |
3.32 m |
5.46 m x 3.32 m |
|
Main Level |
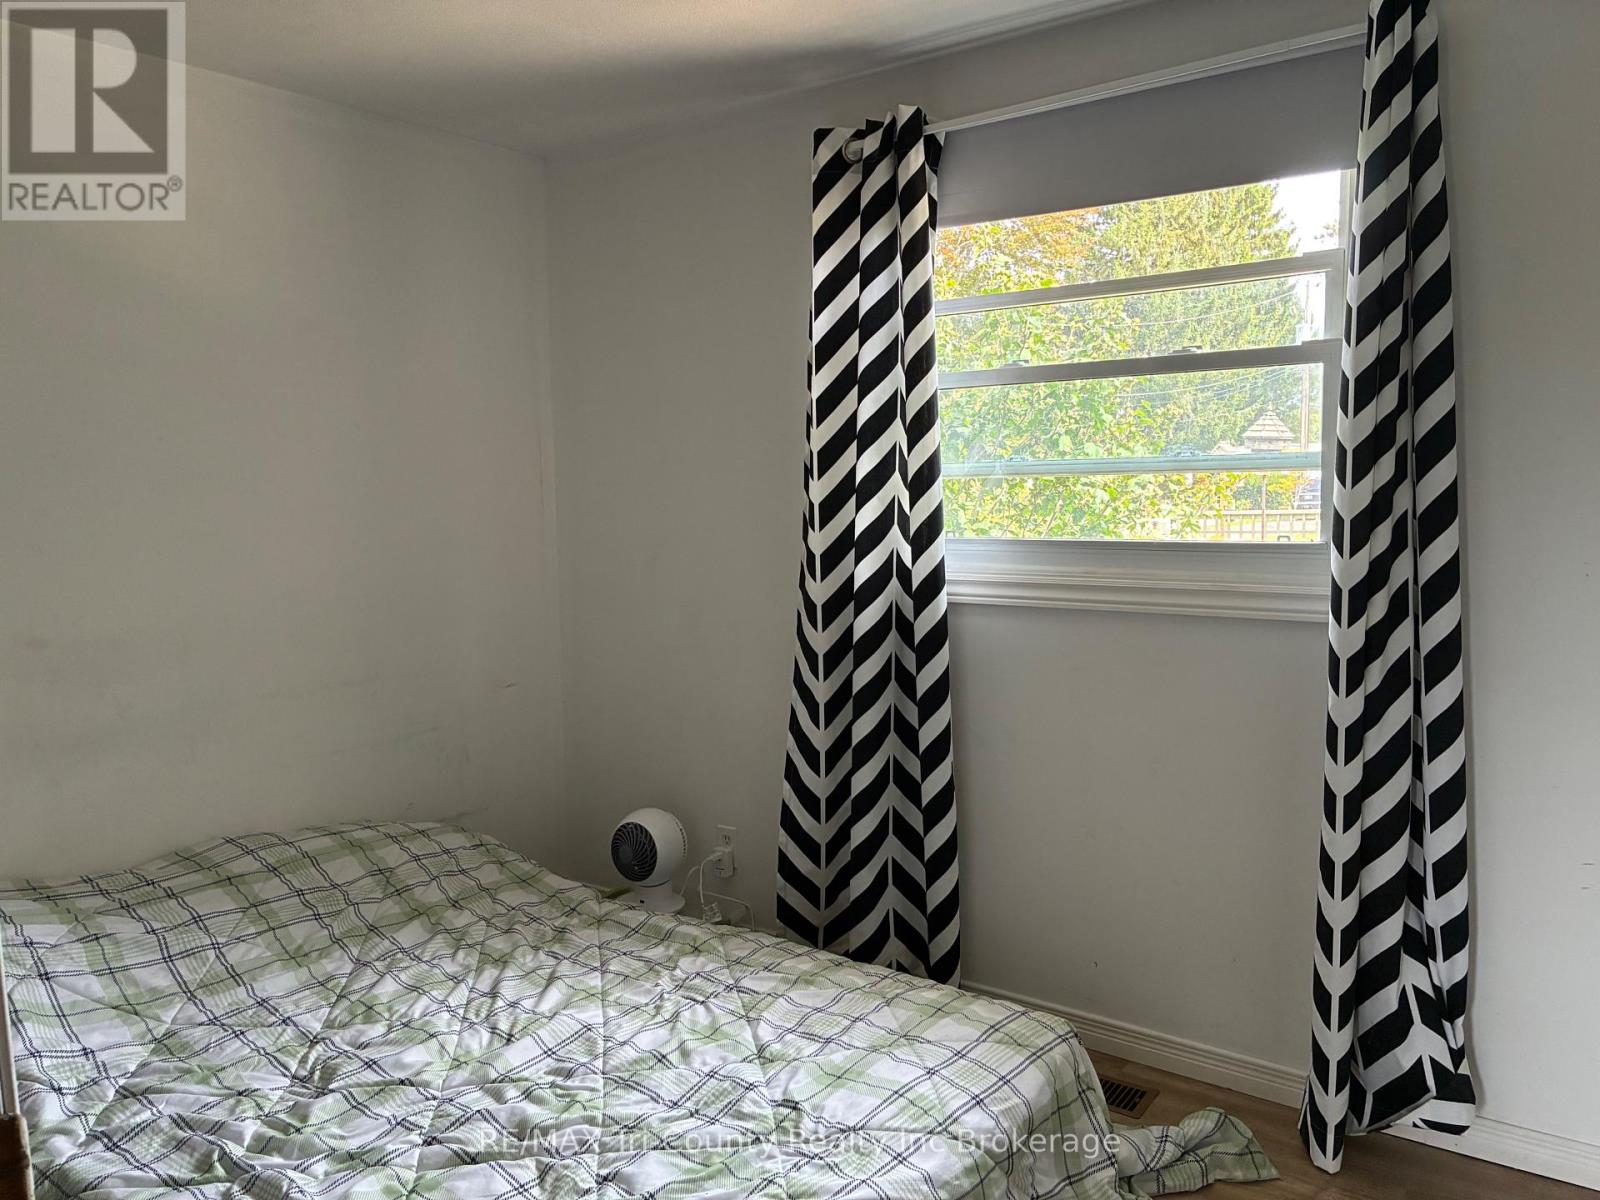
Bedroom 2 |
2.71 m |
3.35 m |
2.71 m x 3.35 m |
|
Main Level |
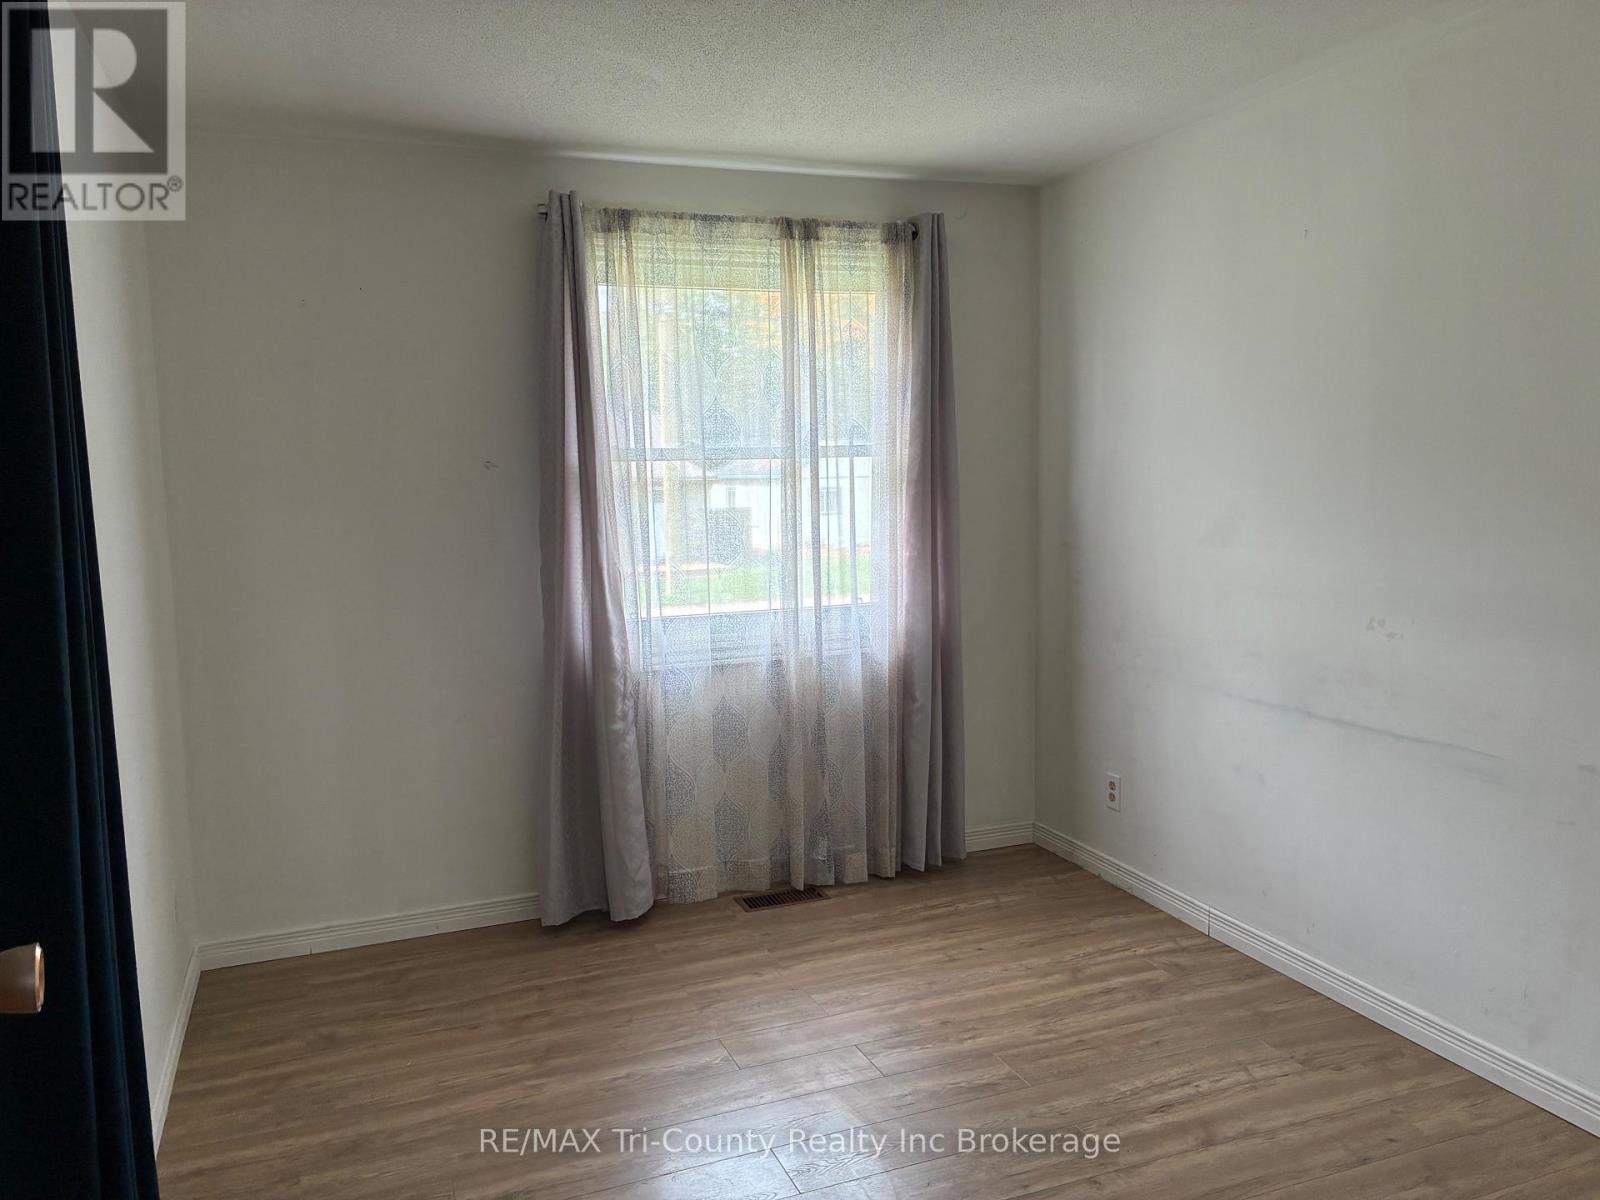
Bedroom 3 |
3.02 m |
2.59 m |
3.02 m x 2.59 m |
|
Main Level |
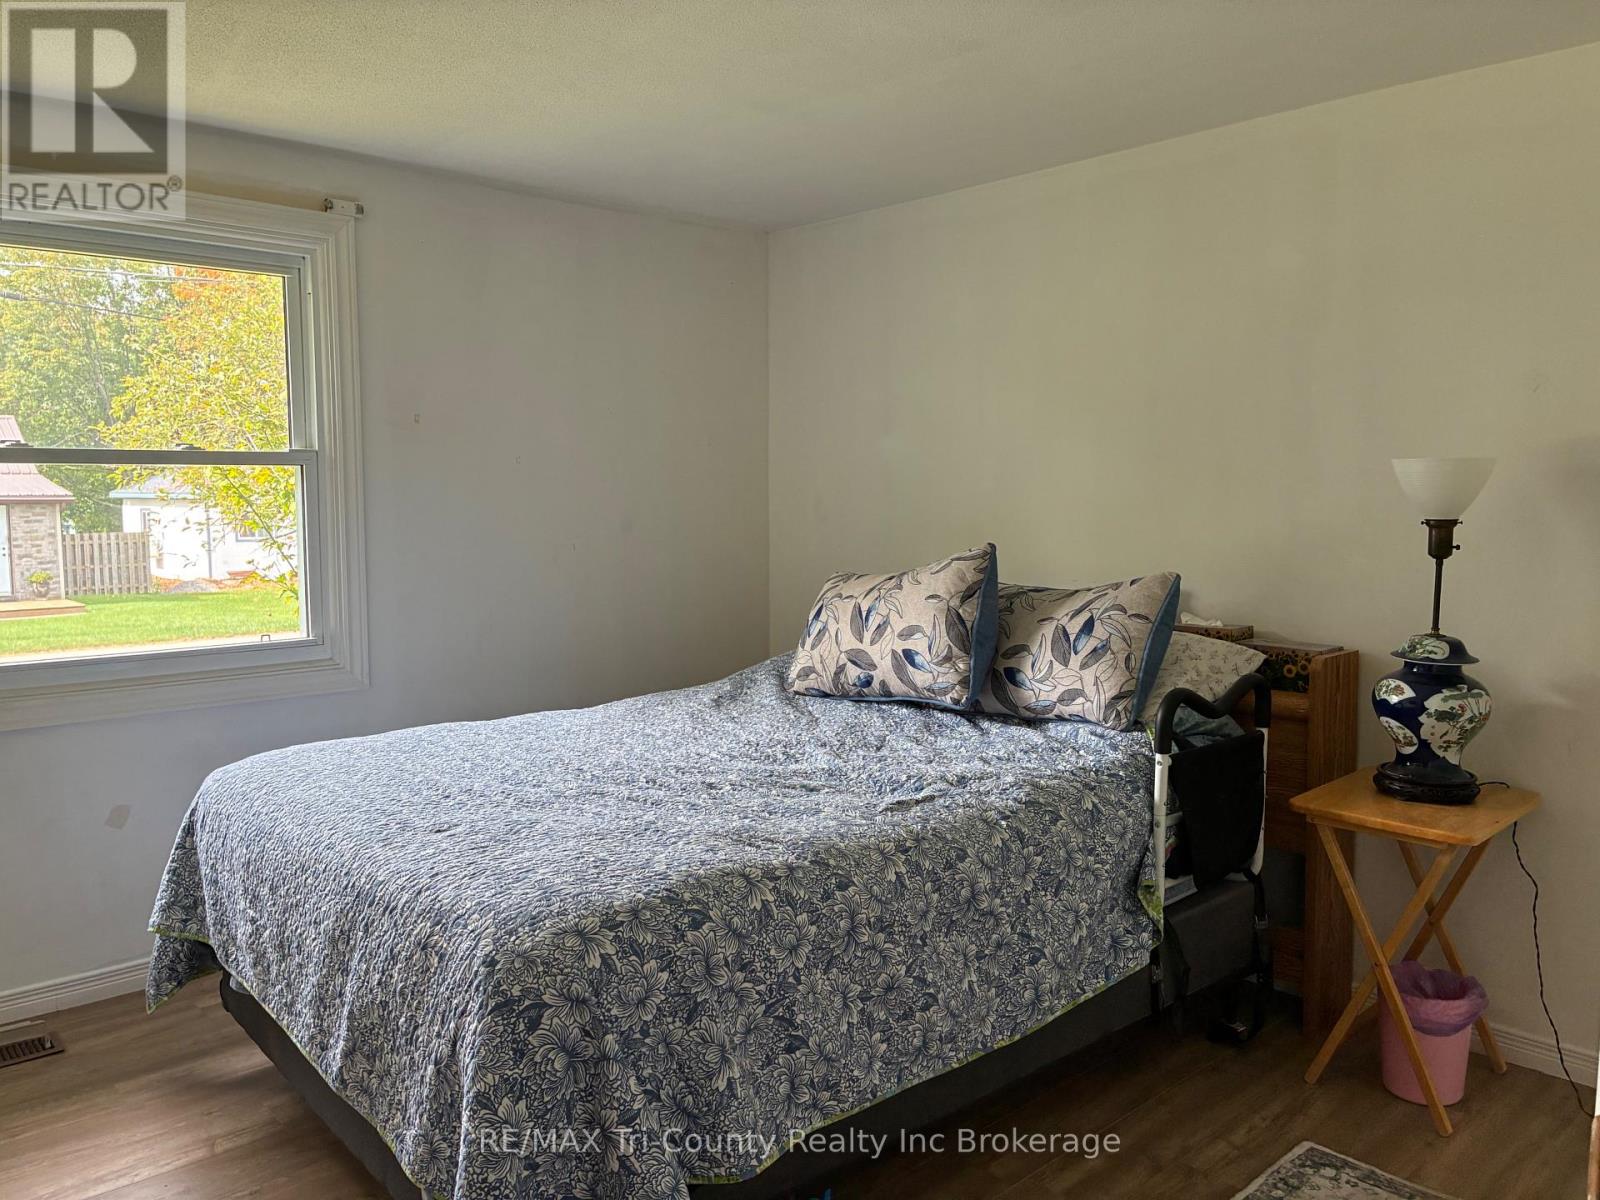
Primary Bedroom |
3.32 m |
3.35 m |
3.32 m x 3.35 m |
https://www.realtor.ca/real-estate/30359887/10-elizabeth-street-bayham-port-burwell-port-burwell