4 Bedroom
4 Bathroom
2,850 ft2
Bungalow
Central Air Conditioning
Forced Air, Other, Radiant Heat
$549,000
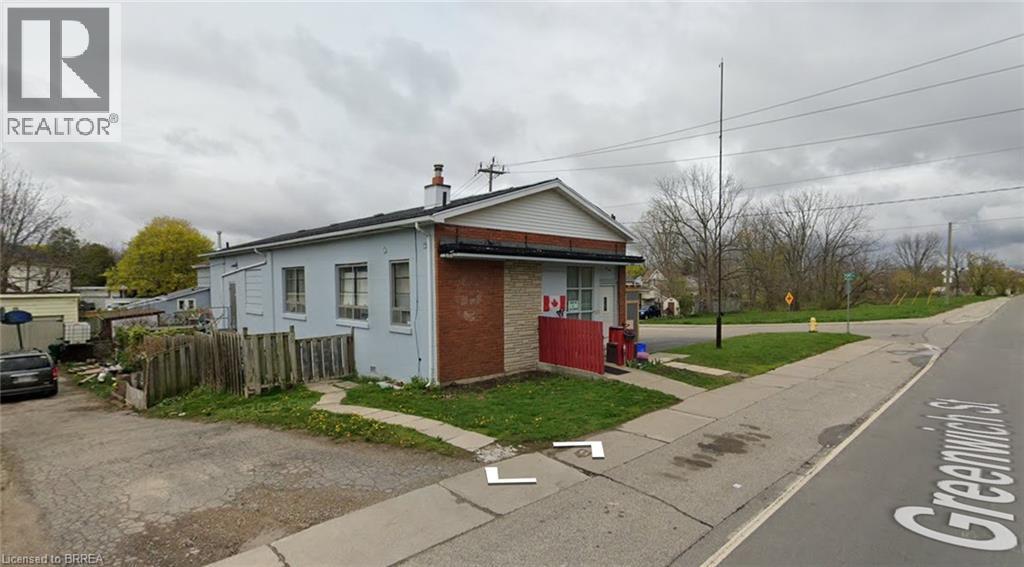
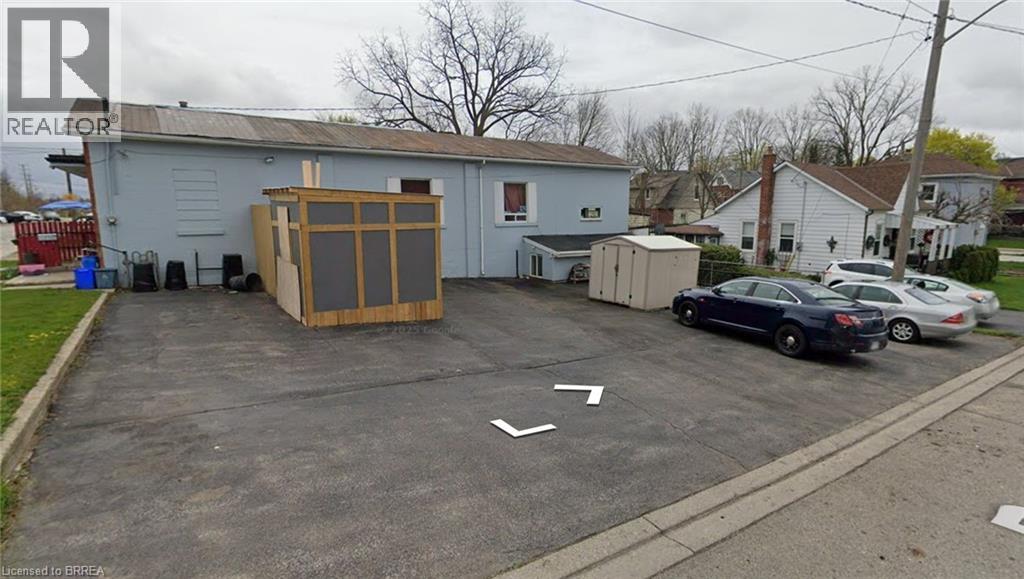
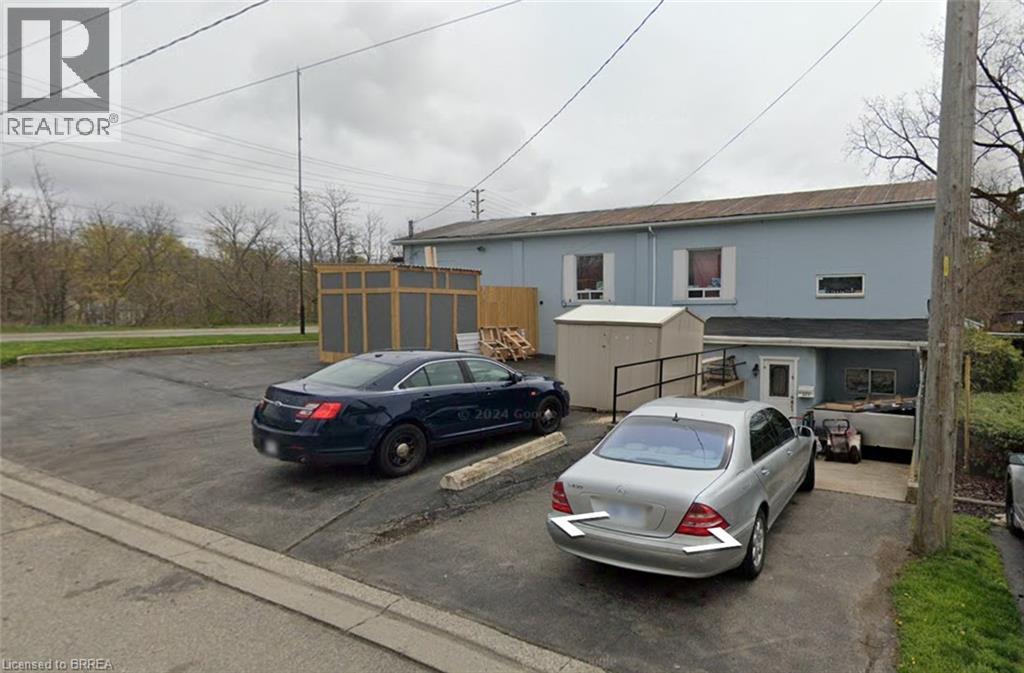
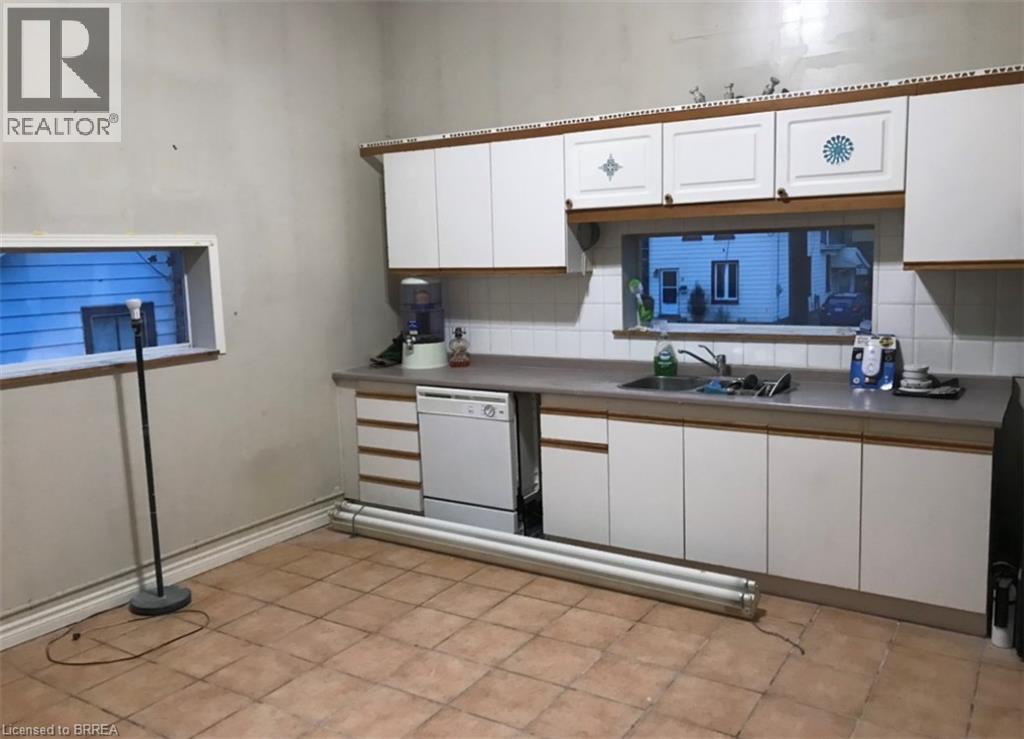
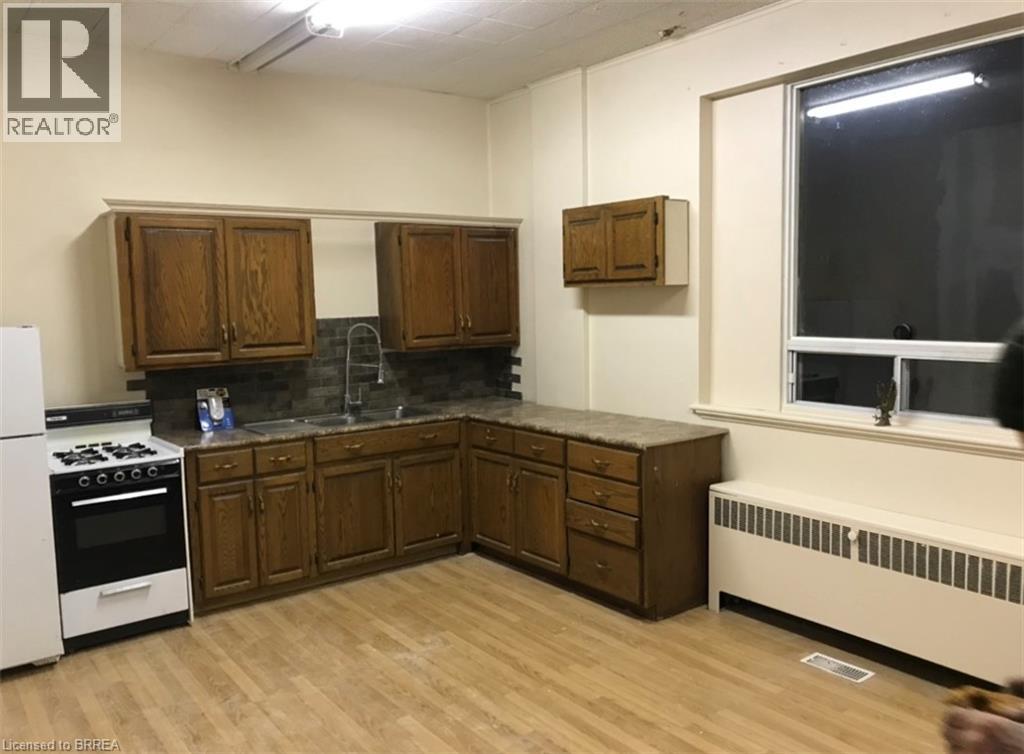
RARE DUAL USE INCOME PRODUCING PROPERTY. This versatile property currently features two residential units on the main floor that are tenanted and generating income, while the lower level is occupied by the owner and offers excellent flexibility for continued residential use or conversion to commercial space as Zoning already allows for many uses. A garage provides additional parking or storage. Ideal for investors seeking immediate cash flow with strong upside potential through commercial conversion, owner-occupancy plus rental income, or full multi-unit residential use. Convenient location with easy access to amenities, transit, and major routes. Don’t miss this flexible investment property — book your showing today! (id:50976)
Property Details
|
MLS® Number
|
40868685 |
|
Property Type
|
Single Family |
|
Amenities Near By
|
Public Transit, Schools |
|
Equipment Type
|
Other |
|
Parking Space Total
|
7 |
|
Rental Equipment Type
|
Other |
Building
|
Bathroom Total
|
4 |
|
Bedrooms Above Ground
|
2 |
|
Bedrooms Below Ground
|
2 |
|
Bedrooms Total
|
4 |
|
Architectural Style
|
Bungalow |
|
Basement Development
|
Finished |
|
Basement Type
|
Full (finished) |
|
Constructed Date
|
1955 |
|
Construction Material
|
Concrete Block, Concrete Walls |
|
Construction Style Attachment
|
Detached |
|
Cooling Type
|
Central Air Conditioning |
|
Exterior Finish
|
Brick, Concrete |
|
Foundation Type
|
Block |
|
Half Bath Total
|
1 |
|
Heating Fuel
|
Natural Gas |
|
Heating Type
|
Forced Air, Other, Radiant Heat |
|
Stories Total
|
1 |
|
Size Interior
|
2,850 Ft2 |
|
Type
|
House |
|
Utility Water
|
Municipal Water |
Parking
Land
|
Acreage
|
No |
|
Land Amenities
|
Public Transit, Schools |
|
Sewer
|
Storm Sewer |
|
Size Depth
|
80 Ft |
|
Size Frontage
|
66 Ft |
|
Size Irregular
|
0.12 |
|
Size Total
|
0.12 Ac|under 1/2 Acre |
|
Size Total Text
|
0.12 Ac|under 1/2 Acre |
|
Zoning Description
|
R1d-2 |
Rooms
| Level |
Type |
Length |
Width |
Dimensions |
|
Basement |
Eat In Kitchen |
|
|
5'0'' x 8'0'' |
|
Basement |
Bedroom |
|
|
12'0'' x 15'0'' |
|
Basement |
Office |
|
|
10'0'' x 10'0'' |
|
Basement |
Bedroom |
|
|
10'0'' x 12'0'' |
|
Basement |
Family Room |
|
|
20'0'' x 15'0'' |
|
Basement |
2pc Bathroom |
|
|
Measurements not available |
|
Basement |
3pc Bathroom |
|
|
Measurements not available |
|
Main Level |
Bedroom |
|
|
12'0'' x 12'0'' |
|
Main Level |
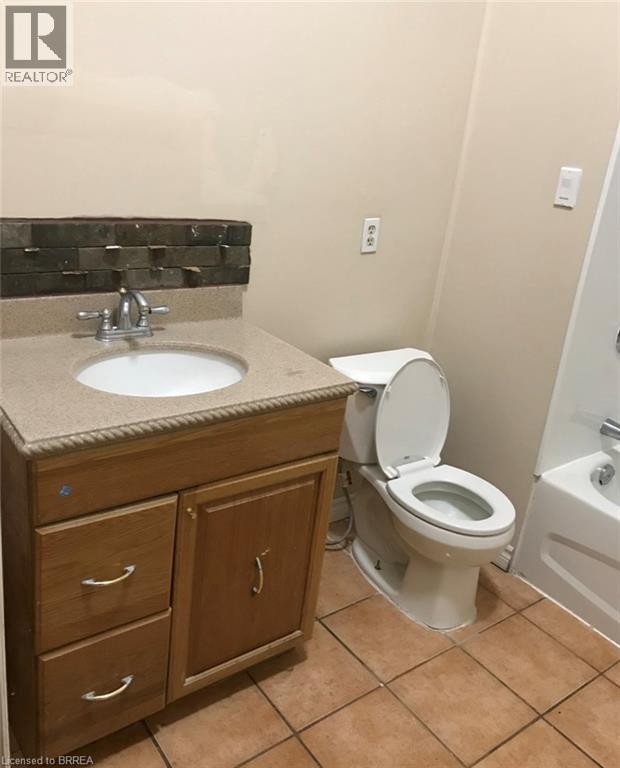
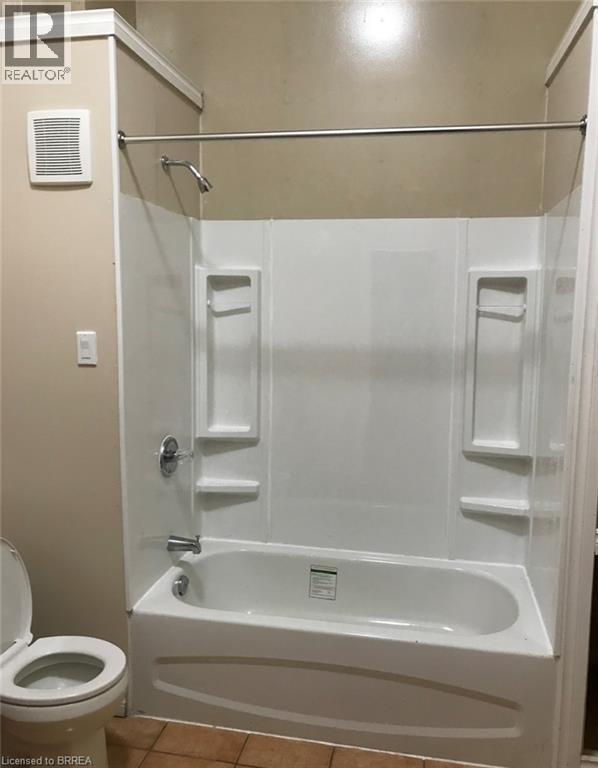
4pc Bathroom |
|
|
Measurements not available |
|
Main Level |
Living Room |
|
|
18'0'' x 12'0'' |
|
Main Level |
Eat In Kitchen |
|
|
10'0'' x 10'0'' |
|
Main Level |
4pc Bathroom |
|
|
Measurements not available |
|
Main Level |
Bedroom |
|
|
12'0'' x 12'0'' |
|
Main Level |
Eat In Kitchen |
|
|
10'0'' x 15'0'' |
https://www.realtor.ca/real-estate/30359882/271-greenwich-street-brantford