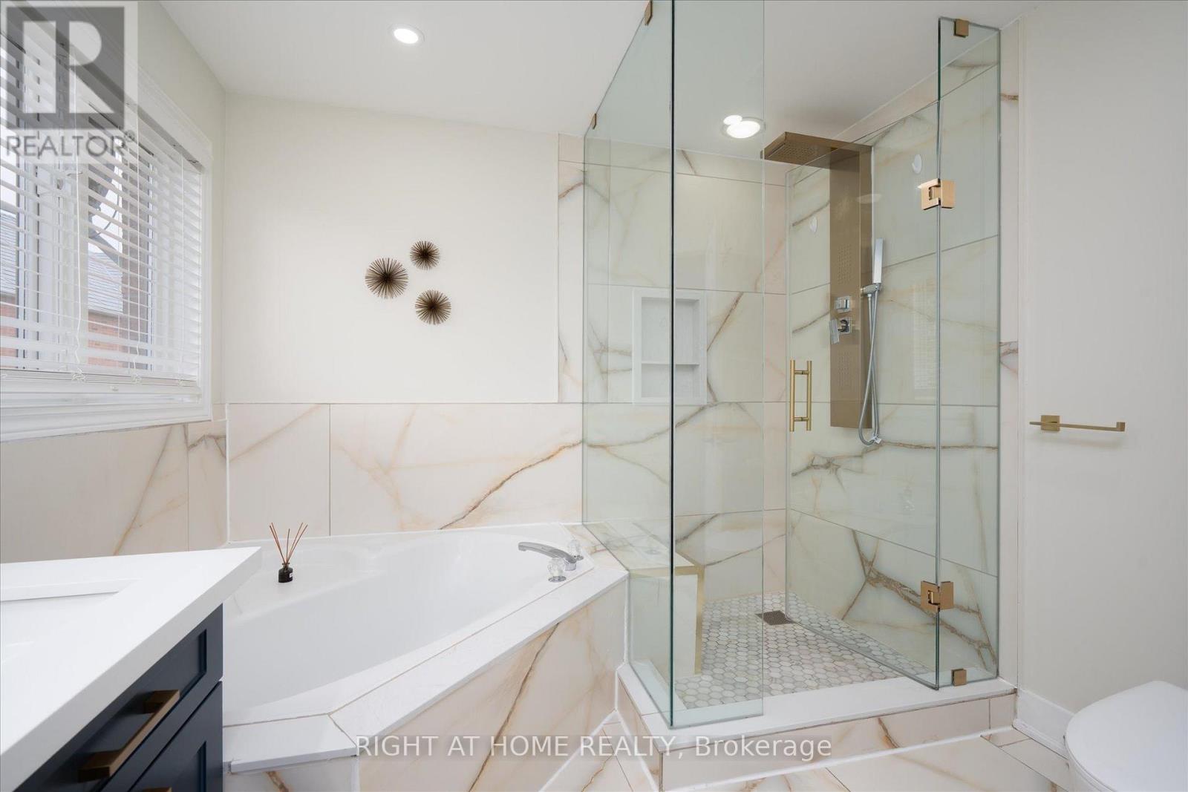
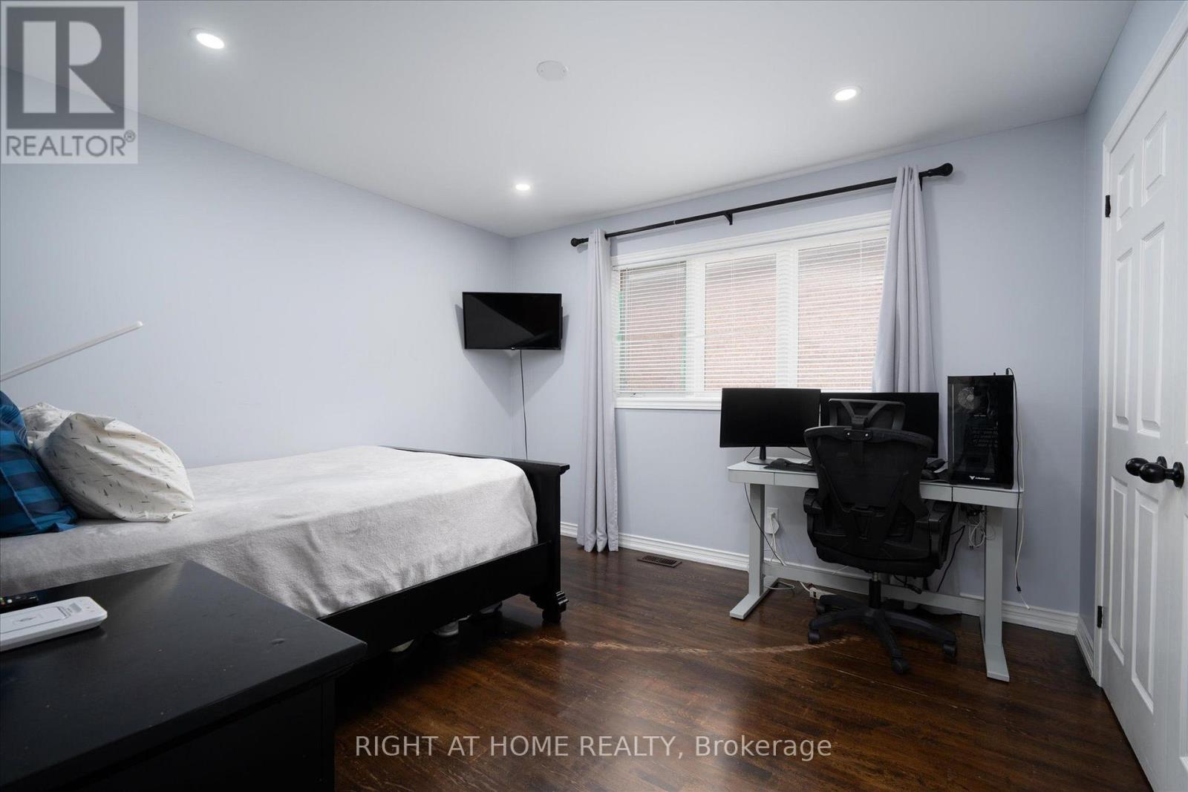
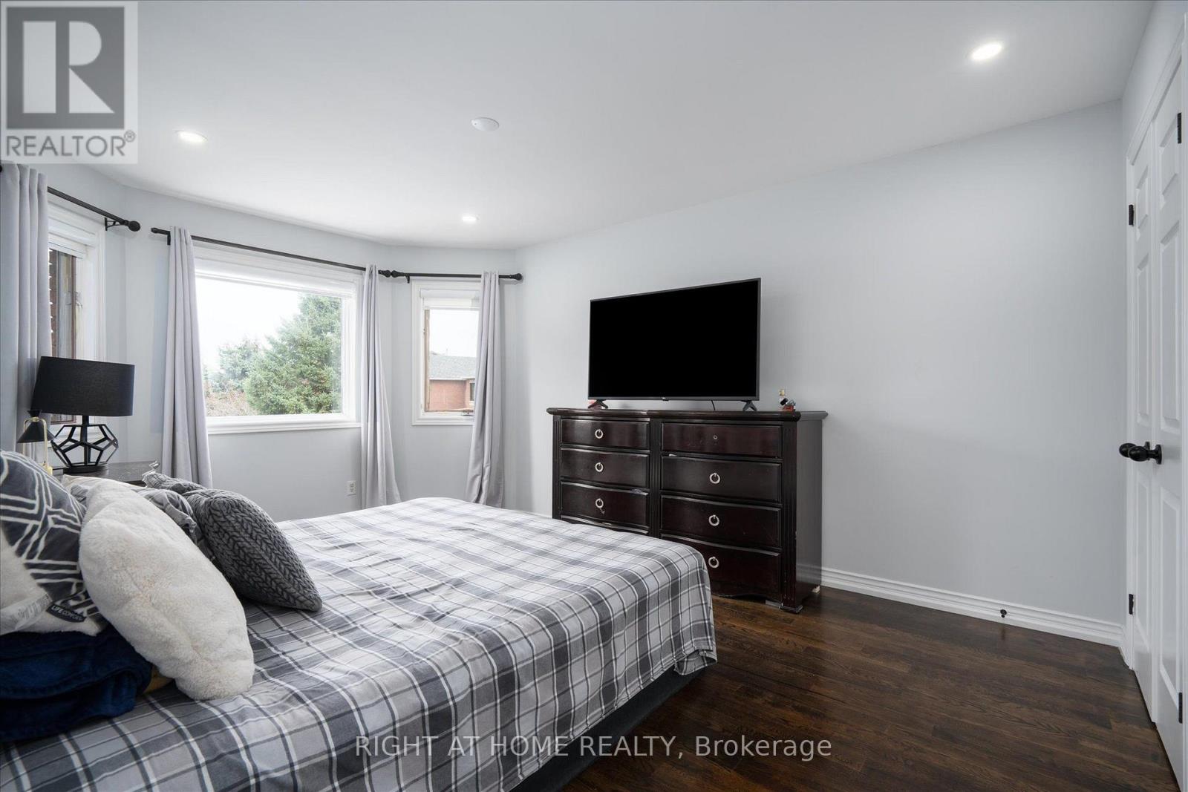
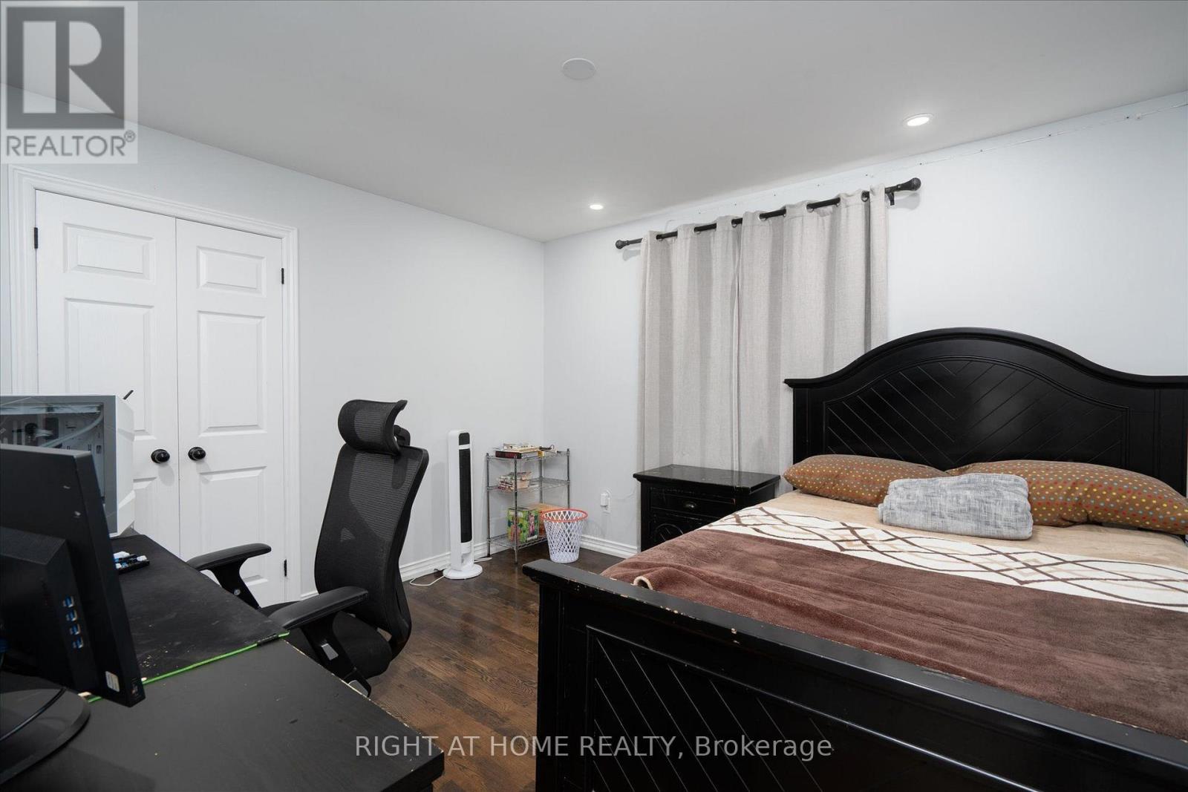
6 Bedroom
5 Bathroom
2,500 - 3,000 ft2
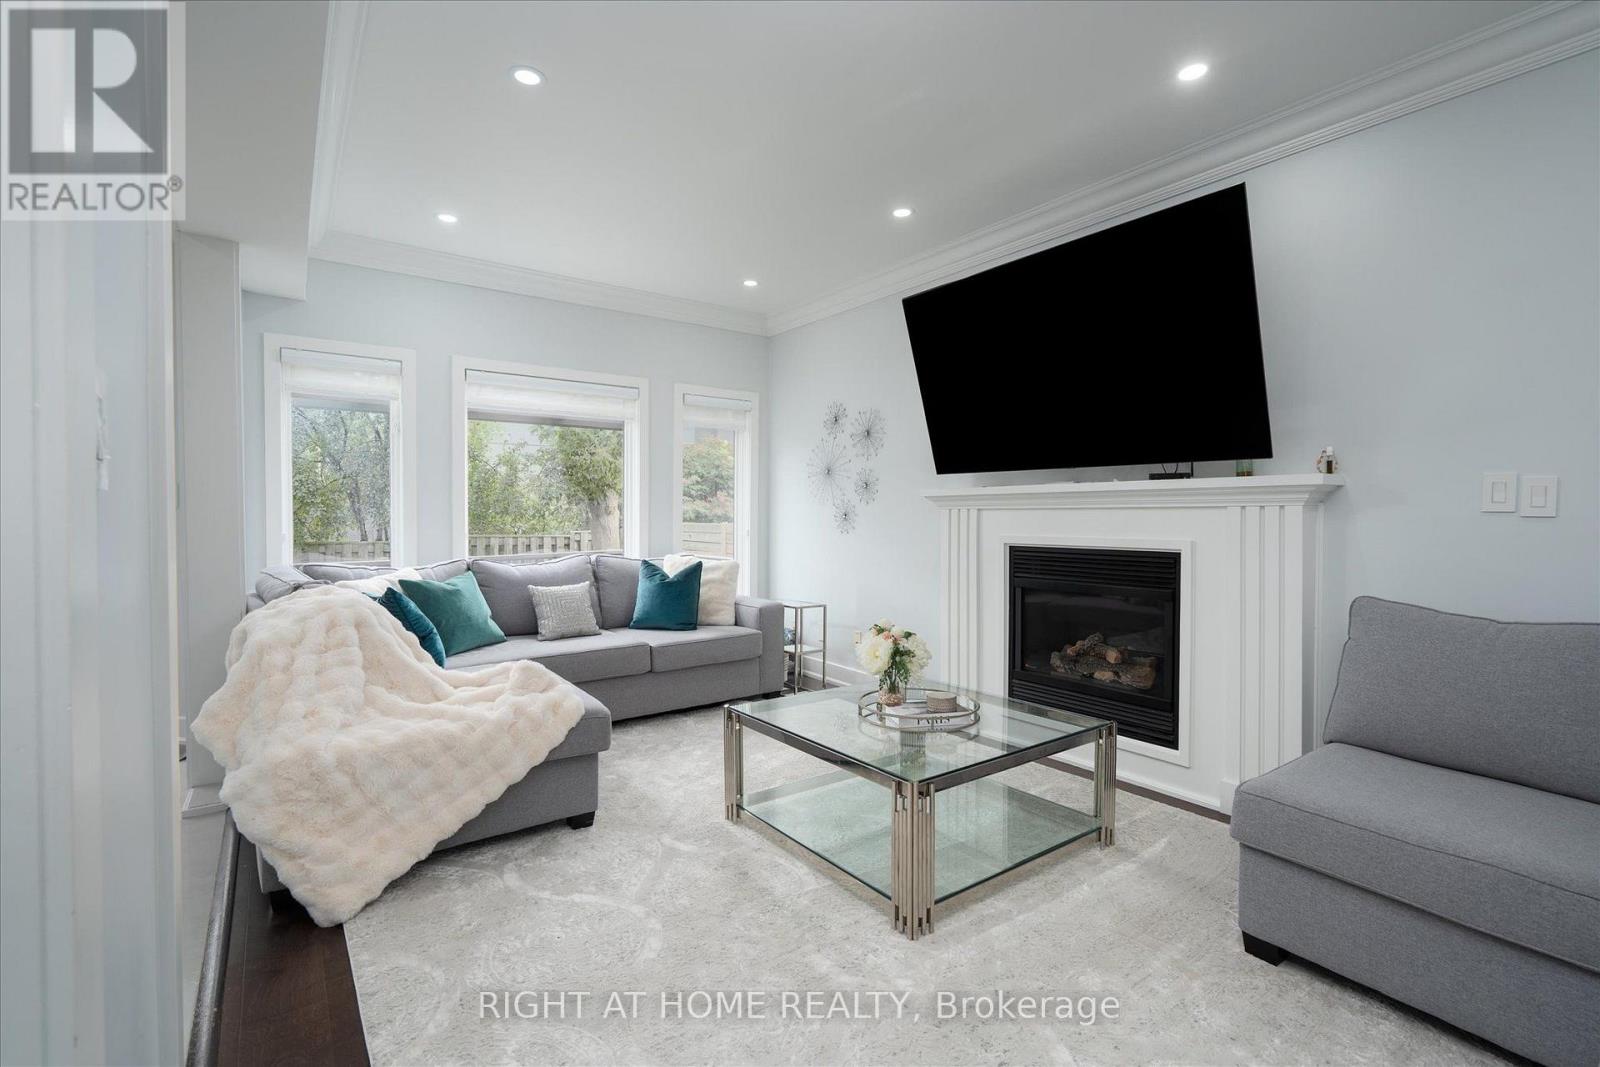
Fireplace
Central Air Conditioning
Forced Air
$1,799,000
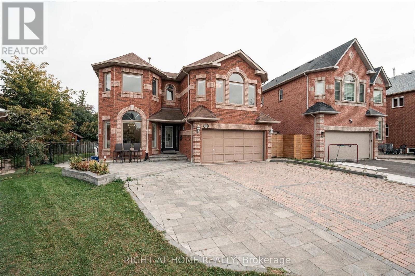
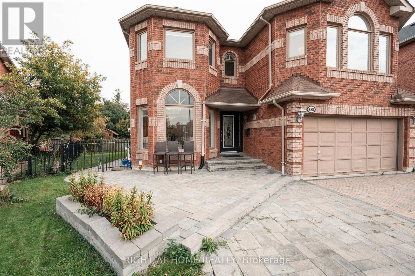
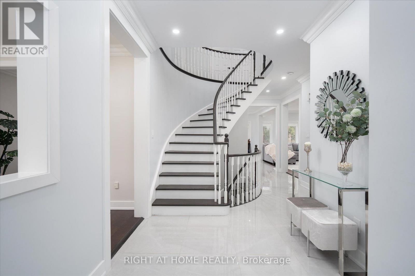
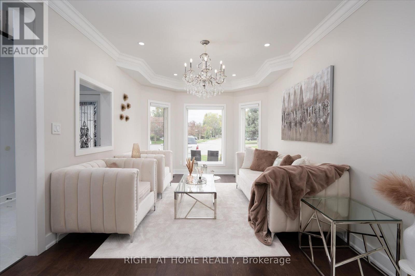
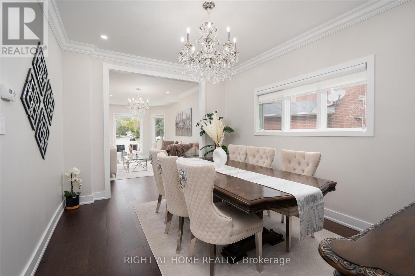
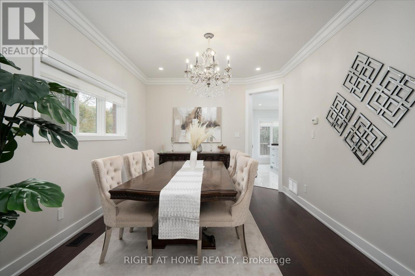
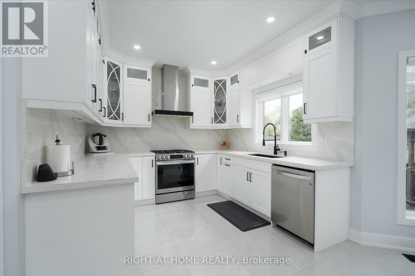
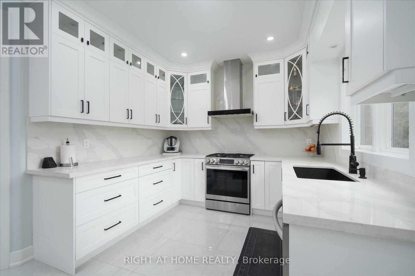
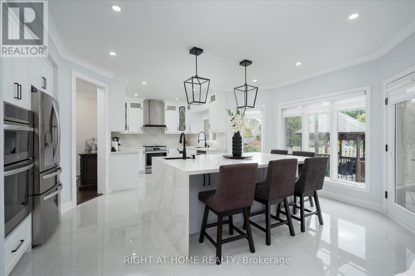
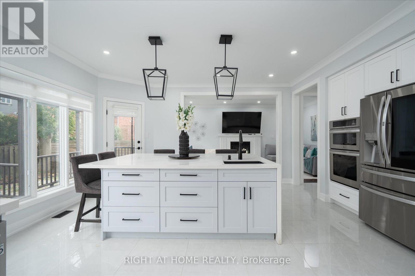
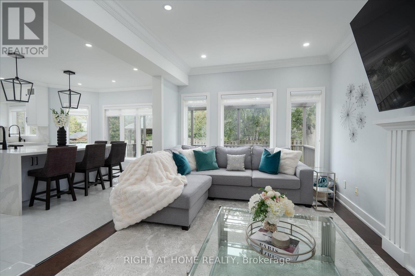
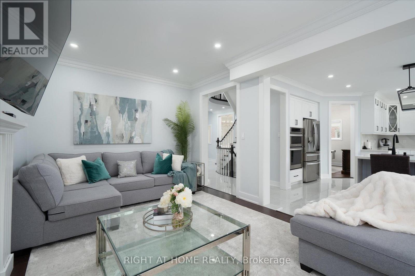
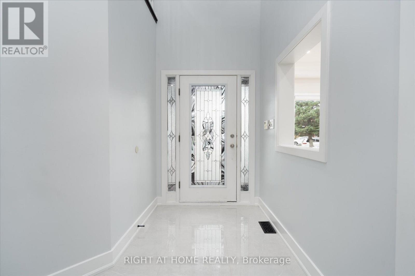
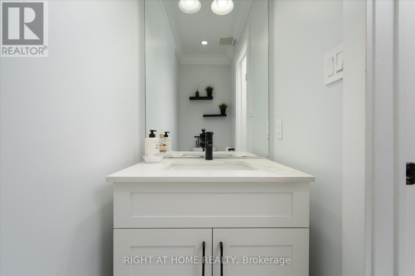
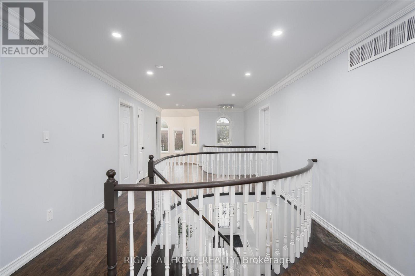
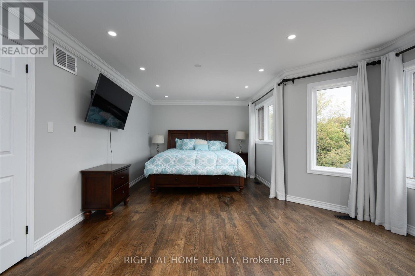
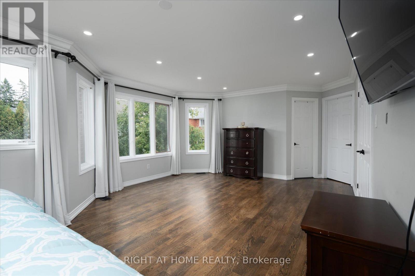
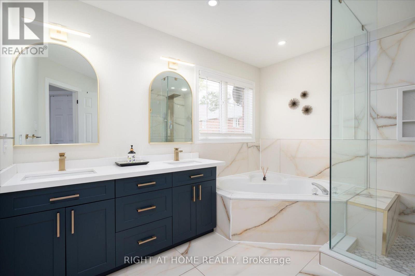
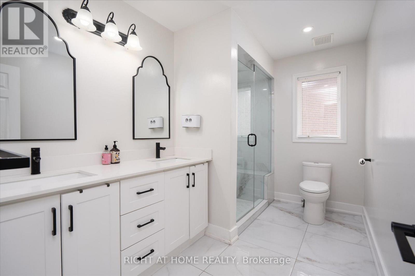
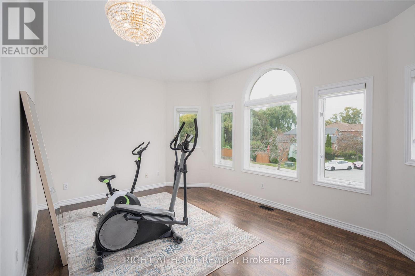
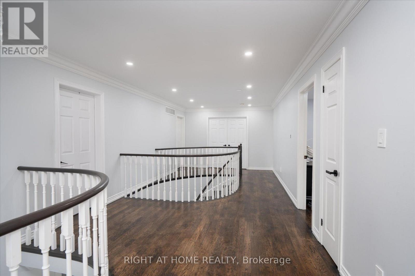
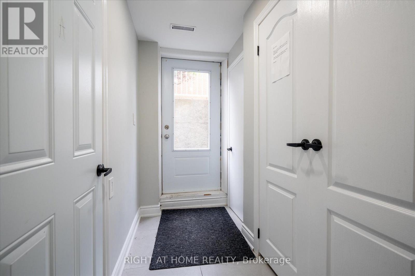
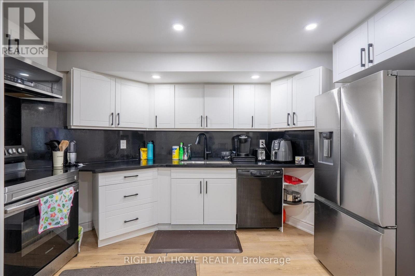
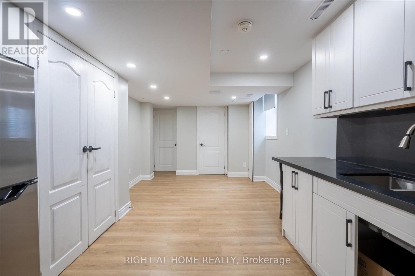
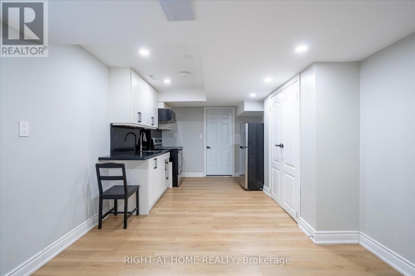
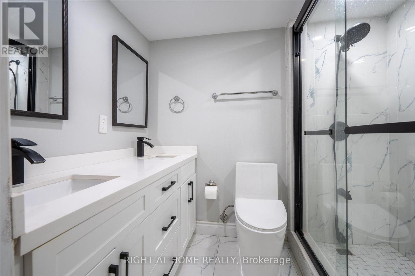
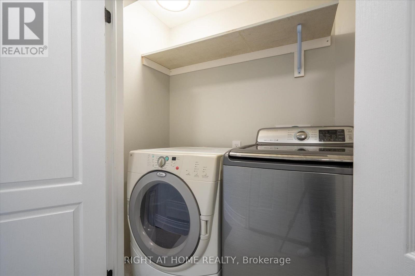
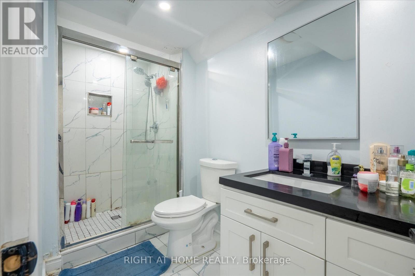
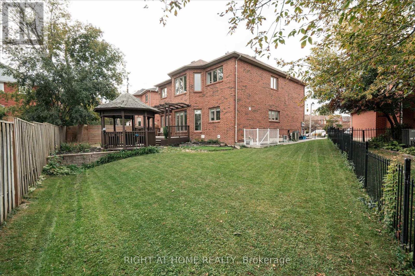
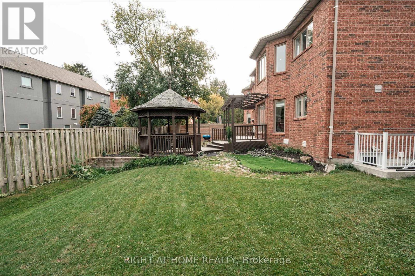
Welcome to this stunning, sun-filled 4 + 2 bedroom, 5 bathroom fully detached executive home, perfectly situated on a quiet, child-friendly cul-de-sac in a high-demand Pickering neighborhood. Completely carpet-free and loaded with premium upgrades, this home showcases exceptional craftsmanship with beautiful crown moulding throughout and seamlessly blends luxury with functionality. At the heart of the home is a spectacular chef-inspired kitchen featuring an oversized center island - absolutely perfect for grand-scale entertaining or the passionate home chef. The upper level boasts a bright, airy layout, featuring a massive open flex room perfect for a grand home office or an effortless conversion into a 5th bedroom. Ideal for multi-generational living, the property includes a legal basement apartment providing excellent rental income potential. A truly turnkey masterpiece in the desirable Rosebank neighbourhood, close to the Rouge beach, HWY 401 and top-rated schools. (id:50976)
Property Details
|
MLS® Number
|
E13857952 |
|
Property Type
|
Single Family |
|
Community Name
|
Rosebank |
|
Equipment Type
|
Water Heater |
|
Features
|
Irregular Lot Size, Sump Pump |
|
Parking Space Total
|
6 |
|
Rental Equipment Type
|
Water Heater |
Building
|
Bathroom Total
|
5 |
|
Bedrooms Above Ground
|
4 |
|
Bedrooms Below Ground
|
2 |
|
Bedrooms Total
|
6 |
|
Appliances
|
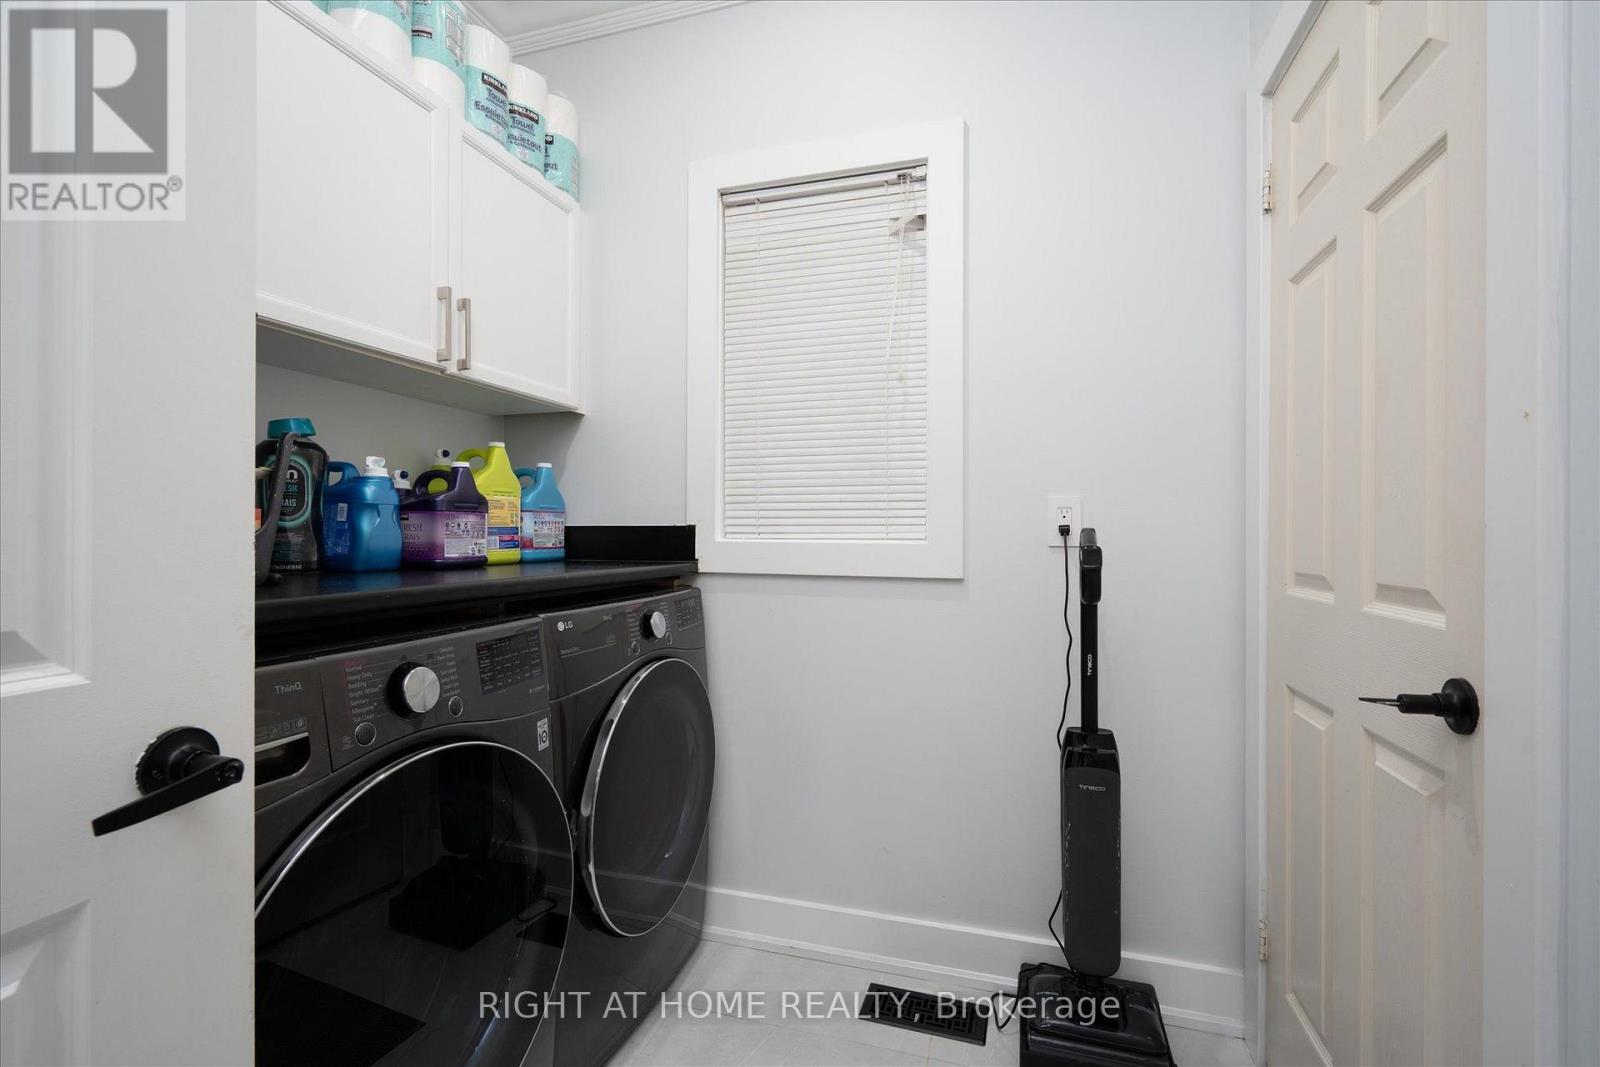
Oven - Built-in, Dishwasher, Dryer, Stove, Washer, Refrigerator |
|
Basement Features
|
Apartment In Basement, Separate Entrance |
|
Basement Type
|
N/a, N/a |
|
Construction Style Attachment
|
Detached |
|
Cooling Type
|
Central Air Conditioning |
|
Exterior Finish
|
Brick |
|
Fireplace Present
|
Yes |
|
Flooring Type
|
Hardwood, Porcelain Tile |
|
Foundation Type
|
Poured Concrete |
|
Half Bath Total
|
1 |
|
Heating Fuel
|
Natural Gas |
|
Heating Type
|
Forced Air |
|
Stories Total
|
2 |
|
Size Interior
|
2,500 - 3,000 Ft2 |
|
Type
|
House |
|
Utility Water
|
Municipal Water |
Parking
Land
|
Acreage
|
No |
|
Sewer
|
Sanitary Sewer |
|
Size Depth
|
111 Ft |
|
Size Frontage
|
41 Ft ,3 In |
|
Size Irregular
|
41.3 X 111 Ft |
|
Size Total Text
|
41.3 X 111 Ft |
Rooms
| Level |
Type |
Length |
Width |
Dimensions |
|
Second Level |
Office |
5.17 m |
3.53 m |
5.17 m x 3.53 m |
|
Second Level |
Primary Bedroom |
6.72 m |
4.38 m |
6.72 m x 4.38 m |
|
Second Level |
Bedroom 2 |
3.61 m |
3.35 m |
3.61 m x 3.35 m |
|
Second Level |
Bedroom 3 |
4.81 m |
3.22 m |
4.81 m x 3.22 m |
|
Second Level |
Bedroom 4 |
12 m |
3.35 m |
12 m x 3.35 m |
|
Basement |
Bedroom |
3.26 m |
3.02 m |
3.26 m x 3.02 m |
|
Basement |
Bedroom |
3.78 m |
2.8 m |
3.78 m x 2.8 m |
|
Basement |
Kitchen |
5 m |
3.06 m |
5 m x 3.06 m |
|
Basement |
Living Room |
2.99 m |
2.52 m |
2.99 m x 2.52 m |
|
Basement |
Bathroom |
1 m |
1 m |
1 m x 1 m |
|
Basement |
Recreational, Games Room |
4.45 m |
3.11 m |
4.45 m x 3.11 m |
|
Main Level |
Living Room |
5.13 m |
3.31 m |
5.13 m x 3.31 m |
|
Main Level |
Dining Room |
4.085 m |
3.337 m |
4.085 m x 3.337 m |
|
Main Level |
Kitchen |
4.3 m |
2.9 m |
4.3 m x 2.9 m |
|
Main Level |
Eating Area |
4.663 m |
4.097 m |
4.663 m x 4.097 m |
|
Main Level |
Family Room |
5.79 m |
3.32 m |
5.79 m x 3.32 m |
|
Main Level |
Laundry Room |
0.31 m |
0.03 m |
0.31 m x 0.03 m |
https://www.realtor.ca/real-estate/30360568/1001-lytton-court-pickering-rosebank-rosebank