4 Bedroom
4 Bathroom
1,500 - 2,000 ft2
Central Air Conditioning
Forced Air
$1,389,000
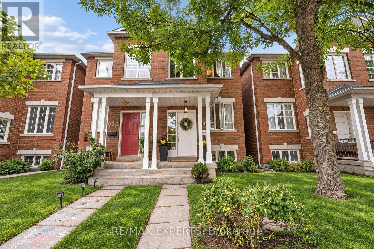
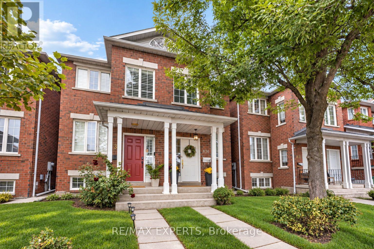
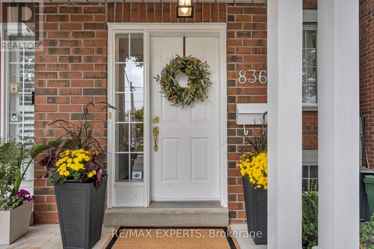
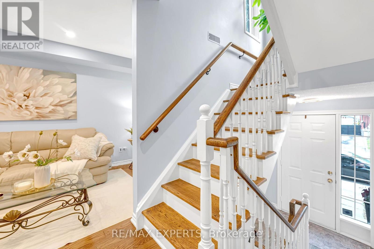
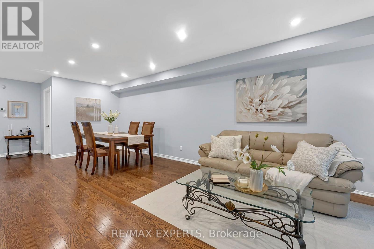
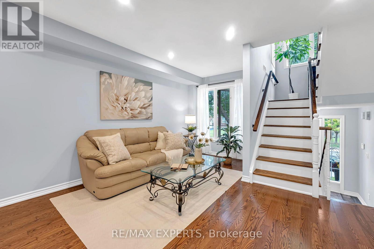
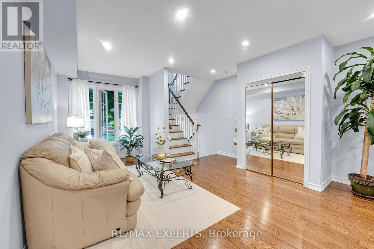
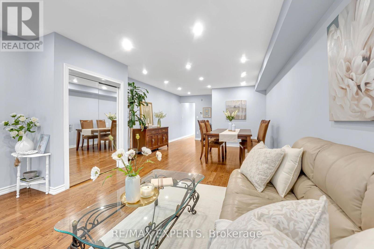
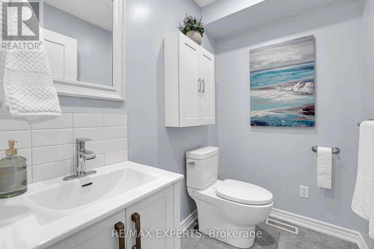
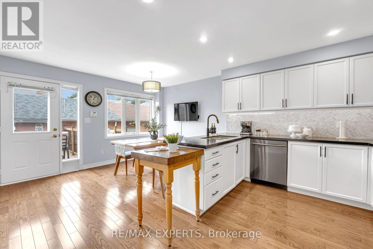
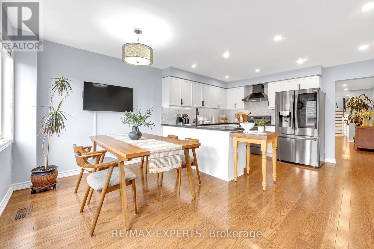
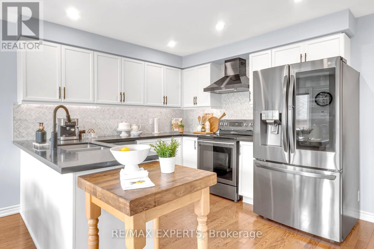
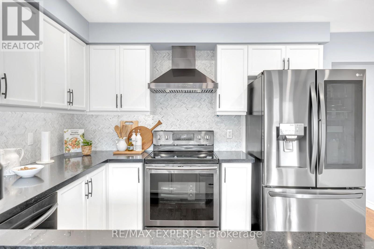
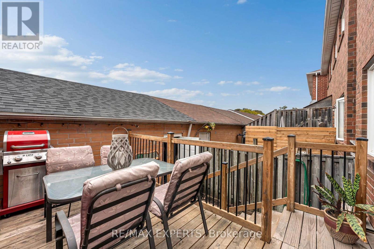
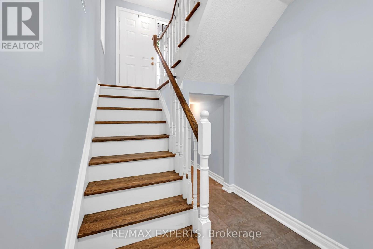
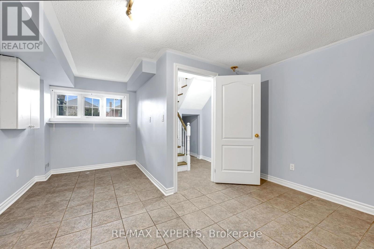
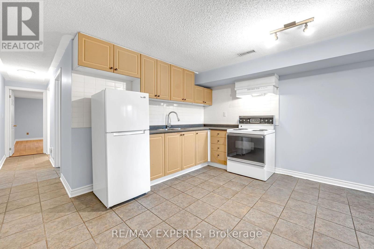
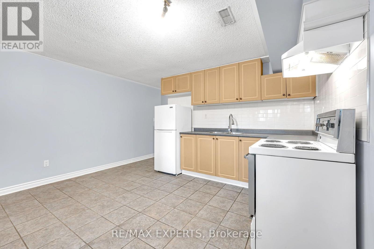
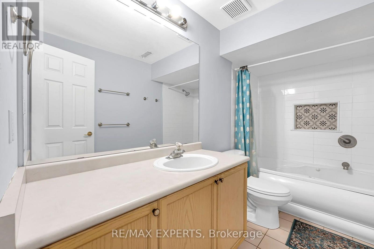
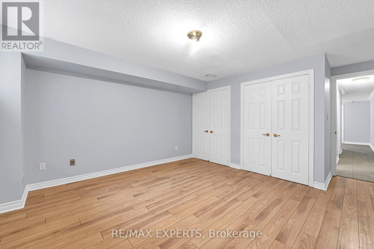
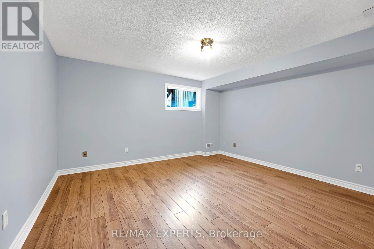
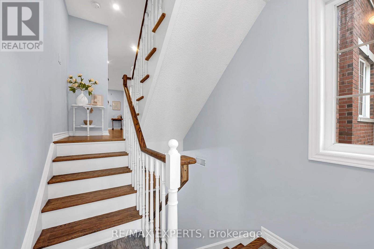
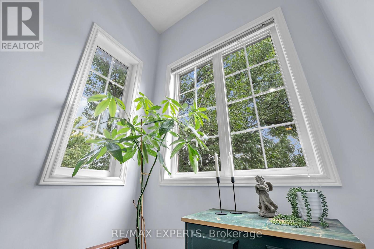
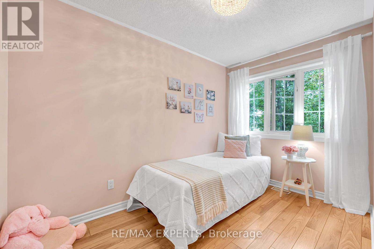
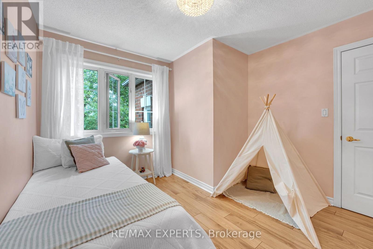
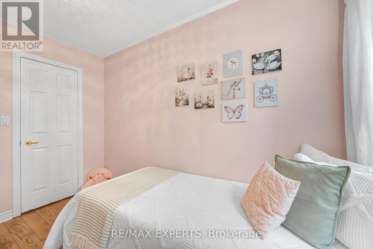
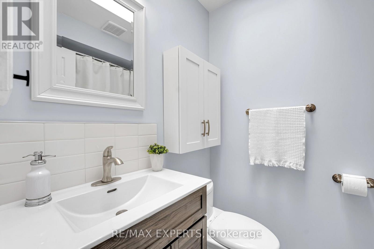
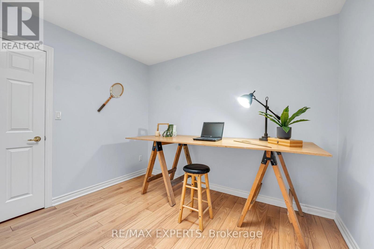
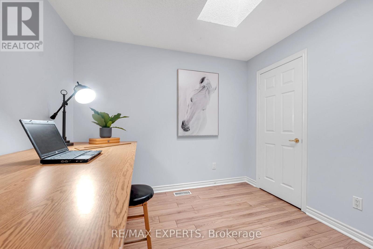
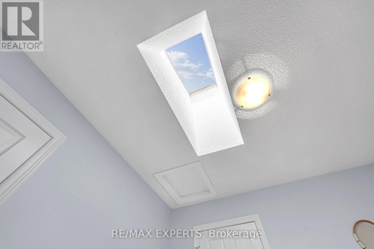
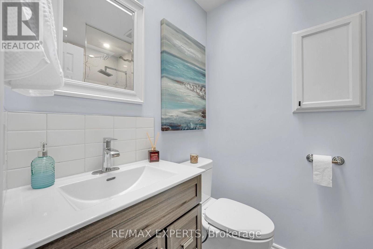
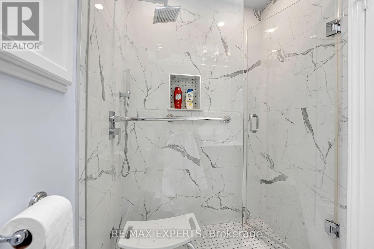
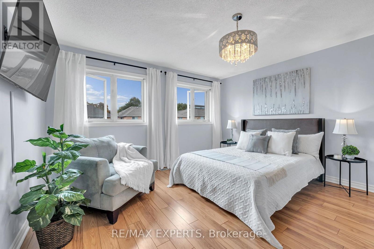
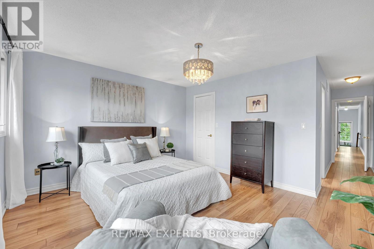
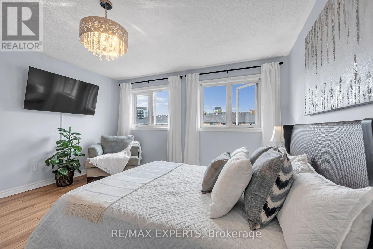
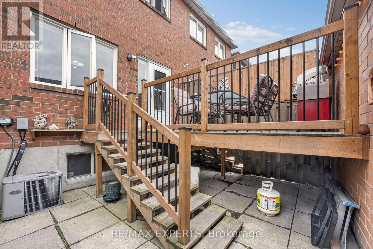
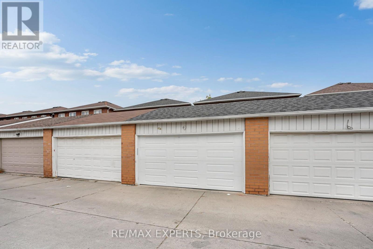
Welcome to 836 St Clarens Avenue! Beautifully renovated throughout, this spacious semi-detached home offers over 2,300 sq. ft. of living space with 3+1 bedrooms and 4 bathrooms. The inviting open-concept main floor is perfect for everyday living and entertaining, featuring an updated kitchen with stainless steel appliances, a breakfast bar with an eat-in area and a walkout to the backyard. Upstairs, three skylights fill the second floor with natural light, while the primary bedroom offers a walk-in closet and a private 3-piece ensuite. The finished basement includes a second kitchen and fourth bedroom, providing flexible space for extended family or potential rental use. Enjoy a fantastic location close to transit, parks, shops, restaurants and everything this vibrant Toronto neighbourhood has to offer. A move-in-ready home with space, style and comfort. (id:50976)
Open House
This property has open houses!
Starts at:
2:00 pm
Ends at:
4:00 pm
Starts at:
2:00 pm
Ends at:
4:00 pm
Property Details
|
MLS® Number
|
W13858270 |
|
Property Type
|
Single Family |
|
Community Name
|
Dovercourt-Wallace Emerson-Junction |
|
Equipment Type
|
Water Heater |
|
Features
|
Lane, Carpet Free |
|
Parking Space Total
|
2 |
|
Rental Equipment Type
|
Water Heater |
Building
|
Bathroom Total
|
4 |
|
Bedrooms Above Ground
|
3 |
|
Bedrooms Below Ground
|
1 |
|
Bedrooms Total
|
4 |
|
Age
|
16 To 30 Years |
|
Appliances
|
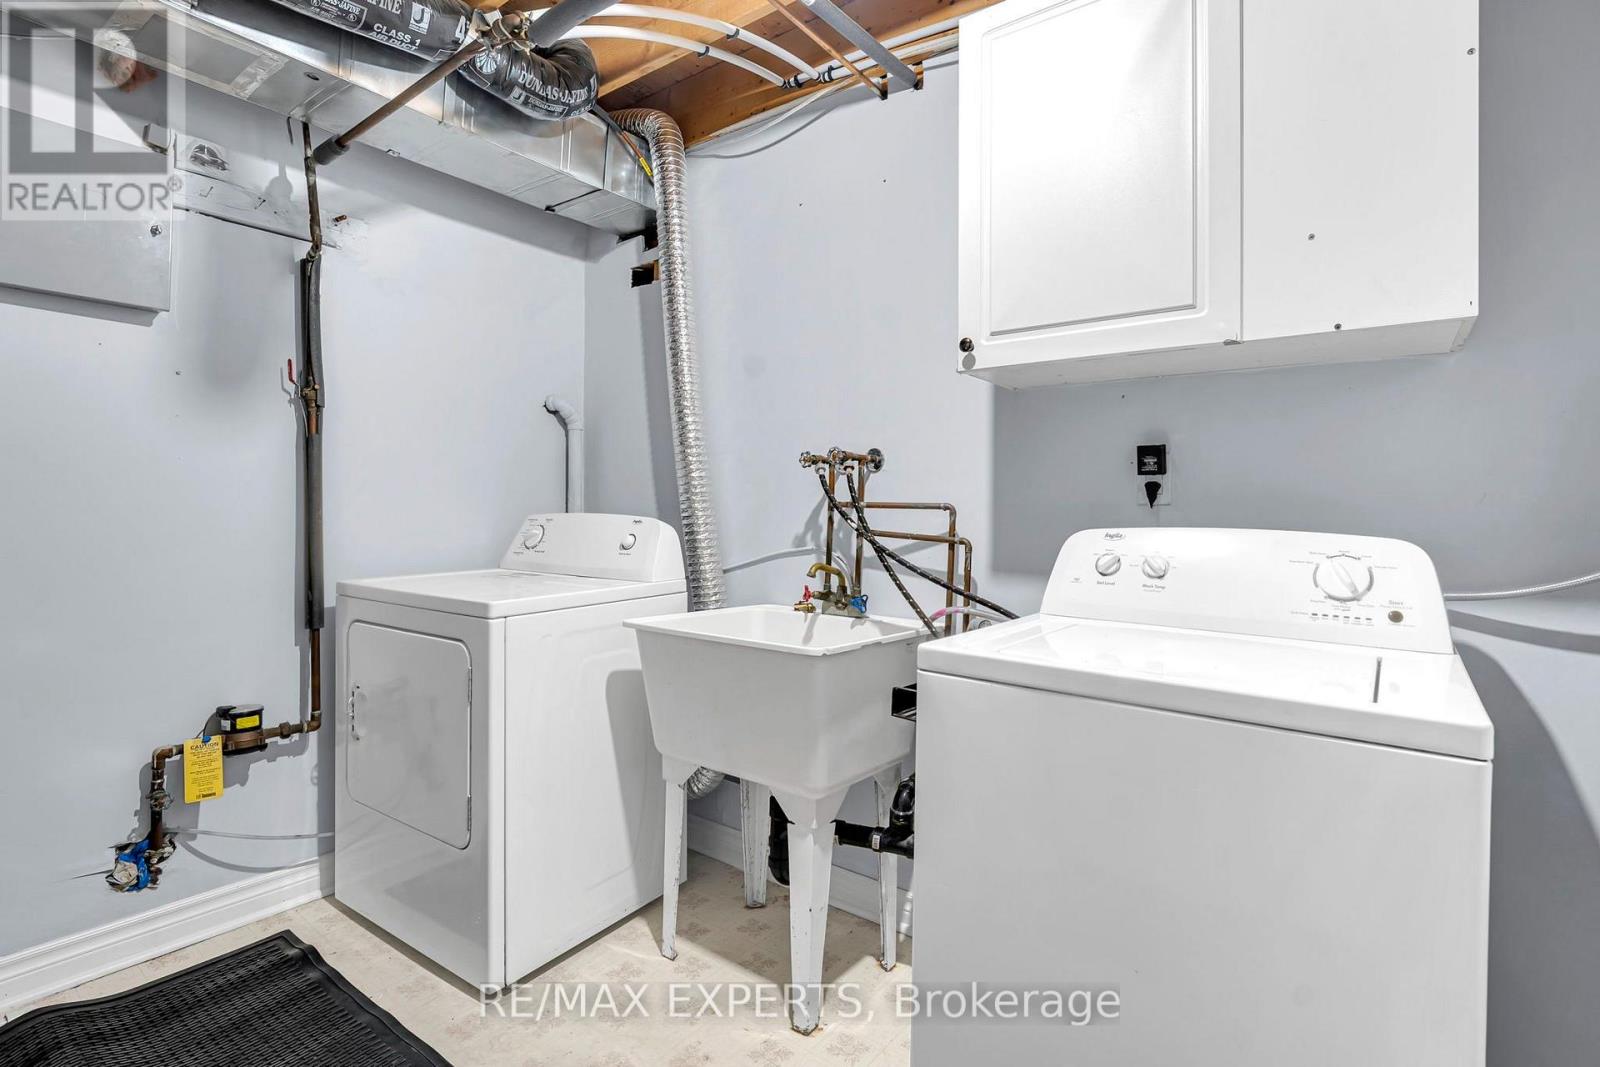
Dishwasher, Dryer, Garage Door Opener, Stove, Washer, Window Coverings, Refrigerator |
|
Basement Development
|
Finished |
|
Basement Features
|
Apartment In Basement |
|
Basement Type
|
N/a, N/a (finished) |
|
Construction Style Attachment
|
Semi-detached |
|
Cooling Type
|
Central Air Conditioning |
|
Exterior Finish
|
Brick |
|
Flooring Type
|
Hardwood, Ceramic |
|
Foundation Type
|
Unknown |
|
Half Bath Total
|
1 |
|
Heating Fuel
|
Natural Gas |
|
Heating Type
|
Forced Air |
|
Stories Total
|
2 |
|
Size Interior
|
1,500 - 2,000 Ft2 |
|
Type
|
House |
|
Utility Water
|
Municipal Water |
Parking
Land
|
Acreage
|
No |
|
Sewer
|
Sanitary Sewer |
|
Size Depth
|
97 Ft ,6 In |
|
Size Frontage
|
16 Ft ,7 In |
|
Size Irregular
|
16.6 X 97.5 Ft |
|
Size Total Text
|
16.6 X 97.5 Ft |
Rooms
| Level |
Type |
Length |
Width |
Dimensions |
|
Second Level |
Primary Bedroom |
3.78 m |
4.11 m |
3.78 m x 4.11 m |
|
Second Level |
Bedroom 2 |
2.95 m |
3.15 m |
2.95 m x 3.15 m |
|
Second Level |
Bedroom 3 |
3.4 m |
3.15 m |
3.4 m x 3.15 m |
|
Basement |
Family Room |
5.49 m |
4.11 m |
5.49 m x 4.11 m |
|
Basement |
Bedroom 4 |
12.76 m |
4.1 m |
12.76 m x 4.1 m |
|
Main Level |
Kitchen |
5.61 m |
4.11 m |
5.61 m x 4.11 m |
|
Main Level |
Living Room |
9 m |
4.11 m |
9 m x 4.11 m |
|
Main Level |
Dining Room |
9 m |
4.11 m |
9 m x 4.11 m |
https://www.realtor.ca/real-estate/30360923/836-st-clarens-avenue-toronto-dovercourt-wallace-emerson-junction-dovercourt-wallace-emerson-junction