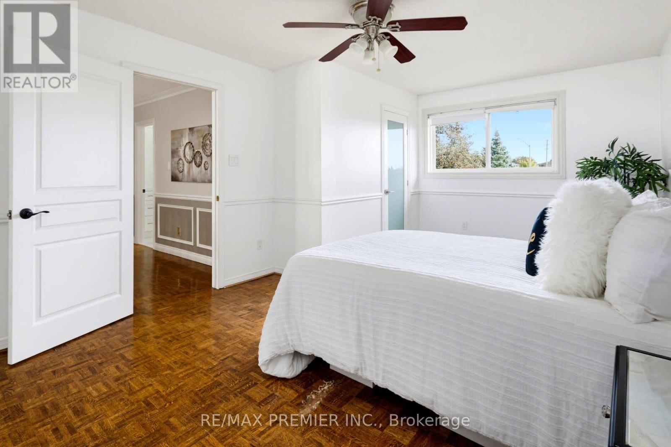
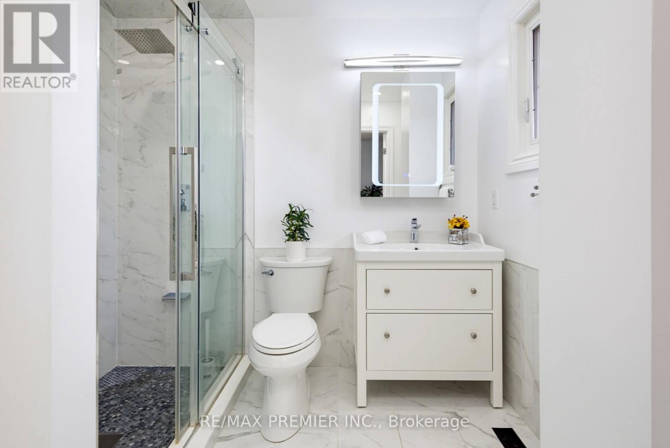
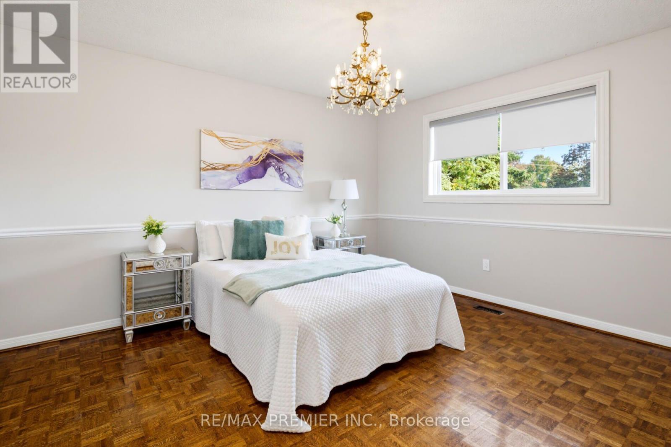
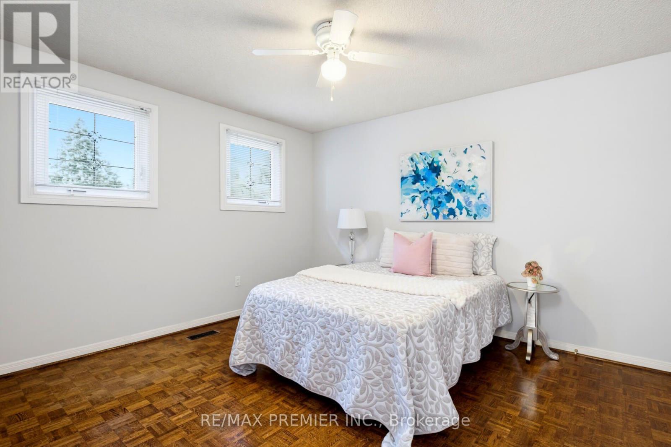
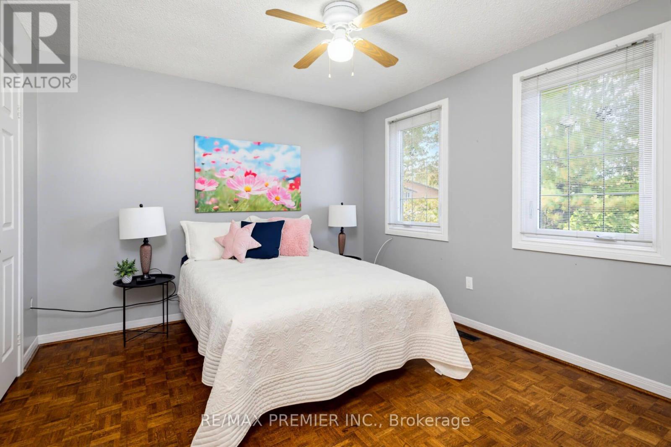
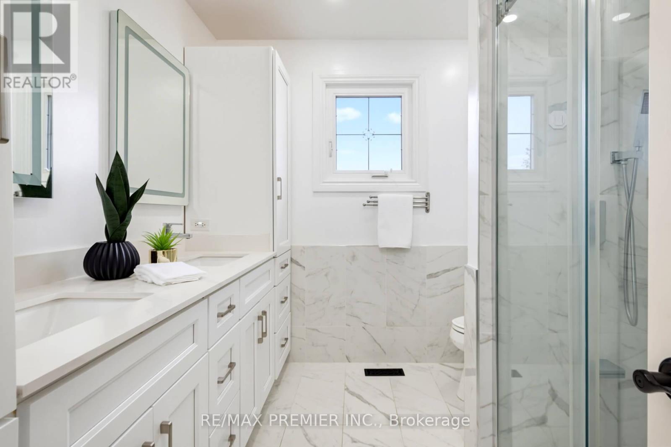
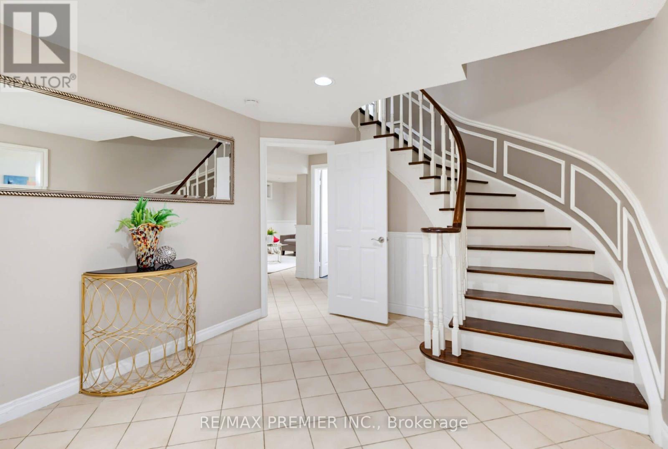
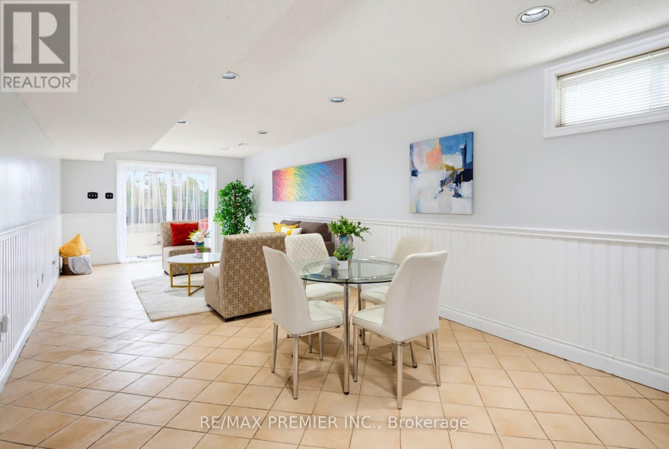
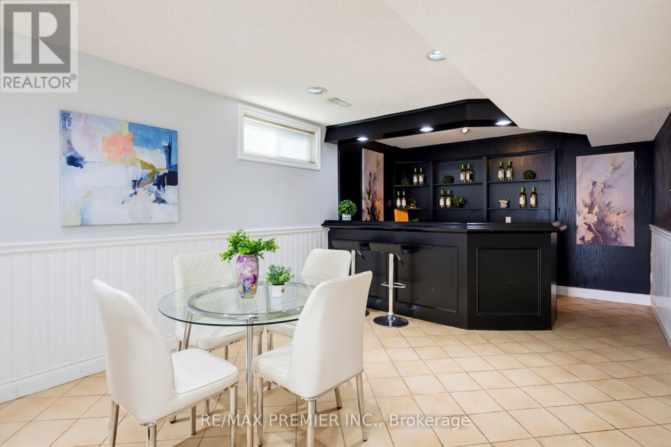
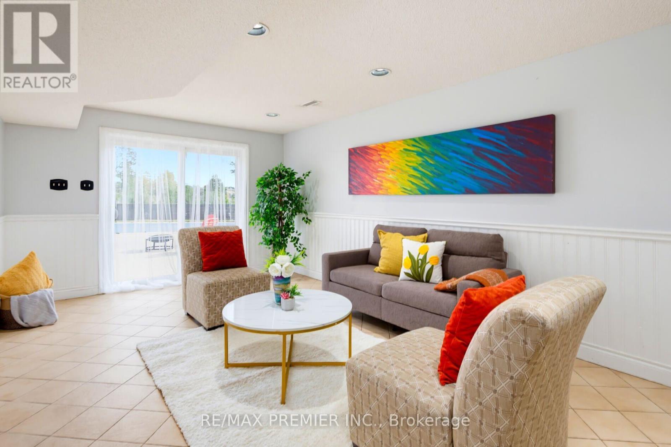
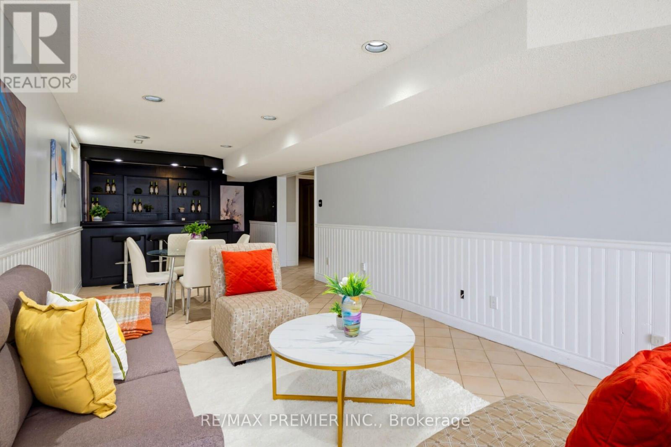
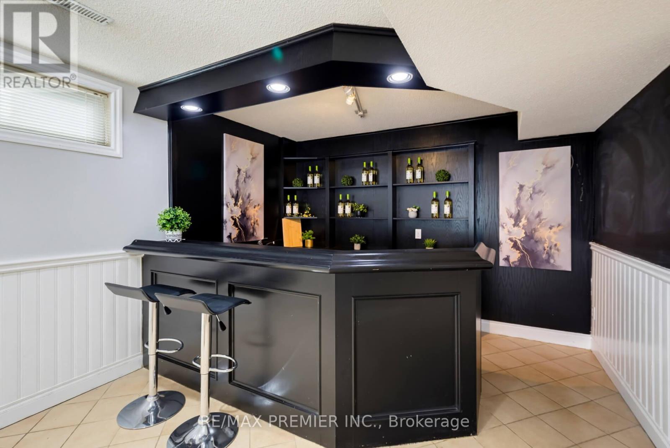
5 Bedroom
4 Bathroom
2,500 - 3,000 ft2
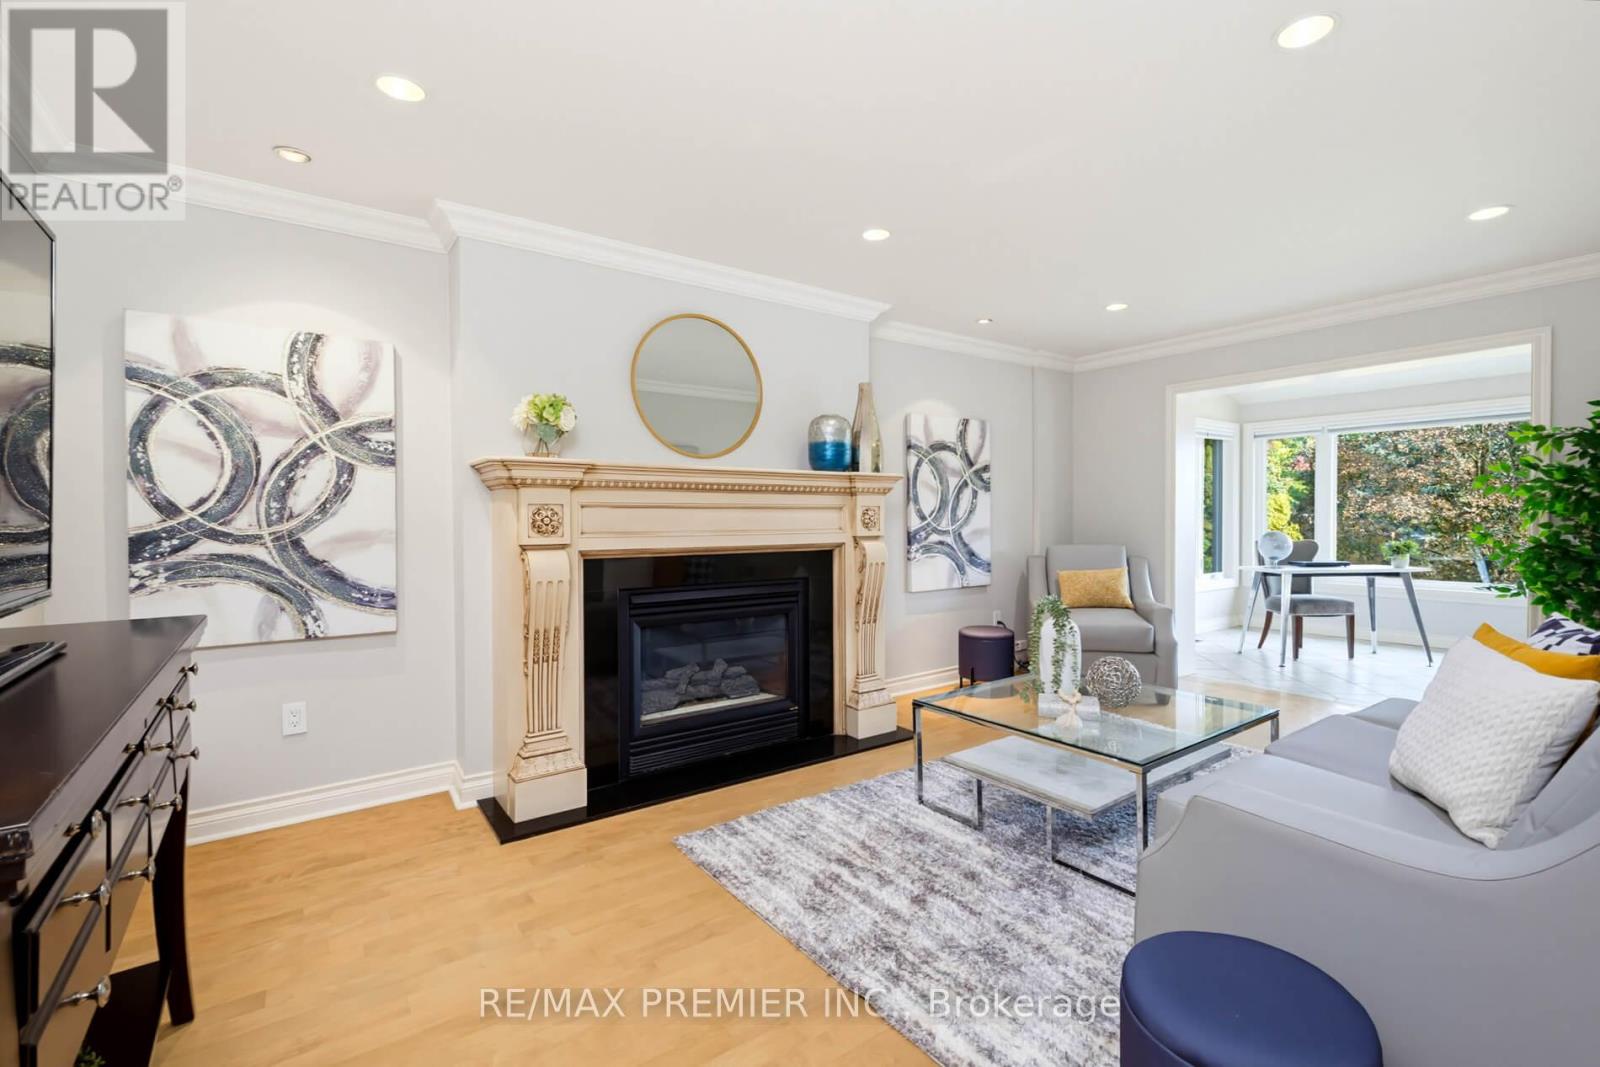
Fireplace
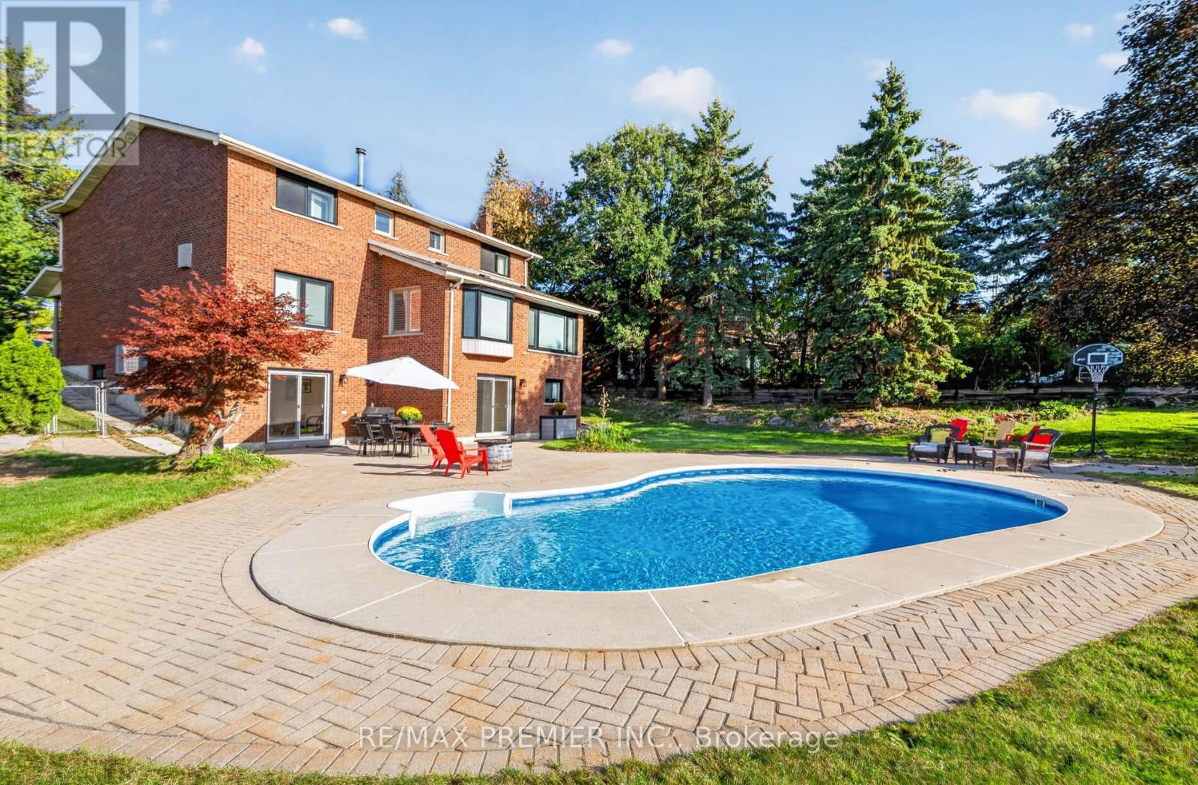
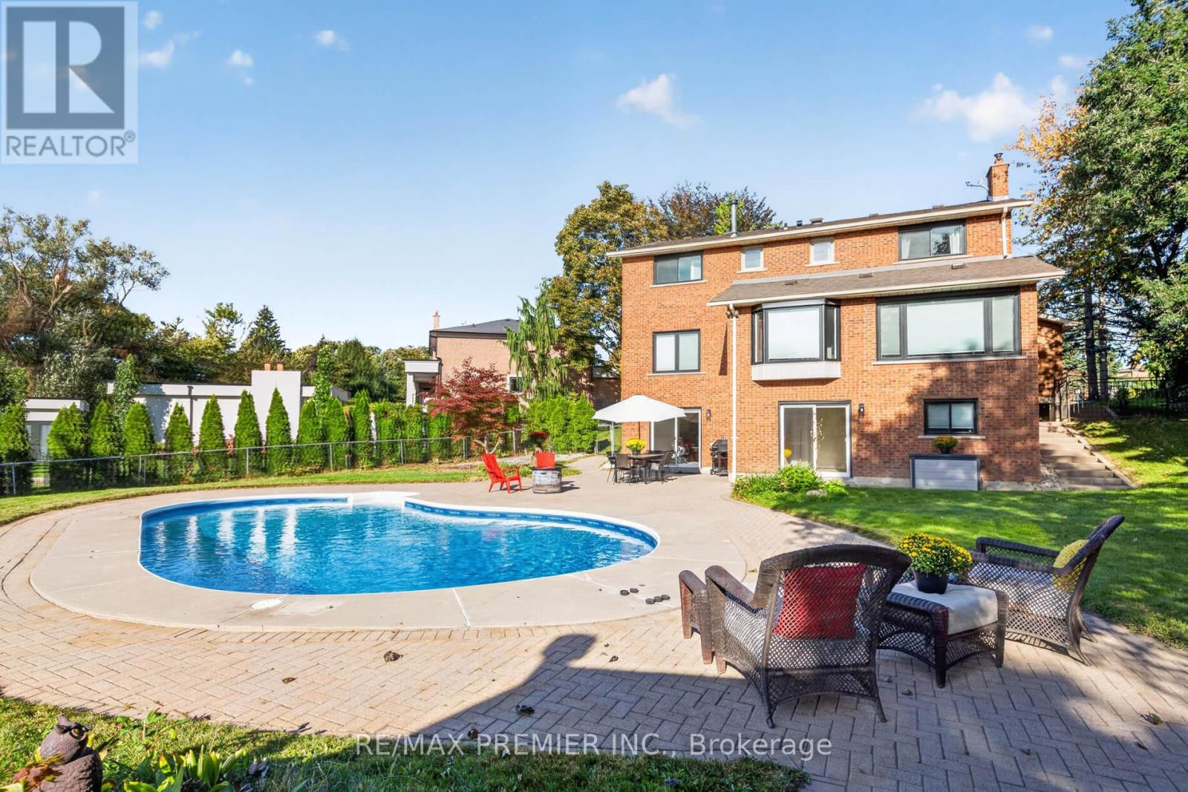
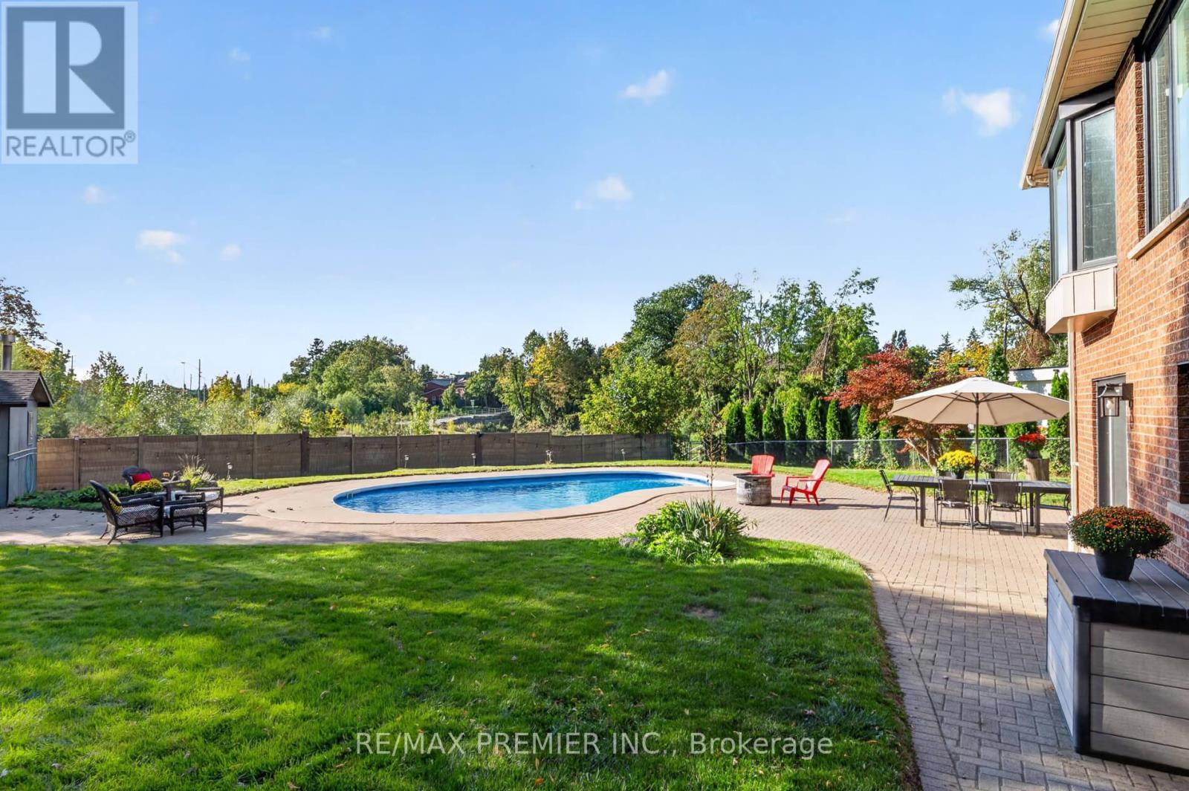
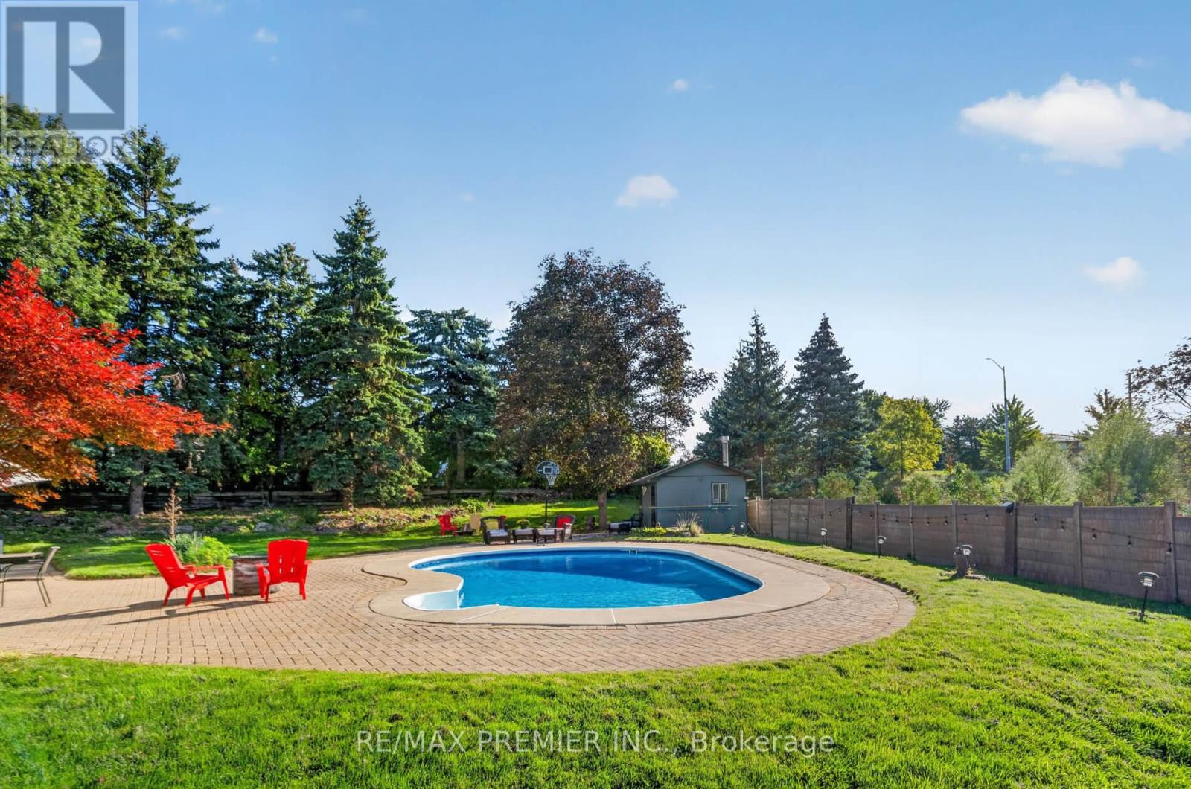
Inground Pool
Central Air Conditioning
Forced Air
$1,788,000
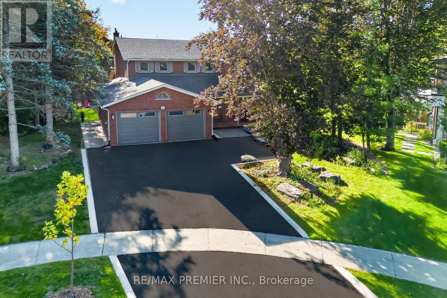
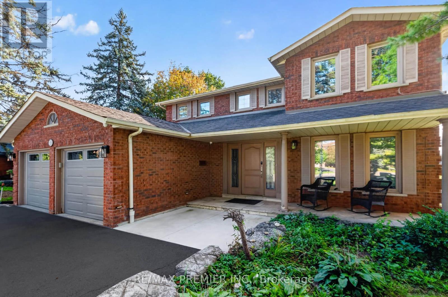
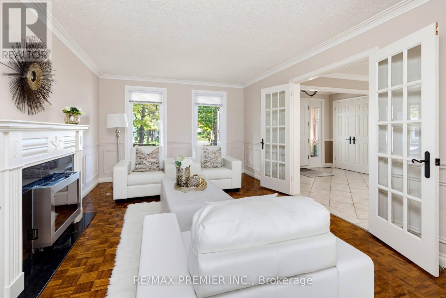
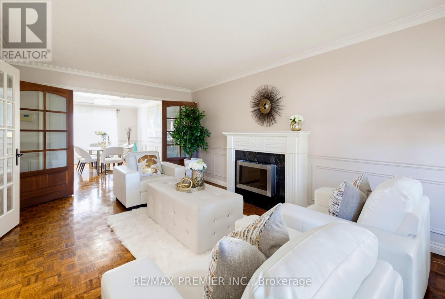
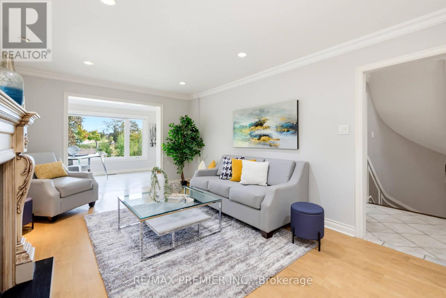
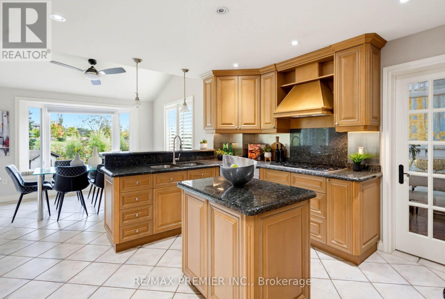
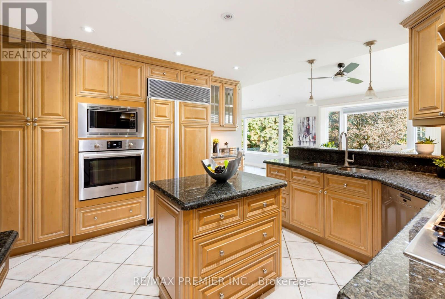
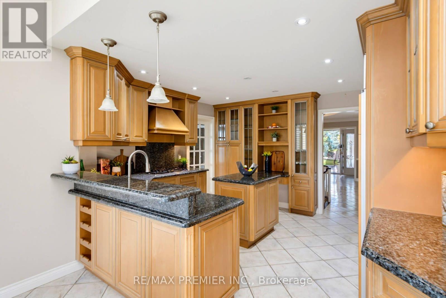
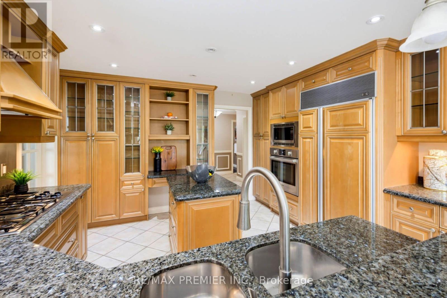
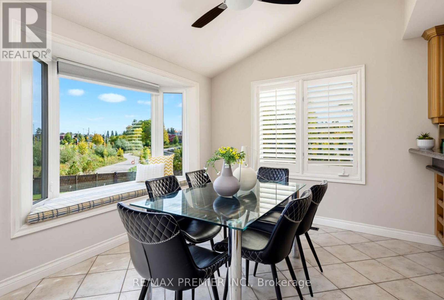
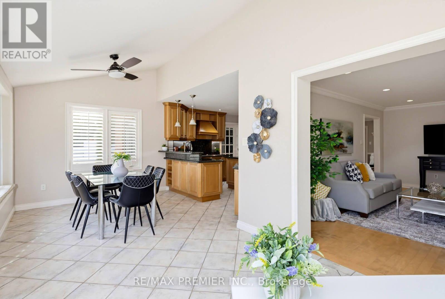
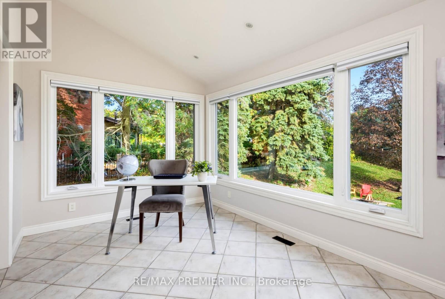
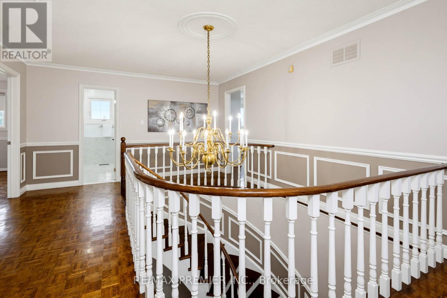
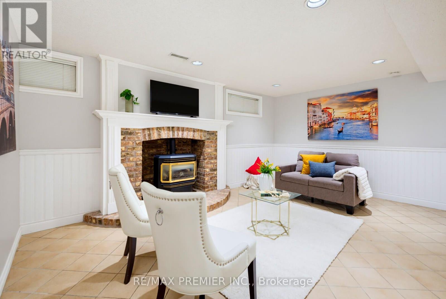
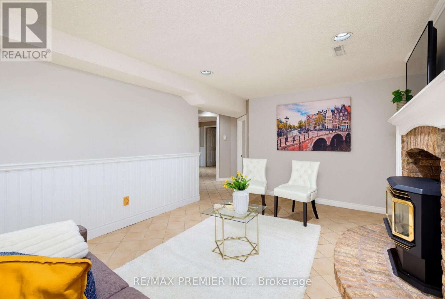
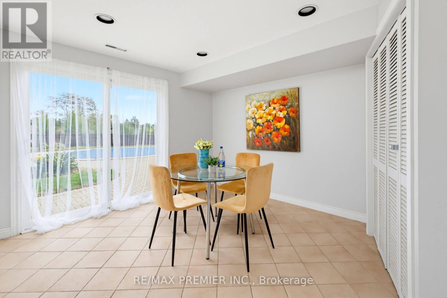
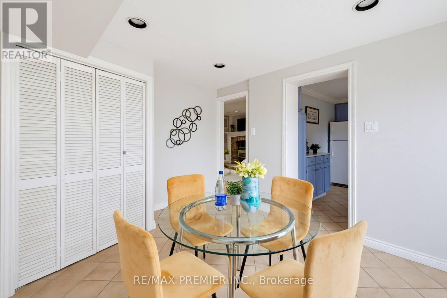
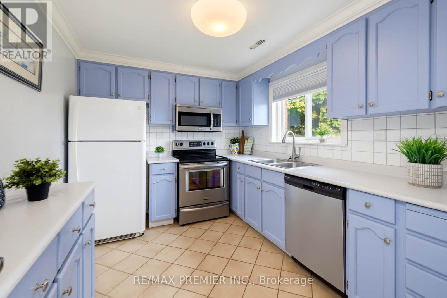
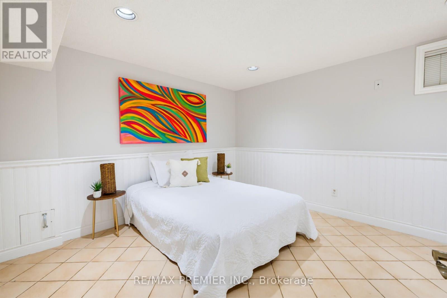
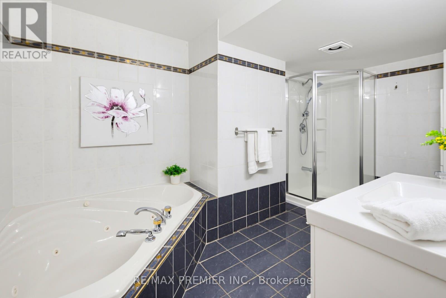
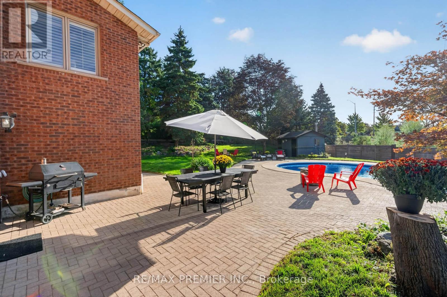
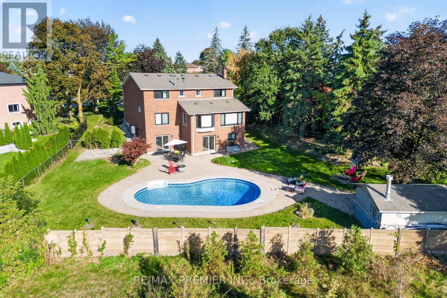
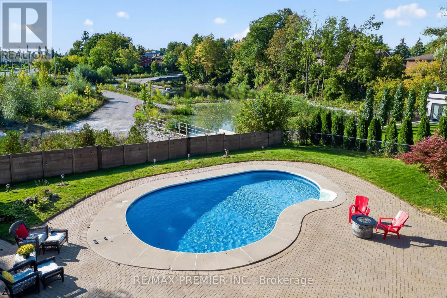
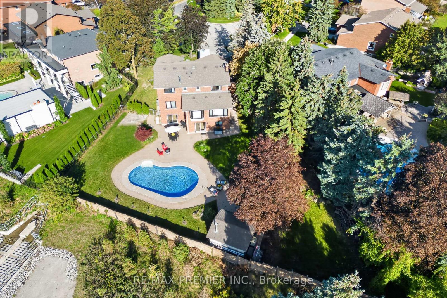
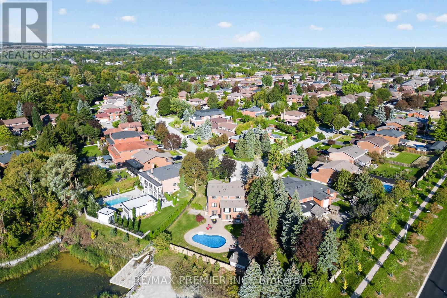
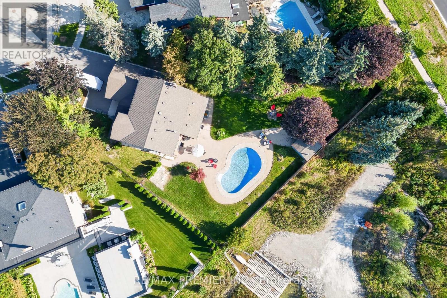
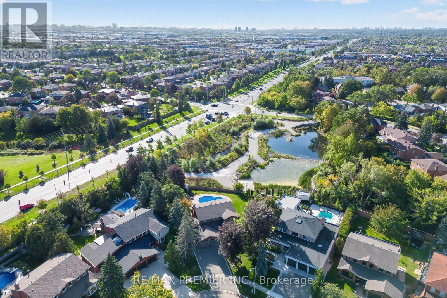
This Aprox. 3000 Sq Ft 2 Family Home Is Situated On A Huge Pie Shaped Lot Having An In-Ground Pool And Mature Trees Backing Onto Conservation Lands. Fantastic Layout With An Updated Kitchen With Granite Countertops, Large Eat-In Kitchen And Enclosed Sunroom A Completely Separate 1 Bedroom Apartment For In-Law Suite Or Nanny. Located In A Cul De Sac Location Amongst Large Custom Renovated Homes, Within Minutes To Subway And Transportation. (id:50976)
Property Details
|
MLS® Number
|
N13858142 |
|
Property Type
|
Single Family |
|
Community Name
|
East Woodbridge |
|
Amenities Near By
|
Park, Schools, Public Transit, Place Of Worship |
|
Community Features
|
Community Centre, School Bus |
|
Features
|
Carpet Free |
|
Parking Space Total
|
6 |
|
Pool Type
|
Inground Pool |
Building
|
Bathroom Total
|
4 |
|
Bedrooms Above Ground
|
4 |
|
Bedrooms Below Ground
|
1 |
|
Bedrooms Total
|
5 |
|
Age
|
31 To 50 Years |
|
Appliances
|
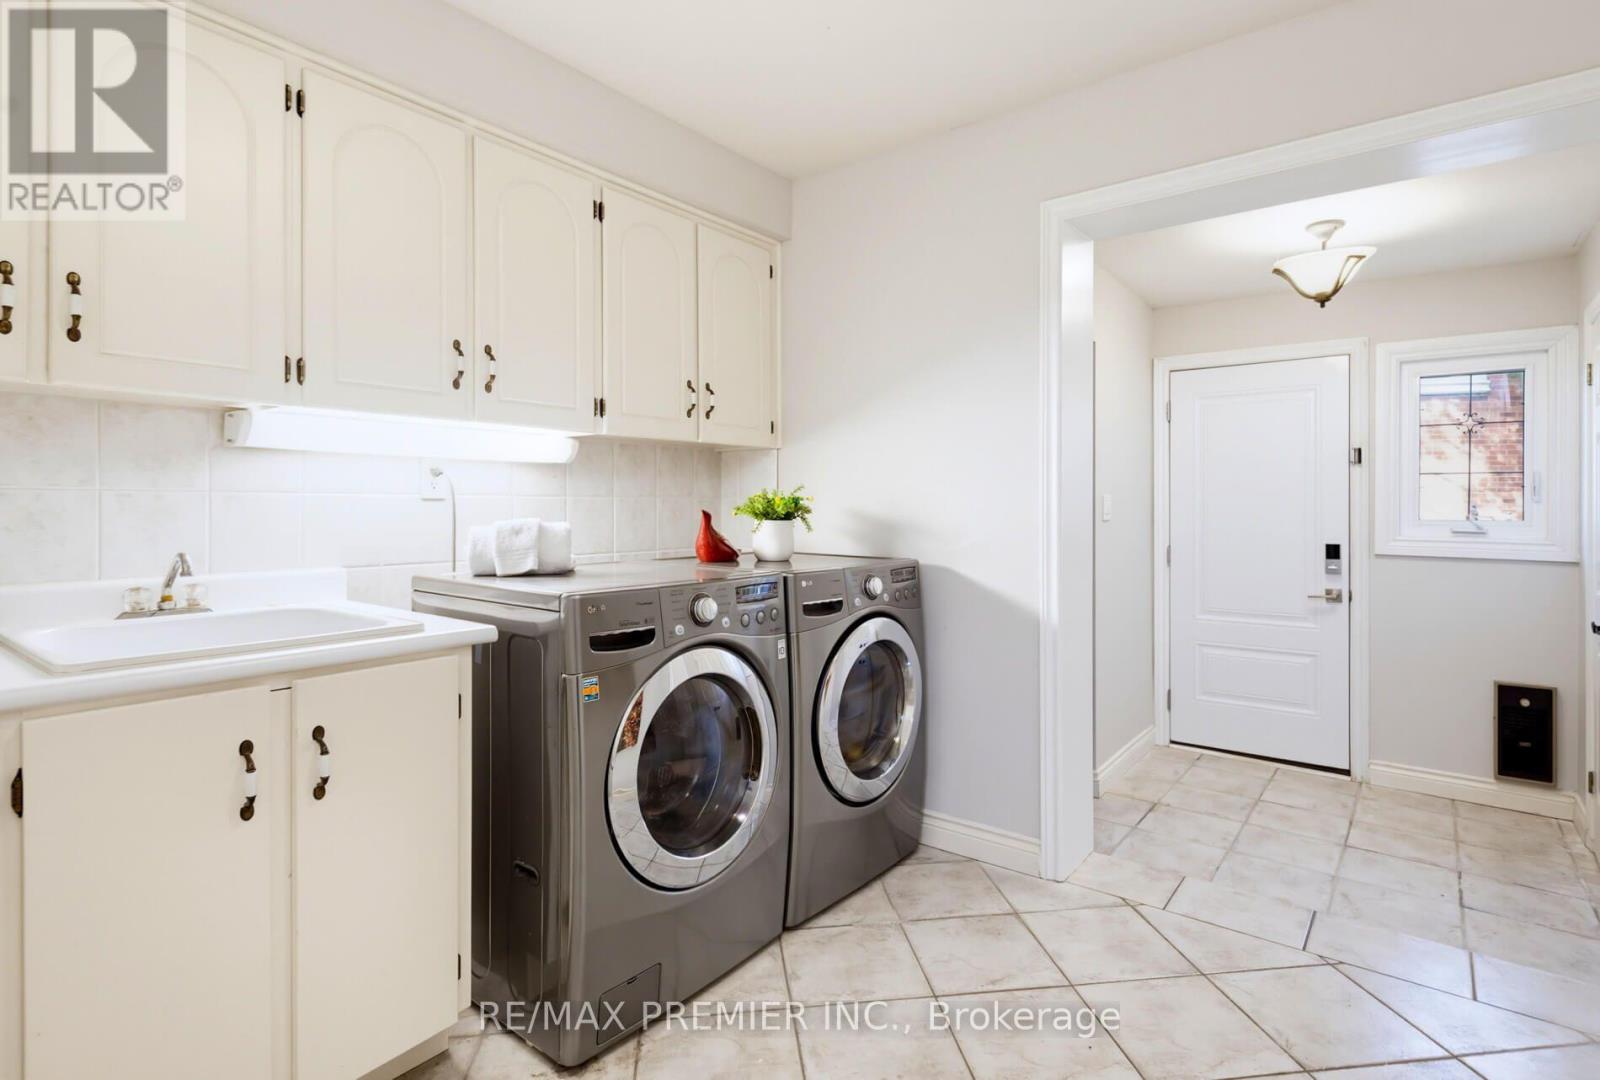
Central Vacuum, Dryer, Microwave, Oven, Washer, Wet Bar, Window Coverings, Refrigerator |
|
Basement Development
|
Finished |
|
Basement Features
|
Walk Out |
|
Basement Type
|
N/a (finished), N/a |
|
Construction Style Attachment
|
Detached |
|
Cooling Type
|
Central Air Conditioning |
|
Exterior Finish
|
Brick |
|
Fireplace Present
|
Yes |
|
Flooring Type
|
Parquet, Ceramic, Hardwood |
|
Foundation Type
|
Concrete |
|
Half Bath Total
|
1 |
|
Heating Fuel
|
Natural Gas |
|
Heating Type
|
Forced Air |
|
Stories Total
|
2 |
|
Size Interior
|
2,500 - 3,000 Ft2 |
|
Type
|
House |
|
Utility Water
|
Municipal Water |
Parking
Land
|
Acreage
|
No |
|
Land Amenities
|
Park, Schools, Public Transit, Place Of Worship |
|
Sewer
|
Sanitary Sewer |
|
Size Depth
|
210 Ft ,4 In |
|
Size Frontage
|
47 Ft ,7 In |
|
Size Irregular
|
47.6 X 210.4 Ft ; 152.33 At Rear |
|
Size Total Text
|
47.6 X 210.4 Ft ; 152.33 At Rear |
Rooms
| Level |
Type |
Length |
Width |
Dimensions |
|
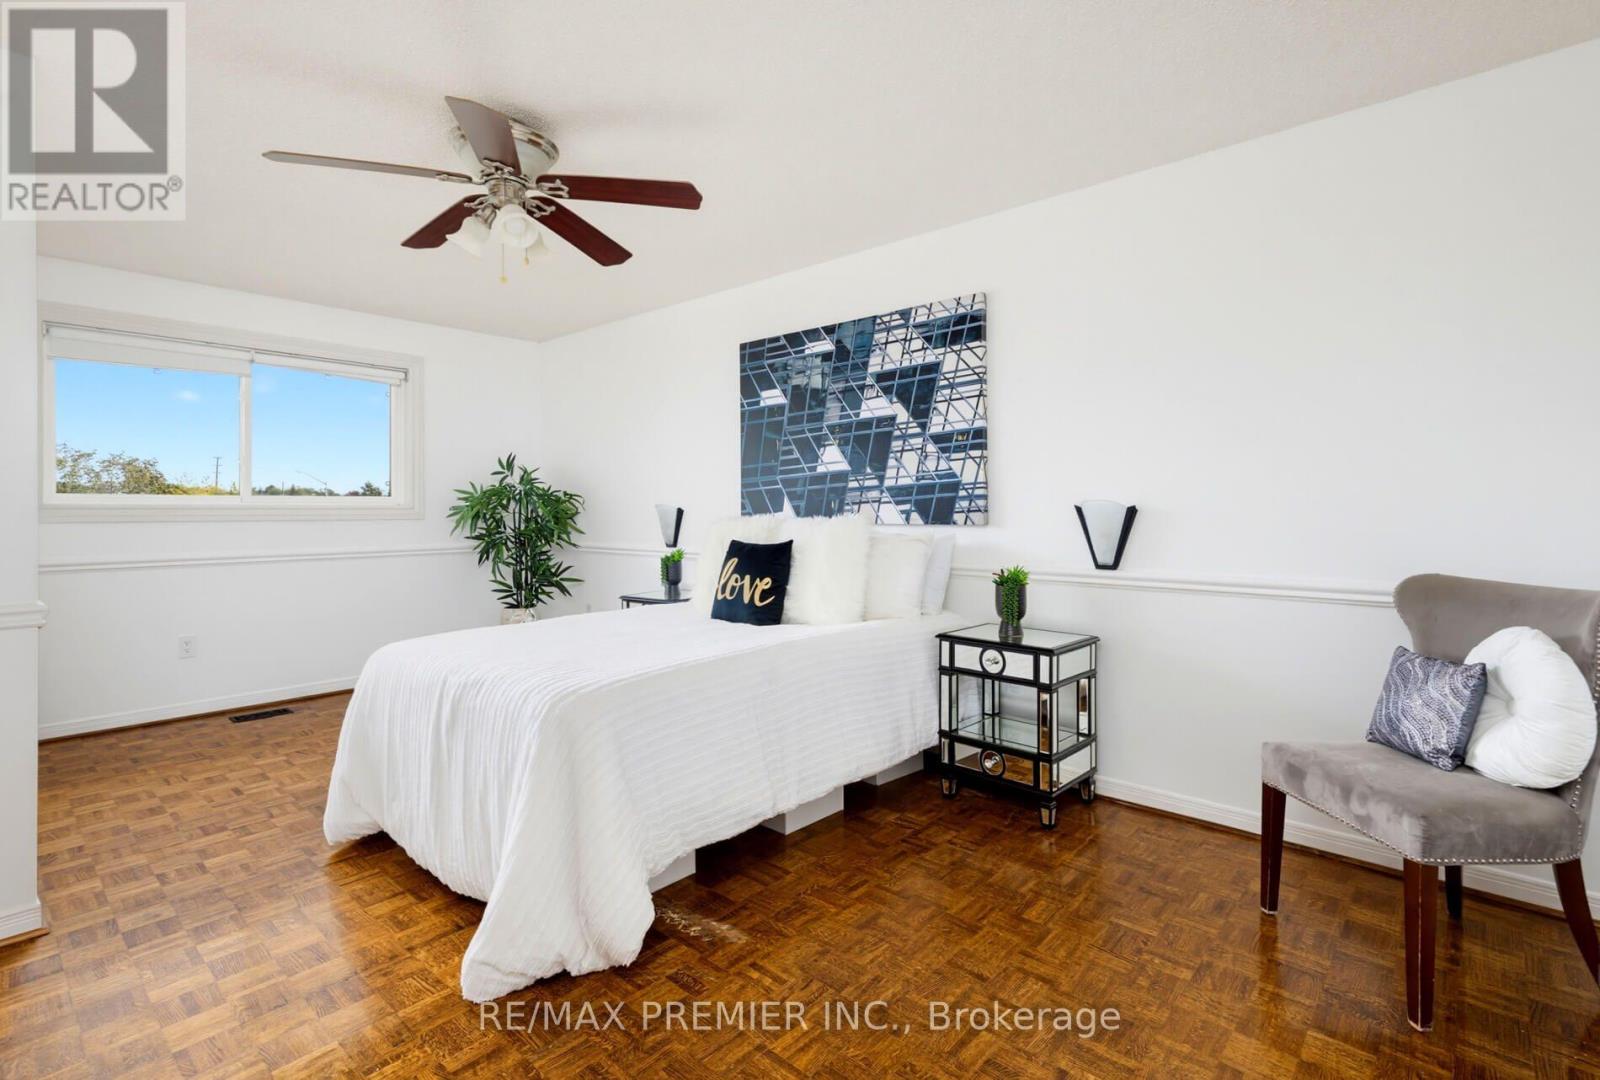
Second Level |
Primary Bedroom |
5.8 m |
3.7 m |
5.8 m x 3.7 m |
|
Second Level |
Bedroom 2 |
3.9 m |
3.6 m |
3.9 m x 3.6 m |
|
Second Level |
Bedroom 3 |
3.7 m |
3.6 m |
3.7 m x 3.6 m |
|
Second Level |
Bedroom 4 |
3.7 m |
3.2 m |
3.7 m x 3.2 m |
|
Basement |
Kitchen |
3.56 m |
2.87 m |
3.56 m x 2.87 m |
|
Basement |
Recreational, Games Room |
10.2 m |
3.6 m |
10.2 m x 3.6 m |
|
Basement |
Dining Room |
3.23 m |
3.98 m |
3.23 m x 3.98 m |
|
Basement |
Den |
3.56 m |
5.23 m |
3.56 m x 5.23 m |
|
Basement |
Bedroom 5 |
3.7 m |
3.2 m |
3.7 m x 3.2 m |
|
Main Level |
Living Room |
5.7 m |
3.6 m |
5.7 m x 3.6 m |
|
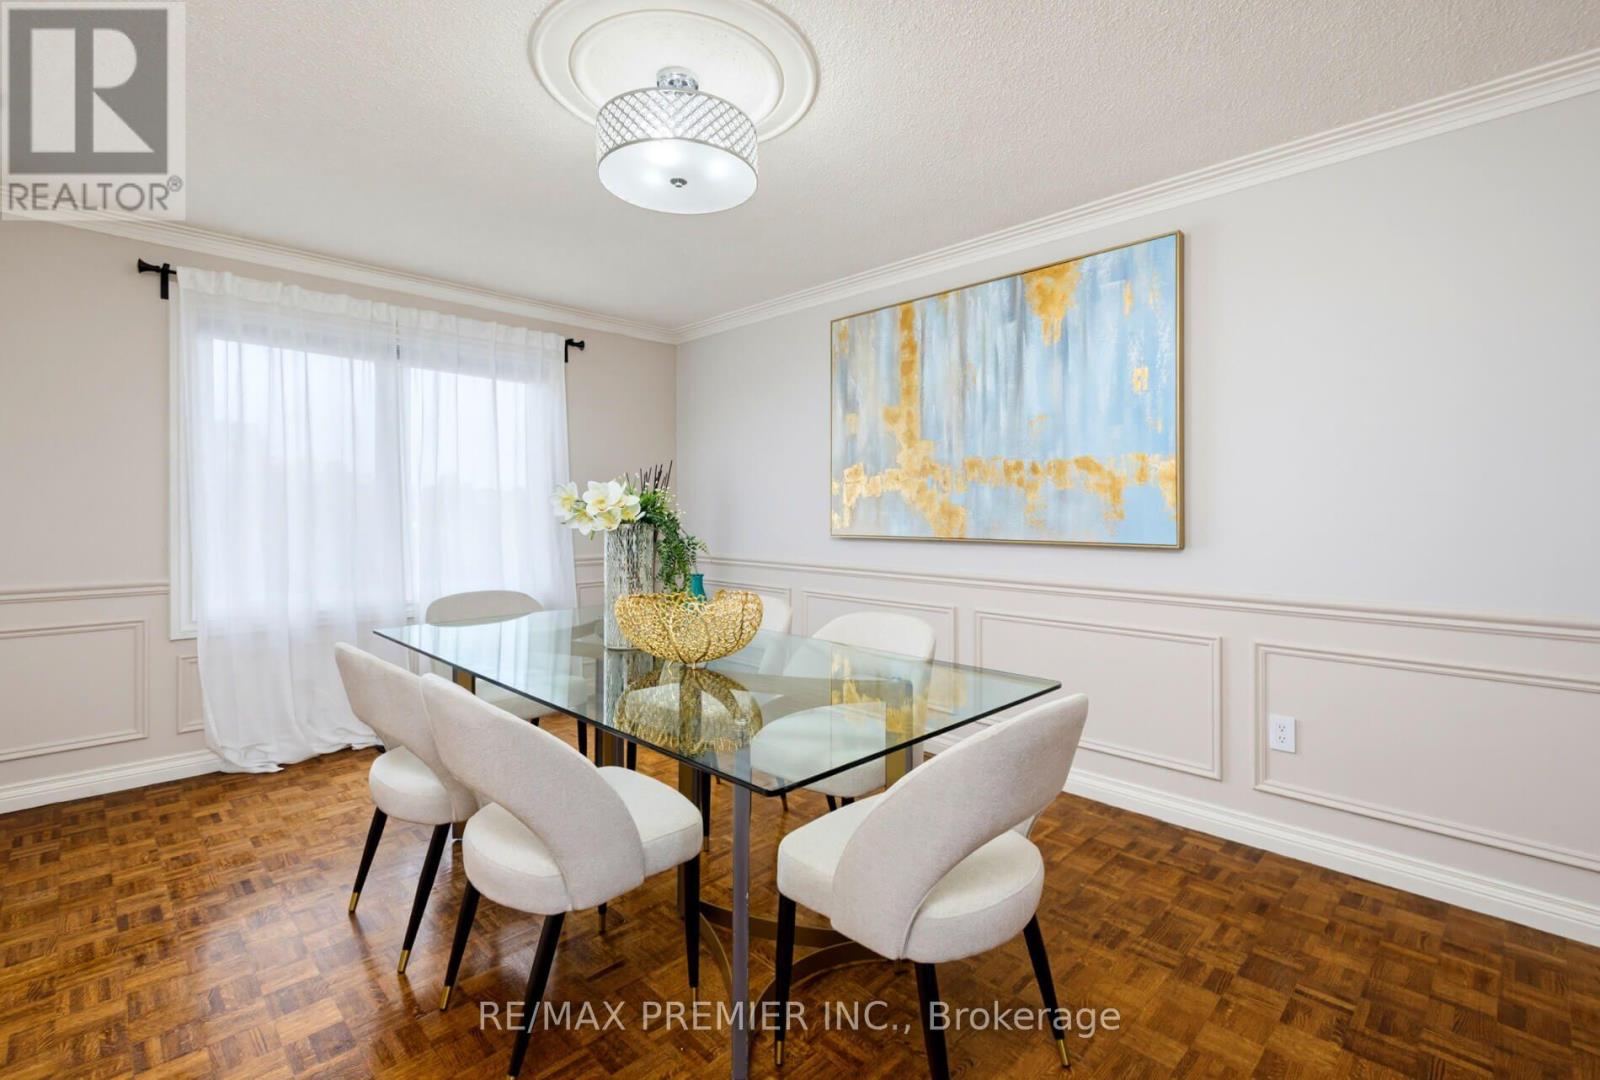
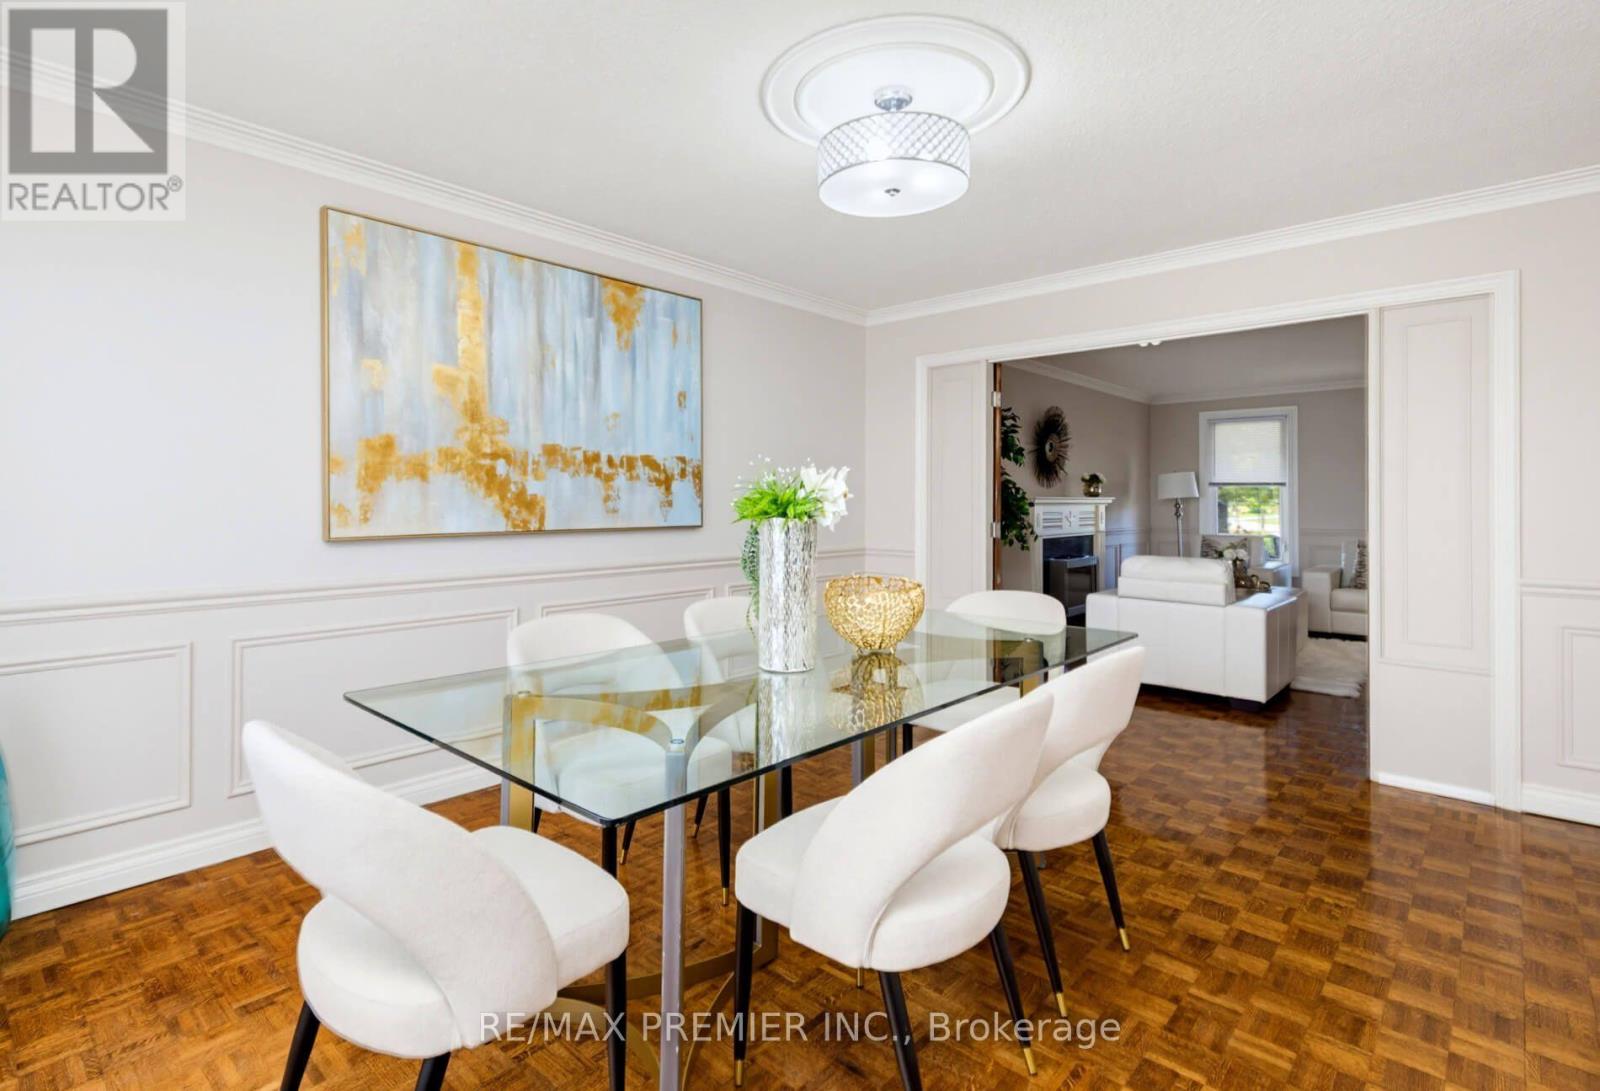
Main Level |
Dining Room |
5.4 m |
3.6 m |
5.4 m x 3.6 m |
|
Main Level |
Family Room |
5.9 m |
3.8 m |
5.9 m x 3.8 m |
|
Main Level |
Kitchen |
4 m |
3.9 m |
4 m x 3.9 m |
|
Main Level |
Eating Area |
3.7 m |
2.8 m |
3.7 m x 2.8 m |
|
Main Level |
Solarium |
3.8 m |
2.9 m |
3.8 m x 2.9 m |
https://www.realtor.ca/real-estate/30360794/35-yellow-pine-crescent-vaughan-east-woodbridge-east-woodbridge