6 Bedroom
5 Bathroom
1,500 - 2,000 ft2
None
Forced Air
$959,000
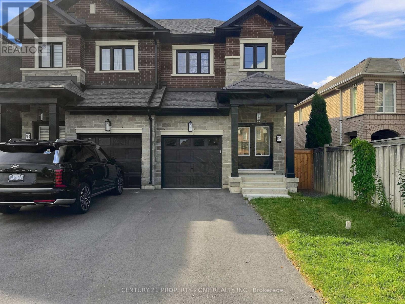
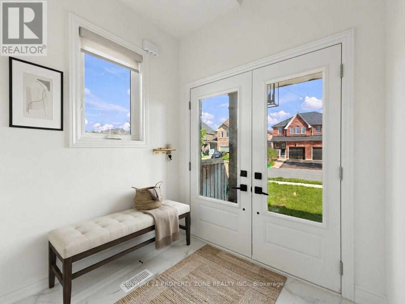
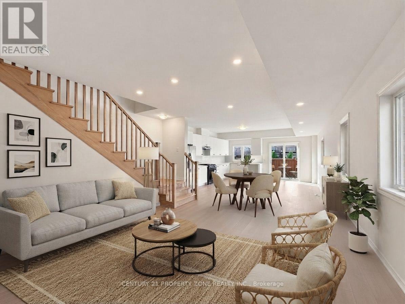
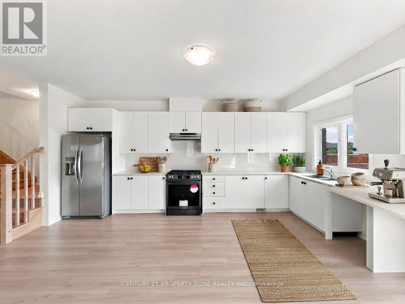
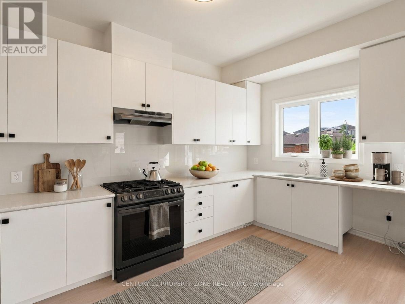
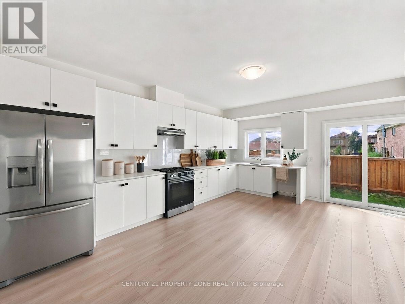
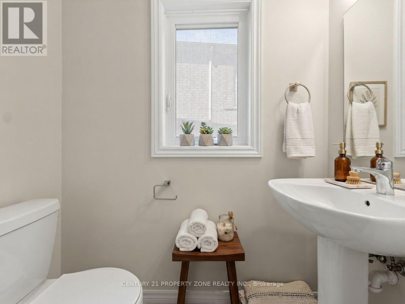
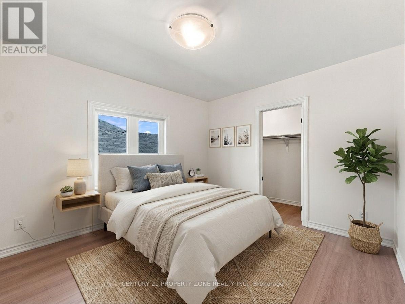
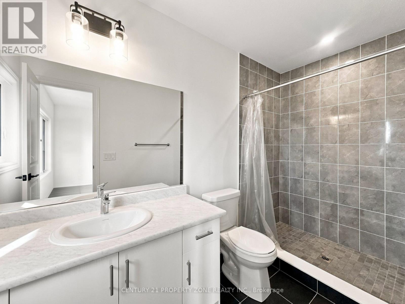
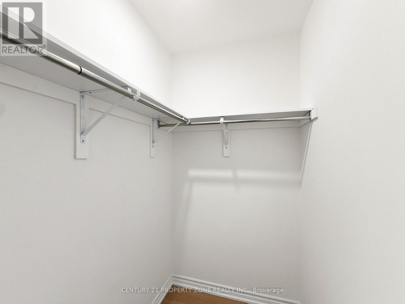
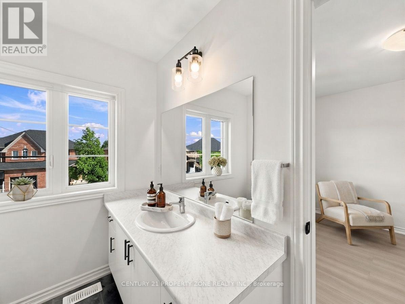
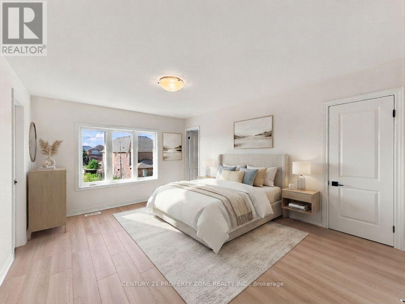
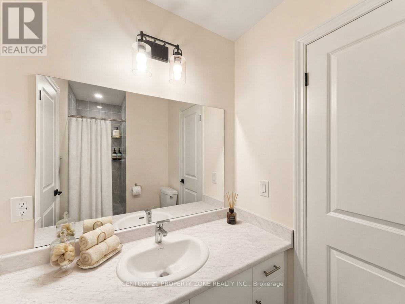
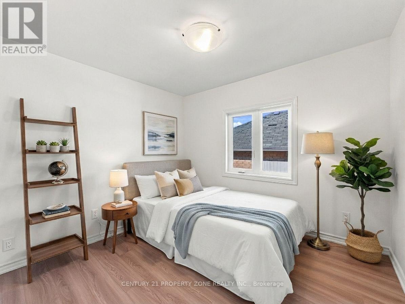
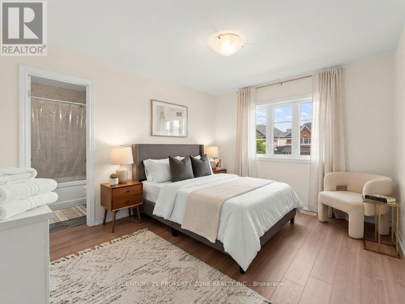
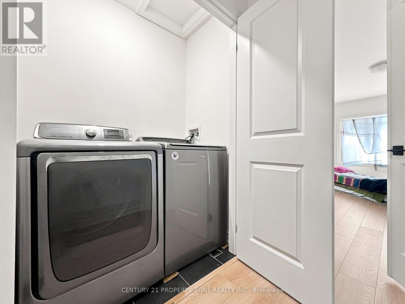
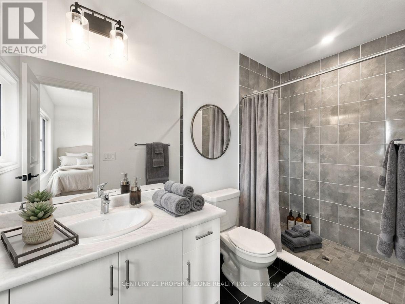
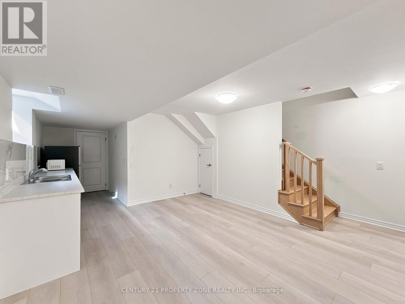
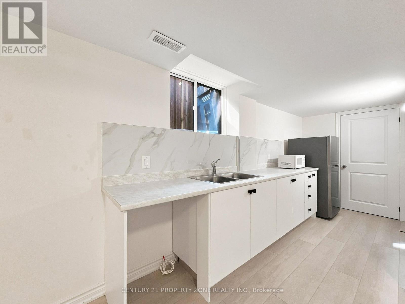
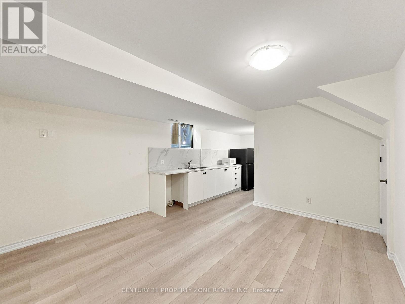
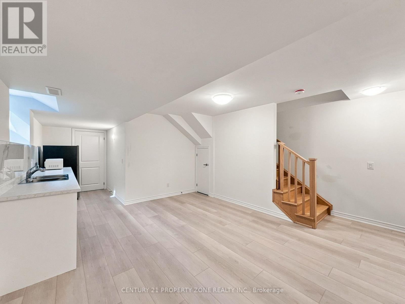
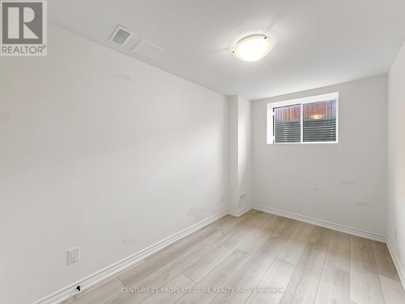
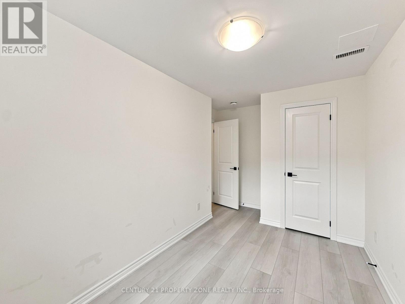
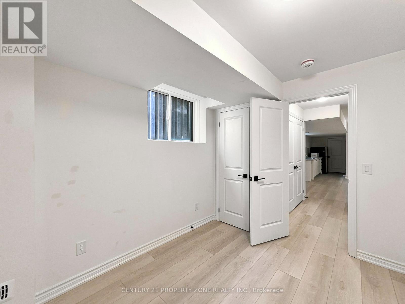
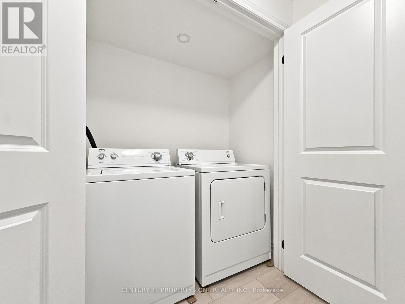
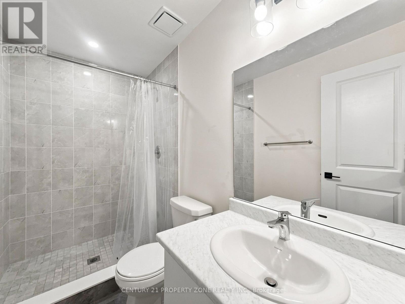
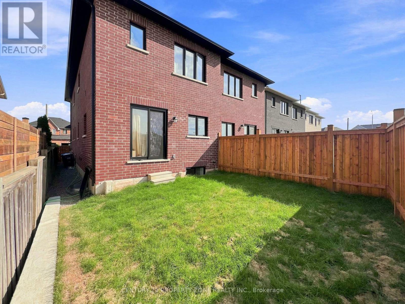
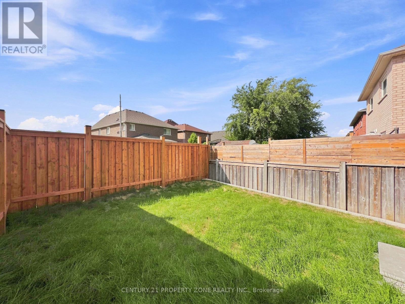
Beautiful less-than-one-year-old 4+2 bedroom semi-detached home located in the heart of Brampton, offering a modern and functional layout ideal for family living. The upper level features 4 spacious bedrooms, 3 full washrooms, with each bedroom having convenient access to a washroom, along with upper-level laundry. The main floor boasts 9-foot ceilings and a bright,spacious layout. The modern kitchen is equipped with a gas line for the stove, providing added convenience for cooking enthusiasts. The builder-finished basement features a separate entrance, 2 bedrooms with large windows, a separate laundry area, and excellent additionalliving space for extended family. Ideally located close to Cassie Campbell Community Centre,multiple schools, parks, shopping, public transit, and just minutes from the upcoming Costcoand other major amenities. Situated in a highly desirable, family-friendly neighborhood, thisnearly new home is a true gem and ready to move in. (id:50976)
Property Details
|
MLS® Number
|
W13858896 |
|
Property Type
|
Single Family |
|
Community Name
|
Fletcher's Meadow |
|
Equipment Type
|
Water Heater |
|
Parking Space Total
|
3 |
|
Rental Equipment Type
|
Water Heater |
Building
|
Bathroom Total
|
5 |
|
Bedrooms Above Ground
|
4 |
|
Bedrooms Below Ground
|
2 |
|
Bedrooms Total
|
6 |
|
Age
|
0 To 5 Years |
|
Appliances
|
Dryer, Stove, Washer, Refrigerator |
|
Basement Features
|
Separate Entrance |
|
Basement Type
|
N/a |
|
Construction Style Attachment
|
Semi-detached |
|
Cooling Type
|
None |
|
Exterior Finish
|
Brick, Stone |
|
Flooring Type
|
Laminate, Ceramic |
|
Foundation Type
|
Poured Concrete |
|
Half Bath Total
|
1 |
|
Heating Fuel
|
Natural Gas |
|
Heating Type
|
Forced Air |
|
Stories Total
|
2 |
|
Size Interior
|
1,500 - 2,000 Ft2 |
|
Type
|
House |
|
Utility Water
|
Municipal Water |
Parking
Land
|
Acreage
|
No |
|
Sewer
|
Sanitary Sewer |
|
Size Depth
|
100 Ft |
|
Size Frontage
|
22 Ft |
|
Size Irregular
|
22 X 100 Ft |
|
Size Total Text
|
22 X 100 Ft |
Rooms
| Level |
Type |
Length |
Width |
Dimensions |
|
Second Level |
Primary Bedroom |
3.53 m |
4.52 m |
3.53 m x 4.52 m |
|
Second Level |
Bedroom 2 |
2.74 m |
3.15 m |
2.74 m x 3.15 m |
|
Second Level |
Bedroom 3 |
2.74 m |
3.15 m |
2.74 m x 3.15 m |
|
Second Level |
Bedroom 4 |
3.07 m |
3.12 m |
3.07 m x 3.12 m |
|
Basement |
Primary Bedroom |
2.29 m |
3.66 m |
2.29 m x 3.66 m |
|
Basement |
Bedroom 2 |
2.44 m |
3.25 m |
2.44 m x 3.25 m |
|
Basement |
Kitchen |
1.68 m |
4.57 m |
1.68 m x 4.57 m |
|
Basement |
Living Room |
2.26 m |
4.52 m |
2.26 m x 4.52 m |
|
Basement |
Dining Room |
2.06 m |
2.36 m |
2.06 m x 2.36 m |
|
Main Level |
Living Room |
4.11 m |
5.18 m |
4.11 m x 5.18 m |
|
Main Level |
Dining Room |
2.74 m |
5.74 m |
2.74 m x 5.74 m |
|
Main Level |
Kitchen |
2.44 m |
5.74 m |
2.44 m x 5.74 m |
|
Main Level |
Foyer |
2.08 m |
2.21 m |
2.08 m x 2.21 m |
https://www.realtor.ca/real-estate/30361500/102-cadillac-crescent-brampton-fletchers-meadow-fletchers-meadow