2 Bedroom
2 Bathroom
1,192 ft2
Other
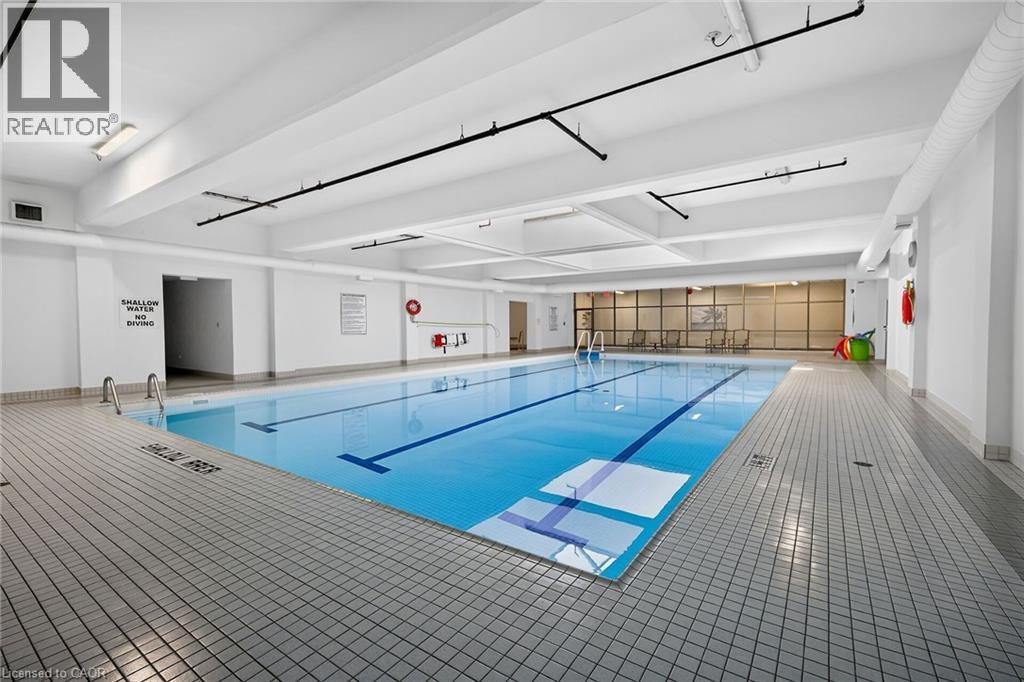
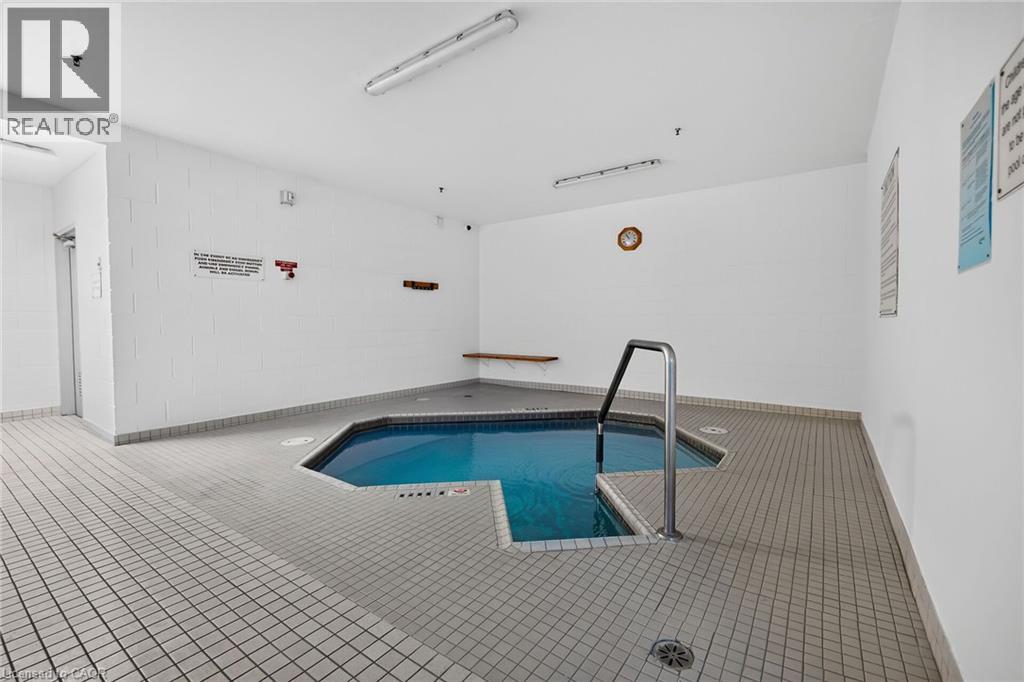
Indoor Pool
Central Air Conditioning
$679,000Maintenance, Insurance, Cable TV, Landscaping, Water, Parking
$936.32 Monthly
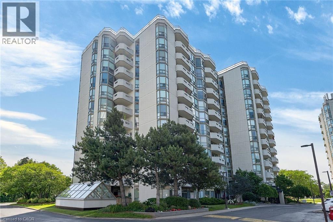
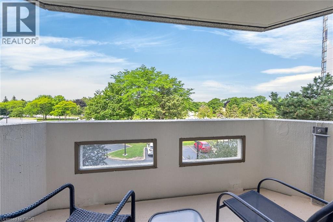
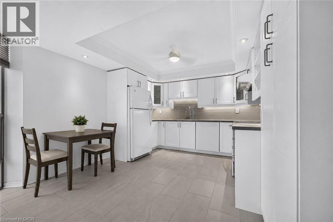
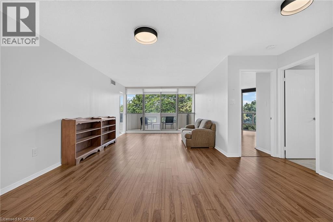
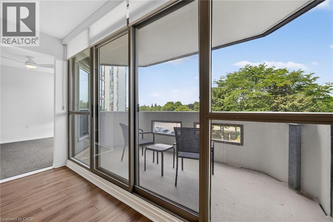
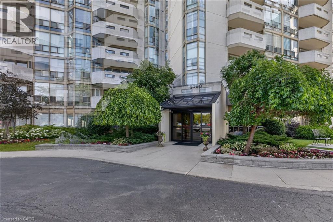
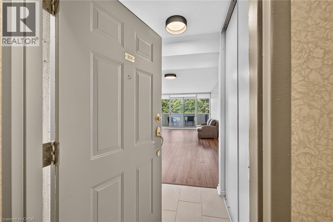
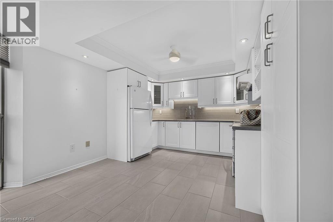
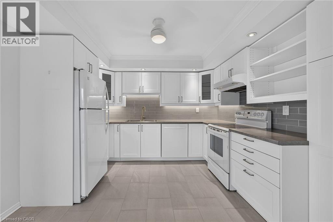
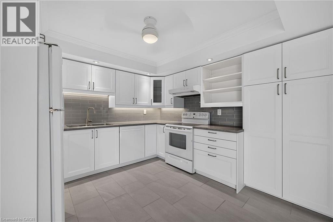
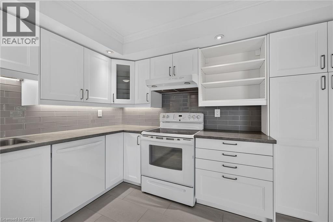
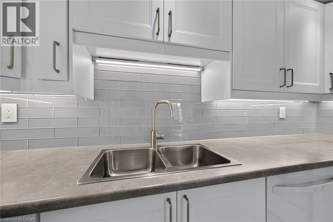
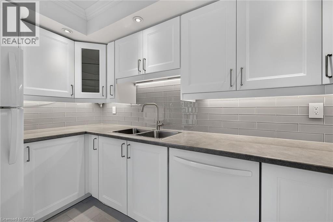
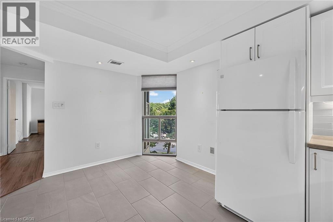
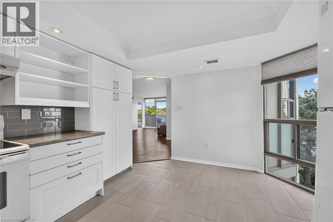
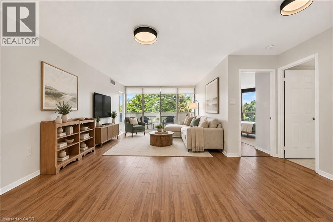
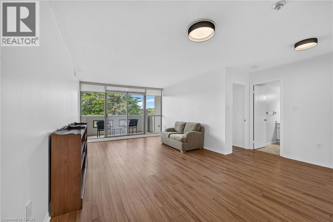
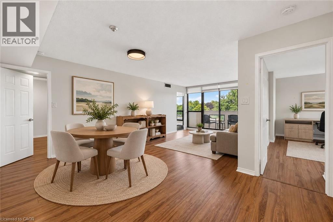
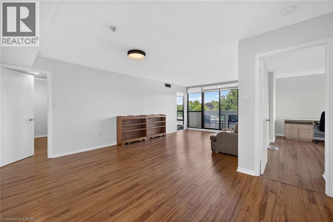
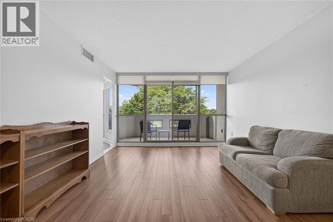
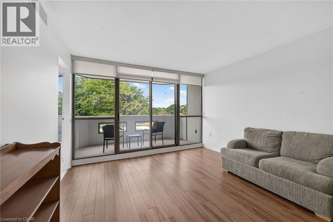
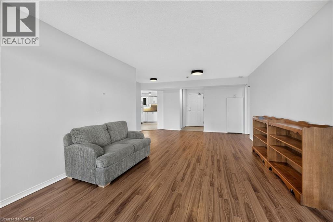
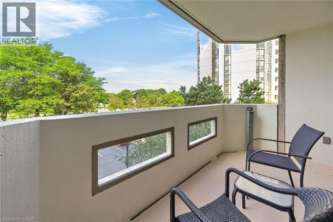
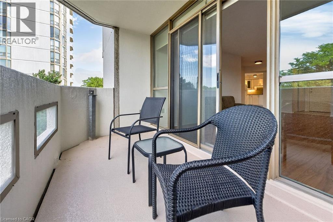
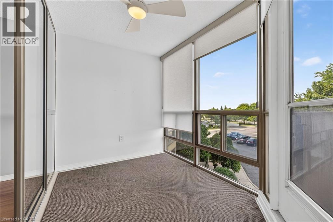
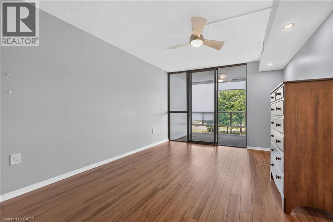
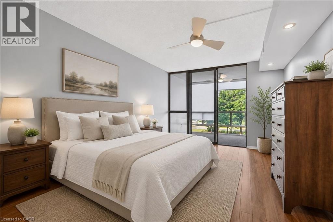
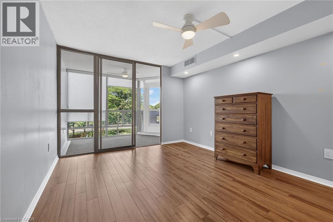
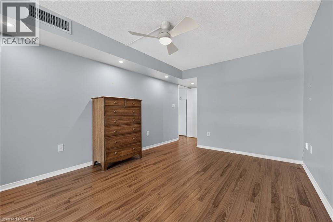
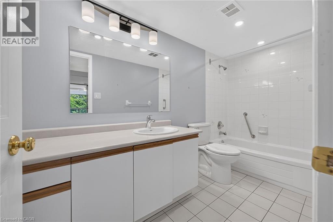
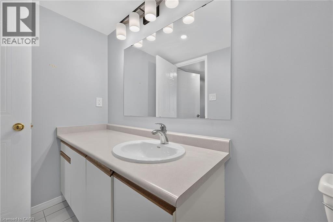
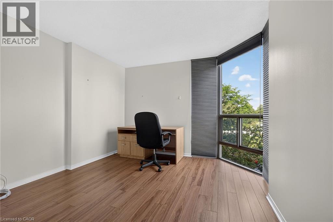
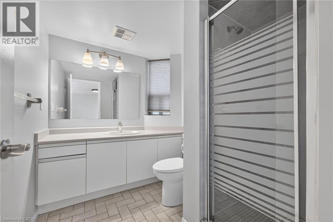
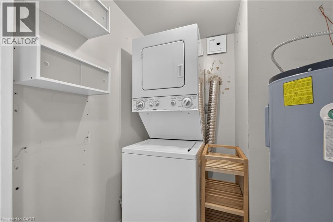
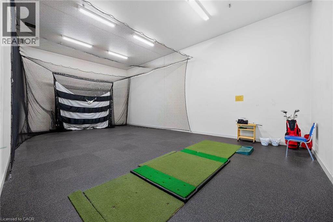
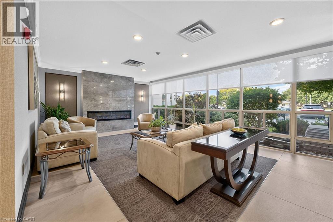
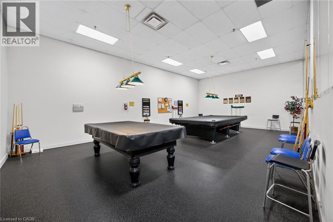
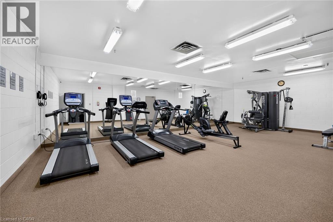
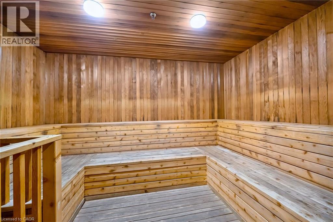
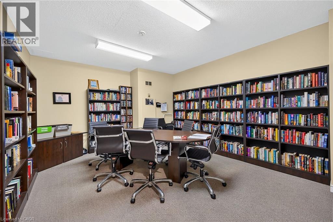
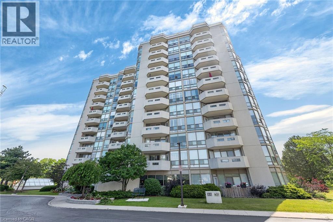
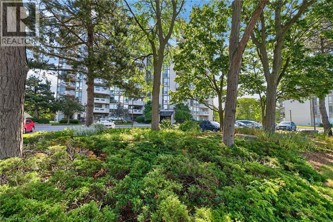
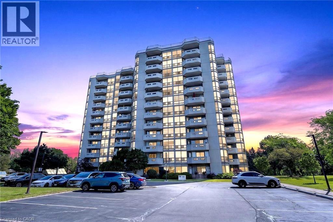
Welcome to this bright and spacious corner suite in the sought-after Pinedale Estates! Offering 2 bedrooms plus a den, 2 full bathrooms, a private balcony and underground parking, this well-maintained suite offers a fantastic layout with plenty of natural light throughout. The updated eat-in kitchen features crisp white cabinetry, glass tile backsplash, under-cabinet lighting and an impressive floor-to-ceiling window. The open-concept living and dining area provides plenty of space for both relaxing and entertaining, with a walk-out to the private balcony. The generous primary suite features a large walk-in closet, 4-piece ensuite and direct access to the den, ideal for a home office, reading room or quiet sitting area. The spacious second bedroom and 3-piece bathroom are located on the opposite side of the suite, offering a desirable split-bedroom layout for added privacy. Additional highlights include custom blinds, new ceiling fans with lighting in the primary bedroom, kitchen and den, updated light fixtures in the entrance and living area, and convenient in-suite laundry with additional storage. Enjoy underground parking, ample visitor parking and an incredible location within walking distance to transit, shopping, restaurants, parks, groceries and pharmacies. Pinedale Estates is known for its impressive amenities, including an indoor pool, hot tub, sauna, fitness centre, golf practice room, billiards room, meeting room, car wash and more. Maintenance fees include water, cable TV and internet, and an on-site superintendent adds extra convenience. A spacious, comfortable condo in a well-established community with everything you need just steps from your door! (id:50976)
Property Details
|
MLS® Number
|
40868230 |
|
Property Type
|
Single Family |
|
Amenities Near By
|
Park, Public Transit, Schools |
|
Equipment Type
|
None |
|
Features
|
Balcony, No Pet Home |
|
Parking Space Total
|
1 |
|
Pool Type
|
Indoor Pool |
|
Rental Equipment Type
|
None |
Building
|
Bathroom Total
|
2 |
|
Bedrooms Above Ground
|
2 |
|
Bedrooms Total
|
2 |
|
Amenities
|
Car Wash, Exercise Centre, Party Room |
|
Appliances
|
Dishwasher, Dryer, Refrigerator, Stove, Washer, Hood Fan, Window Coverings |
|
Architectural Style
|
Other |
|
Basement Type
|
None |
|
Constructed Date
|
1988 |
|
Construction Style Attachment
|
Attached |
|
Cooling Type
|
Central Air Conditioning |
|
Exterior Finish
|
Other |
|
Heating Fuel
|
Electric |
|
Stories Total
|
1 |
|
Size Interior
|
1,192 Ft2 |
|
Type
|
Apartment |
|
Utility Water
|
Municipal Water |
Parking
Land
|
Acreage
|
No |
|
Land Amenities
|
Park, Public Transit, Schools |
|
Sewer
|
Municipal Sewage System |
|
Size Total Text
|
Unknown |
|
Zoning Description
|
Rl6 |
Rooms
| Level |
Type |
Length |
Width |
Dimensions |
|
Main Level |
Sunroom |
|
|
6'8'' x 11'0'' |
|
Main Level |
3pc Bathroom |
|
|
7'8'' x 6'0'' |
|
Main Level |
4pc Bathroom |
|
|
11'0'' x 4'11'' |
|
Main Level |
Bedroom |
|
|
12'7'' x 11'0'' |
|
Main Level |
Primary Bedroom |
|
|
14'2'' x 11'1'' |
|
Main Level |
Dining Room |
|
|
9'9'' x 15'10'' |
|
Main Level |
Living Room |
|
|
12'8'' x 11'11'' |
|
Main Level |
Kitchen |
|
|
14'2'' x 11'0'' |
https://www.realtor.ca/real-estate/30361571/5080-pinedale-avenue-unit-306-burlington