2 Bedroom
1 Bathroom
700 - 799 ft2
Central Air Conditioning
Forced Air
$499,900Maintenance, Insurance, Common Area Maintenance, Parking
$632.41 Monthly
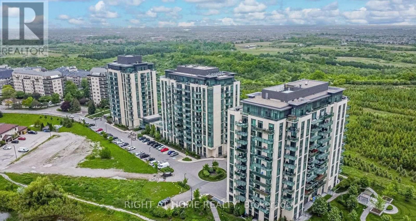
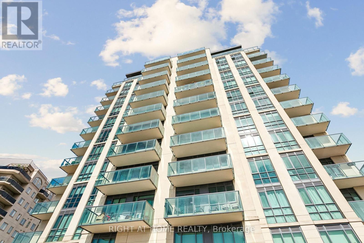
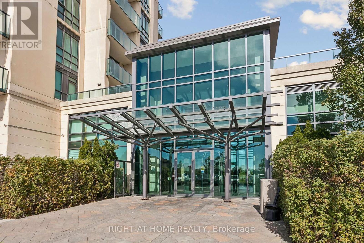
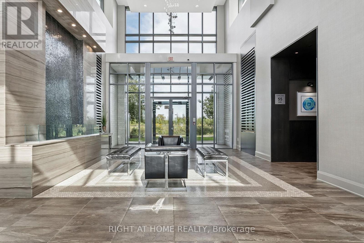
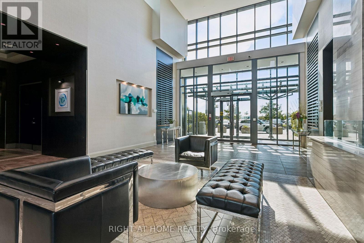
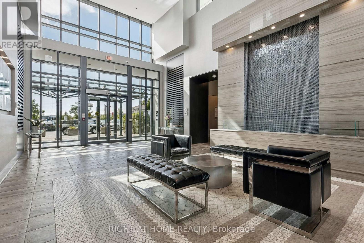
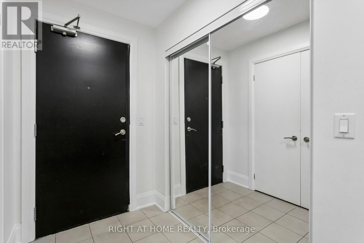
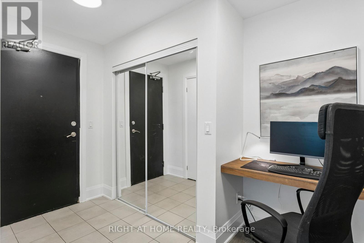
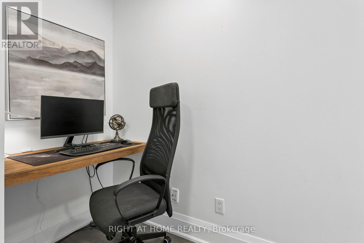
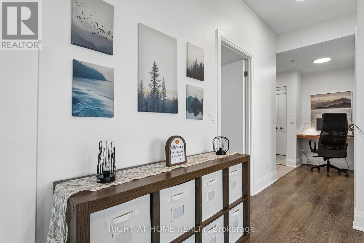
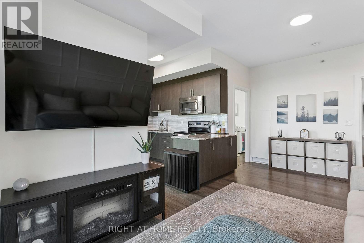
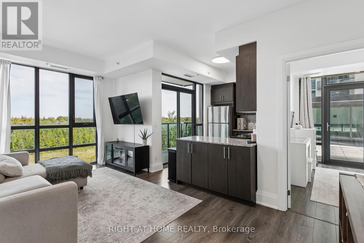
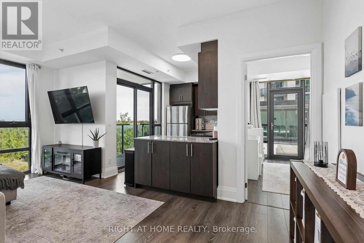
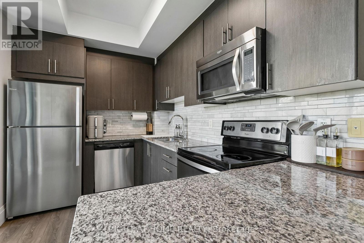
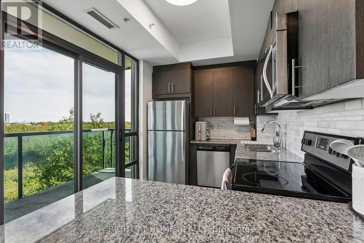
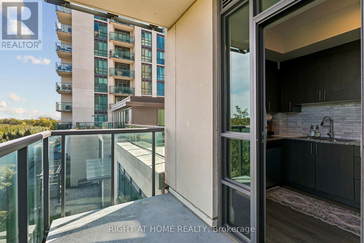
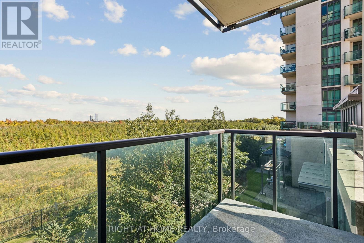
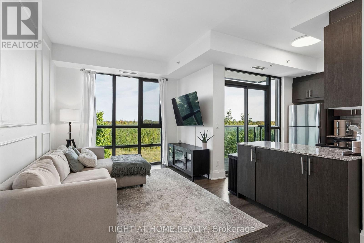
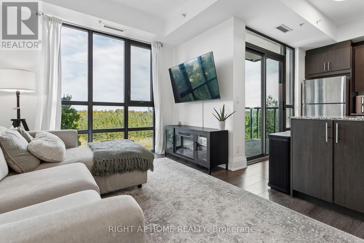
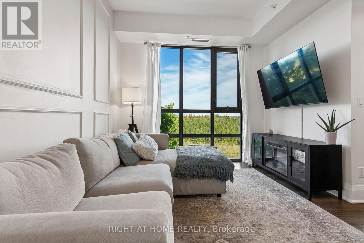
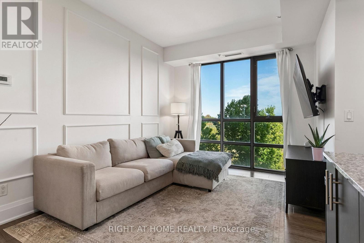
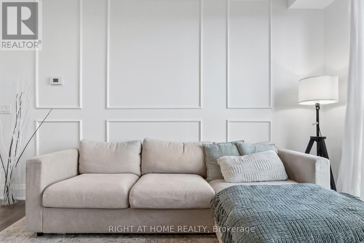
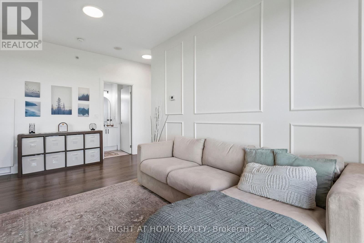
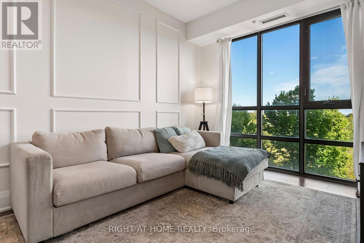
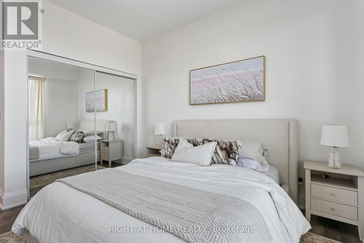
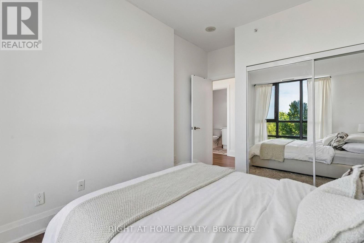
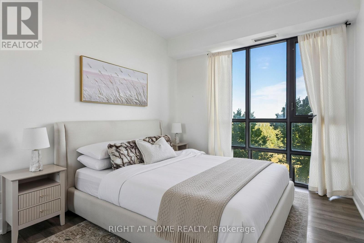
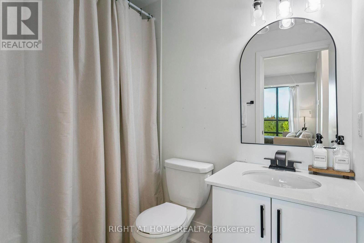
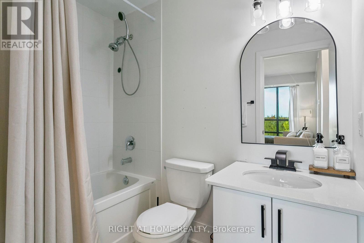
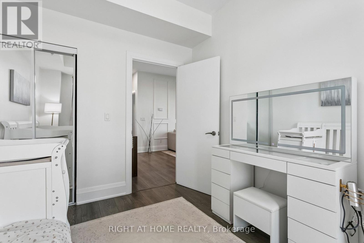
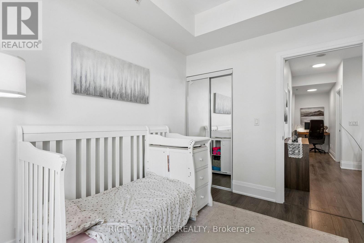
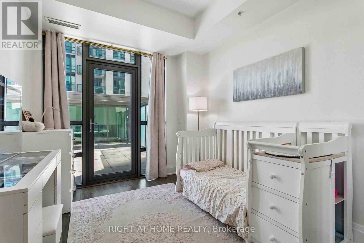
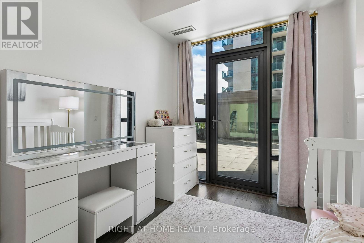
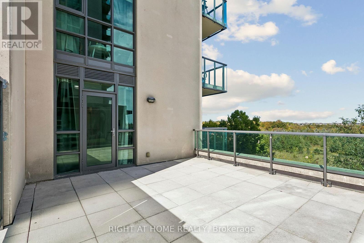
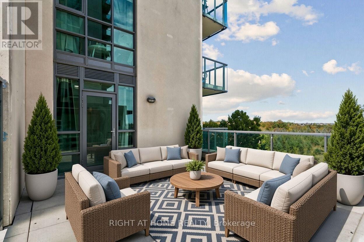
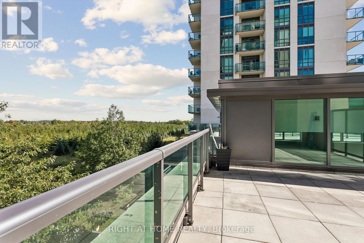
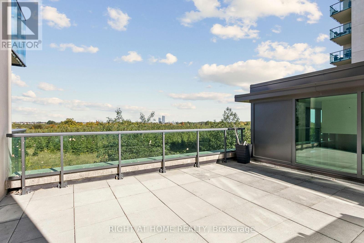
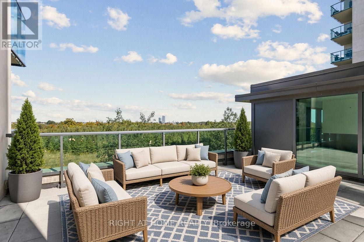
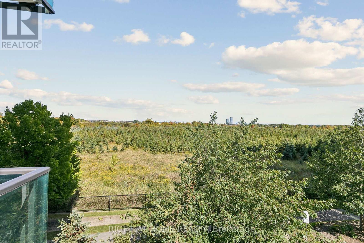
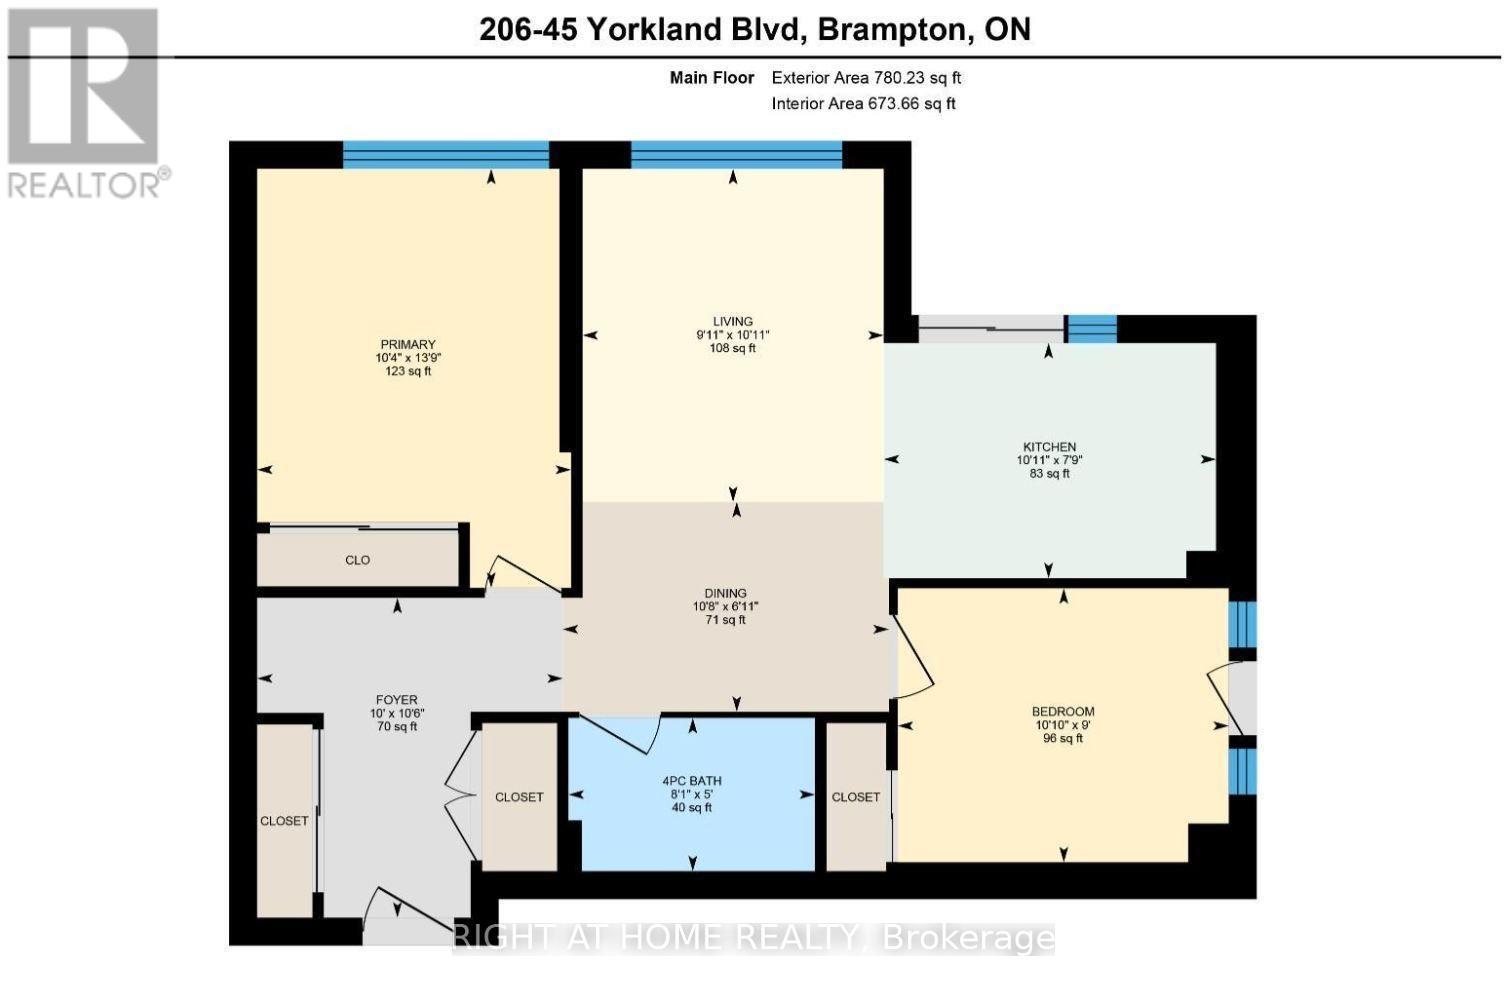
Step into elevated condo living with two private outdoor spaces - a balcony off the kitchen plus a rare 300 sq ft terrace with a walkout from the second bedroom, offering unobstructed views and room to truly enjoy the outdoors, a standout feature at this size and price point. This bright, 2-bedroom, 1-bathroom unit is genuinely turn-key, with soaring 9 ft ceilings, floor-to-ceiling windows, and easy-care laminate flooring throughout. The upgraded kitchen shines with granite countertops, a chic tiled backsplash, and ample cabinetry, while generous double closets in both bedrooms add valuable storage - a 4-piece main bath serves both comfortably. In-suite ensuite laundry adds everyday convenience. This unit includes owned underground parking, an owned locker, and additional cold storage. The building offers top-tier amenities: concierge, gym, party room, games room, and guest suites. Ideally located in Brampton's Goreway Drive Corridor, steps to shopping (including Costco), restaurants, parks, places of worship, and transit - walking distance to the school bus route. Enjoy nearby trails and the natural beauty of Claireville Conservation Area, with easy access to Highway 427 and 407 for effortless commuting. Perfect for first-time buyers, downsizers, or investors (id:50976)
Property Details
|
MLS® Number
|
W13858998 |
|
Property Type
|
Single Family |
|
Community Name
|
Goreway Drive Corridor |
|
Community Features
|
Pets Allowed With Restrictions |
|
Parking Space Total
|
1 |
Building
|
Bathroom Total
|
1 |
|
Bedrooms Above Ground
|
2 |
|
Bedrooms Total
|
2 |
|
Amenities
|
Storage - Locker |
|
Appliances
|
Dishwasher, Dryer, Stove, Washer, Window Coverings, Refrigerator |
|
Basement Type
|
None |
|
Cooling Type
|
Central Air Conditioning |
|
Exterior Finish
|
Concrete |
|
Heating Fuel
|
Natural Gas |
|
Heating Type
|
Forced Air |
|
Size Interior
|
700 - 799 Ft2 |
|
Type
|
Apartment |
Parking
Land
Rooms
| Level |
Type |
Length |
Width |
Dimensions |
|
Flat |
Foyer |
3.2 m |
3.05 m |
3.2 m x 3.05 m |
|
Flat |
Kitchen |
2.36 m |
3.33 m |
2.36 m x 3.33 m |
|
Flat |
Dining Room |
2.11 m |
3.25 m |
2.11 m x 3.25 m |
|
Flat |
Living Room |
3.33 m |
3.02 m |
3.33 m x 3.02 m |
|
Flat |
Primary Bedroom |
4.19 m |
3.15 m |
4.19 m x 3.15 m |
|
Flat |
Bedroom 2 |
2.74 m |
3.3 m |
2.74 m x 3.3 m |
https://www.realtor.ca/real-estate/30361639/45-yorkland-boulevard-brampton-goreway-drive-corridor-goreway-drive-corridor