5 Bedroom
4 Bathroom
2,000 - 2,500 ft2
Fireplace
Central Air Conditioning
Forced Air
$1,589,000
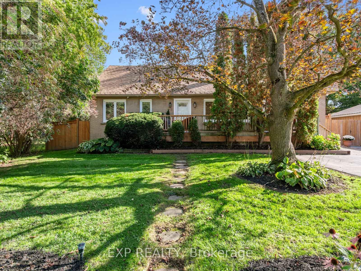
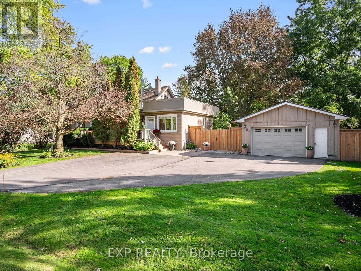
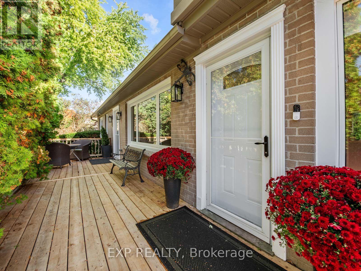
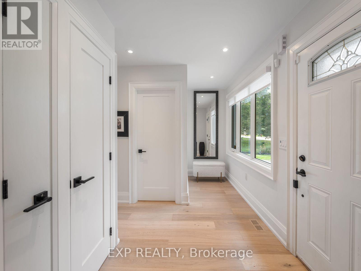
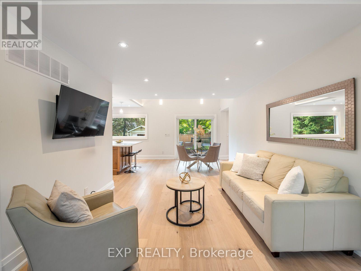
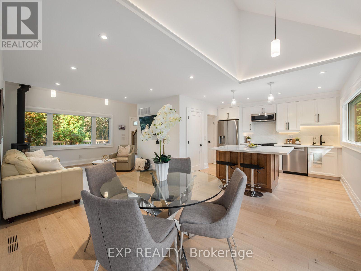
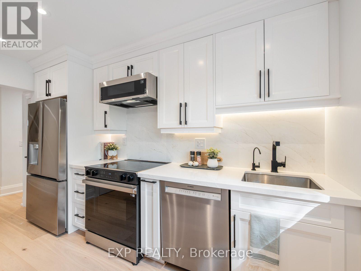
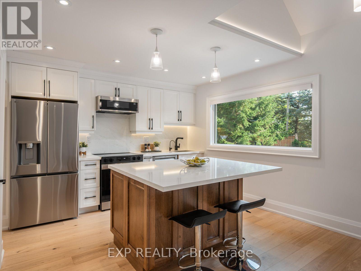
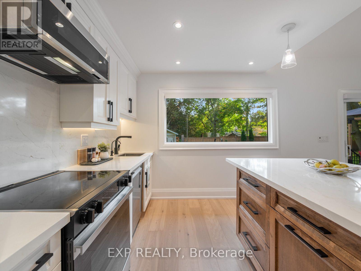
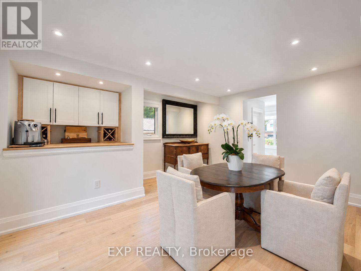
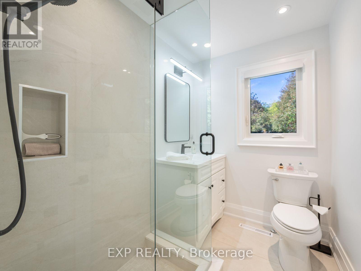
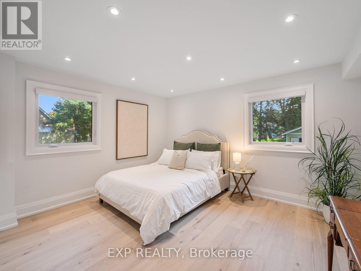
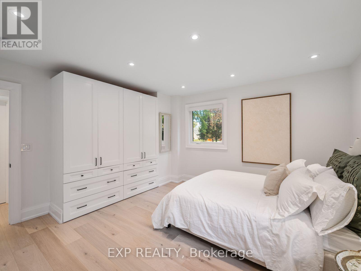
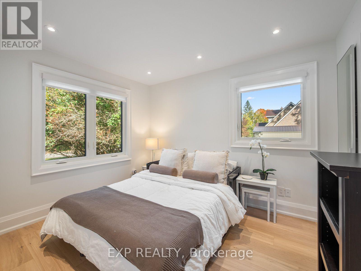
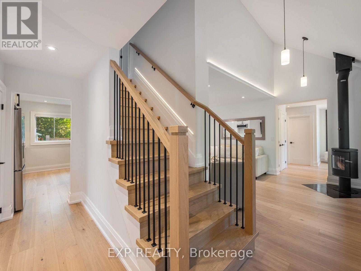
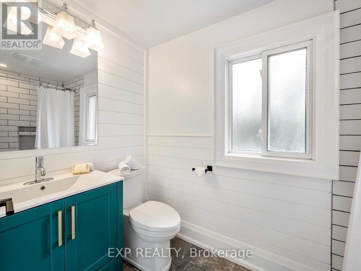
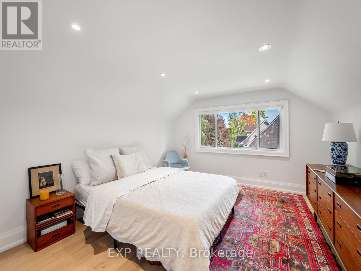
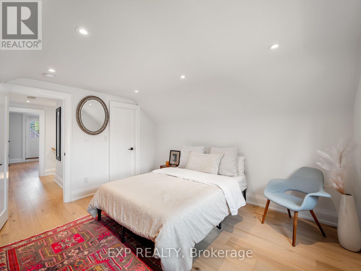
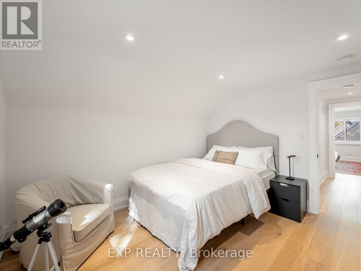
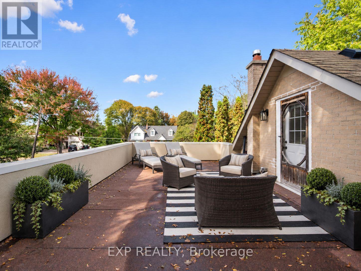
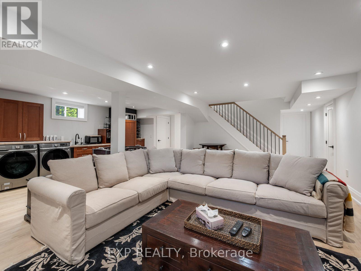
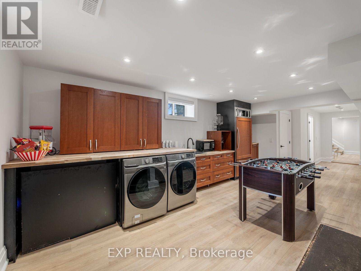
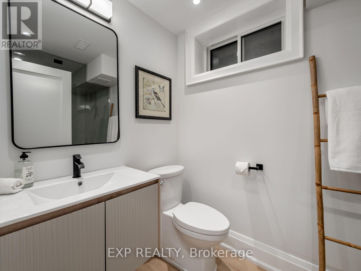
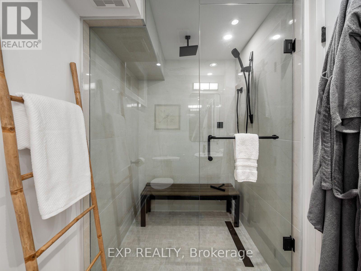
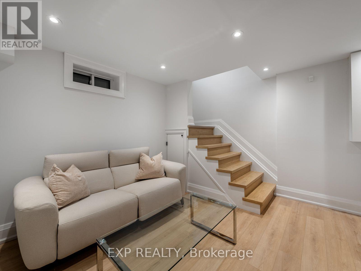
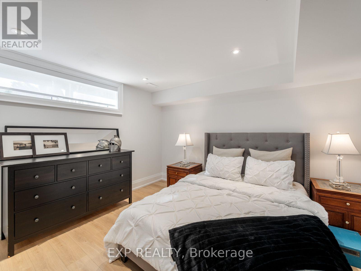
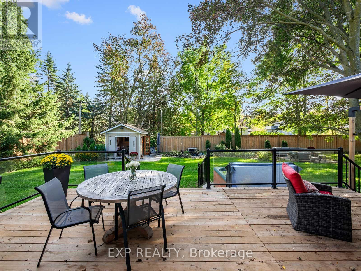
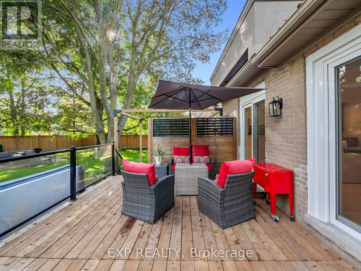
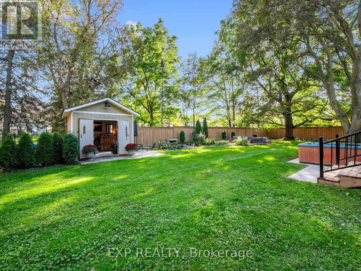
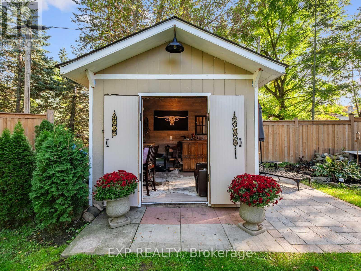
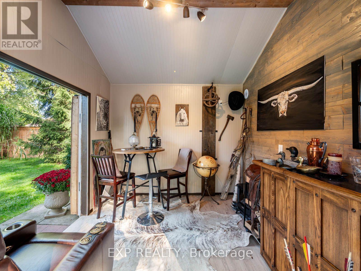
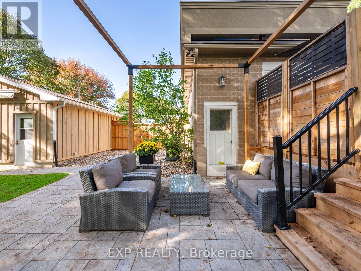
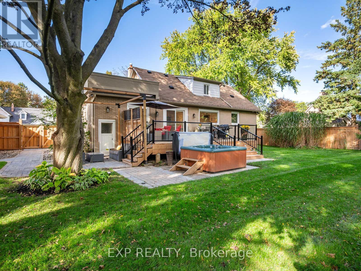
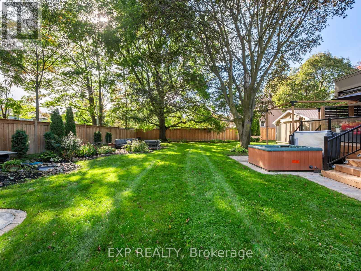
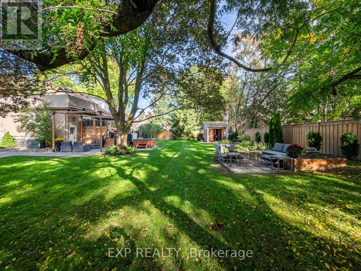
Welcome to 25 Morton Avenue a beautifully renovated and meticulously upgraded home nestled in a quiet, mature, tree-lined Sharon neighbourhood. Featuring a comprehensive, top-to-bottom redesign, this property blends modern comfort with complete mechanical peace of mind. The open-concept main floor boasts soaring partial cathedral ceilings, custom wood flooring, solid wood trim, a cozy wood-burning fireplace, and a brand-new custom kitchen with a center island and premium appliances. Every detail has been thoughtfully addressed, including four brand-new bathrooms featuring a basement spa retreat with a steam shower and sauna alongside three new staircases, custom remote blinds, and hardwired internet in every bedroom. Behind the scenes, the home has been heavily upgraded with a completely replaced electrical system (aluminum wiring removed), brand-new plumbing replacing old copper and cast iron, a new HVAC venting system, a water softener and reverse osmosis setup, enhanced sump and septic pumps, and a restored flat roof with a terrace parapet. The private backyard is an entertainer's oasis complete with professional landscaping, stonework, a restored waterfall, a bromine hot tub, brand-new front and back decks, and a fully insulated and powered backyard shed offering versatile extra space. Complete with custom fencing, new main-floor and basement windows featuring 4-mil security glass, hardwired security cameras, and an alarm system, this is a truly turn-key home ready for you to move right in. (id:50976)
Property Details
|
MLS® Number
|
N13858972 |
|
Property Type
|
Single Family |
|
Community Name
|
Sharon |
|
Equipment Type
|
Water Heater |
|
Features
|
Carpet Free |
|
Parking Space Total
|
7 |
|
Rental Equipment Type
|
Water Heater |
|
Structure
|
Deck |
Building
|
Bathroom Total
|
4 |
|
Bedrooms Above Ground
|
5 |
|
Bedrooms Total
|
5 |
|
Appliances
|
Hot Tub, Dishwasher, Dryer, Alarm System, Stove, Washer, Refrigerator |
|
Basement Development
|
Finished |
|
Basement Features
|
Separate Entrance |
|
Basement Type
|
N/a (finished), N/a |
|
Construction Style Attachment
|
Detached |
|
Cooling Type
|
Central Air Conditioning |
|
Exterior Finish
|
Brick |
|
Fireplace Present
|
Yes |
|
Foundation Type
|
Block |
|
Half Bath Total
|
1 |
|
Heating Fuel
|
Natural Gas, Wood |
|
Heating Type
|
Forced Air |
|
Stories Total
|
2 |
|
Size Interior
|
2,000 - 2,500 Ft2 |
|
Type
|
House |
|
Utility Water
|
Municipal Water |
Parking
Land
|
Acreage
|
No |
|
Sewer
|
Septic System |
|
Size Depth
|
124 Ft ,6 In |
|
Size Frontage
|
122 Ft |
|
Size Irregular
|
122 X 124.5 Ft |
|
Size Total Text
|
122 X 124.5 Ft |
Rooms
| Level |
Type |
Length |
Width |
Dimensions |
|
Second Level |
Bedroom 3 |
3.65 m |
4.03 m |
3.65 m x 4.03 m |
|
Second Level |
Bedroom 4 |
3.6 m |
3.6 m |
3.6 m x 3.6 m |
|
Basement |
Recreational, Games Room |
5.82 m |
7.26 m |
5.82 m x 7.26 m |
|
Basement |
Bedroom 5 |
3.79 m |
3.5 m |
3.79 m x 3.5 m |
|
Main Level |
Kitchen |
3.5 m |
3.04 m |
3.5 m x 3.04 m |
|
Main Level |
Living Room |
7.67 m |
3.46 m |
7.67 m x 3.46 m |
|
Main Level |
Eating Area |
7.67 m |
3.46 m |
7.67 m x 3.46 m |
|
Main Level |
Primary Bedroom |
4.1 m |
4.08 m |
4.1 m x 4.08 m |
|
Main Level |
Bedroom 2 |
3.4 m |
2.78 m |
3.4 m x 2.78 m |
https://www.realtor.ca/real-estate/30361583/25-morton-avenue-east-gwillimbury-sharon-sharon