4 Bedroom
5 Bathroom
3,500 - 5,000 ft2
Fireplace
Central Air Conditioning
Forced Air
$2,175,000
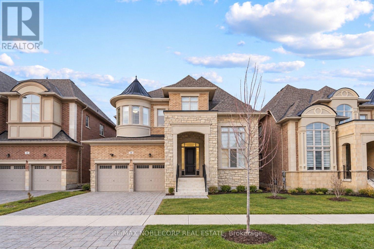
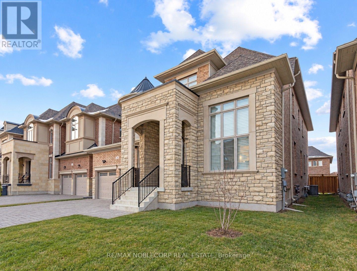
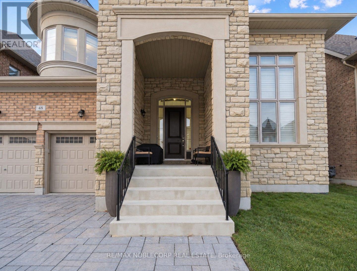
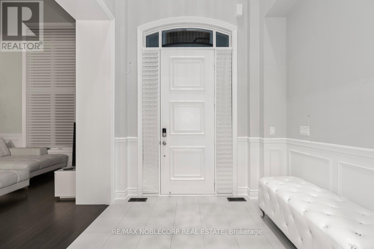
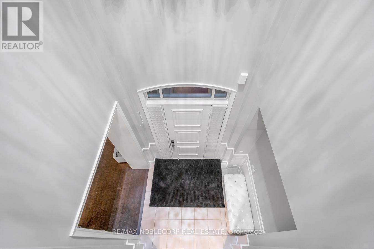
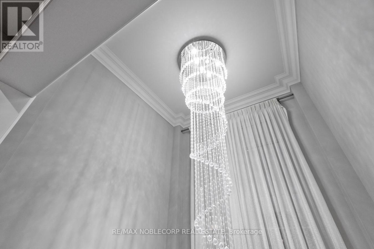
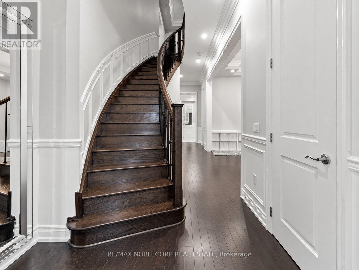
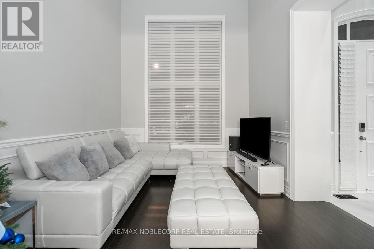
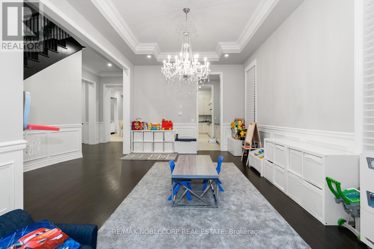
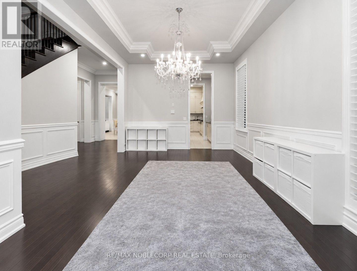
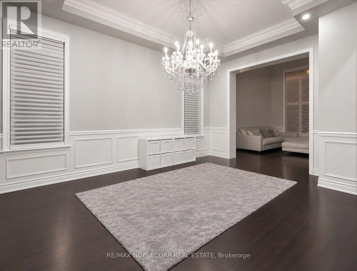
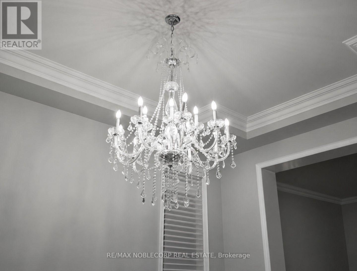
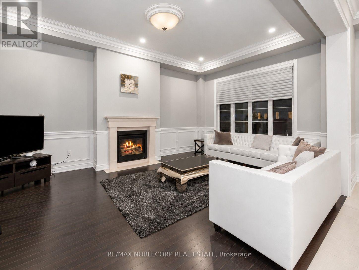
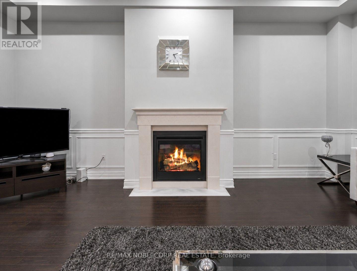
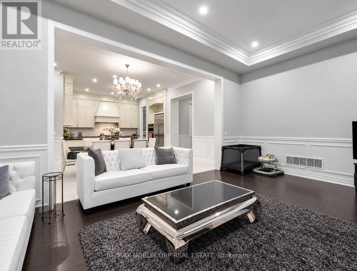
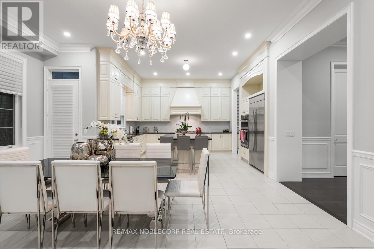
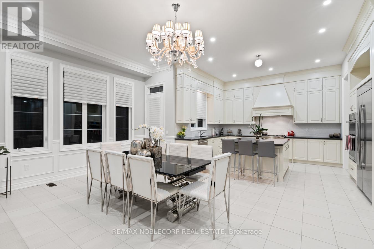
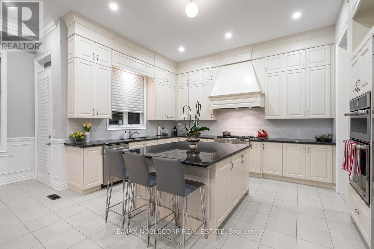
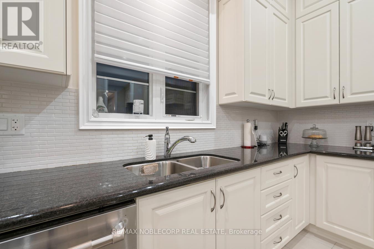
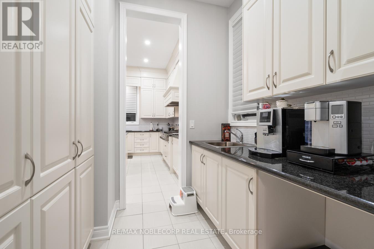
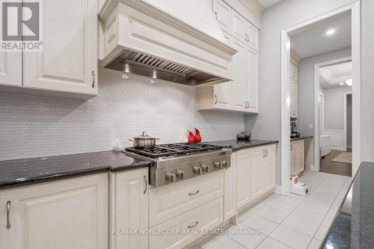
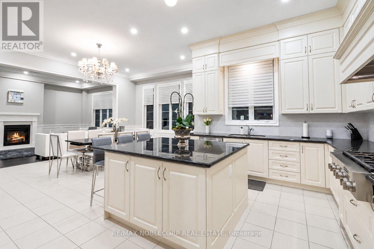
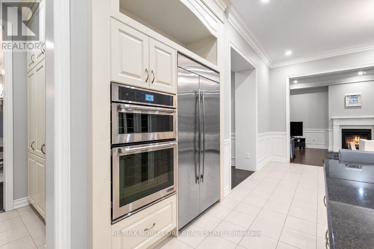
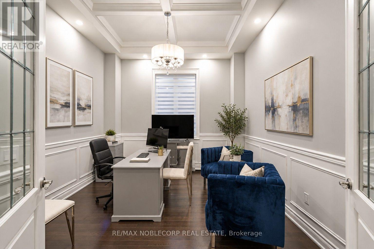
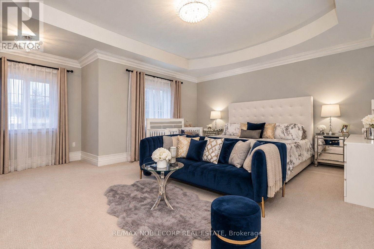
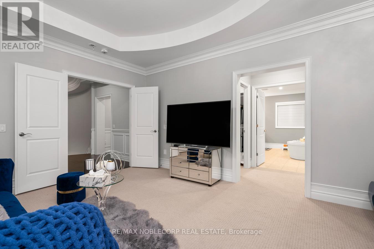
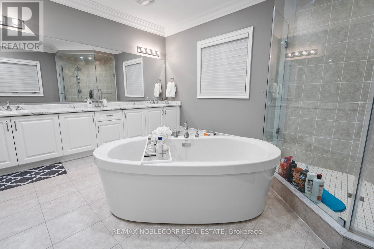
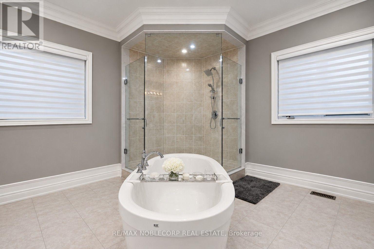
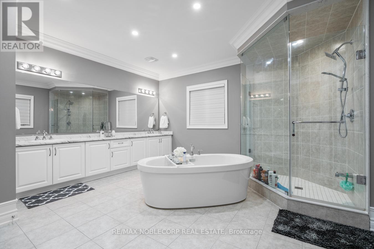
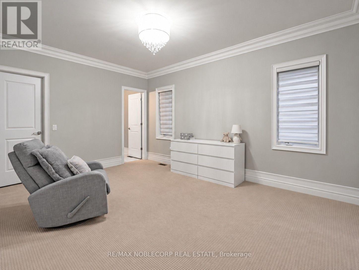
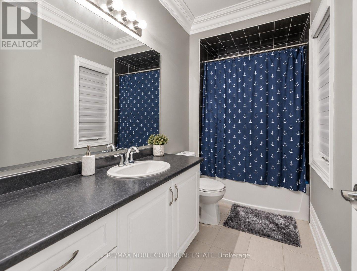
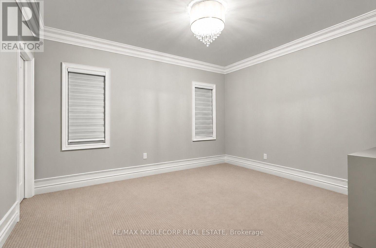
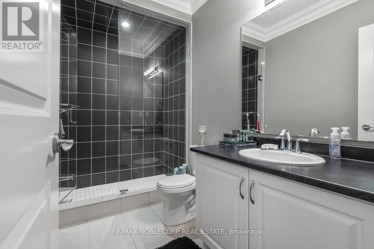
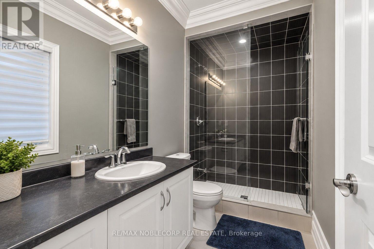
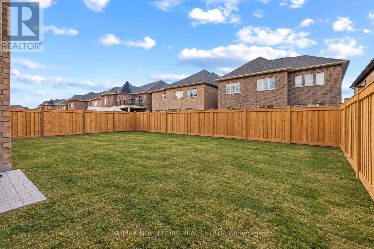
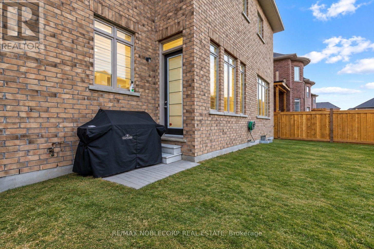
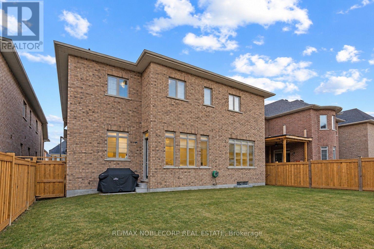
Welcome to 48 Nave St., an exceptional luxury residence in prestigious Kleinburg, offering approximately 4,317 sq. ft. of beautifully appointed living space on a premium 50-ft lot. This meticulously maintained home boasts soaring 11-ft ceilings on the main floor, smooth ceilings throughout, an impressive 18-ft living room, waffle ceiling in the den, wainscoting, mouldings, pot lights and iron pickets. The gourmet kitchen features extended upper cabinetry, a large centre island, built-in appliances, backsplash, custom hood vent and walk-through pantry. Every bedroom enjoys its own ensuite, while the primary retreat features a spa-inspired 6-piece ensuite with an oversized glass shower, freestanding tub and private water closet. An elegant, thoughtfully upgraded home in one of Kleinburg's most sought-after communities. Photos were taken while the property was occupied by a previous tenant. Photos were taken while the property was occupied by a previous tenant. (id:50976)
Property Details
|
MLS® Number
|
N13860992 |
|
Property Type
|
Single Family |
|
Community Name
|
Kleinburg |
|
Amenities Near By
|
Park, Place Of Worship, Hospital |
|
Equipment Type
|
Water Heater |
|
Parking Space Total
|
4 |
|
Rental Equipment Type
|
Water Heater |
Building
|
Bathroom Total
|
5 |
|
Bedrooms Above Ground
|
4 |
|
Bedrooms Total
|
4 |
|
Age
|
6 To 15 Years |
|
Appliances
|
Dryer, Microwave, Oven, Gas Stove(s), Washer, Window Coverings, Refrigerator |
|
Basement Development
|
Unfinished |
|
Basement Type
|
N/a (unfinished) |
|
Construction Style Attachment
|
Detached |
|
Cooling Type
|
Central Air Conditioning |
|
Exterior Finish
|
Brick, Stone |
|
Fireplace Present
|
Yes |
|
Flooring Type
|
Hardwood |
|
Foundation Type
|
Poured Concrete |
|
Half Bath Total
|
1 |
|
Heating Fuel
|
Natural Gas |
|
Heating Type
|
Forced Air |
|
Stories Total
|
2 |
|
Size Interior
|
3,500 - 5,000 Ft2 |
|
Type
|
House |
|
Utility Water
|
Municipal Water |
Parking
Land
|
Acreage
|
No |
|
Land Amenities
|
Park, Place Of Worship, Hospital |
|
Sewer
|
Sanitary Sewer |
|
Size Depth
|
117 Ft ,2 In |
|
Size Frontage
|
50 Ft |
|
Size Irregular
|
50 X 117.2 Ft |
|
Size Total Text
|
50 X 117.2 Ft |
Rooms
| Level |
Type |
Length |
Width |
Dimensions |
|
Second Level |
Primary Bedroom |
6.22 m |
4.57 m |
6.22 m x 4.57 m |
|
Second Level |
Bedroom 2 |
4.27 m |
3.9 m |
4.27 m x 3.9 m |
|
Second Level |
Bedroom 3 |
4.66 m |
3.9 m |
4.66 m x 3.9 m |
|
Second Level |
Bedroom 4 |
4.94 m |
3.6 m |
4.94 m x 3.6 m |
|
Main Level |
Living Room |
4.87 m |
3.29 m |
4.87 m x 3.29 m |
|
Main Level |
Dining Room |
5.48 m |
3.93 m |
5.48 m x 3.93 m |
|
Main Level |
Library |
4.27 m |
3.54 m |
4.27 m x 3.54 m |
|
Main Level |
Family Room |
6.49 m |
4.27 m |
6.49 m x 4.27 m |
|
Main Level |
Kitchen |
7.65 m |
5.85 m |
7.65 m x 5.85 m |
|
Main Level |
Eating Area |
7.65 m |
5.85 m |
7.65 m x 5.85 m |
https://www.realtor.ca/real-estate/30363811/48-nave-street-vaughan-kleinburg-kleinburg