

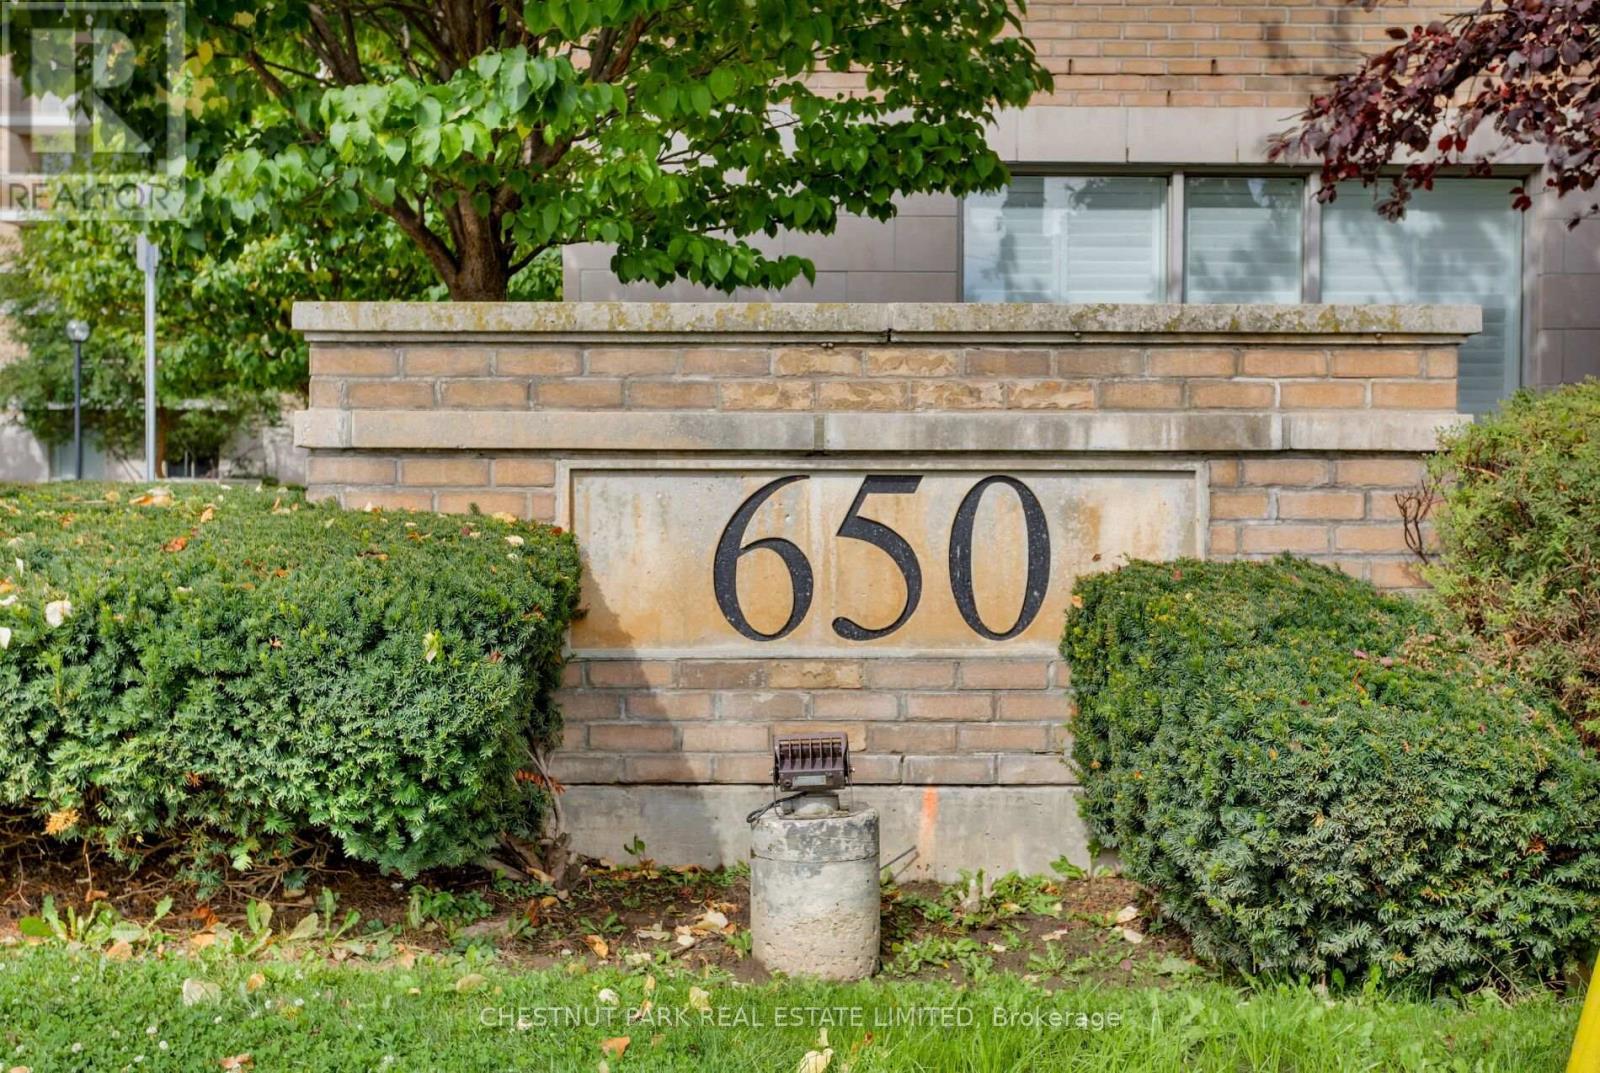




704 – 650 Lawrence Avenue W, Toronto, Ontario M6A 3E8 (30363520)

704 - 650 Lawrence Avenue W Toronto, Ontario M6A 3E8

2 Bedroom 1 Bathroom 600 - 699 ft2
Central Air Conditioning Forced Air

$469,900

Maintenance, Common Area Maintenance, Heat, Electricity, Insurance, Parking, Water

$563.84 Monthly

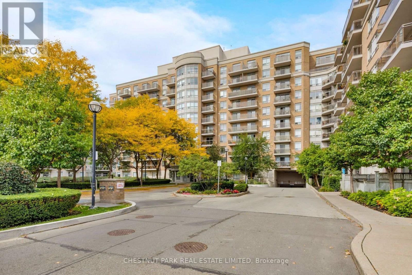
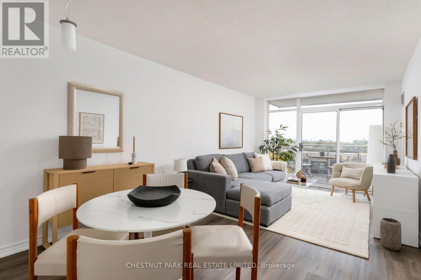
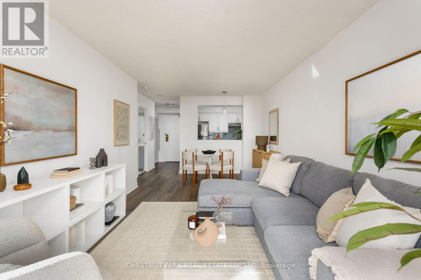
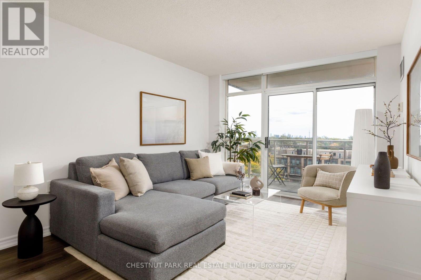
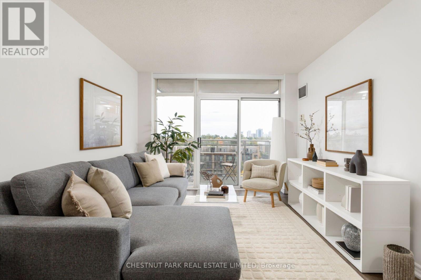
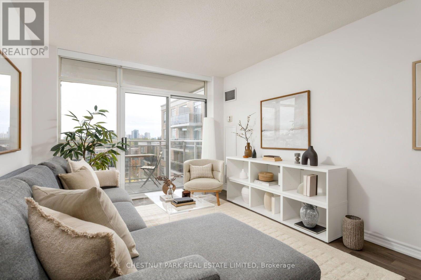
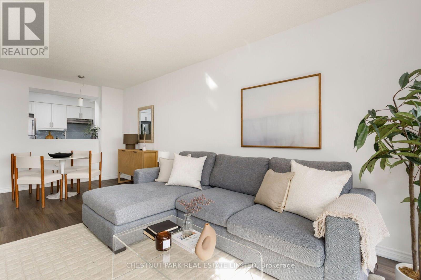
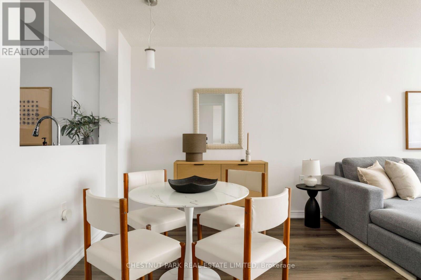
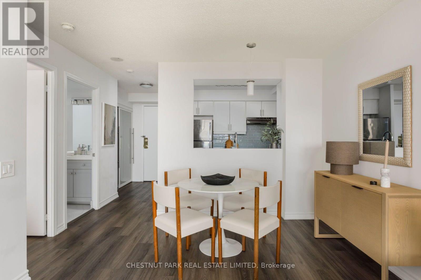
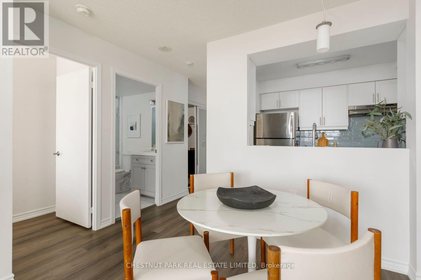
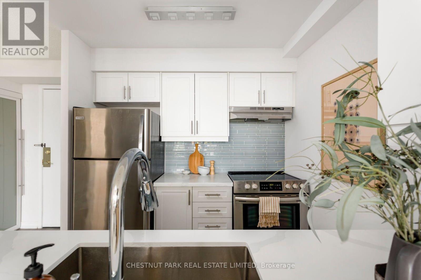
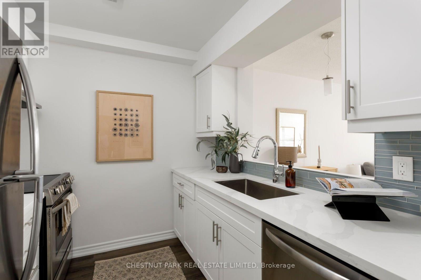
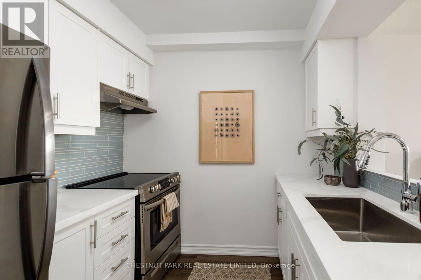
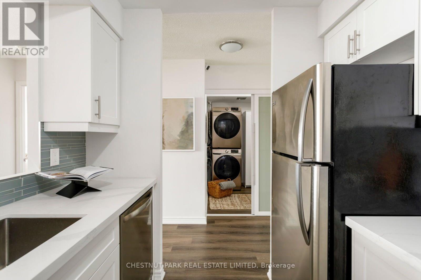
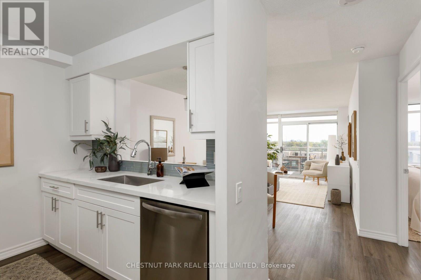
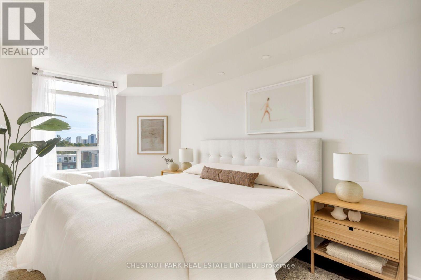
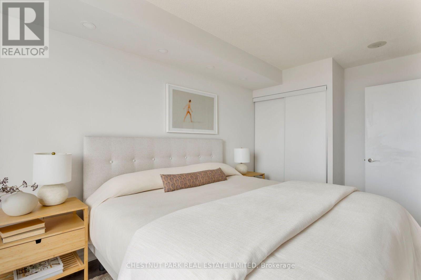
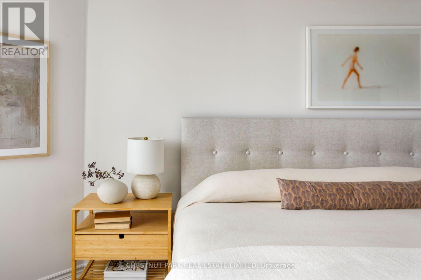
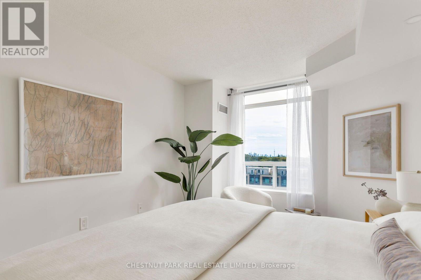
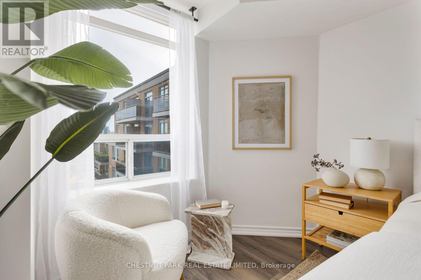
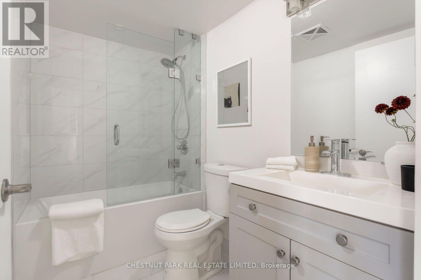
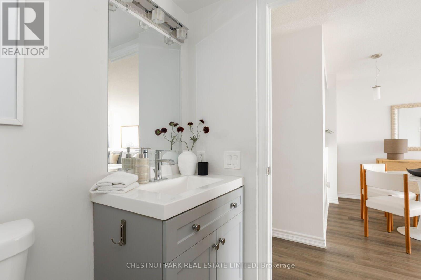
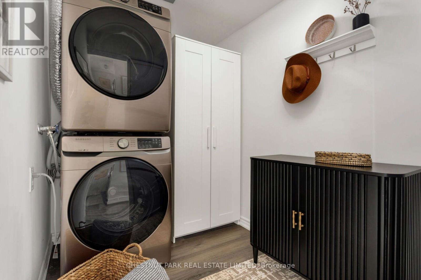
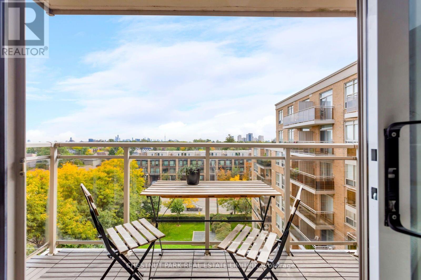
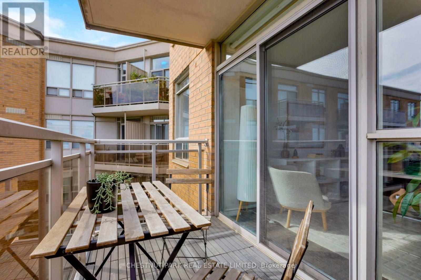
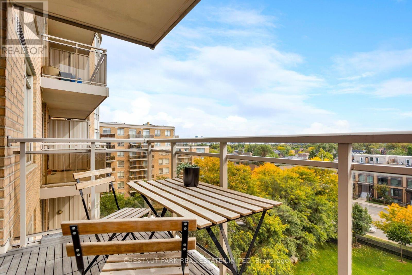
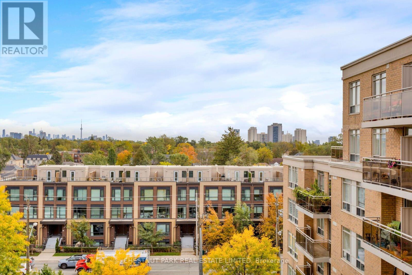
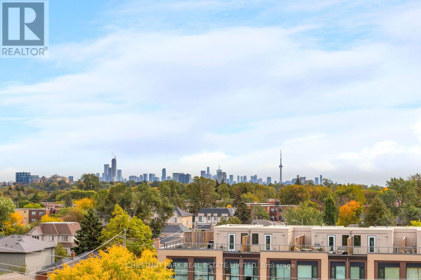
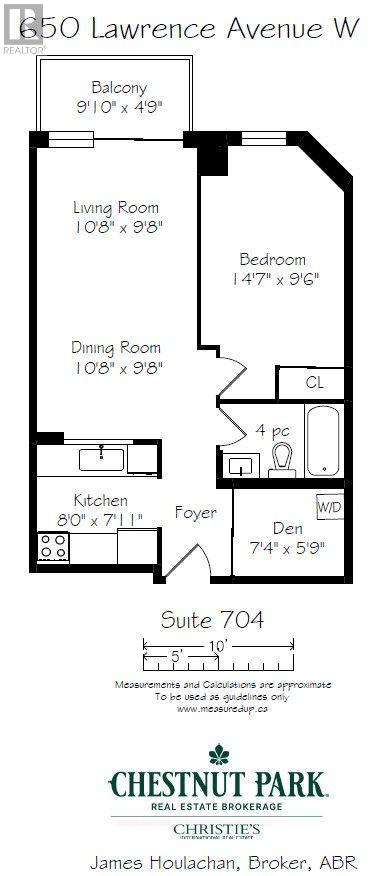
Welcome to this beautifully renovated 1-bedroom + den suite offering 630 sq. ft. of thoughtfully designed living space on the 7th floor. Featuring an exceptional layout with spacious principal rooms, the generous primary bedroom easily accommodates a king-size bed, while the versatile den is ideal for a home office, reading area or additional storage space. Fully renovated with stylish, contemporary finishes throughout, this move-in-ready suite offers the perfect blend of comfort, functionality and modern design. Enjoy abundant natural light and a south-facing balcony, perfect for morning coffee or unwinding at the end of the day. Conveniently located at Lawrence Ave W & Allen Road, with easy access to the TTC subway, major highways and everything you need for everyday living. Includes parking and two lockers, providing exceptional storage and convenience. A rare opportunity to own a spacious, fully renovated condo with an outstanding layout and all the extras in a highly accessible location. Maintenance fees include all utilities offering additional peace of mind. (id:50976)

Property Details

MLS® Number C13860808
Property Type Single Family
Community Name Englemount-Lawrence
Amenities Near By Hospital, Park, Public Transit
Community Features Pets Allowed With Restrictions
Features Balcony, Carpet Free, In Suite Laundry
Parking Space Total 1

Building

Bathroom Total 1
Bedrooms Above Ground 1
Bedrooms Below Ground 1
Bedrooms Total 2
Amenities Security/concierge, Recreation Centre, Visitor Parking, Storage - Locker
Basement Type None
Cooling Type Central Air Conditioning
Exterior Finish Brick, Concrete
Flooring Type Laminate, Tile
Heating Fuel Natural Gas
Heating Type Forced Air
Size Interior 600 - 699 Ft2
Type Apartment

Parking

Underground
Garage

Land

Acreage No
Land Amenities Hospital, Park, Public Transit

Rooms

Level Type Dimensions
Main Level Living Room 3.25 m x 2.95 m
Main Level Dining Room 3.25 m x 2.95 m
Main Level Kitchen 2.44 m x 2.41 m
Main Level Primary Bedroom 4.44 m x 2.9 m
Main Level Bathroom 2.6 m x 1.24 m
Main Level Foyer 2.77 m x 1.4 m
Main Level Den 2.24 m x 1.75 m

https://www.realtor.ca/real-estate/30363520/704-650-lawrence-avenue-w-toronto-englemount-lawrence-englemount-lawrence

Contact Us

Contact us for more information

Generating Captcha

James Houlachan
Broker

(416) 927-1800
(416) 927-1800
www.facebook.com/jameshoulachansellstoronto/
ca.linkedin.com/in/jameshoulachan

Chestnut Park Real Estate Limited
1300 Yonge St Ground Flr
Toronto, Ontario M4T 1X3

(416) 925-9191
(416) 925-3935
www.chestnutpark.com/

Your Favourites


No Favourites Found
