3 Bedroom
3 Bathroom
1,100 - 1,500 ft2
Central Air Conditioning
Forced Air
$709,900
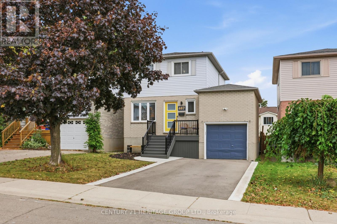
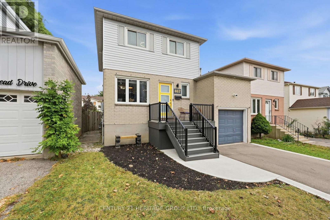
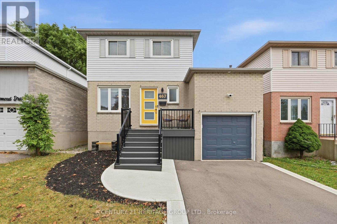
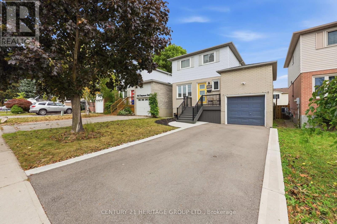
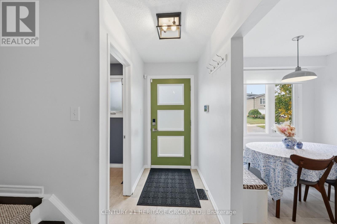
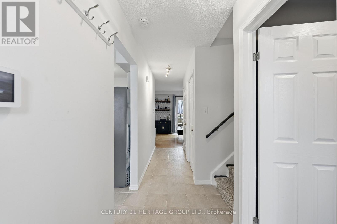
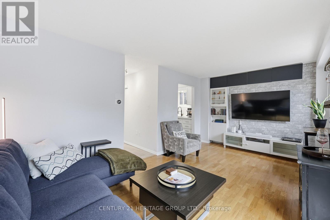
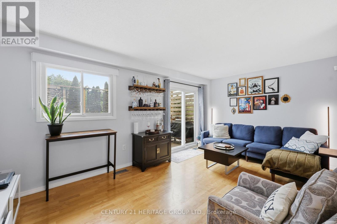
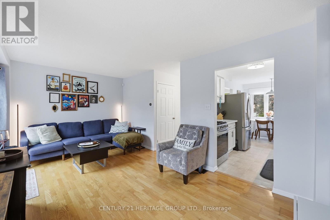
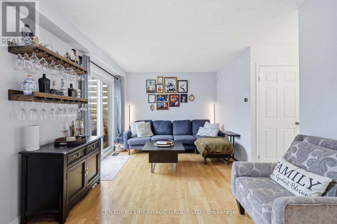
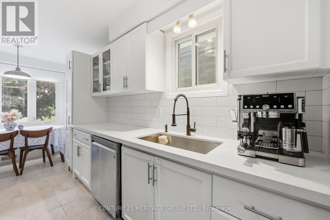
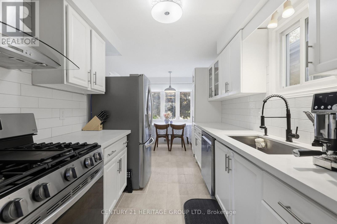
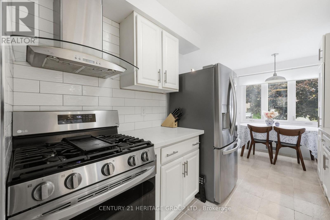
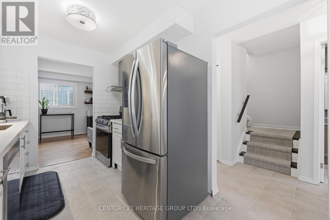
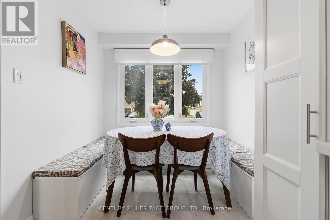
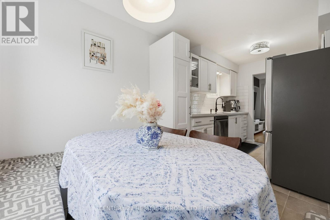
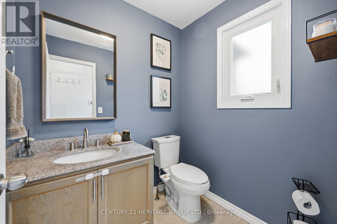
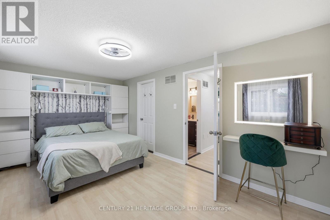
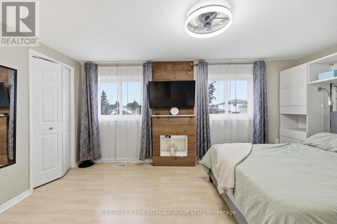
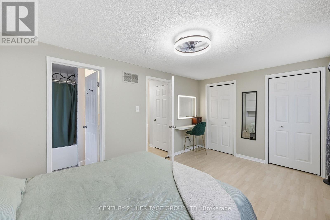
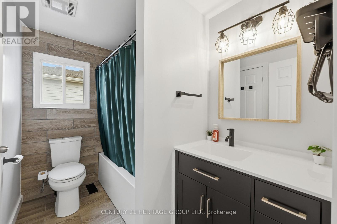
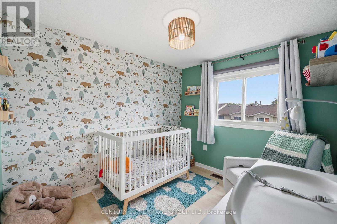
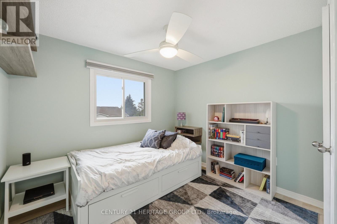
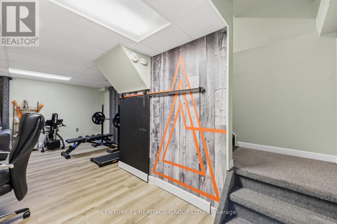
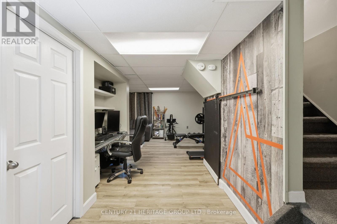
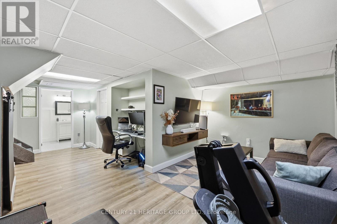
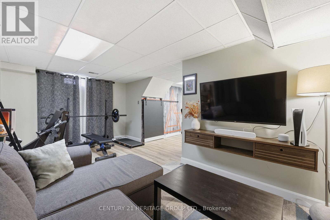
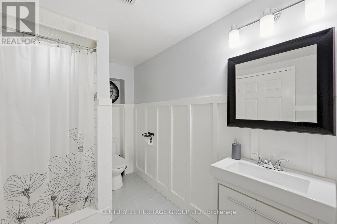
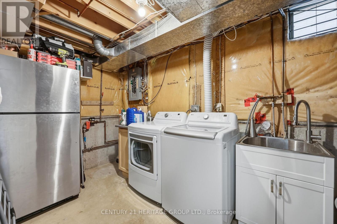
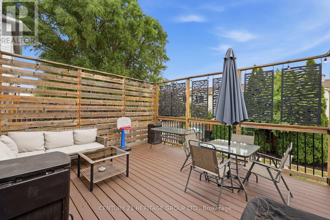
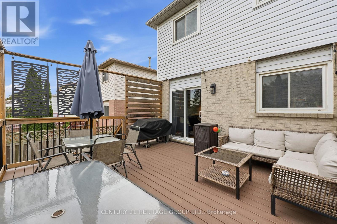
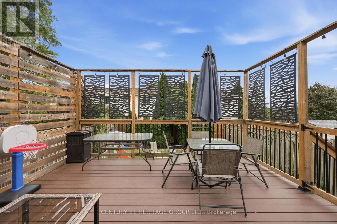
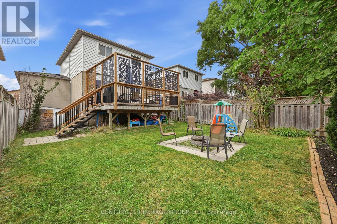
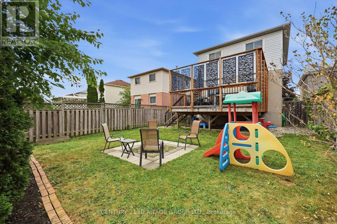
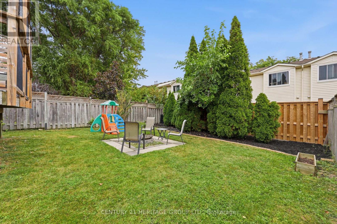
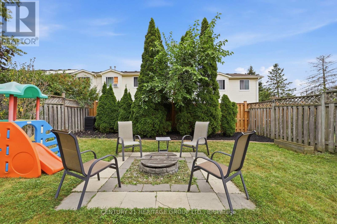
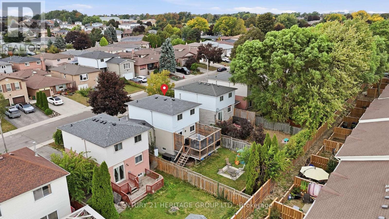
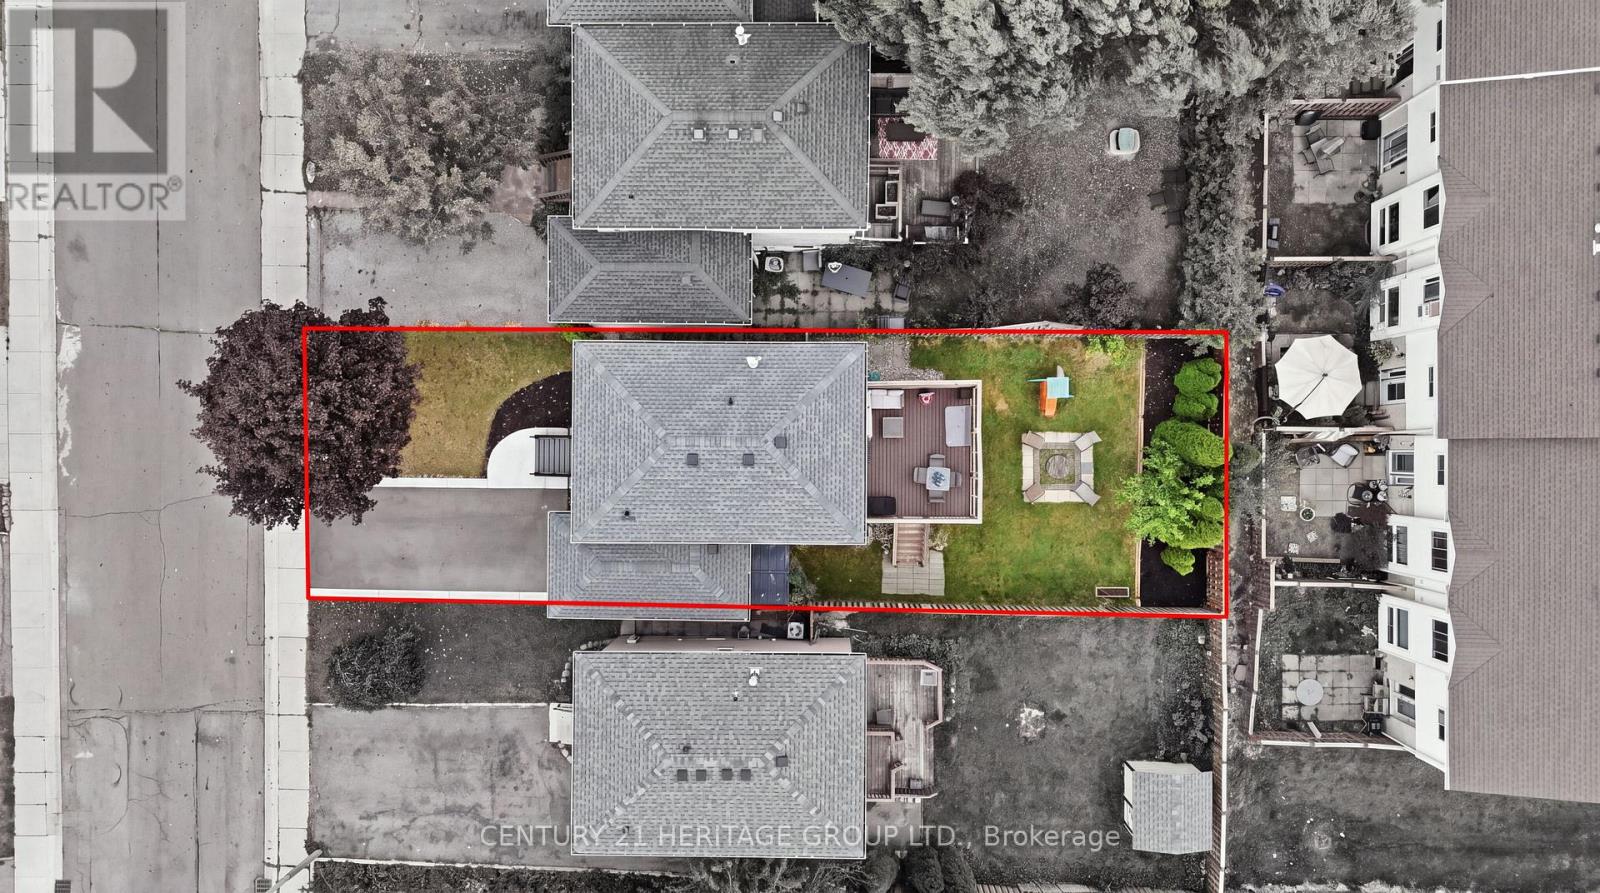
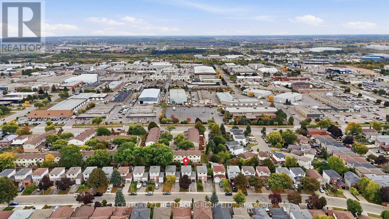
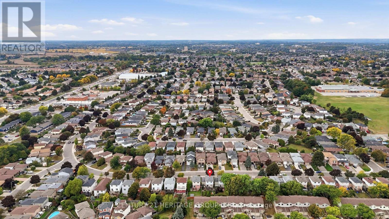
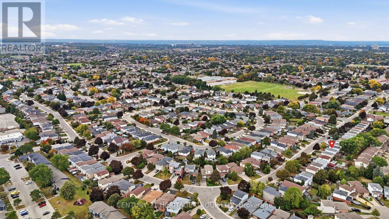
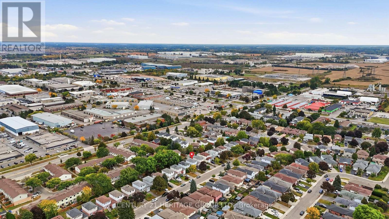
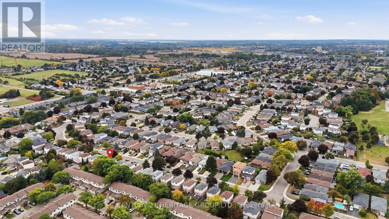
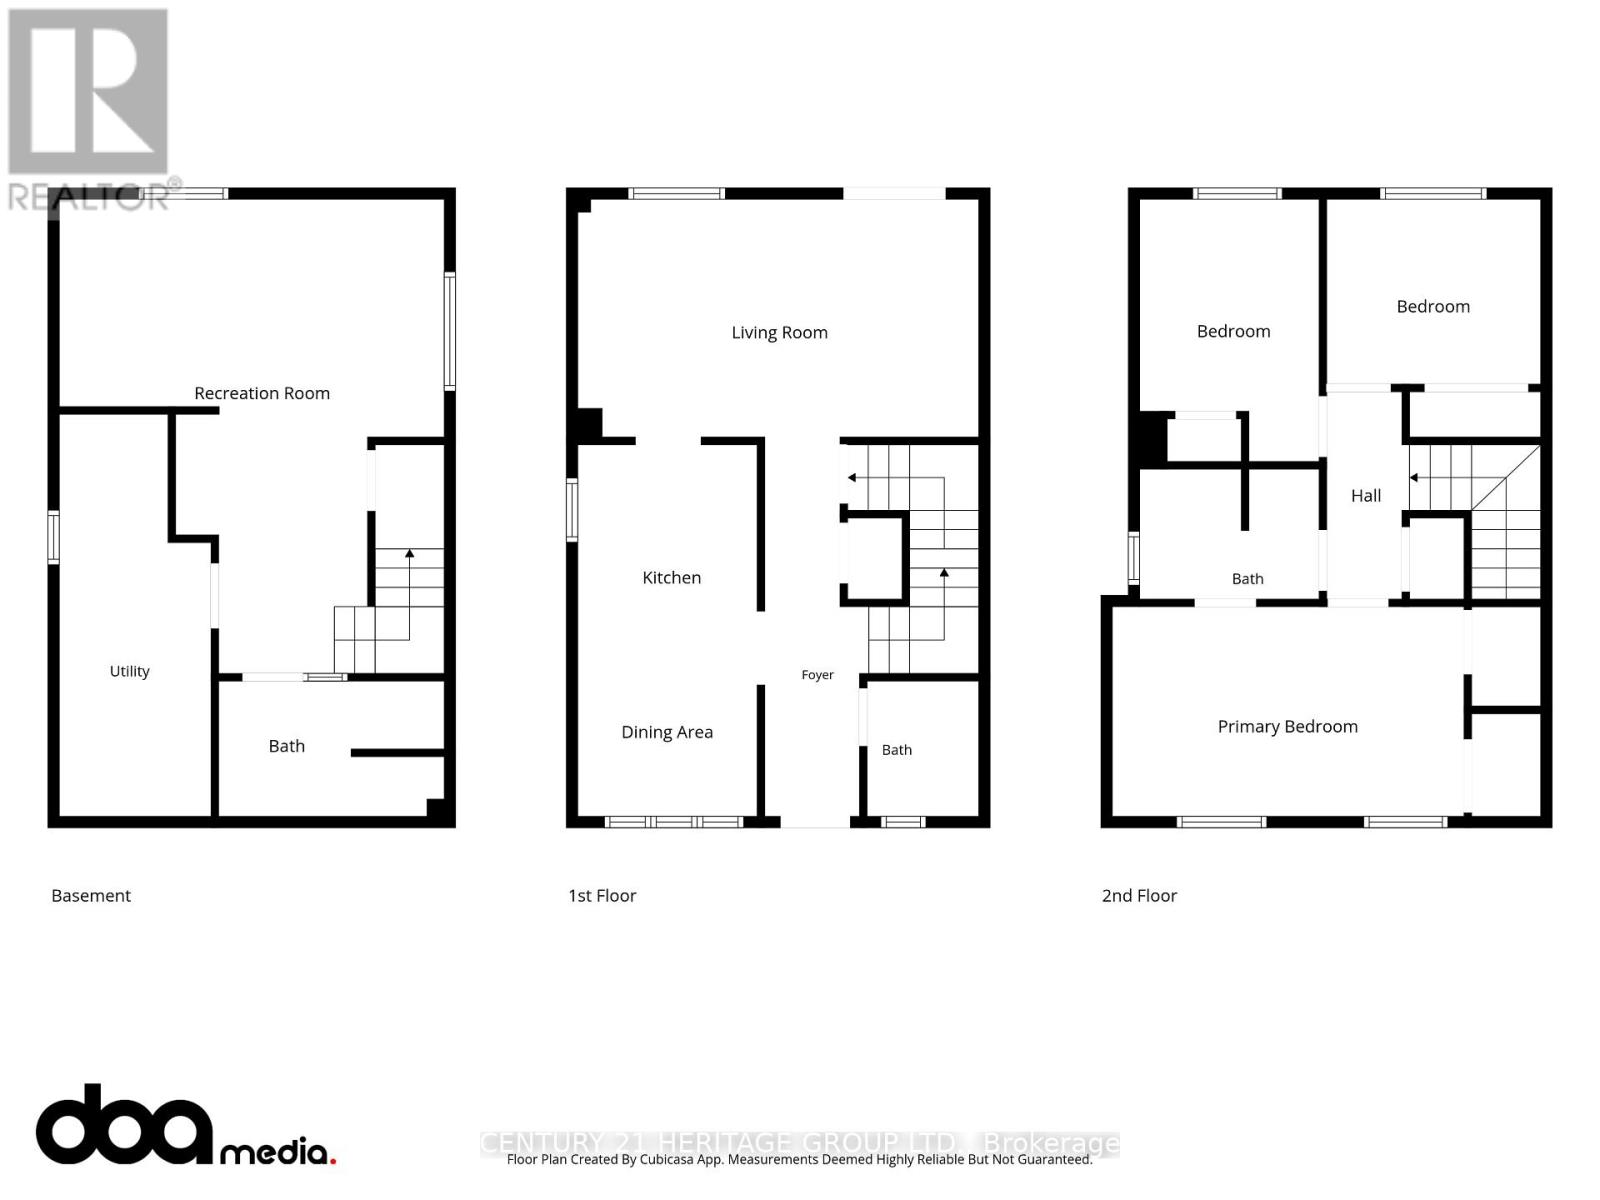
This beautifully updated 3-bedroom, 3 bathroom home is the perfect opportunity for a truly move-in-ready property. The main living spaces offer modern comfort and functionality. Enjoy the renovated eat-in kitchen with quartz countertops and all new appliances. Large basement rec room and office space perfect for working from home! Step outside to enjoy the large & private rear deck, perfect for summer entertaining, BBQs, and relaxing with family and friends. The oversized primary bedroom offers dual closets, built-in cabinets & a semi-ensuite bathroom. This home also offers an attached garage, private driveway, and inviting front porch. Conveniently located near schools, parks, & amenities with easy access to the LINC. The extensive list of updates means you can move in with confidence: roof (2021), kitchen appliances (2022) furnace (2023), washer & dryer (2023), kitchen (2024), front porch, walkway and driveway (2024), A/C (2025), hot water tank (2025), and rear sliding door (2026). Beautifully maintained, thoughtfully updated, and ready to enjoy - this is the kind of home where you can simply move in and make it your own! (id:50976)
Open House
This property has open houses!
Starts at:
2:00 pm
Ends at:
4:00 pm
Property Details
|
MLS® Number
|
X13860658 |
|
Property Type
|
Single Family |
|
Community Name
|
Templemead |
|
Amenities Near By
|
Park, Schools |
|
Equipment Type
|
Water Heater - Gas, Water Heater |
|
Features
|
Level Lot, Carpet Free |
|
Parking Space Total
|
3 |
|
Rental Equipment Type
|
Water Heater - Gas, Water Heater |
|
Structure
|
Deck |
Building
|
Bathroom Total
|
3 |
|
Bedrooms Above Ground
|
3 |
|
Bedrooms Total
|
3 |
|
Appliances
|
Water Heater, Dishwasher, Dryer, Stove, Washer, Refrigerator |
|
Basement Development
|
Finished |
|
Basement Type
|
N/a (finished) |
|
Construction Style Attachment
|
Detached |
|
Cooling Type
|
Central Air Conditioning |
|
Exterior Finish
|
Brick |
|
Flooring Type
|
Hardwood |
|
Foundation Type
|
Concrete |
|
Half Bath Total
|
1 |
|
Heating Fuel
|
Natural Gas |
|
Heating Type
|
Forced Air |
|
Stories Total
|
2 |
|
Size Interior
|
1,100 - 1,500 Ft2 |
|
Type
|
House |
|
Utility Water
|
Municipal Water |
Parking
Land
|
Acreage
|
No |
|
Fence Type
|
Fenced Yard |
|
Land Amenities
|
Park, Schools |
|
Sewer
|
Sanitary Sewer |
|
Size Depth
|
100 Ft |
|
Size Frontage
|
34 Ft |
|
Size Irregular
|
34 X 100 Ft |
|
Size Total Text
|
34 X 100 Ft |
Rooms
| Level |
Type |
Length |
Width |
Dimensions |
|
Second Level |
Primary Bedroom |
4.75 m |
2.85 m |
4.75 m x 2.85 m |
|
Second Level |
Bedroom 2 |
3.56 m |
2.44 m |
3.56 m x 2.44 m |
|
Second Level |
Bedroom 3 |
2.9 m |
2.49 m |
2.9 m x 2.49 m |
|
Second Level |
Bathroom |
2.44 m |
1.75 m |
2.44 m x 1.75 m |
|
Basement |
Recreational, Games Room |
6.43 m |
5.21 m |
6.43 m x 5.21 m |
|
Basement |
Bathroom |
3.05 m |
1.83 m |
3.05 m x 1.83 m |
|
Basement |
Utility Room |
5.44 m |
2.03 m |
5.44 m x 2.03 m |
|
Main Level |
Kitchen |
5.03 m |
2.44 m |
5.03 m x 2.44 m |
|
Main Level |
Living Room |
5.18 m |
3.2 m |
5.18 m x 3.2 m |
|
Main Level |
Partial Bathroom |
1.83 m |
1.52 m |
1.83 m x 1.52 m |
https://www.realtor.ca/real-estate/30363433/467-templemead-drive-hamilton-templemead-templemead