4 Bedroom
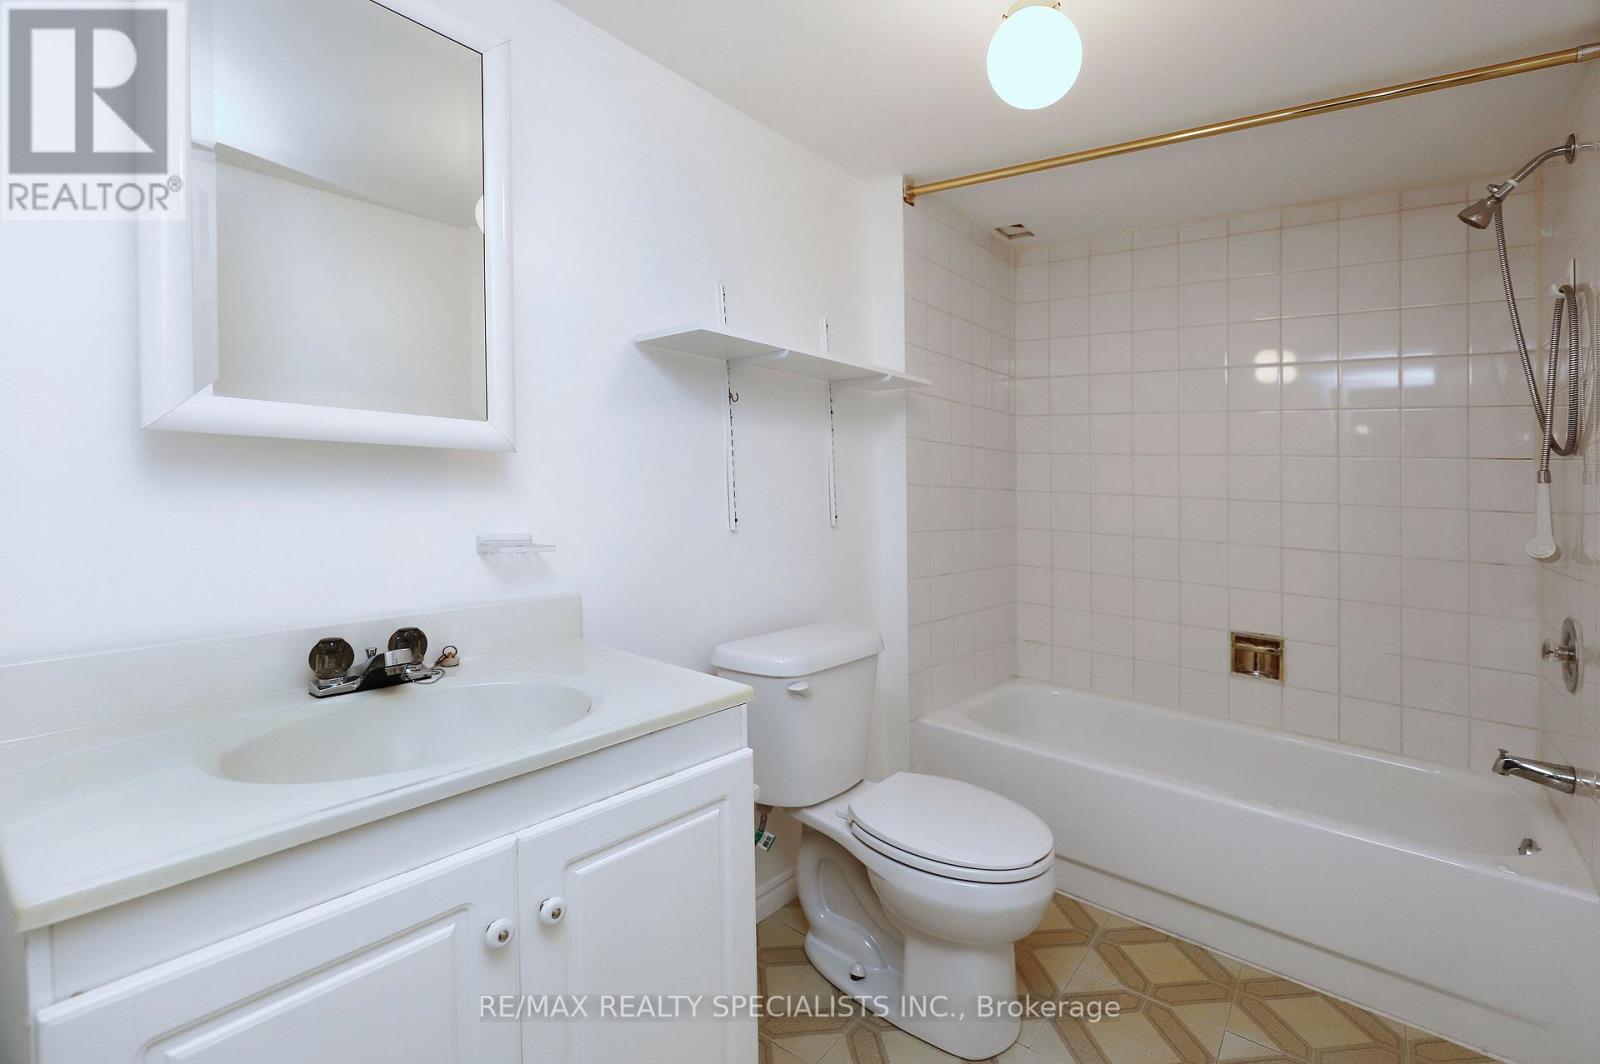
3 Bathroom
2,000 - 2,500 ft2
Fireplace
Central Air Conditioning
Forced Air
$899,000
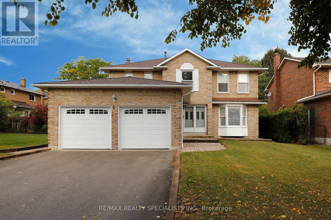
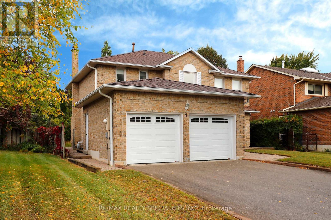
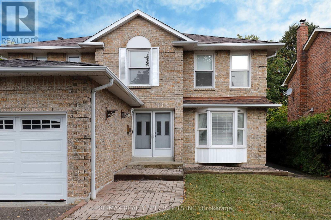
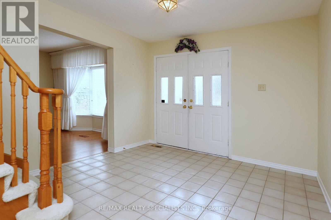
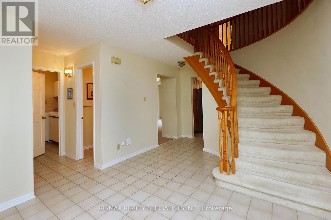
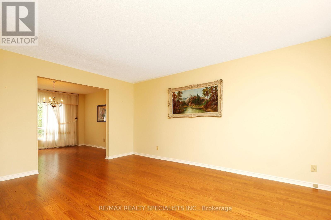
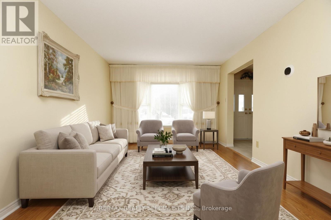
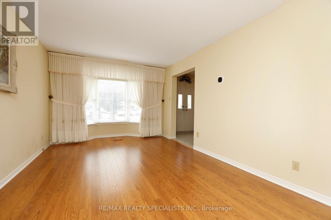
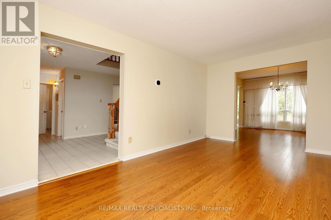
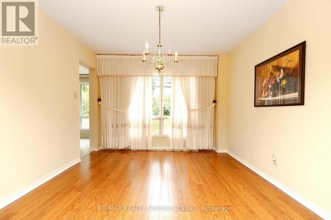
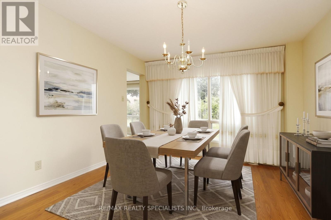
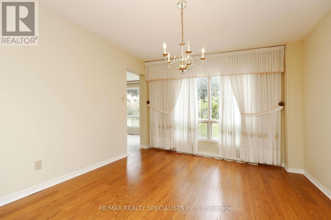
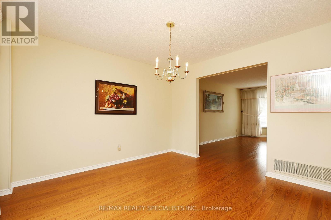
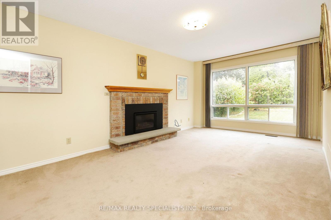
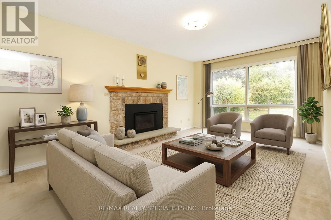
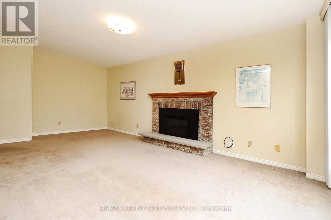
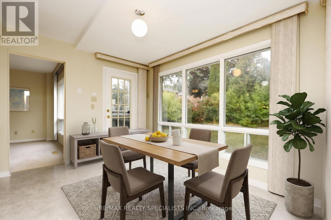
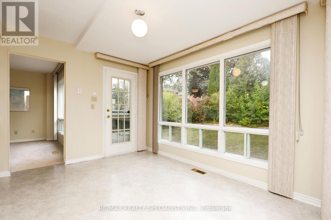
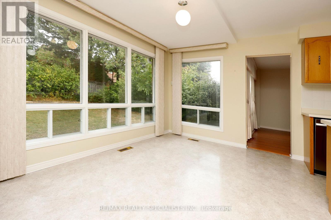
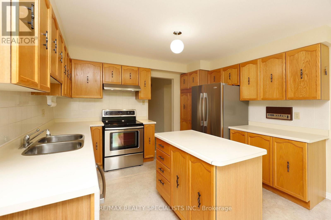
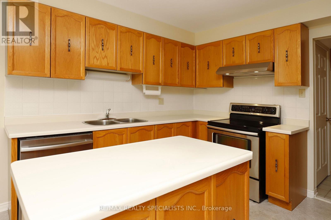
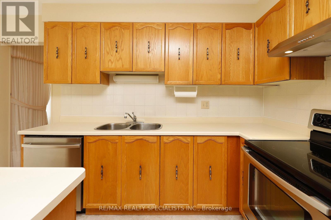
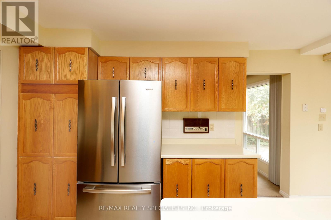
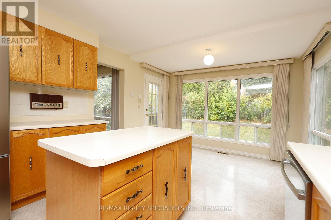
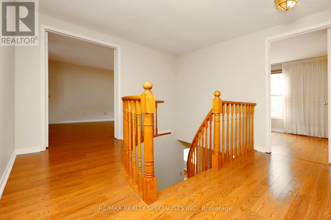
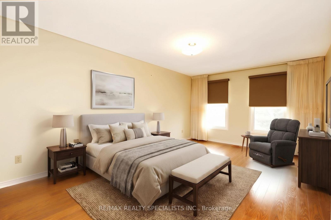
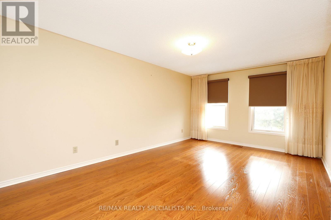
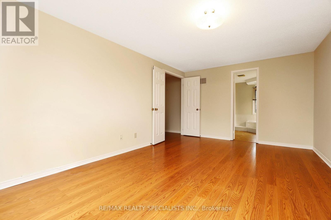
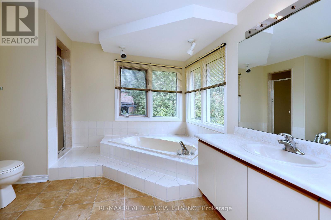
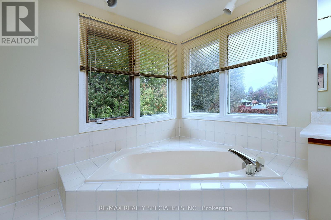
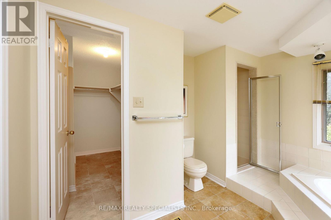
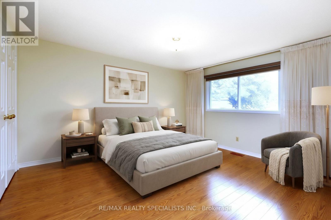
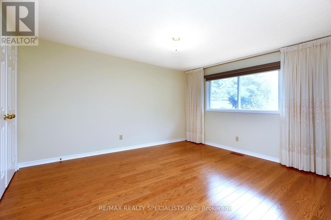
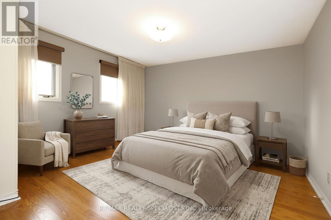
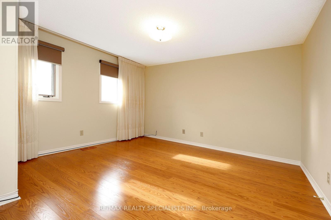
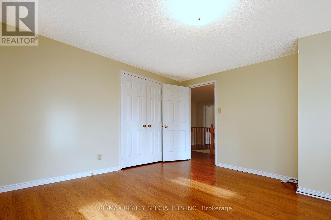
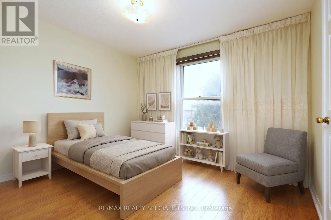
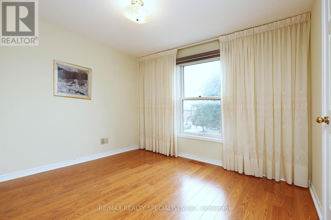
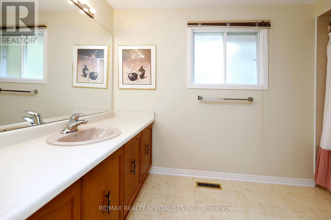
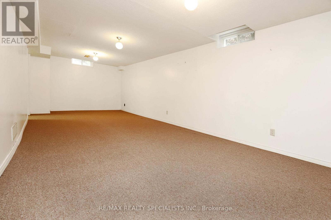
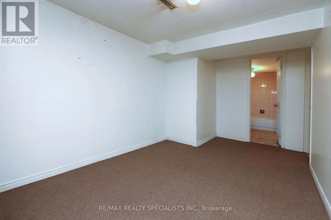
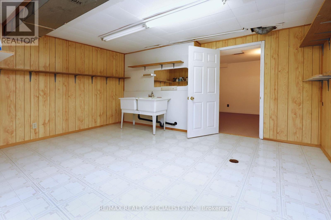
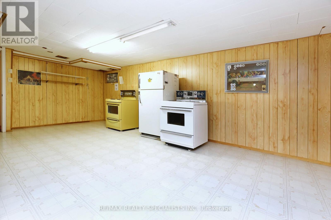
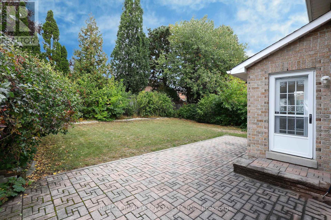
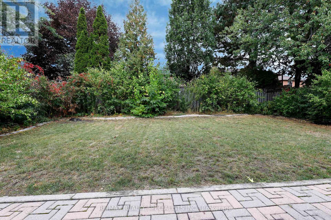
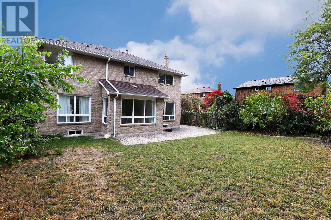
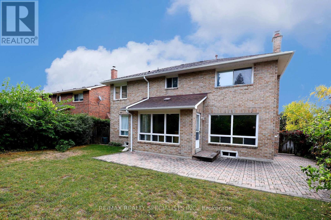
Welcome To 4 Mowat Court, This Spacious 4-Bedroom Detached Home Is Located In A Sought-After Neighbourhood Surrounded By Parks And Trails. The Home Offers A Comfortable And Convenient Layout With Spacious Rooms And Plenty Of Space For A Growing Family. The Main Floor Features A Bright Living And Dining Area, Along With An Eat-In Kitchen With A Walk-Out To A Private Backyard. Upstairs You Will Find Four Bedrooms, Including A Primary Bedroom With A Walk-In Closet And A 4-Piece Ensuite, Along With Three Additional Spacious Bedrooms. The Partially Finished Basement Gives You Extra Space To Use As A Playroom, Rec Room Or Whatever Works Best For Your Needs. The Utility Room Offers Great Potential For A Separate Entrance. A Well-Maintained Front Yard, Double Driveway And A Backyard To Enjoy. Being On A Quiet Court Is An Added Bonus, While Still Being Close To Parks, Schools, Shopping And Transit. The Location Offers Easy Access To Hwy 410, 407 And 401 And Is Close To Loafer's Lake Park, Heart Lake Conservation Area And Lots Of Nearby Walking Trails. A Wonderful Place To Call Home In A Convenient Brampton Location! (id:50976)
Property Details
|
MLS® Number
|
W13862206 |
|
Property Type
|
Single Family |
|
Community Name
|
Heart Lake East |
|
Amenities Near By
|
Golf Nearby, Park, Place Of Worship |
|
Equipment Type
|
Water Heater - Gas, Air Conditioner, Water Heater, Furnace |
|
Features
|
Conservation/green Belt |
|
Parking Space Total
|
4 |
|
Rental Equipment Type
|
Water Heater - Gas, Air Conditioner, Water Heater, Furnace |
|
Structure
|
Patio(s), Porch |
Building
|
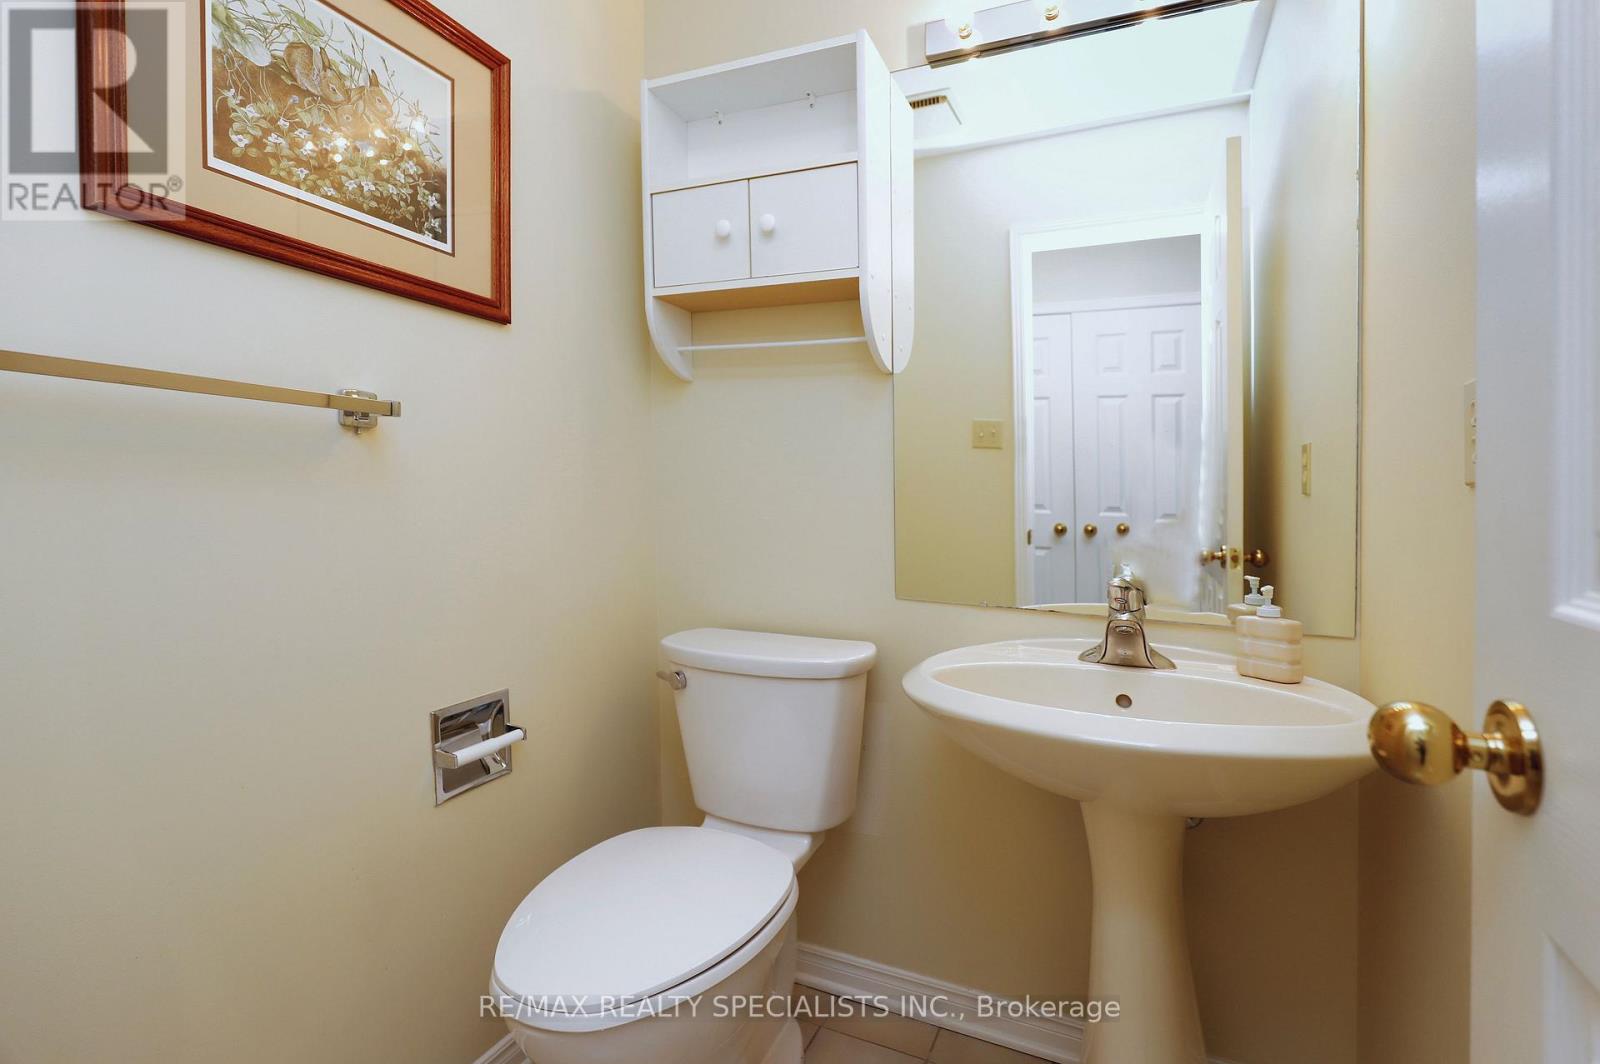
Bathroom Total
|
3 |
|
Bedrooms Above Ground
|
4 |
|
Bedrooms Total
|
4 |
|
Age
|
31 To 50 Years |
|
Amenities
|
Fireplace(s) |
|
Appliances
|
Garage Door Opener Remote(s), Central Vacuum, Water Heater, All, Dishwasher, Dryer, Stove, Washer, Window Coverings, Refrigerator |
|
Basement Development
|
Partially Finished |
|
Basement Type
|
Full (partially Finished) |
|
Construction Style Attachment
|
Detached |
|
Cooling Type
|
Central Air Conditioning |
|
Exterior Finish
|
Brick |
|
Fireplace Present
|
Yes |
|
Fireplace Total
|
1 |
|
Flooring Type
|
Hardwood, Carpeted |
|
Foundation Type
|
Unknown |
|
Half Bath Total
|
1 |
|
Heating Fuel
|
Natural Gas |
|
Heating Type
|
Forced Air |
|
Stories Total
|
2 |
|
Size Interior
|
2,000 - 2,500 Ft2 |
|
Type
|
House |
|
Utility Water
|
Municipal Water |
Parking
Land
|
Acreage
|
No |
|
Fence Type
|
Fenced Yard |
|
Land Amenities
|
Golf Nearby, Park, Place Of Worship |
|
Sewer
|
Sanitary Sewer |
|
Size Depth
|
120 Ft |
|
Size Frontage
|
49 Ft ,9 In |
|
Size Irregular
|
49.8 X 120 Ft |
|
Size Total Text
|
49.8 X 120 Ft |
Rooms
| Level |
Type |
Length |
Width |
Dimensions |
|
Second Level |
Primary Bedroom |
5.33 m |
3.4 m |
5.33 m x 3.4 m |
|
Second Level |
Bedroom 2 |
4.09 m |
3.73 m |
4.09 m x 3.73 m |
|
Second Level |
Bedroom 3 |
3.81 m |
3.73 m |
3.81 m x 3.73 m |
|
Second Level |
Bedroom 4 |
3.15 m |
2.9 m |
3.15 m x 2.9 m |
|
Basement |
Recreational, Games Room |
7.85 m |
3.2 m |
7.85 m x 3.2 m |
|
Ground Level |
Living Room |
5 m |
3.35 m |
5 m x 3.35 m |
|
Ground Level |
Dining Room |
3.66 m |
3.35 m |
3.66 m x 3.35 m |
|
Ground Level |
Kitchen |
3.66 m |
3.05 m |
3.66 m x 3.05 m |
|
Ground Level |
Family Room |
6.05 m |
3.35 m |
6.05 m x 3.35 m |
|
Ground Level |
Solarium |
3.66 m |
2.74 m |
3.66 m x 2.74 m |
|
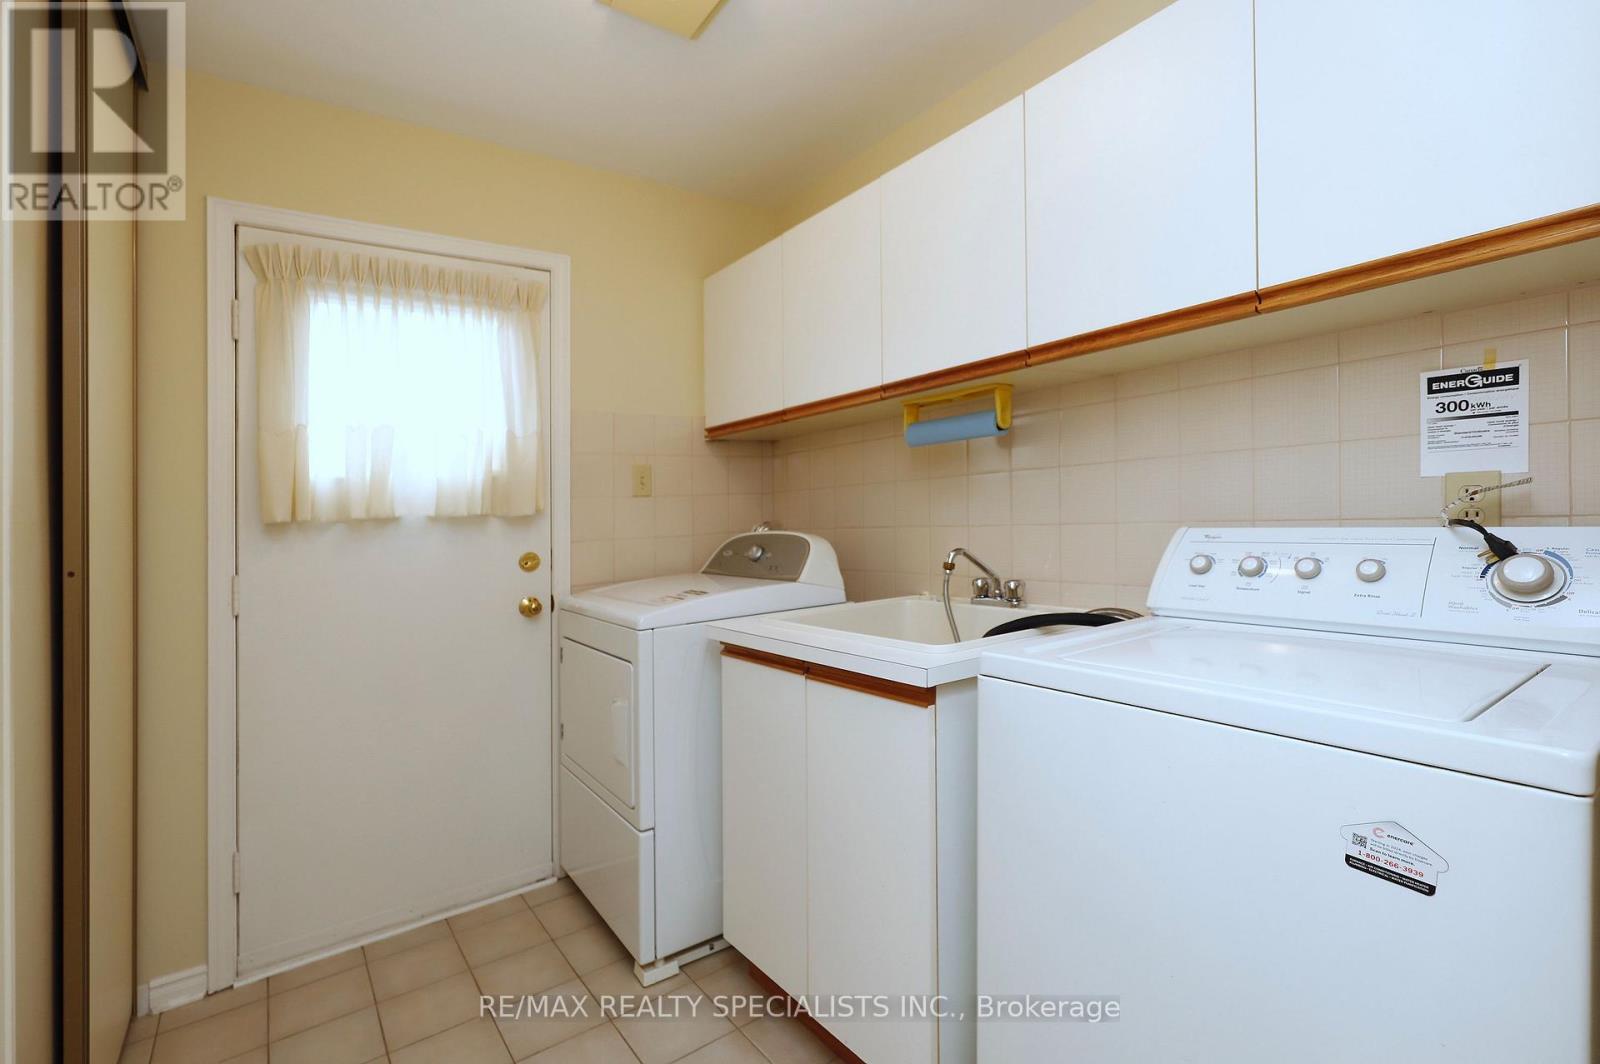
Ground Level |
Laundry Room |
|
|
Measurements not available |
https://www.realtor.ca/real-estate/30364764/4-mowat-court-brampton-heart-lake-east-heart-lake-east