






34 Gilgorm Road, Brampton (Brampton West), Ontario L6X 4P5 (30364736)

34 Gilgorm Road Brampton, Ontario L6X 4P5

3 Bedroom 3 Bathroom 1,200 - 1,399 ft2
Central Air Conditioning Forced Air

$719,900

Maintenance, Common Area Maintenance, Insurance, Parking

$200.57 Monthly

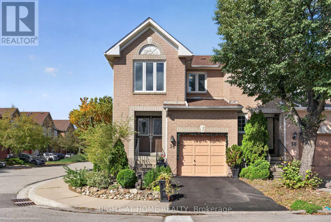
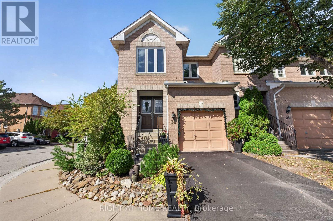
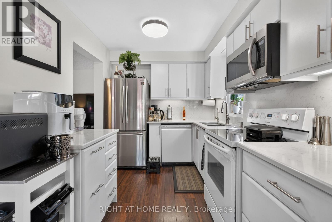
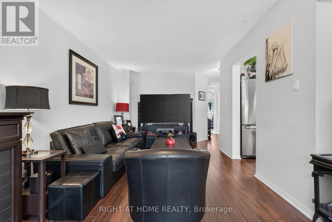
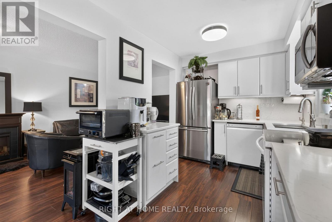
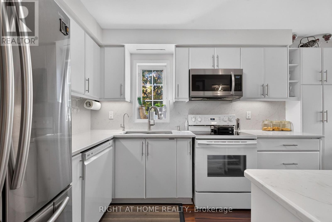
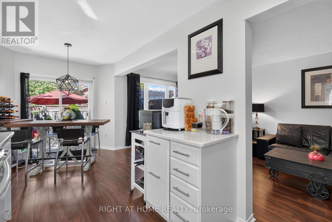
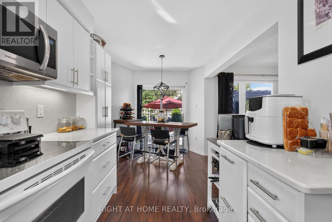
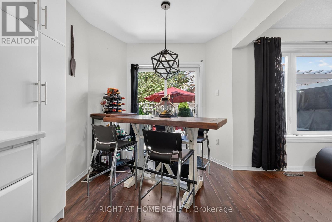
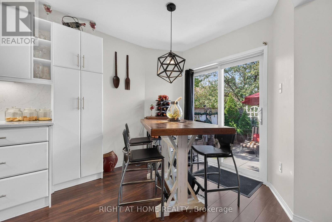
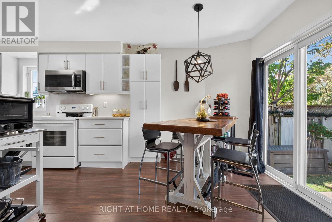
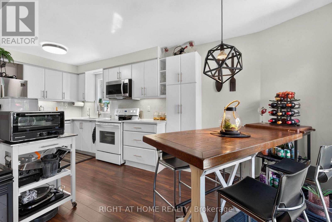
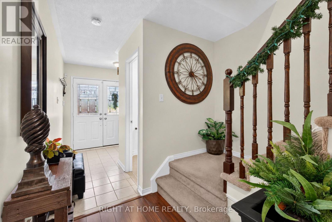
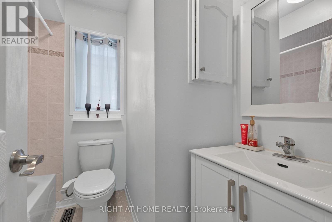
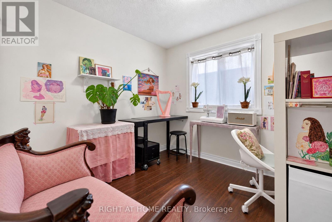
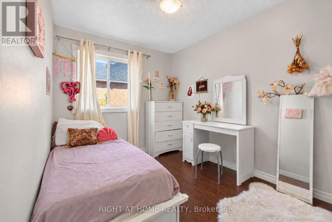
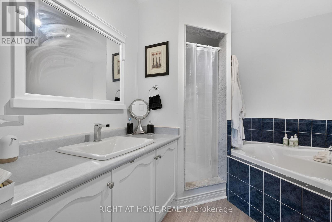
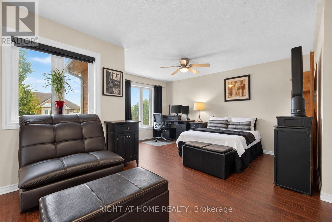
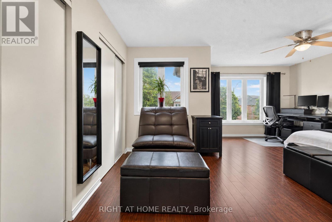
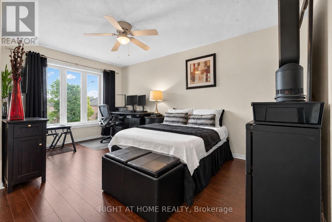
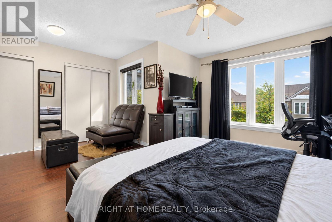
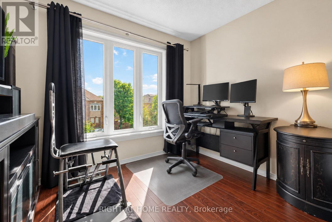
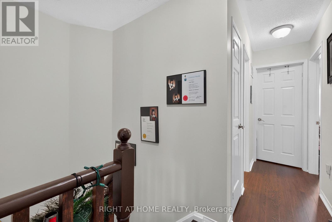
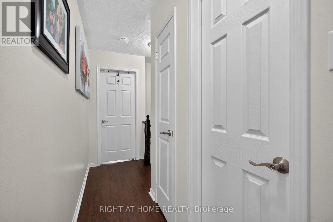
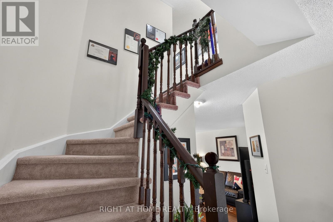
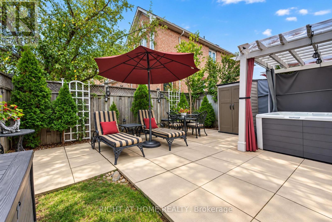
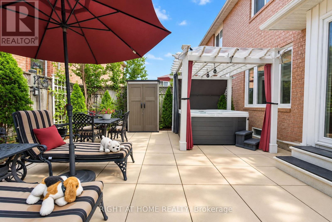
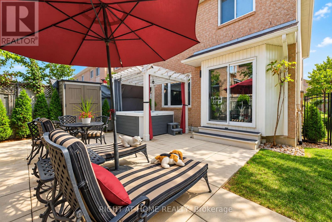
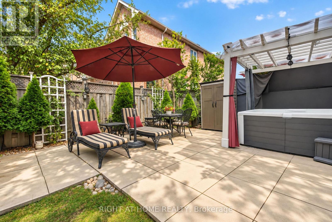
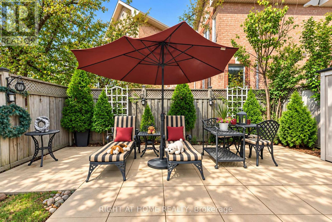
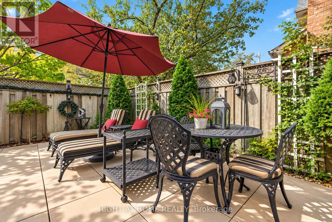
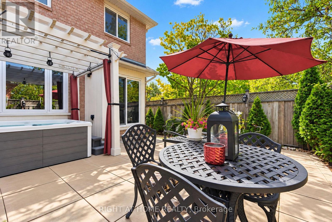
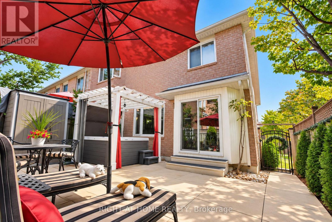
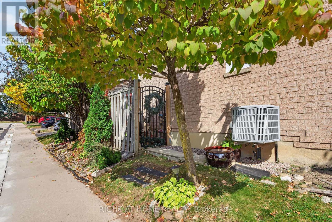
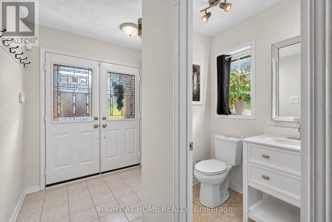
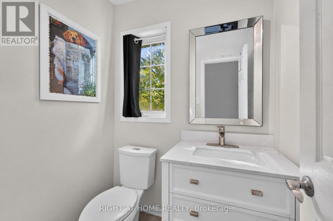
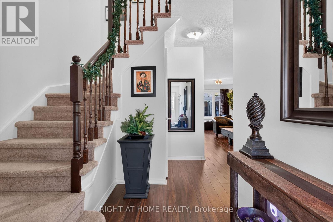
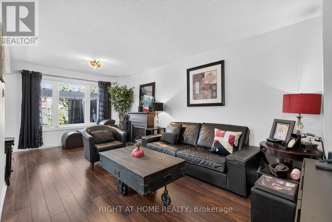
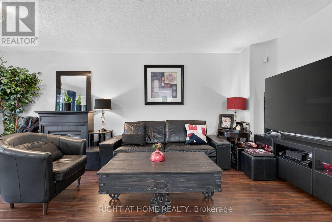
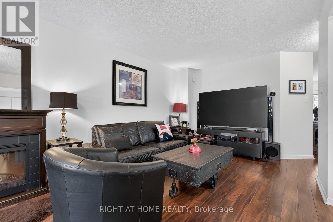
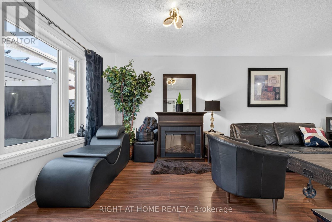
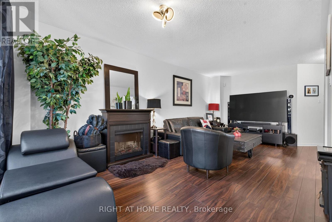
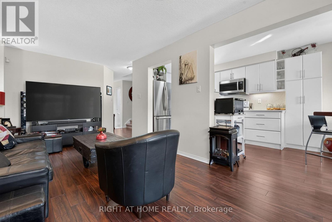
This attractive two-story end unit townhome with an ultra-low affordable Maintenance fee offers ample space throughout, privacy, and feel of a semi-detached home - you don't want to miss out. Featuring laminate flooring throughout, an upgraded kitchen, updated bathrooms, and a beautifully landscaped outdoor space. Enjoy an outdoor oasis complete with a hot tub under a charming pergola-perfect for relaxing or entertaining. Excellent /affordable option for growing families. 3 Ample Size Bedrooms on the upper level coupled with 2 full bathrooms for Growing families. Major updates include a new roof and windows in 2020, along with a furnace and central air conditioning installed in December 2017. Overall excellent value in a desirable setting. (id:50976)

Property Details

MLS® Number W13861946
Property Type Single Family
Community Name Brampton West
Amenities Near By Hospital, Park, Place Of Worship, Public Transit, Schools
Community Features Pets Allowed With Restrictions
Features Carpet Free
Parking Space Total 2

Building

Bathroom Total 3
Bedrooms Above Ground 3
Bedrooms Total 3
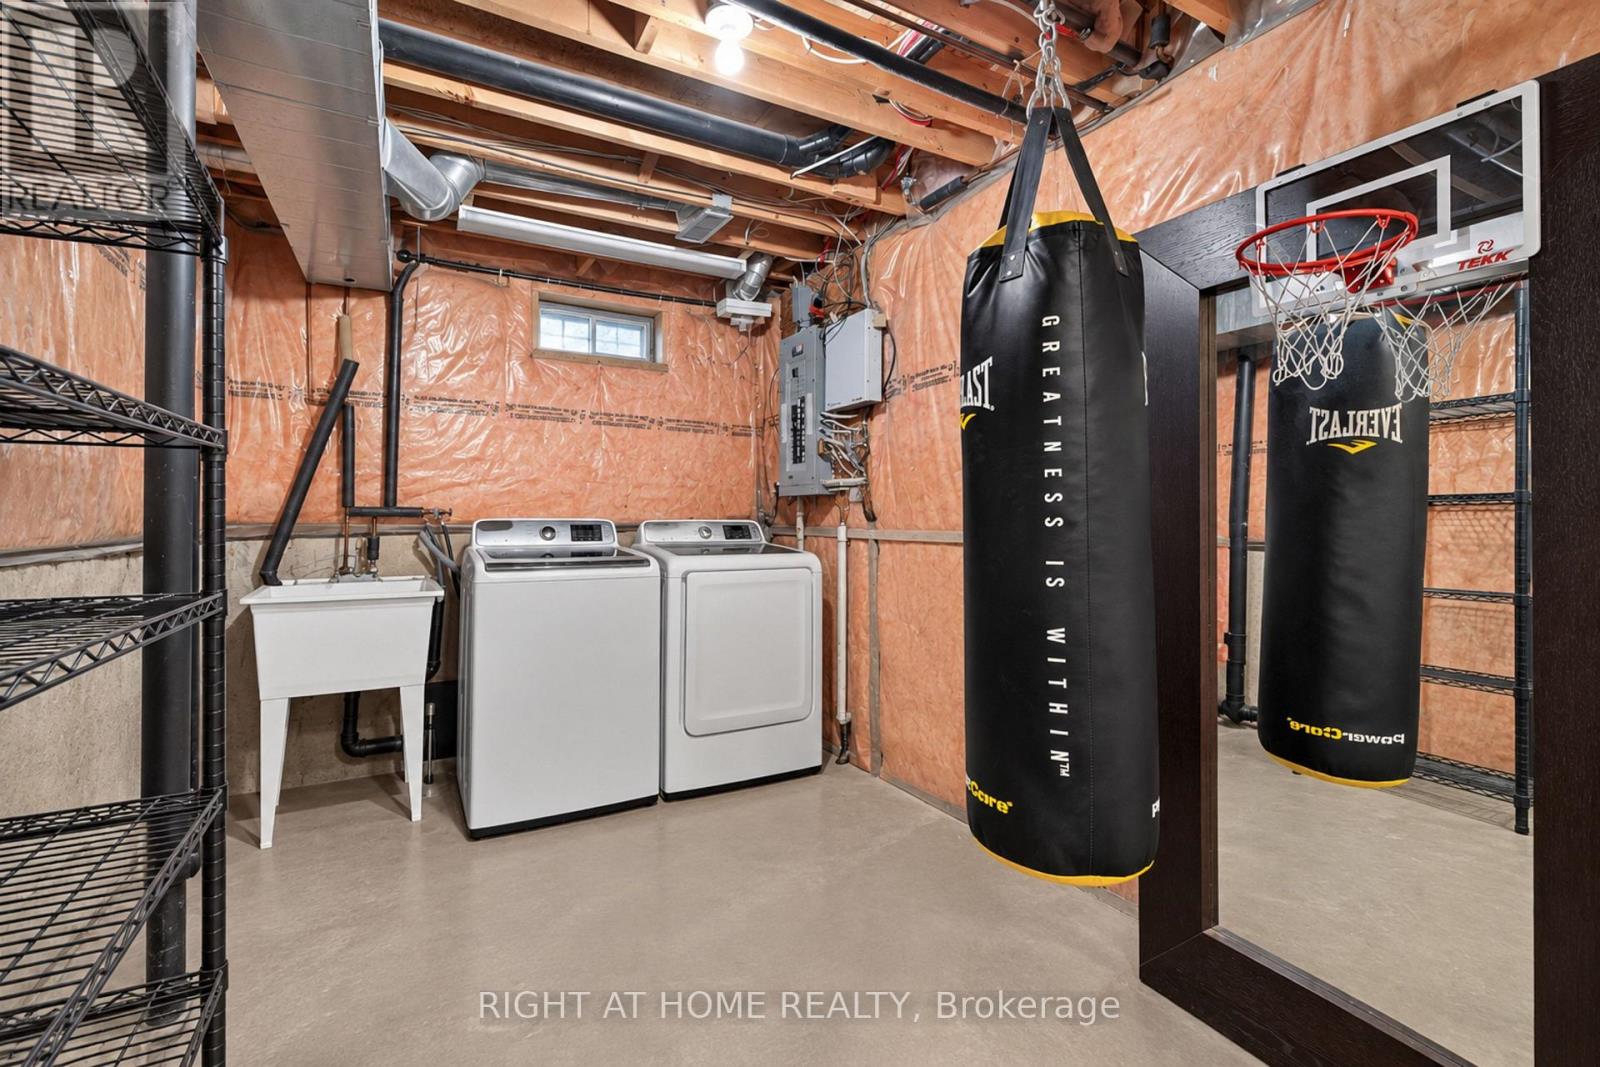
Appliances Water Heater, Dishwasher, Dryer, Stove, Washer, Refrigerator
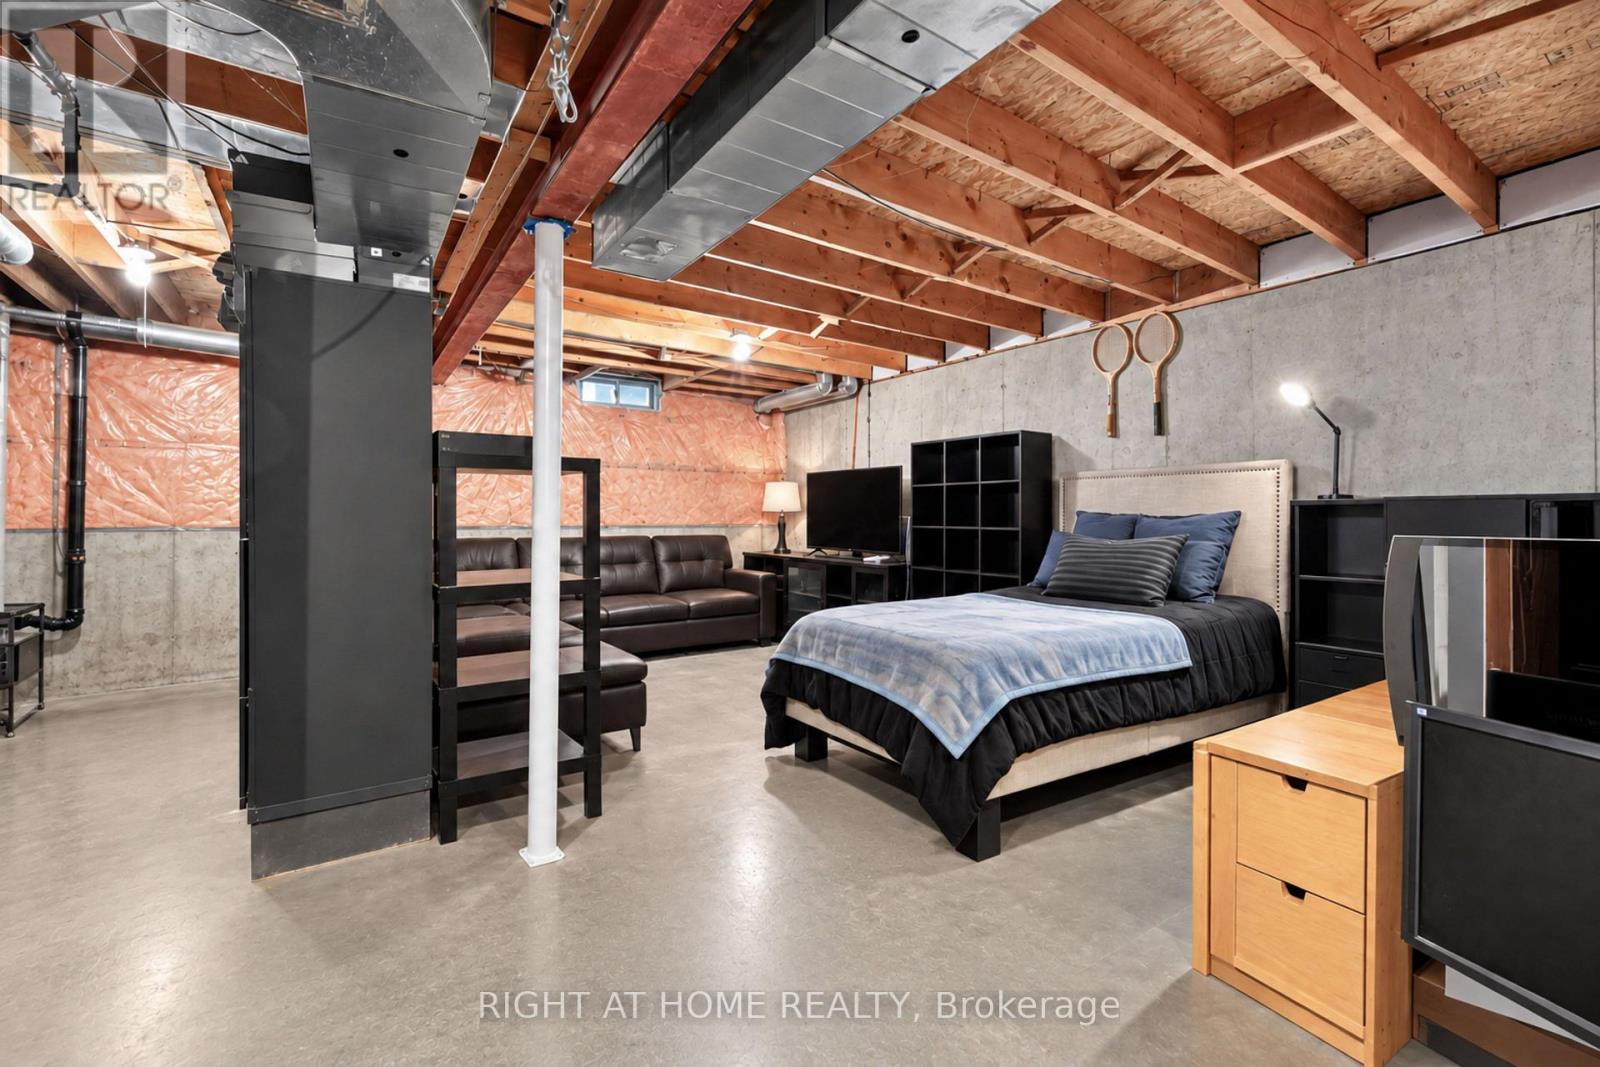
Basement Type Full
Cooling Type Central Air Conditioning
Exterior Finish Brick, Brick Facing
Flooring Type Ceramic, Laminate
Half Bath Total 1
Heating Fuel Natural Gas
Heating Type Forced Air
Stories Total 2
Size Interior 1,200 - 1,399 Ft2
Type Row / Townhouse

Parking

Attached Garage
Garage

Land

Acreage No
Land Amenities Hospital, Park, Place Of Worship, Public Transit, Schools

Rooms

Level Type Dimensions
Second Level Primary Bedroom 5.02 m x 4.77 m
Second Level Bedroom 2 2.59 m x 3.04 m
Second Level Bedroom 3 3.04 m x 2.74 m
Main Level Kitchen 2.43 m x 3.09 m
Main Level Eating Area 2.59 m x 2.59 m
Main Level Living Room 3.04 m x 6.14 m
Main Level Dining Room 3.04 m x 6.14 m

https://www.realtor.ca/real-estate/30364736/34-gilgorm-road-brampton-brampton-west-brampton-west

Contact Us

Contact us for more information

Generating Captcha

Jasmine Kanashiro
Salesperson

(416) 391-3232
(647) 405-6503
www.soldbythekeys.com/
www.facebook.com/soldbythekeys

Right At Home Realty
1396 Don Mills Rd Unit B-121
Toronto, Ontario M3B 0A7

(416) 391-3232
(416) 391-0319
www.rightathomerealty.com/

Alvin Vincent Rodricks
Broker

(905) 565-9200
www.soldbythekeys.com/

Right At Home Realty
480 Eglinton Ave West #30, 106498
Mississauga, Ontario L5R 0G2

(905) 565-9200
(905) 565-6677
www.rightathomerealty.com/

Your Favourites


No Favourites Found
