3 Bedroom
4 Bathroom
2,000 - 2,500 ft2
Fireplace
Central Air Conditioning
Forced Air
$739,900
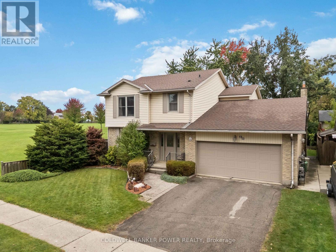
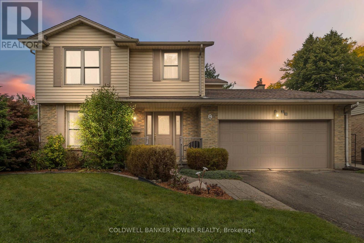
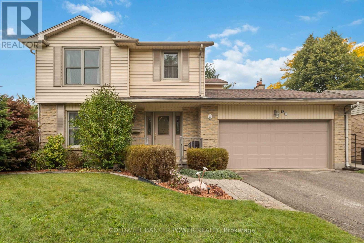
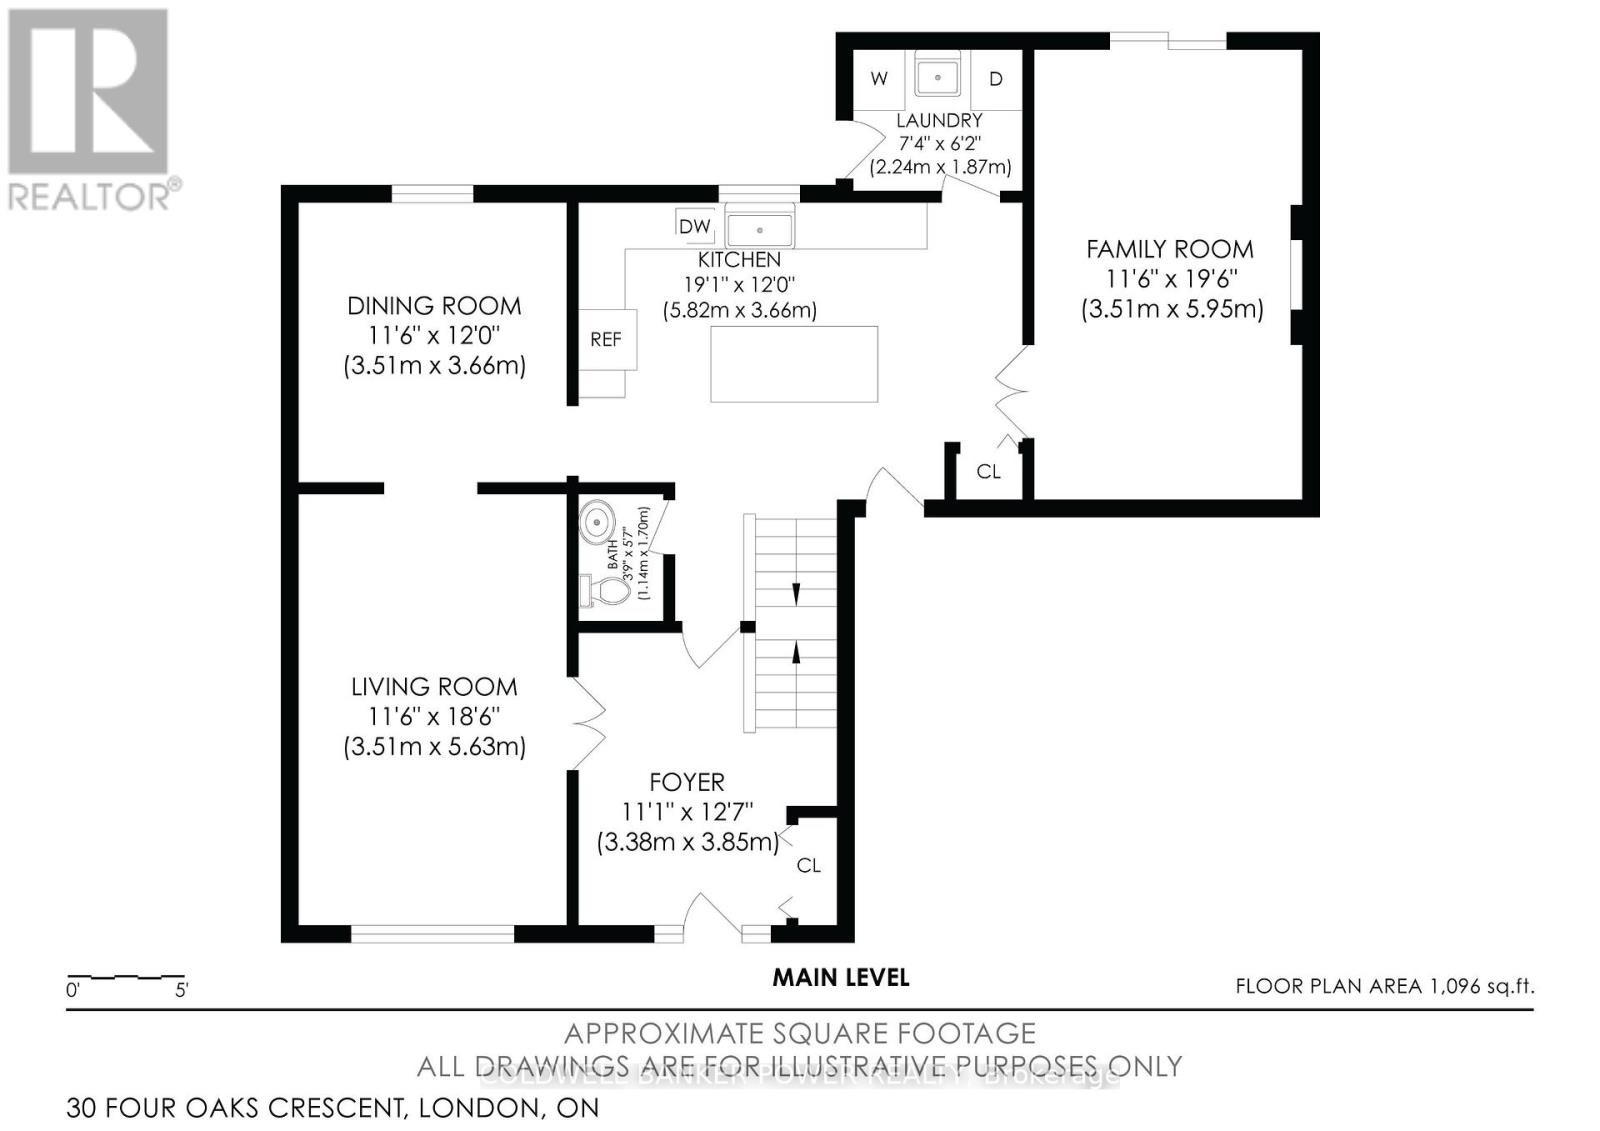
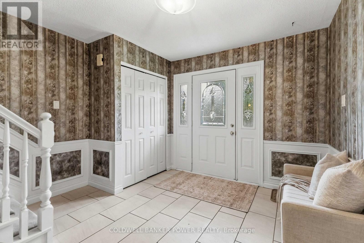
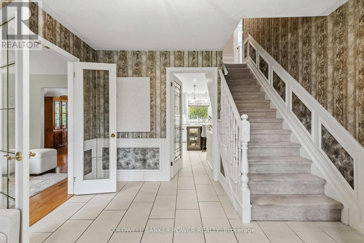
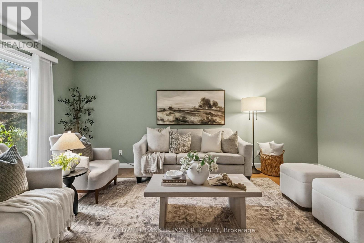
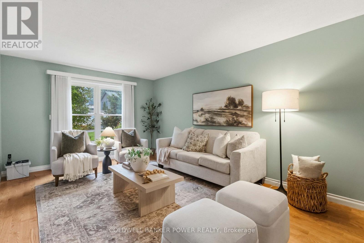
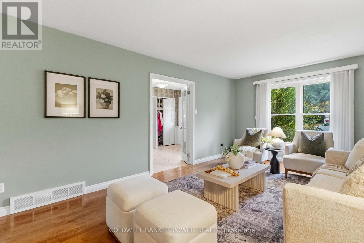
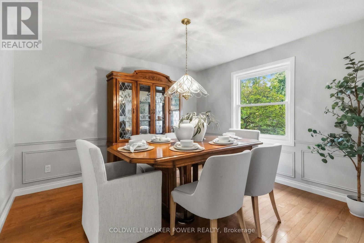
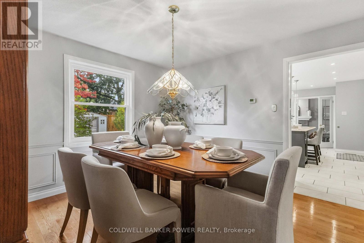
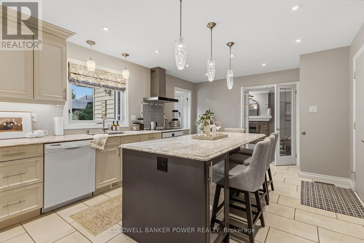
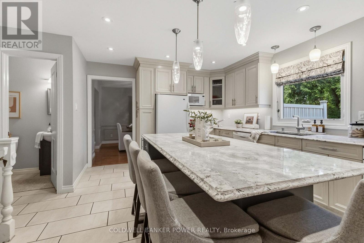
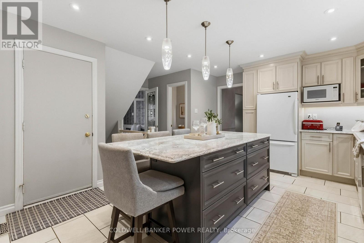
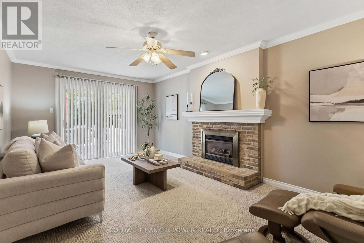
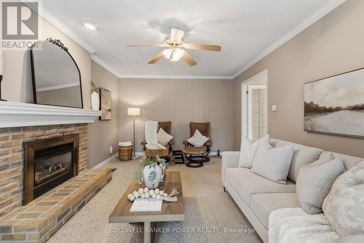
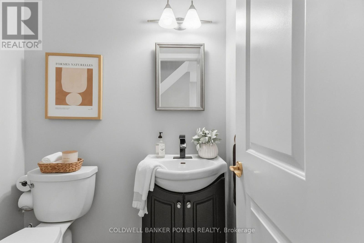
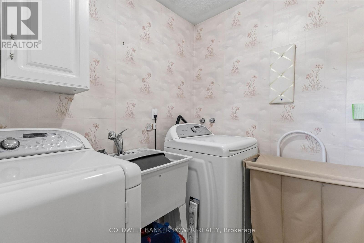
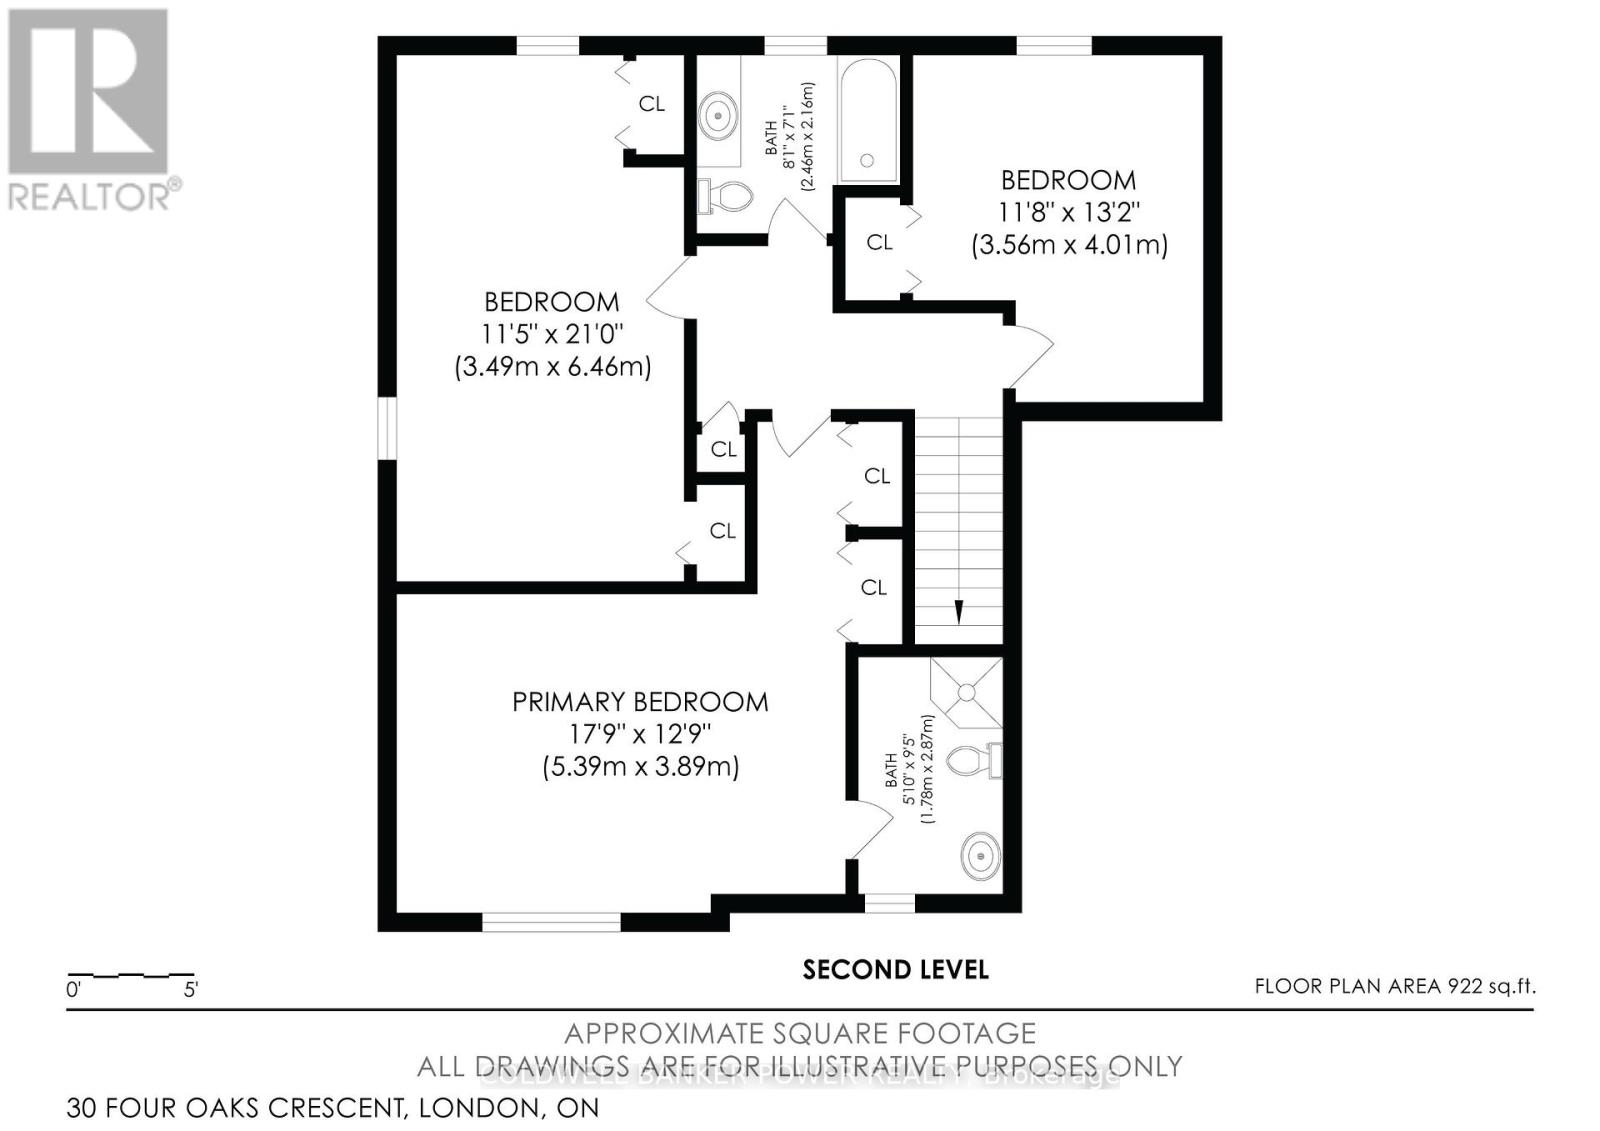
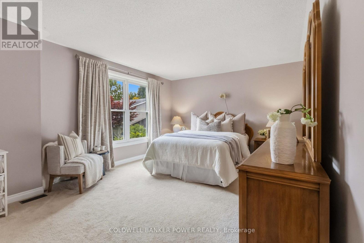
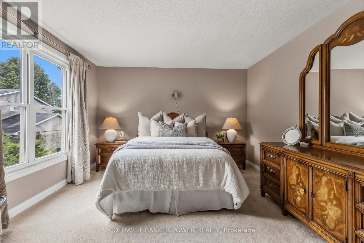
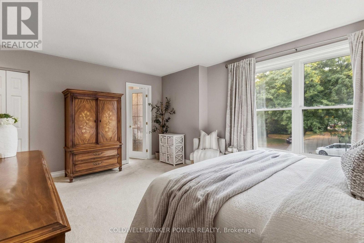
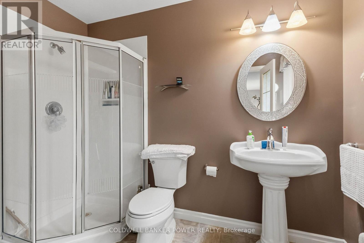
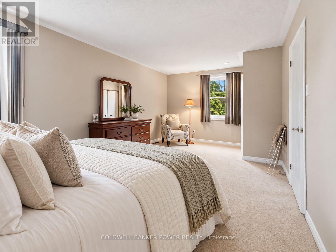
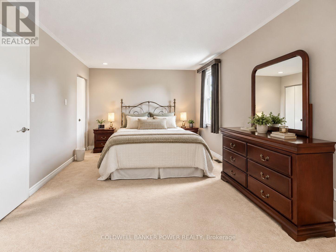
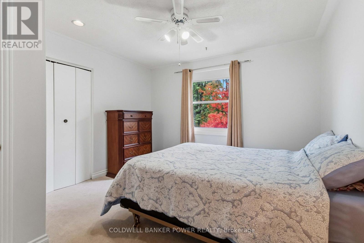
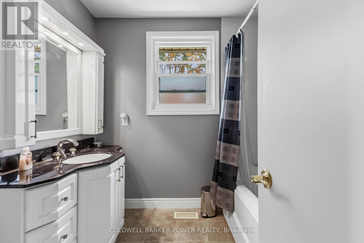
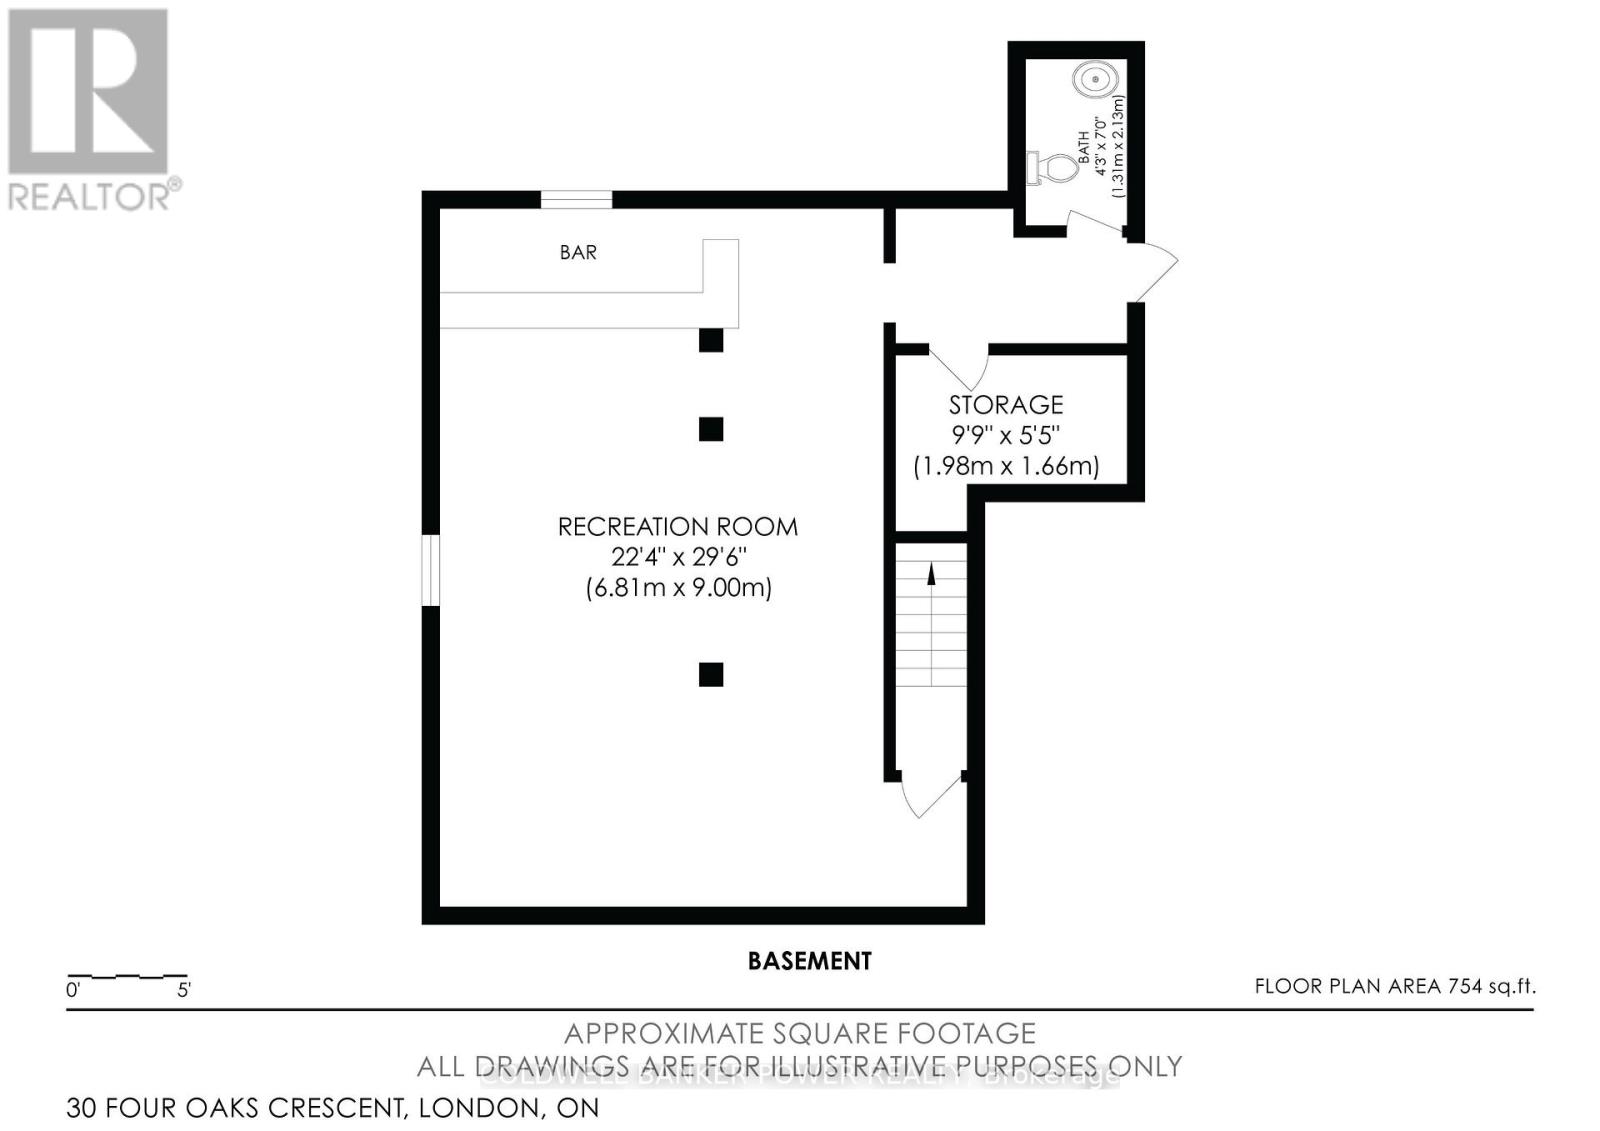
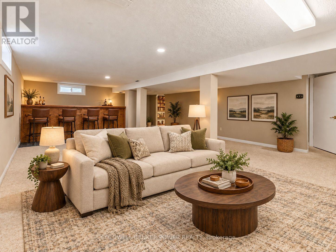
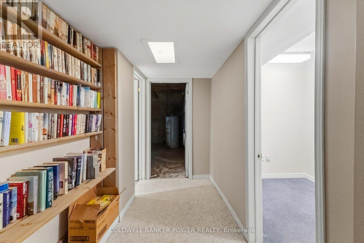
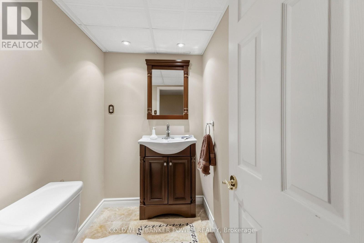
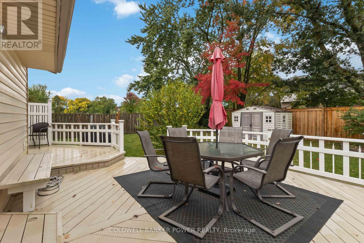
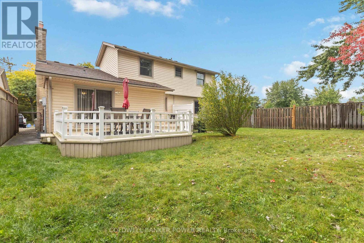
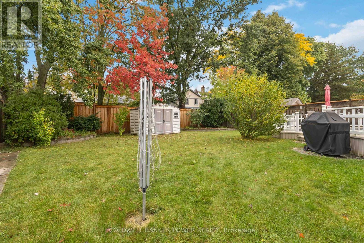
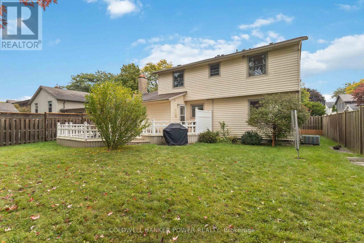
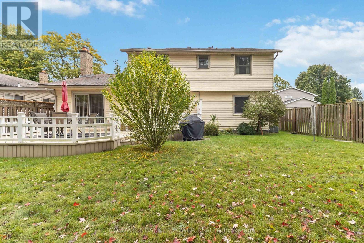
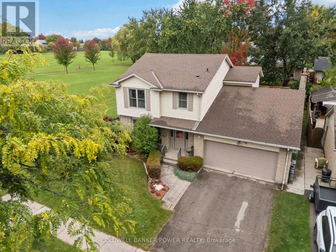
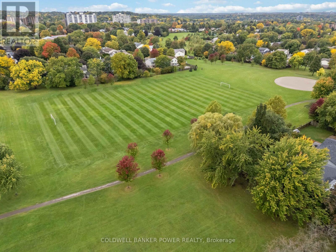
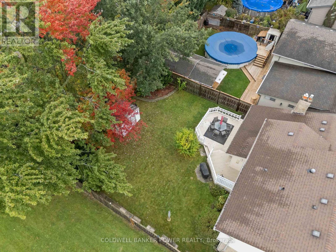
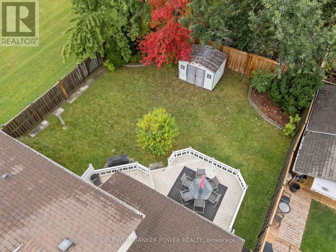
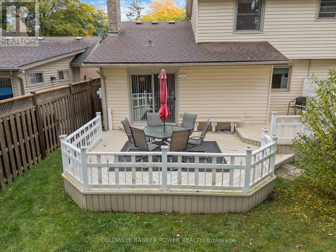
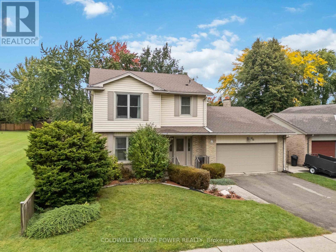
A quiet Westmount setting, a beautifully renovated kitchen and room for the whole family. Welcome to 30 Four Oaks Crescent, an immaculately maintained home tucked away on a peaceful crescent beside Westmount Lions Park. With no immediate neighbour on the park side, a private backyard and a spacious double garage, this property offers an appealing combination of location, privacy and practical living space. A grand two-storey foyer welcomes you inside, where generous room sizes create a comfortable, flexible layout. The spacious front living room connects to a dedicated dining room that could equally serve as a home office or den. At the heart of the home, the fully renovated kitchen stands out with beautiful white cabinetry, granite countertops and plenty of space to prepare and gather. A separate family room opens through sliding patio doors to a well-cared-for deck and private yard, extending your living space outdoors. Main-floor laundry adds everyday convenience. Upstairs, three generously sized bedrooms offer space to spread out, including a large primary retreat with its own ensuite shower and ample closet space. An exceptionally spacious secondary bedroom offers potential for a future fourth-bedroom configuration, while a four-piece bathroom serves the additional bedrooms. The finished basement adds another generous level of living space, featuring a large recreation room with a bar and a spacious three-piece bathroom. Whether you need a place for movie nights, entertaining or a growing family to enjoy, the space is already here. Lovingly cared for throughout, this welcoming home pairs a standout kitchen and finished basement with the privacy and peaceful Westmount location that make it truly worth seeing. (id:50976)
Property Details
|
MLS® Number
|
X13861468 |
|
Property Type
|
Single Family |
|
Community Name
|
South N |
|
Amenities Near By
|
Park, Place Of Worship, Schools |
|
Community Features
|
Community Centre |
|
Equipment Type
|
Water Heater |
|
Features
|
Sump Pump |
|
Parking Space Total
|
6 |
|
Rental Equipment Type
|
Water Heater |
|
Structure
|
Deck, Shed |
Building
|
Bathroom Total
|
4 |
|
Bedrooms Above Ground
|
3 |
|
Bedrooms Total
|
3 |
|
Age
|
31 To 50 Years |
|
Amenities
|
Fireplace(s) |
|
Appliances
|
Dishwasher, Dryer, Stove, Washer, Refrigerator |
|
Basement Development
|
Finished |
|
Basement Type
|
Full (finished) |
|
Construction Style Attachment
|
Detached |
|
Cooling Type
|
Central Air Conditioning |
|
Exterior Finish
|
Brick, Vinyl Siding |
|
Fireplace Present
|
Yes |
|
Fireplace Total
|
2 |
|
Foundation Type
|
Concrete, Poured Concrete |
|
Half Bath Total
|
2 |
|
Heating Fuel
|
Natural Gas |
|
Heating Type
|
Forced Air |
|
Stories Total
|
2 |
|
Size Interior
|
2,000 - 2,500 Ft2 |
|
Type
|
House |
|
Utility Water
|
Municipal Water |
Parking
Land
|
Acreage
|
No |
|
Fence Type
|
Fenced Yard |
|
Land Amenities
|
Park, Place Of Worship, Schools |
|
Sewer
|
Sanitary Sewer |
|
Size Depth
|
110 Ft |
|
Size Frontage
|
55 Ft |
|
Size Irregular
|
55 X 110 Ft |
|
Size Total Text
|
55 X 110 Ft |
|
Zoning Description
|
R1-7 |
Rooms
| Level |
Type |
Length |
Width |
Dimensions |
|
Second Level |
Bedroom 3 |
3.56 m |
4.01 m |
3.56 m x 4.01 m |
|
Second Level |
Primary Bedroom |
5.39 m |
3.89 m |
5.39 m x 3.89 m |
|
Second Level |
Bathroom |
1.78 m |
2.87 m |
1.78 m x 2.87 m |
|
Second Level |
Bedroom 2 |
3.49 m |
6.46 m |
3.49 m x 6.46 m |
|
Main Level |
Foyer |
3.38 m |
3.85 m |
3.38 m x 3.85 m |
|
Main Level |
Living Room |
3.51 m |
5.63 m |
3.51 m x 5.63 m |
|
Main Level |
Dining Room |
3.51 m |
3.66 m |
3.51 m x 3.66 m |
|
Main Level |
Kitchen |
5.82 m |
3.66 m |
5.82 m x 3.66 m |
|
Main Level |
Family Room |
3.51 m |
5.95 m |
3.51 m x 5.95 m |
|
Main Level |
Laundry Room |
2.24 m |
1.87 m |
2.24 m x 1.87 m |
|
Main Level |
Bathroom |
1.14 m |
1.7 m |
1.14 m x 1.7 m |
https://www.realtor.ca/real-estate/30364160/30-four-oaks-crescent-london-south-south-n-south-n