2 Bedroom
1 Bathroom
600 - 699 ft2
Central Air Conditioning
Heat Pump
Landscaped
$349,900Maintenance, Heat, Common Area Maintenance, Insurance, Parking
$599.92 Monthly
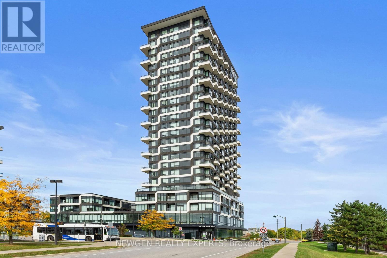
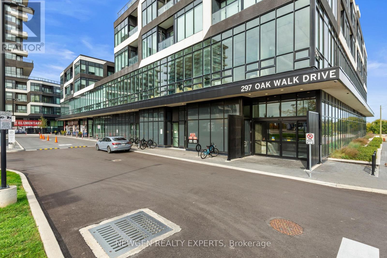
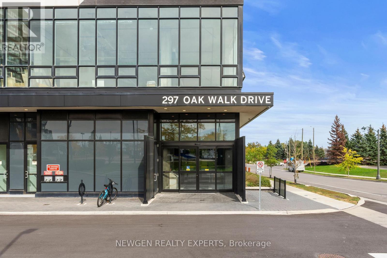
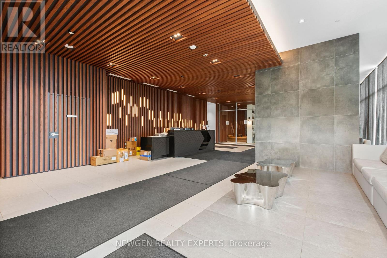
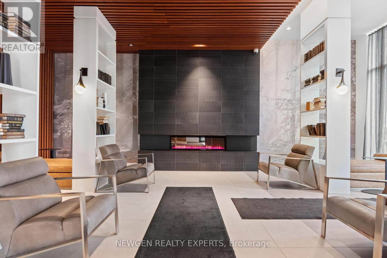
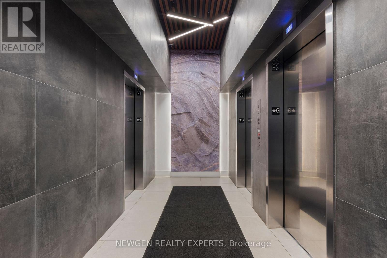
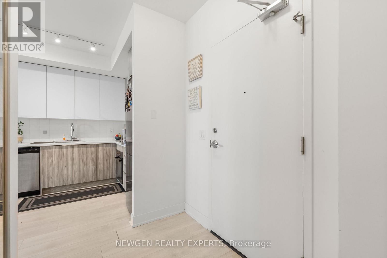
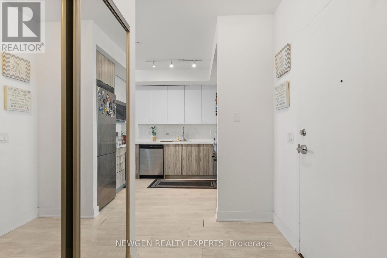
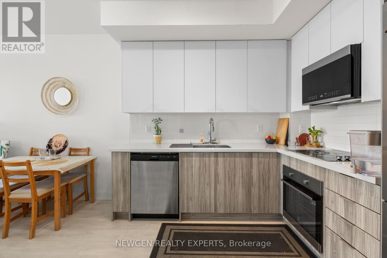
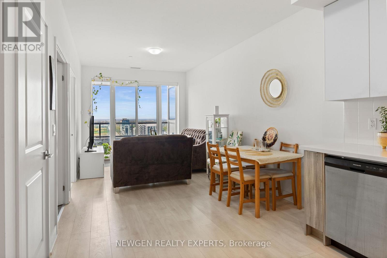
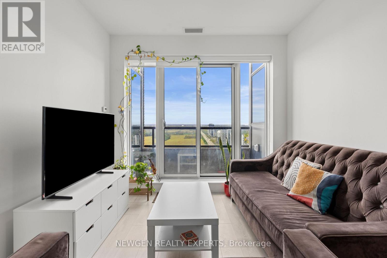
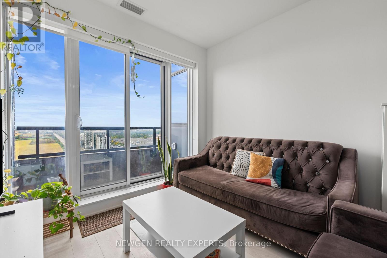
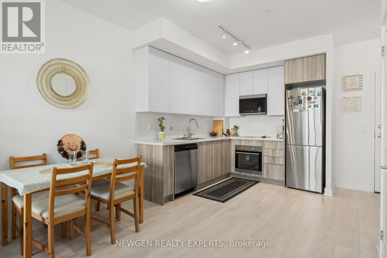
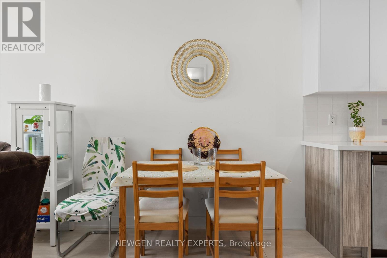
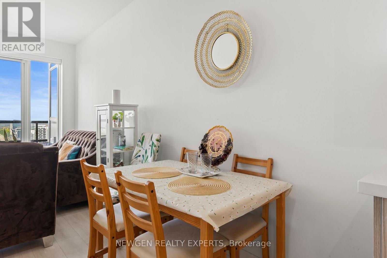
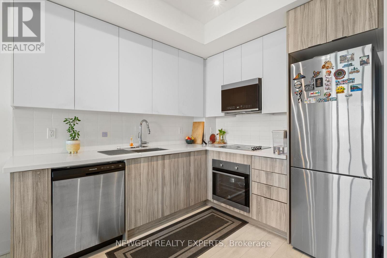
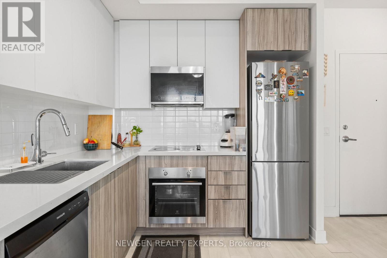
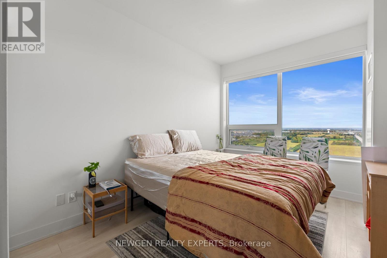
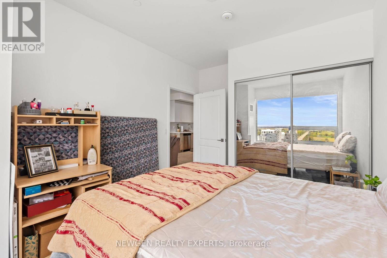
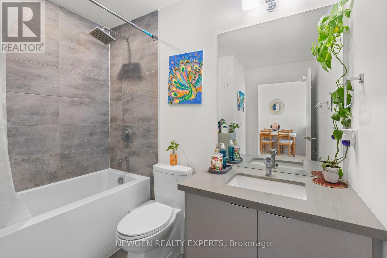
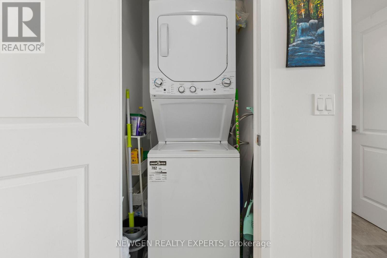
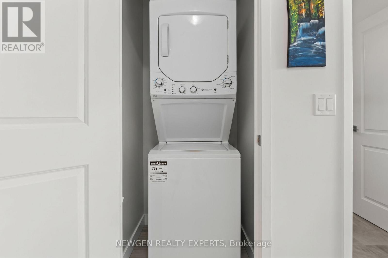
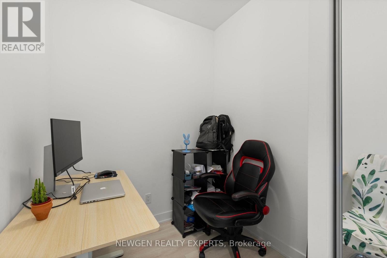
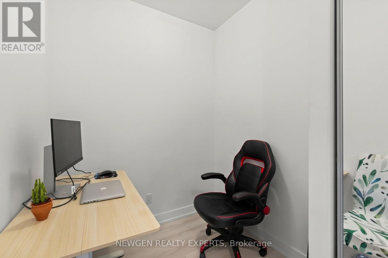
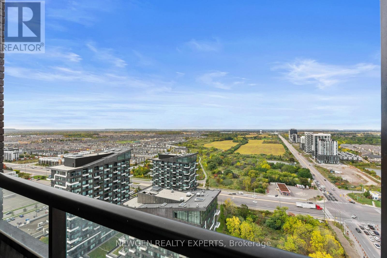
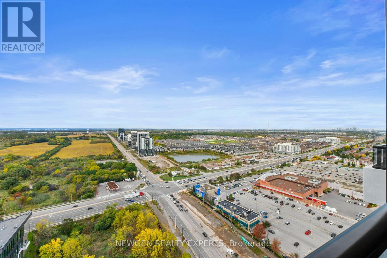
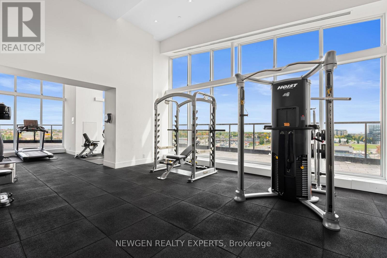
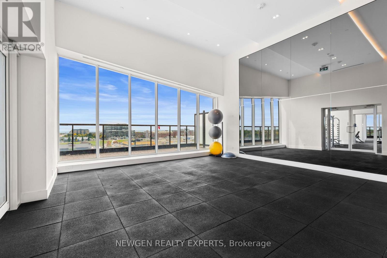
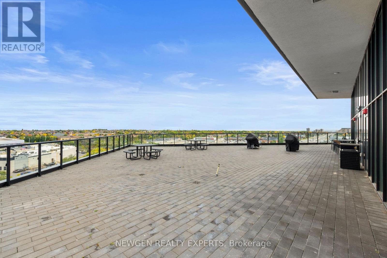
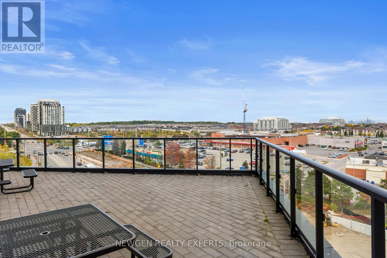
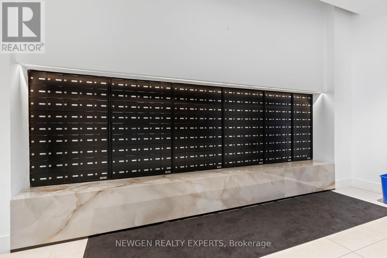
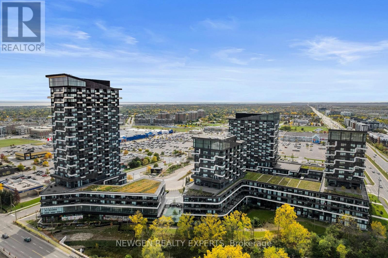
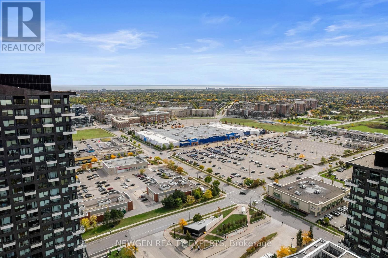
Welcome to this stylish 1-Bedroom + Den suite in the heart of Uptown Oakville! Enjoy spectacular unobstructed northwest views and abundant natural afternoon light. Modern kitchen features upgraded panel-covered appliances overlooking the open-concept living and dining area.Spacious primary bedroom offers large windows and double mirrored closets. Versatile den is ideal for a home office or reading area.Convenient 3-piece bath and upgraded stackable washer/dryer complete the suite. Located in the sought-after Oak & Co. community with gym and meeting room. Steps to Walmart,Longo's, Winners/Homesense, LCBO, restaurants, shopping and transit, with easy access to major highways. A fantastic opportunity for stylish, low-maintenance living in one of Oakville's most convenient neighbourhoods.Unbeatable Uptown Core Location! Enjoy true walkable convenience at 297 Oak Walk Dr, surrounded by an exceptional selection of everyday amenities right outside your door. Steps to shopping, restaurants, cafés, groceries, fitness facilities, professional services and public transit. Enjoy easy access to HomeSense, Winners, LCBO, Pet Valu, Bulk Barn, East Indian Supermarket and Trafalgar Ridge Fruit Market, along with a variety of dining options including Pizza Nova, Edo Japan, , Punjabi By Nature and Lokma Desserts,For your morning coffee, Starbucks, Chatime and Lokma are just a short stroll away, while Orangetheory Fitness and GoodLife Fitness provide convenient options for staying active. Banks including CIBC, RBC and BMO, as well as medical, dental and wellness services, are also within walking distance. Families will appreciate Dearcroft Montessori, located within the building, as well as nearby schools, parks and green spaces including Memorial Park and Postridge Park. Public transit is exceptionally convenient with Oakville GO and Sheridan College are easily accessible by car- an ideal location for professionals, couples, families and investors alike. (id:50976)
Property Details
|
MLS® Number
|
W13862496 |
|
Property Type
|
Single Family |
|
Community Name
|
1015 - RO River Oaks |
|
Amenities Near By
|
Golf Nearby, Place Of Worship, Public Transit |
|
Community Features
|
Pets Allowed With Restrictions |
|
Features
|
Ravine, Flat Site, Conservation/green Belt, Balcony, Dry, Carpet Free, In Suite Laundry |
|
Parking Space Total
|
1 |
|
Structure
|
Patio(s), Porch |
|
View Type
|
City View |
Building
|
Bathroom Total
|
1 |
|
Bedrooms Above Ground
|
1 |
|
Bedrooms Below Ground
|
1 |
|
Bedrooms Total
|
2 |
|
Age
|
6 To 10 Years |
|
Amenities
|
Security/concierge, Party Room, Visitor Parking, Exercise Centre, Storage - Locker |
|
Appliances
|
Barbeque, Dishwasher, Dryer, Stove, Washer, Refrigerator |
|
Basement Type
|
None |
|
Cooling Type
|
Central Air Conditioning |
|
Exterior Finish
|
Brick, Concrete Block |
|
Foundation Type
|
Block, Brick, Concrete |
|
Heating Fuel
|
Electric |
|
Heating Type
|
Heat Pump |
|
Size Interior
|
600 - 699 Ft2 |
|
Type
|
Apartment |
Parking
Land
|
Acreage
|
No |
|
Land Amenities
|
Golf Nearby, Place Of Worship, Public Transit |
|
Landscape Features
|
Landscaped |
Rooms
| Level |
Type |
Length |
Width |
Dimensions |
|
Flat |
Bedroom |
3.73 m |
3.07 m |
3.73 m x 3.07 m |
|
Flat |
Den |
1.67 m |
1.65 m |
1.67 m x 1.65 m |
|
Flat |
Kitchen |
2.51 m |
2.69 m |
2.51 m x 2.69 m |
|
Flat |
Living Room |
5.54 m |
2.69 m |
5.54 m x 2.69 m |
https://www.realtor.ca/real-estate/30365281/2505-297-oak-walk-drive-oakville-ro-river-oaks-1015-ro-river-oaks