4 Bedroom
3 Bathroom
2,500 - 3,000 sqft
Fireplace
Inground Pool
Central Air Conditioning
Forced Air
Lawn Sprinkler
$1,868,000
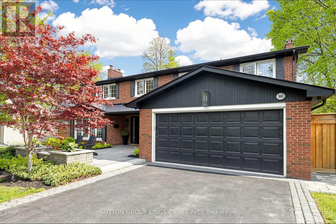
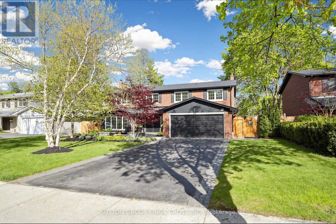
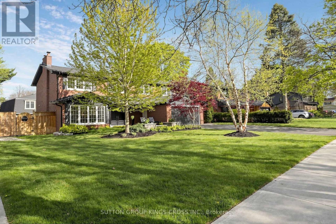
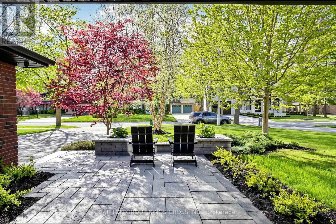
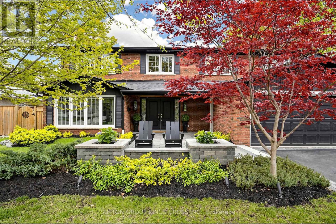
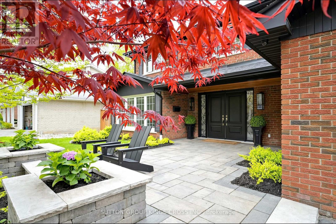
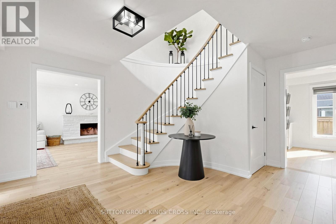
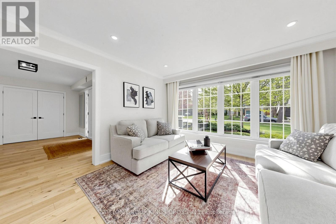
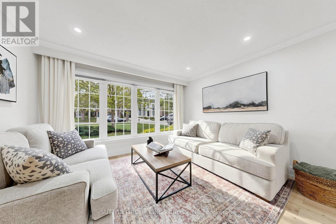
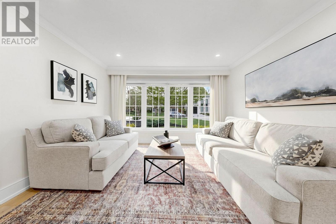
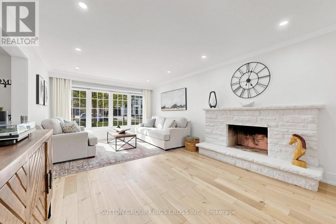
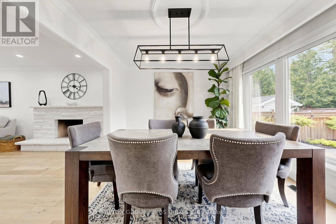
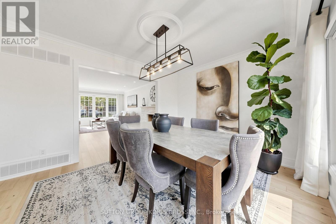
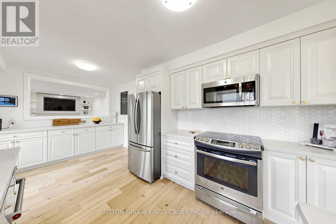
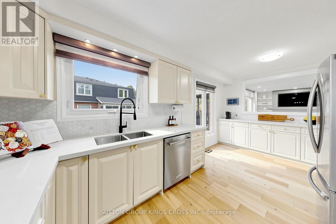
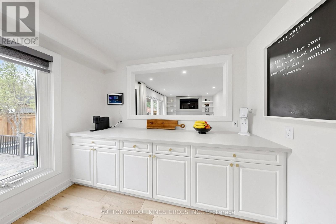
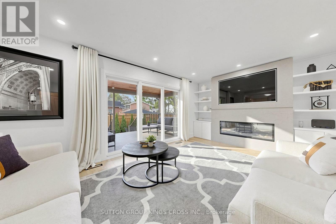
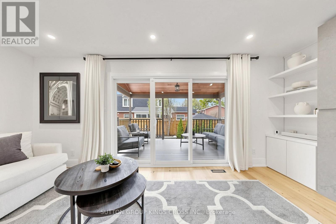
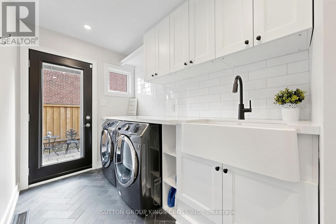
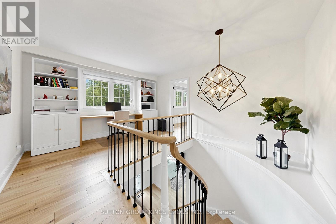
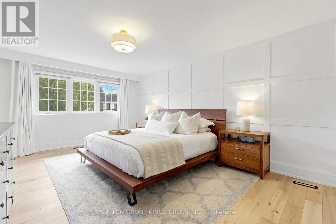
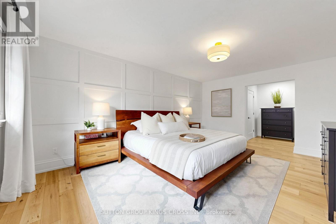
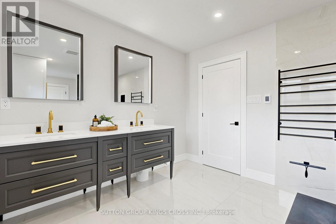
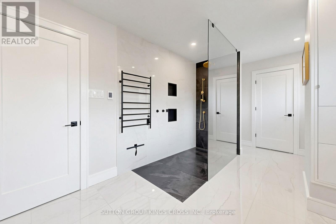
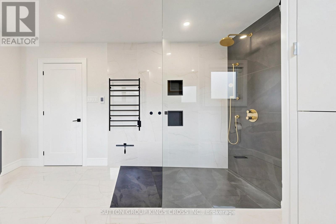
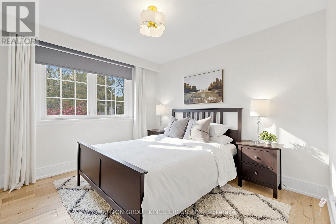
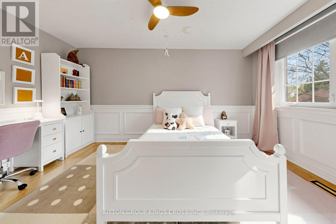
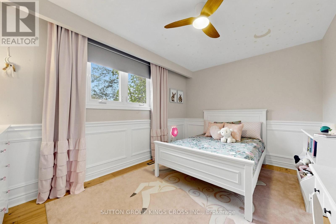
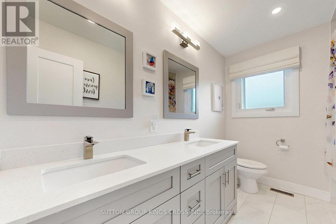
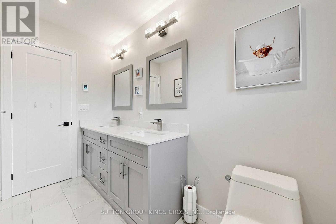
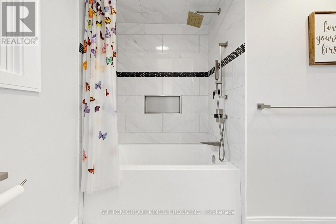
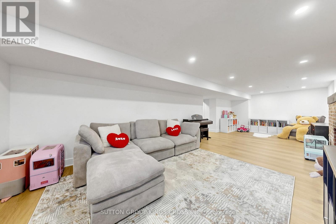
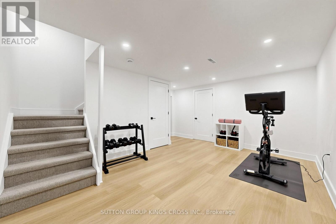
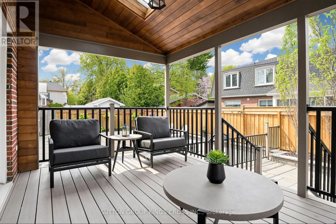
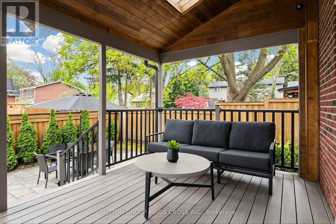
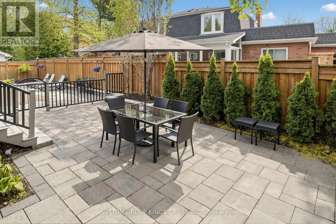
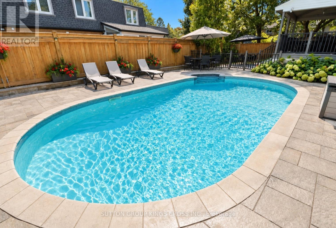
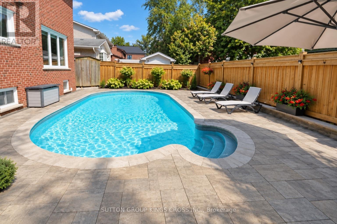
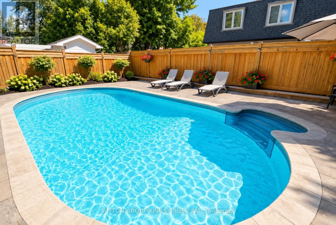
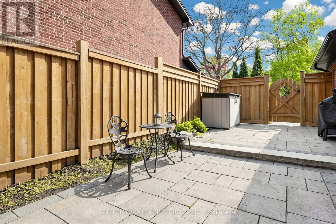
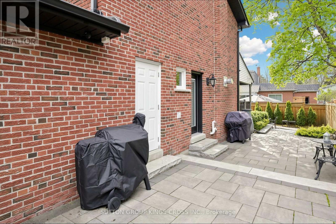
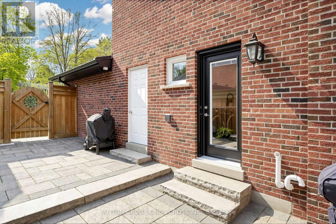
A quiet dead-end street in Gordon Woods, a beautifully renovated interior, and a private saltwater pool define this inviting 4-bedroom, 3-bathroom home. Set on a treed 75 110-foot lot, the property pairs established neighbourhood charm with thoughtful upgrades throughout.White oak hardwood floors connect the principal living spaces, while the modern kitchen features quartz countertops and stainless steel appliances. A separate dining room provides space for family meals and entertaining, and the welcoming family room features a Safe Touch gas fireplace and sliding doors to the backyard.Upstairs, the spacious primary suite includes a walk-in closet and a renovated ensuite with heated floors and a walk-in shower. Three additional bedrooms and an updated family bathroom with heated floors complete the second level. Main floor laundry with heated flooring adds everyday convenience.Renovated in 2026, the bright finished basement features pot lighting, a dedicated exercise room, and flexible recreation space for movie nights, hobbies or play.Outside, a covered porch overlooks the in-ground saltwater pool, with mature trees creating a private setting for summer gatherings and relaxed evenings.Additional improvements include a furnace (2025), roof (2018), exterior doors (2017), upgraded attic insulation, and a fully spray foam insulated garage. Landscaped grounds with an in-ground sprinkler system complete this well-maintained home, close to parks and everyday amenities. (id:50976)
Property Details
|
MLS® Number
|
W13863338 |
|
Property Type
|
Single Family |
|
Community Name
|
Cooksville |
|
Amenities Near By
|
Park, Golf Nearby |
|
Community Features
|
School Bus |
|
Features
|
Cul-de-sac, Carpet Free |
|
Parking Space Total
|
6 |
|
Pool Features
|
Salt Water Pool |
|
Pool Type
|
Inground Pool |
|
Structure
|
Patio(s), Porch |
Building
|
Bathroom Total
|
3 |
|
Bedrooms Above Ground
|
4 |
|
Bedrooms Total
|
4 |
|
Age
|
51 To 99 Years |
|
Amenities
|
Fireplace(s) |
|
Appliances
|
Garage Door Opener Remote(s), Central Vacuum, Water Heater, Garage Door Opener, Window Coverings |
|
Basement Development
|
Finished |
|
Basement Type
|
N/a (finished) |
|
Construction Status
|
Insulation Upgraded |
|
Construction Style Attachment
|
Detached |
|
Cooling Type
|
Central Air Conditioning |
|
Exterior Finish
|
Brick |
|
Fire Protection
|
Security System |
|
Fireplace Present
|
Yes |
|
Fireplace Total
|
3 |
|
Flooring Type
|
Hardwood |
|
Foundation Type
|
Block |
|
Half Bath Total
|
1 |
|
Heating Fuel
|
Natural Gas |
|
Heating Type
|
Forced Air |
|
Stories Total
|
2 |
|
Size Interior
|
2,500 - 3,000 Sqft |
|
Type
|
House |
|
Utility Water
|
Municipal Water |
Parking
Land
|
Acreage
|
No |
|
Fence Type
|
Fenced Yard |
|
Land Amenities
|
Park, Golf Nearby |
|
Landscape Features
|
Lawn Sprinkler |
|
Sewer
|
Sanitary Sewer |
|
Size Depth
|
110 Ft |
|
Size Frontage
|
75 Ft |
|
Size Irregular
|
75 X 110 Ft |
|
Size Total Text
|
75 X 110 Ft |
Rooms
| Level |
Type |
Length |
Width |
Dimensions |
|
Second Level |
Bathroom |
2.89 m |
2.21 m |
2.89 m x 2.21 m |
|
Second Level |
Primary Bedroom |
7.67 m |
3.84 m |
7.67 m x 3.84 m |
|
Second Level |
Bedroom 2 |
4.62 m |
3.09 m |
4.62 m x 3.09 m |
|
Second Level |
Bedroom 3 |
3.39 m |
3.02 m |
3.39 m x 3.02 m |
|
Second Level |
Bedroom 4 |
4.19 m |
2.89 m |
4.19 m x 2.89 m |
|
Second Level |
Bathroom |
5.08 m |
2.89 m |
5.08 m x 2.89 m |
|
Basement |
Exercise Room |
4.79 m |
4.47 m |
4.79 m x 4.47 m |
|
Basement |
Recreational, Games Room |
9.12 m |
3.51 m |
9.12 m x 3.51 m |
|
Main Level |
Living Room |
5.89 m |
3.81 m |
5.89 m x 3.81 m |
|
Main Level |
Bathroom |
1.85 m |
0.74 m |
1.85 m x 0.74 m |
|
Main Level |
Family Room |
5.05 m |
3.68 m |
5.05 m x 3.68 m |
|
Main Level |
Dining Room |
3.81 m |
3.29 m |
3.81 m x 3.29 m |
|
Main Level |
Kitchen |
5.31 m |
2.87 m |
5.31 m x 2.87 m |
|
Main Level |
Laundry Room |
3.91 m |
1.88 m |
3.91 m x 1.88 m |
Utilities
|
Cable
|
Installed |
|
Electricity
|
Installed |
|
Sewer
|
Installed |
https://www.realtor.ca/real-estate/30366333/360-isabella-avenue-mississauga-cooksville-cooksville