4 Bedroom
4 Bathroom
1,100 - 1,500 ft2
Bungalow
Fireplace
Central Air Conditioning
Forced Air
Landscaped
$2,185,000
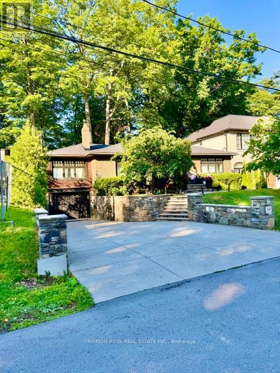
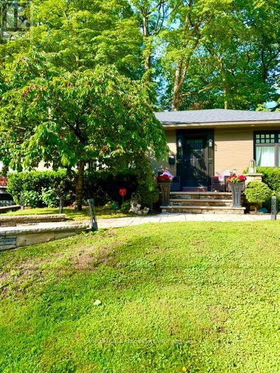
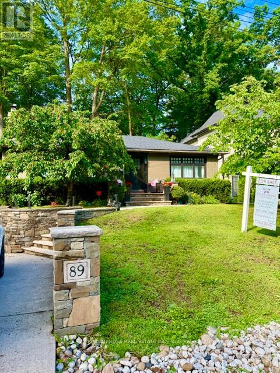
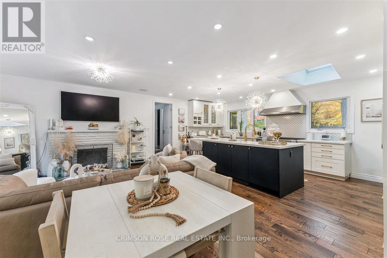
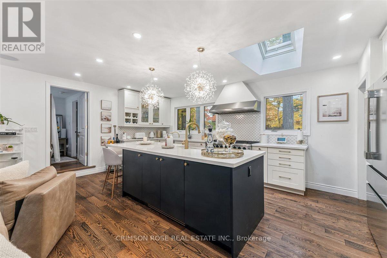
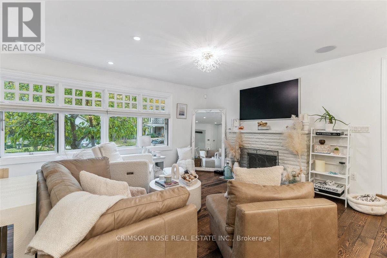
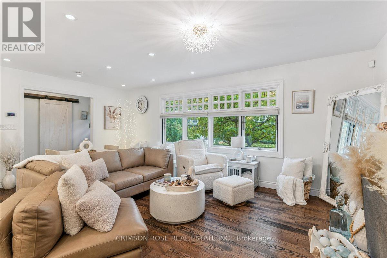
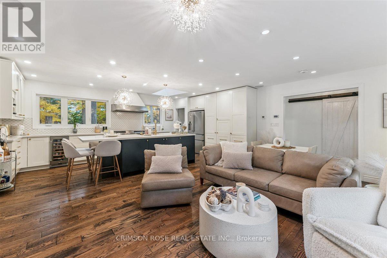
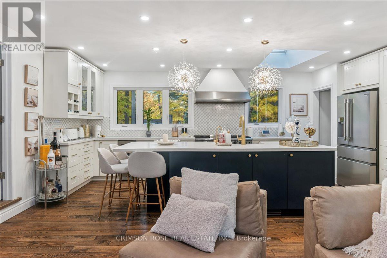
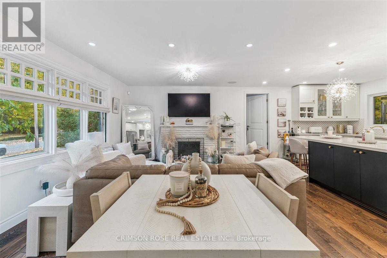
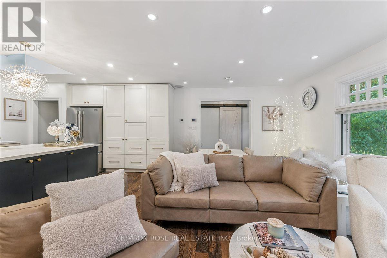
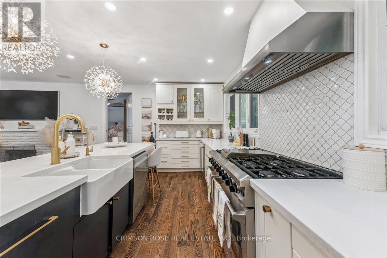
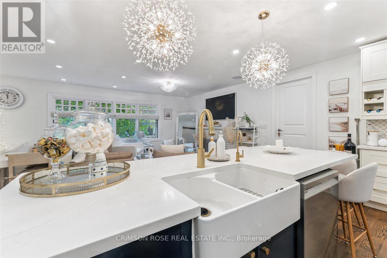
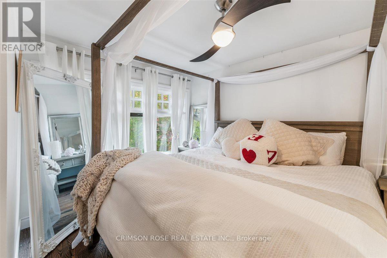
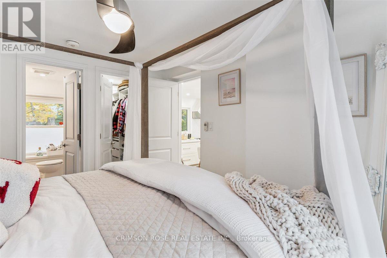
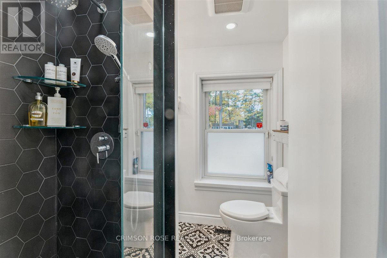
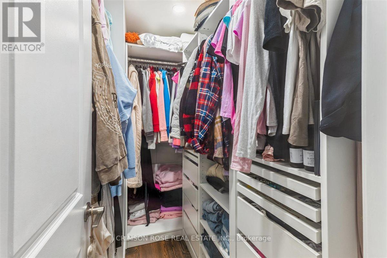
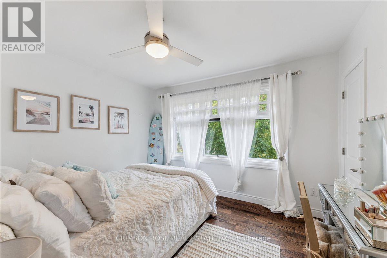
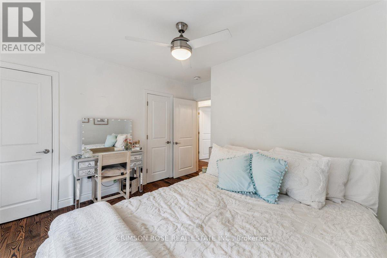
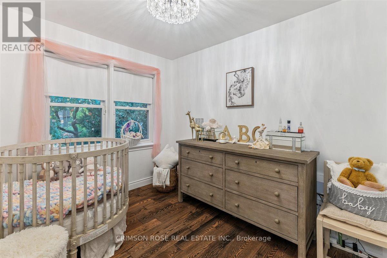
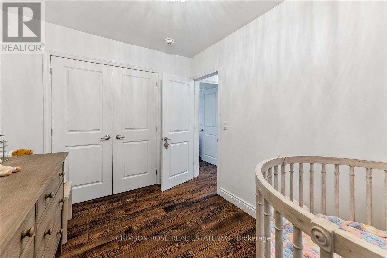
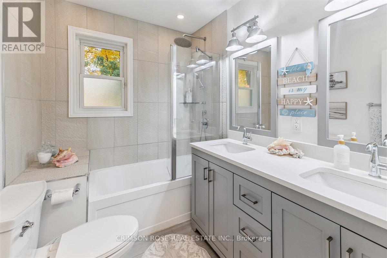
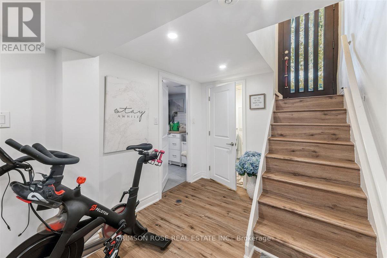
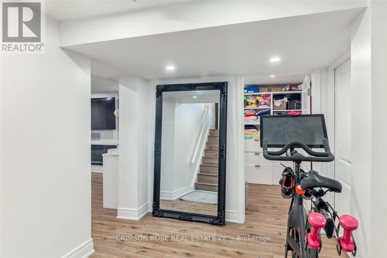
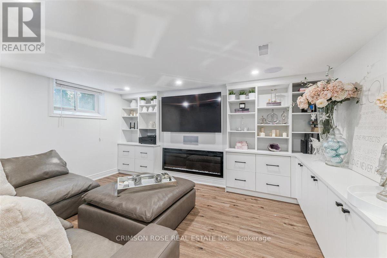
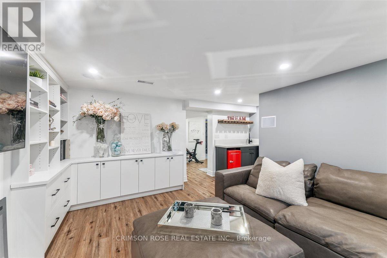
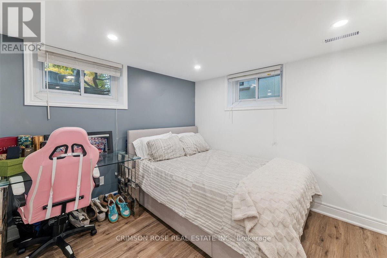
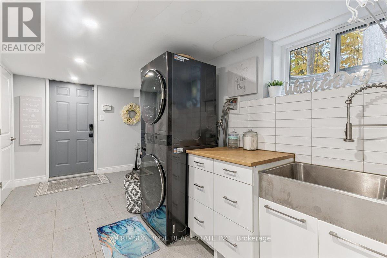
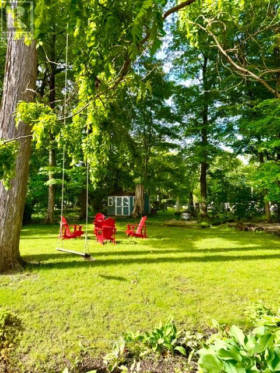
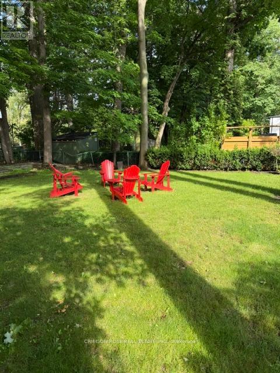
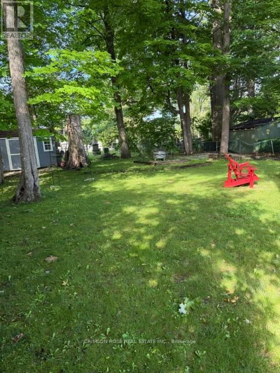
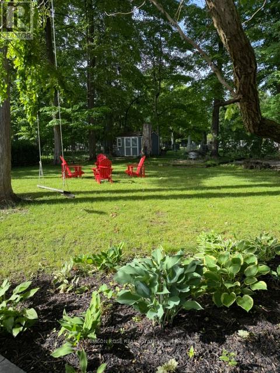
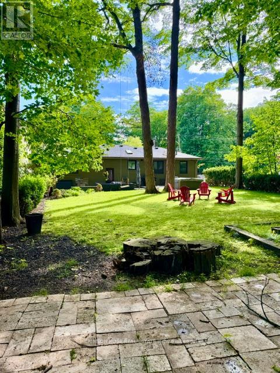
Rare Lakeshore Opportunity in Prestigious Oakville. A rare opportunity to own a beautiful home tucked away on a prestigious private cul-de-sac just off Lakeshore, near the water's edge. Set on a premium 60' x 144' fenced lot, this property offers an exceptional blend of privacy, space and location.Inside, the open-concept layout is filled with natural light and features warm hardwood flooring, high-end appliances and inviting living spaces designed for both everyday living and entertaining.Step outside to your own private retreat, where mature trees create a lush, peaceful backdrop and the generous backyard feels more like a Muskoka escape than a home in Oakville. Relax in the hot tub, entertain family and friends, or simply enjoy the tranquility and privacy of this exceptional setting.A truly special property in a sought-after Lakeshore location - where everyday living feels like a vacation. (id:50976)
Property Details
|
MLS® Number
|
W13864008 |
|
Property Type
|
Single Family |
|
Community Name
|
1017 - SW Southwest |
|
Amenities Near By
|
Marina, Schools |
|
Features
|
Cul-de-sac, Lighting, Carpet Free |
|
Parking Space Total
|
5 |
|
Structure
|
Patio(s), Shed |
|
View Type
|
Lake View |
Building
|
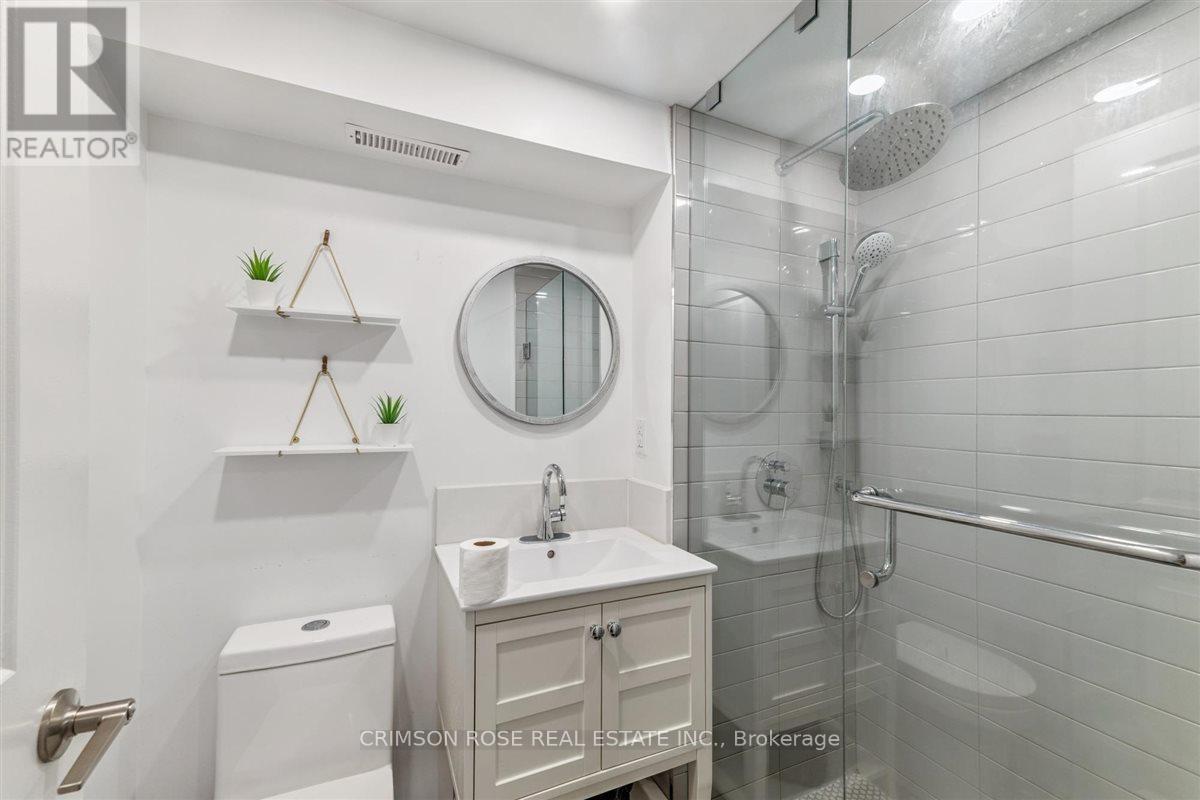
Bathroom Total
|
4 |
|
Bedrooms Above Ground
|
3 |
|
Bedrooms Below Ground
|
1 |
|
Bedrooms Total
|
4 |
|
Age
|
51 To 99 Years |
|
Amenities
|
Fireplace(s) |
|
Appliances
|
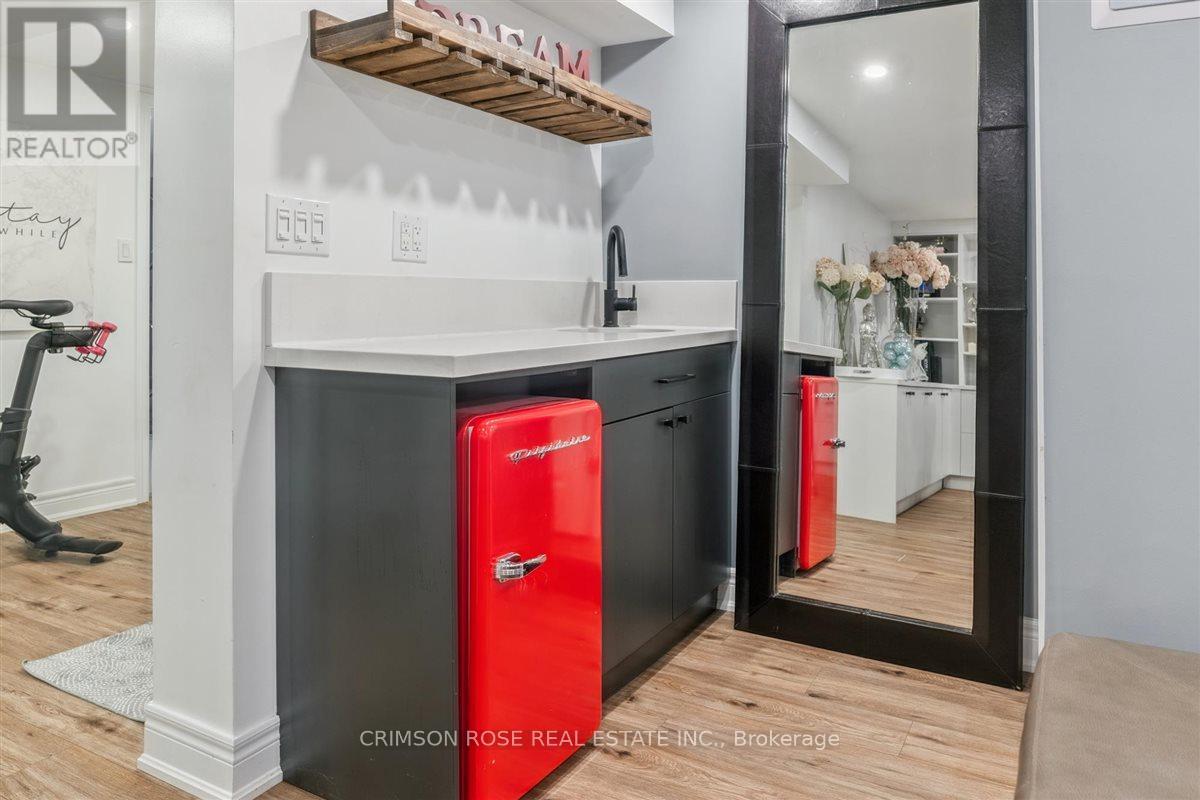
Hot Tub, Garage Door Opener Remote(s), Water Purifier, Dishwasher, Dryer, Stove, Washer, Window Coverings, Wine Fridge, Refrigerator |
|
Architectural Style
|
Bungalow |
|
Basement Development
|
Finished |
|
Basement Features
|
Walk Out |
|
Basement Type
|
Full (finished) |
|
Construction Style Attachment
|
Detached |
|
Cooling Type
|
Central Air Conditioning |
|
Exterior Finish
|
Brick |
|
Fireplace Present
|
Yes |
|
Fireplace Total
|
2 |
|
Flooring Type
|
Hardwood, Vinyl |
|
Foundation Type
|
Concrete |
|
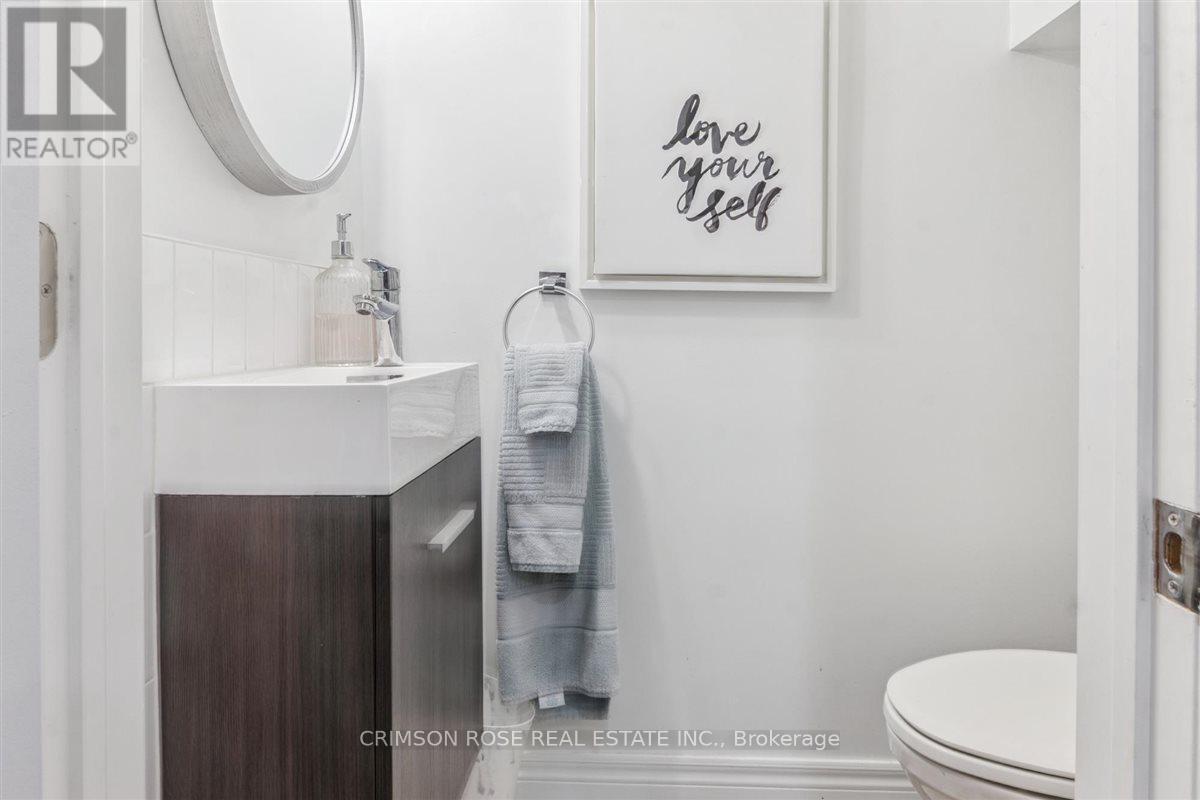
Half Bath Total
|
1 |
|
Heating Fuel
|
Natural Gas |
|
Heating Type
|
Forced Air |
|
Stories Total
|
1 |
|
Size Interior
|
1,100 - 1,500 Ft2 |
|
Type
|
House |
|
Utility Water
|
Municipal Water |
Parking
Land
|
Acreage
|
No |
|
Fence Type
|
Fenced Yard |
|
Land Amenities
|
Marina, Schools |
|
Landscape Features
|
Landscaped |
|
Sewer
|
Sanitary Sewer |
|
Size Depth
|
146 Ft |
|
Size Frontage
|
60 Ft |
|
Size Irregular
|
60 X 146 Ft |
|
Size Total Text
|
60 X 146 Ft |
|
Surface Water
|
Lake/pond |
|
Zoning Description
|
Residential |
Rooms
| Level |
Type |
Length |
Width |
Dimensions |
|
Lower Level |
Utility Room |
4.63 m |
3.94 m |
4.63 m x 3.94 m |
|
Lower Level |
Recreational, Games Room |
4.53 m |
3.53 m |
4.53 m x 3.53 m |
|
Lower Level |
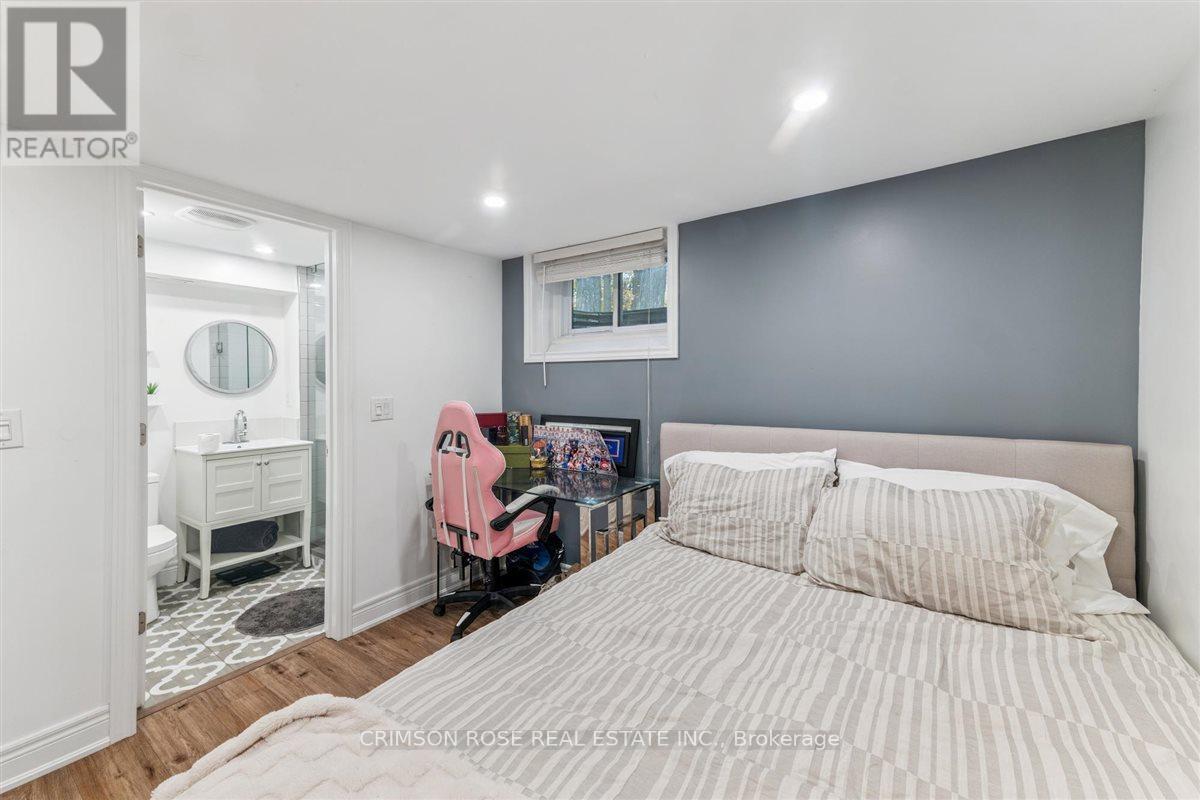
Bedroom |
3.32 m |
2.67 m |
3.32 m x 2.67 m |
|
Lower Level |
Office |
3.58 m |
2.4 m |
3.58 m x 2.4 m |
|
Lower Level |
Laundry Room |
4.59 m |
2.53 m |
4.59 m x 2.53 m |
|
Main Level |
Living Room |
3.63 m |
3.18 m |
3.63 m x 3.18 m |
|
Main Level |
Dining Room |
3.63 m |
2.85 m |
3.63 m x 2.85 m |
|
Main Level |
Kitchen |
6.1 m |
3.96 m |
6.1 m x 3.96 m |
|
Main Level |
Primary Bedroom |
3.67 m |
3 m |
3.67 m x 3 m |
|
Main Level |
Bedroom 2 |
3.67 m |
3.1 m |
3.67 m x 3.1 m |
|
Main Level |
Bedroom 3 |
3.46 m |
3.43 m |
3.46 m x 3.43 m |
Utilities
|
Cable
|
Installed |
|
Electricity
|
Installed |
|
Sewer
|
Installed |
https://www.realtor.ca/real-estate/30366747/89-holyrood-avenue-oakville-sw-southwest-1017-sw-southwest