3 Bedroom
1 Bathroom
1,100 - 1,500 ft2
Bungalow
Wall Unit
Heat Pump, Radiant Heat
$895,000
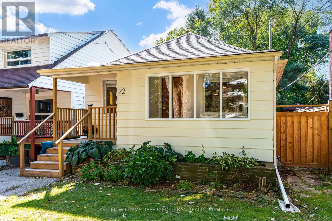
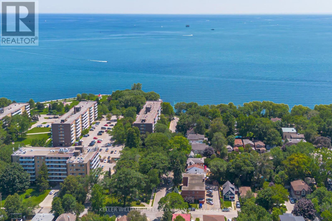
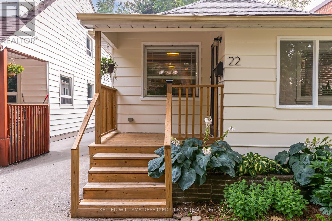
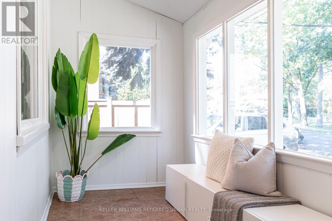
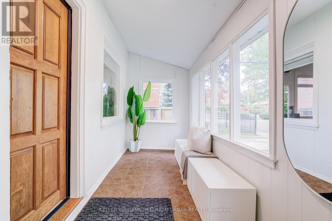
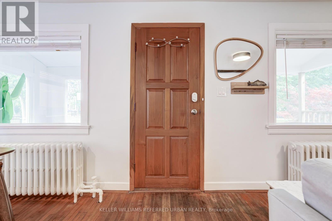
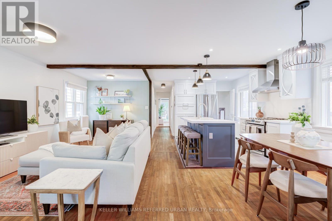
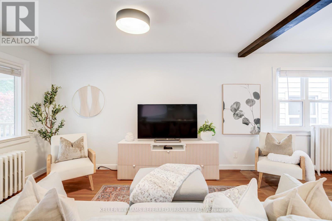
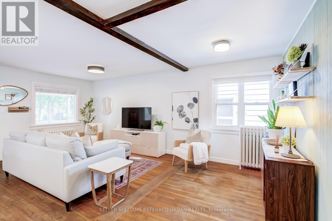
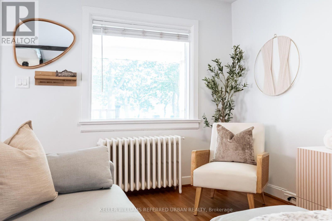
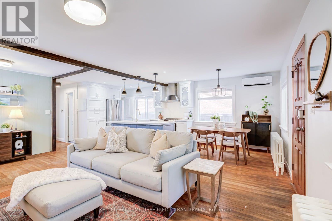
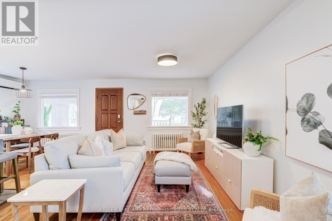
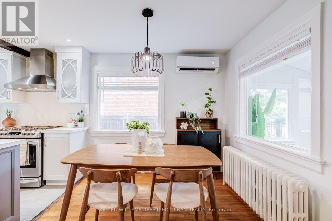
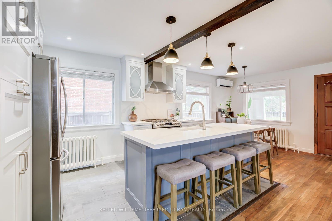
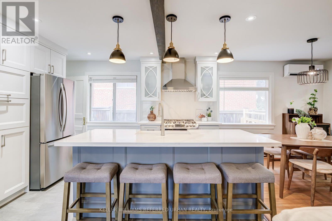
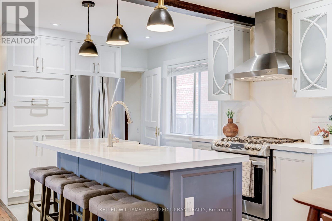
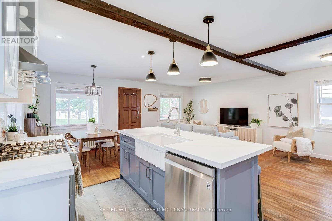
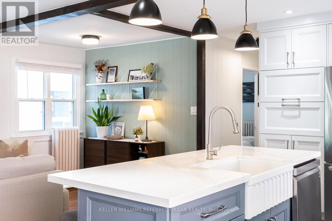
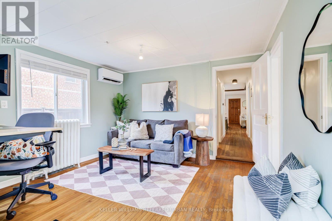
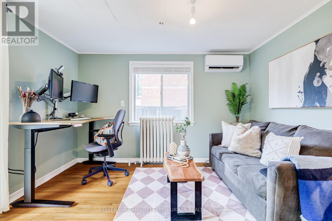
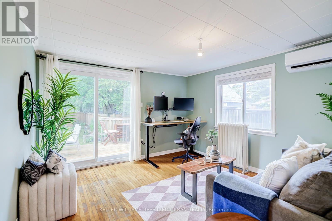
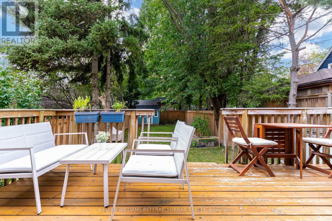
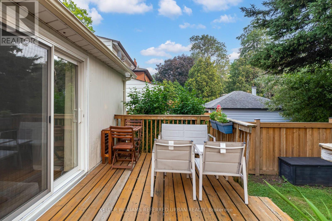
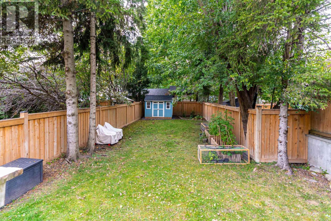
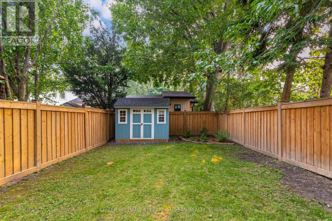
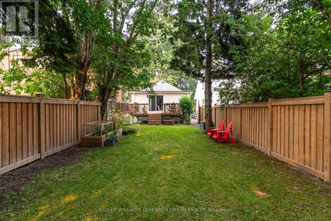
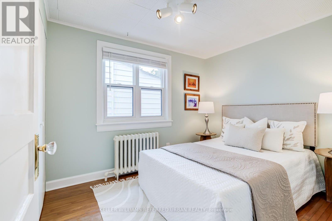
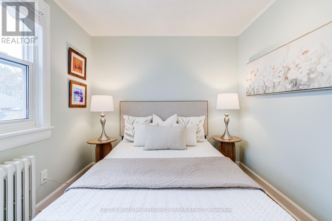
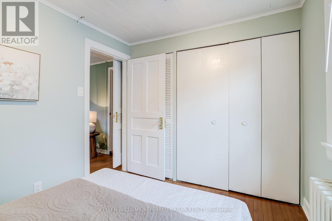
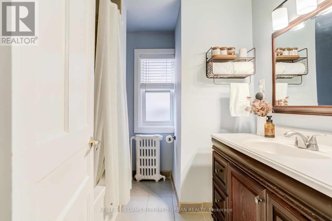
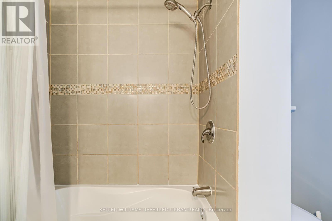
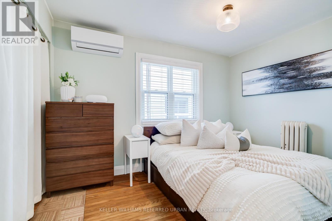
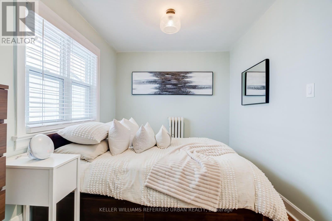
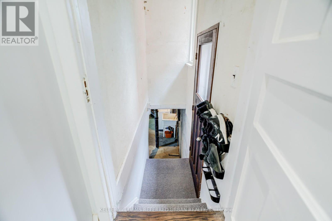
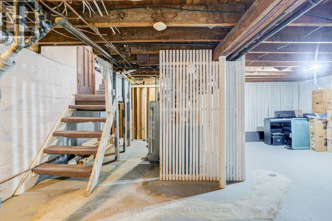
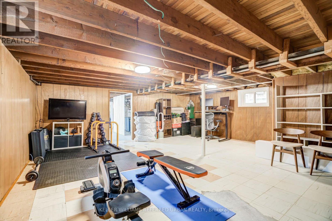
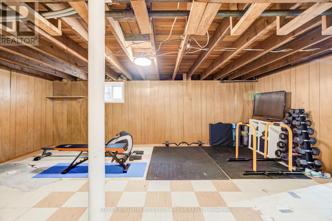
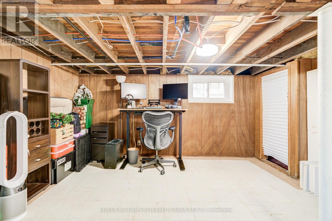
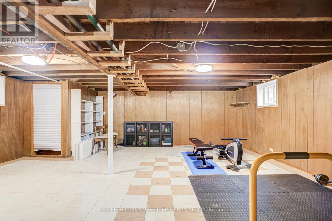
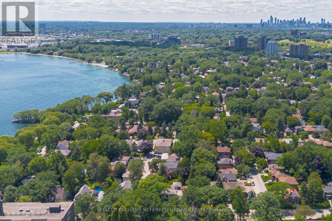
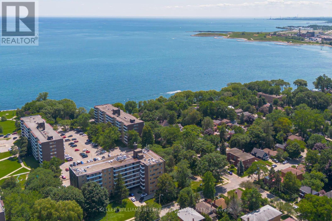
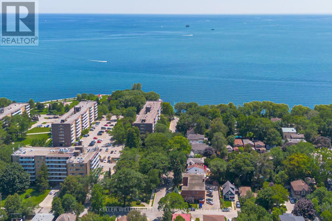
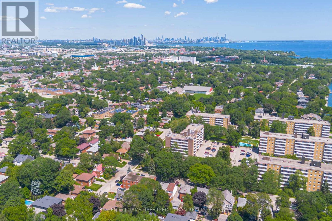
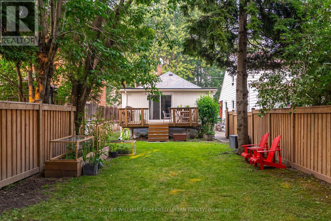
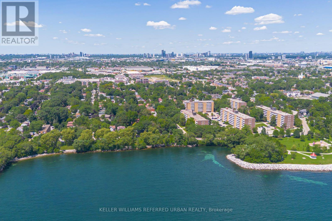
Everything You Wish You Could Have Is Right Here At 22 Long Branch Ave! Who Needs To Drive Several Hours Up North When You Have A Charming Cottage Home - Steps To The Lake - In The City! Massive Open-Concept Main-Floor Layout W/ 1248 Sq Ft Of Gorgeous Living Space! Secluded Backyard Oasis Surrounded By Mature Trees! Separate Entrance W/ Potential For In-Law/Nanny Suite Downstairs OR A Very Large Recreation Room. Only A Few Houses Up From The Water W/Walking Trails, Lakeside Parks & Stunning Views That Contain Restorative Powers. Waves Crashing In While Enjoying A Morning Walk? Sign Me Up! And Then A Short Distance Up To Lake Shore Blvd W/ Cafes/Shops/Resto's Such As Woody's Burgers, 850 Degrees Pizza, Holy Cannoli, Pulcinella, George The Greek & So Much More! Long Branch GO Station Only A Few Stops To Union Station! Your Search Has Ended! This Is A Must See! (id:50976)
Property Details
|
MLS® Number
|
W13863328 |
|
Property Type
|
Single Family |
|
Community Name
|
Long Branch |
|
Features
|
Carpet Free |
|
Parking Space Total
|
1 |
Building
|
Bathroom Total
|
1 |
|
Bedrooms Above Ground
|
2 |
|
Bedrooms Below Ground
|
1 |
|
Bedrooms Total
|
3 |
|
Appliances
|
Dishwasher, Dryer, Hood Fan, Stove, Washer, Refrigerator |
|
Architectural Style
|
Bungalow |
|
Basement Features
|
Separate Entrance |
|
Basement Type
|
N/a |
|
Construction Style Attachment
|
Detached |
|
Cooling Type
|
Wall Unit |
|
Exterior Finish
|
Wood |
|
Flooring Type
|
Hardwood, Concrete, Tile |
|
Foundation Type
|
Block |
|
Heating Fuel
|
Electric, Natural Gas |
|
Heating Type
|
Heat Pump, Radiant Heat |
|
Stories Total
|
1 |
|
Size Interior
|
1,100 - 1,500 Ft2 |
|
Type
|
House |
|
Utility Water
|
Municipal Water |
Parking
Land
|
Acreage
|
No |
|
Sewer
|
Sanitary Sewer |
|
Size Depth
|
146 Ft ,6 In |
|
Size Frontage
|
30 Ft |
|
Size Irregular
|
30 X 146.5 Ft |
|
Size Total Text
|
30 X 146.5 Ft |
Rooms
| Level |
Type |
Length |
Width |
Dimensions |
|
Basement |
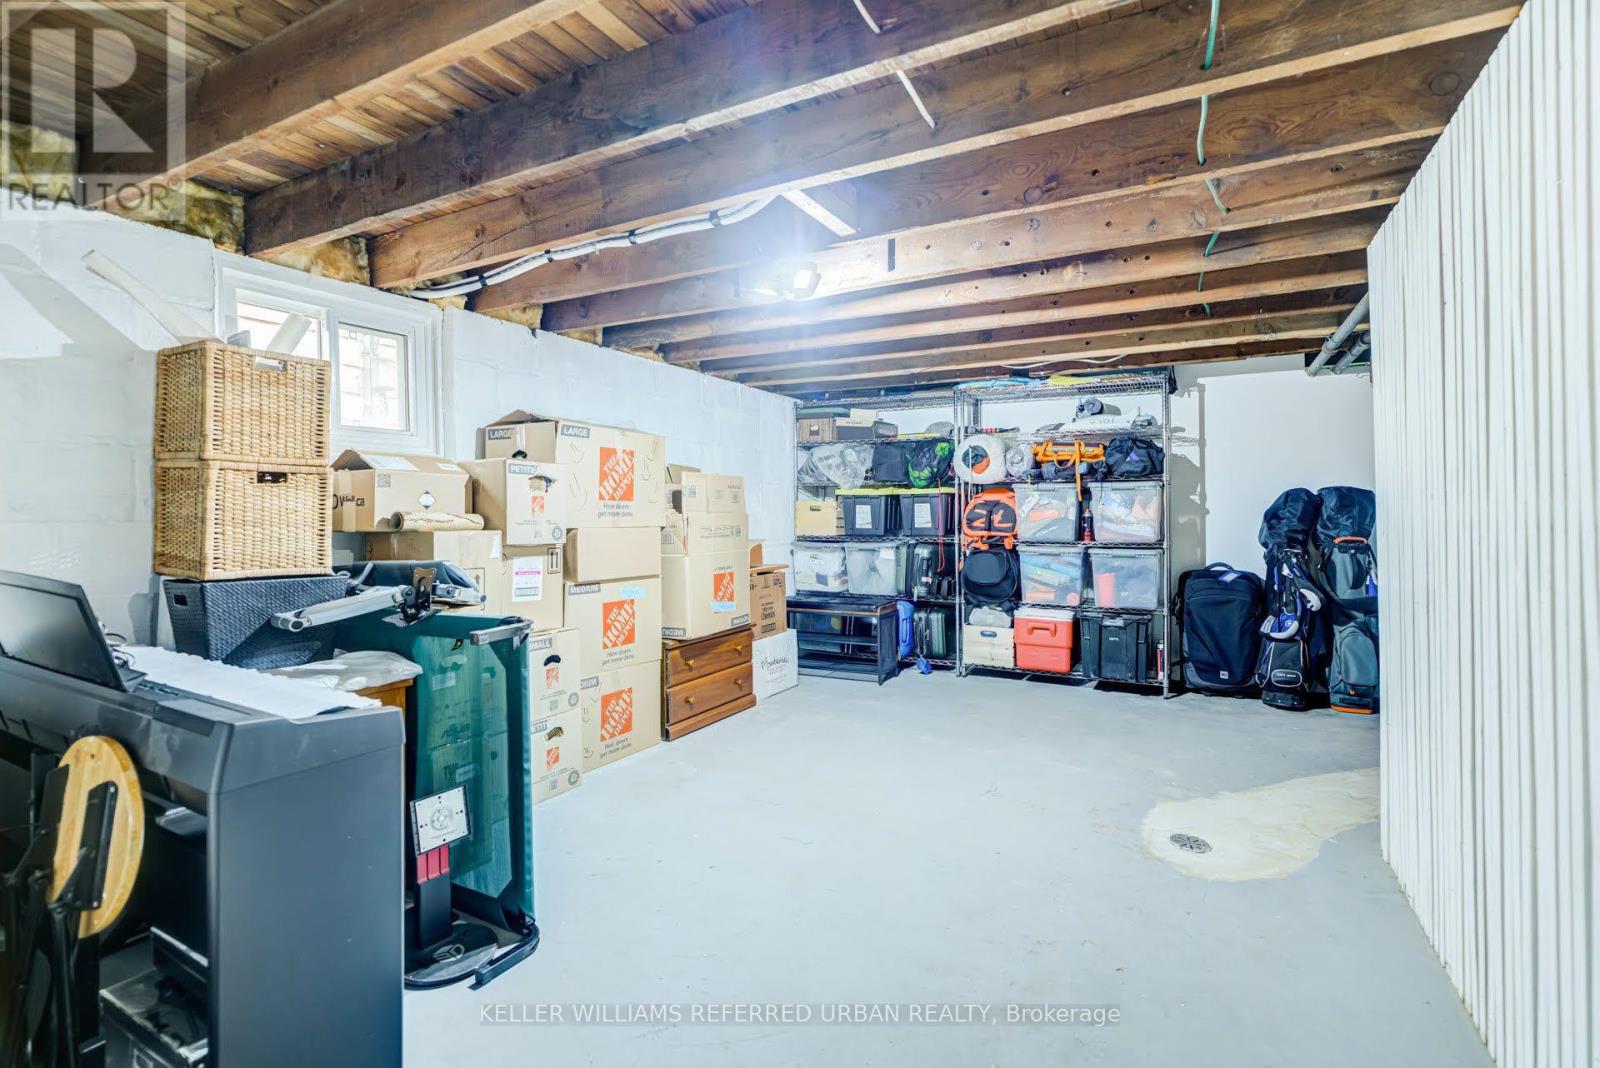
Utility Room |
3.03 m |
8.21 m |
3.03 m x 8.21 m |
|
Basement |
Bedroom 2 |
3.55 m |
3.18 m |
3.55 m x 3.18 m |
|
Basement |
Bedroom 3 |
3.55 m |
3.18 m |
3.55 m x 3.18 m |
|
Basement |
Recreational, Games Room |
6.3 m |
6.12 m |
6.3 m x 6.12 m |
|
Main Level |
Living Room |
3.83 m |
6.37 m |
3.83 m x 6.37 m |
|
Main Level |
Dining Room |
2.64 m |
2.93 m |
2.64 m x 2.93 m |
|
Main Level |
Kitchen |
2.64 m |
3.9 m |
2.64 m x 3.9 m |
|
Main Level |
Primary Bedroom |
2.7 m |
3.13 m |
2.7 m x 3.13 m |
|
Main Level |
Bedroom 2 |
2.7 m |
2.01 m |
2.7 m x 2.01 m |
|
Main Level |
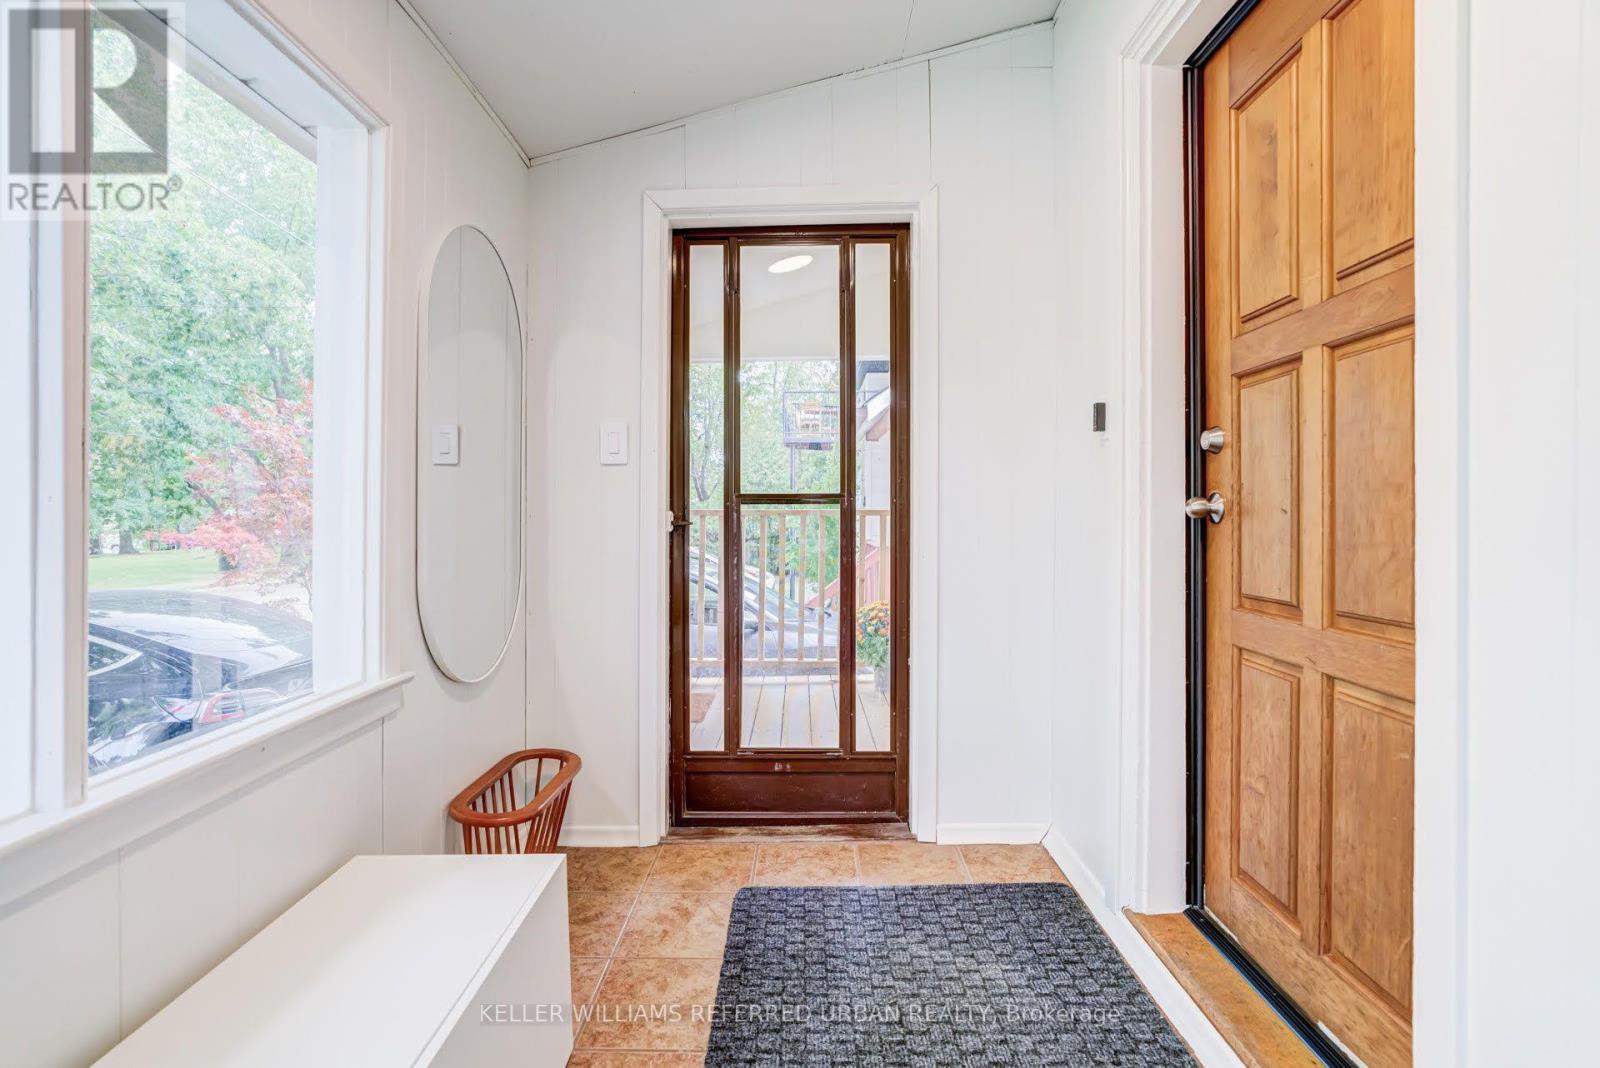
Foyer |
4.04 m |
1.81 m |
4.04 m x 1.81 m |
|
Main Level |
Family Room |
3.62 m |
3.62 m |
3.62 m x 3.62 m |
https://www.realtor.ca/real-estate/30366332/22-long-branch-avenue-toronto-long-branch-long-branch