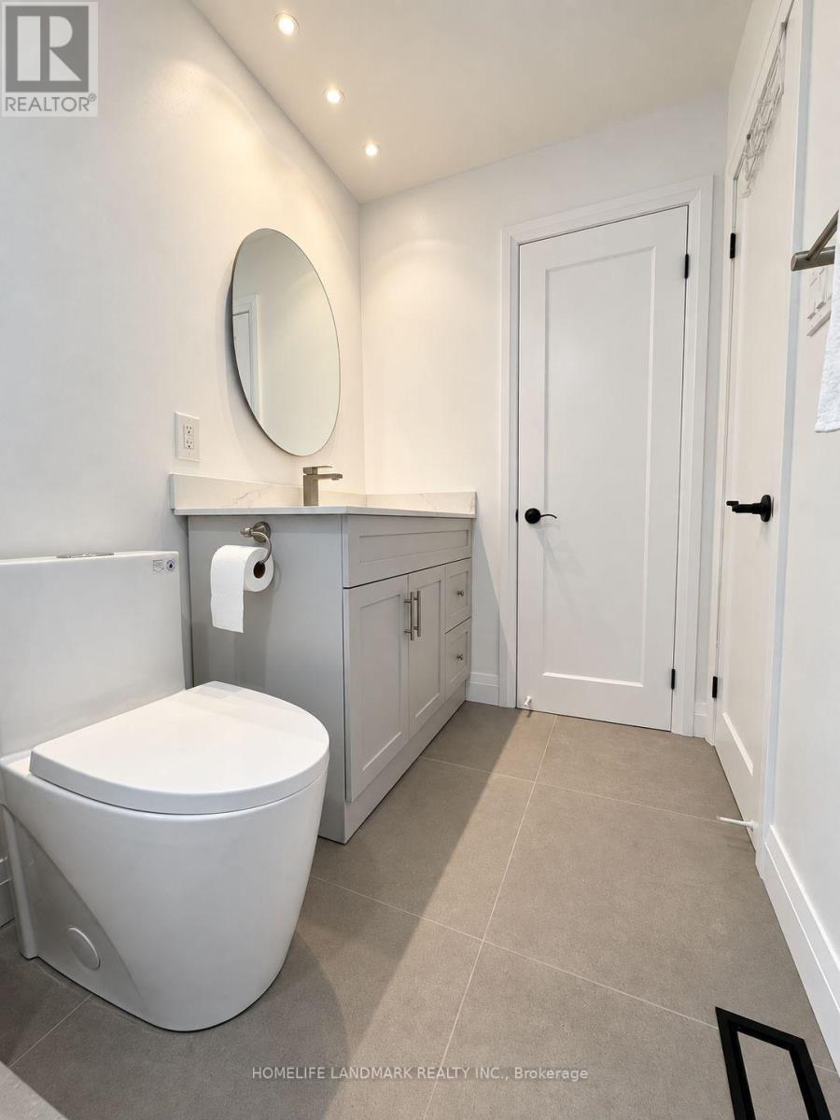
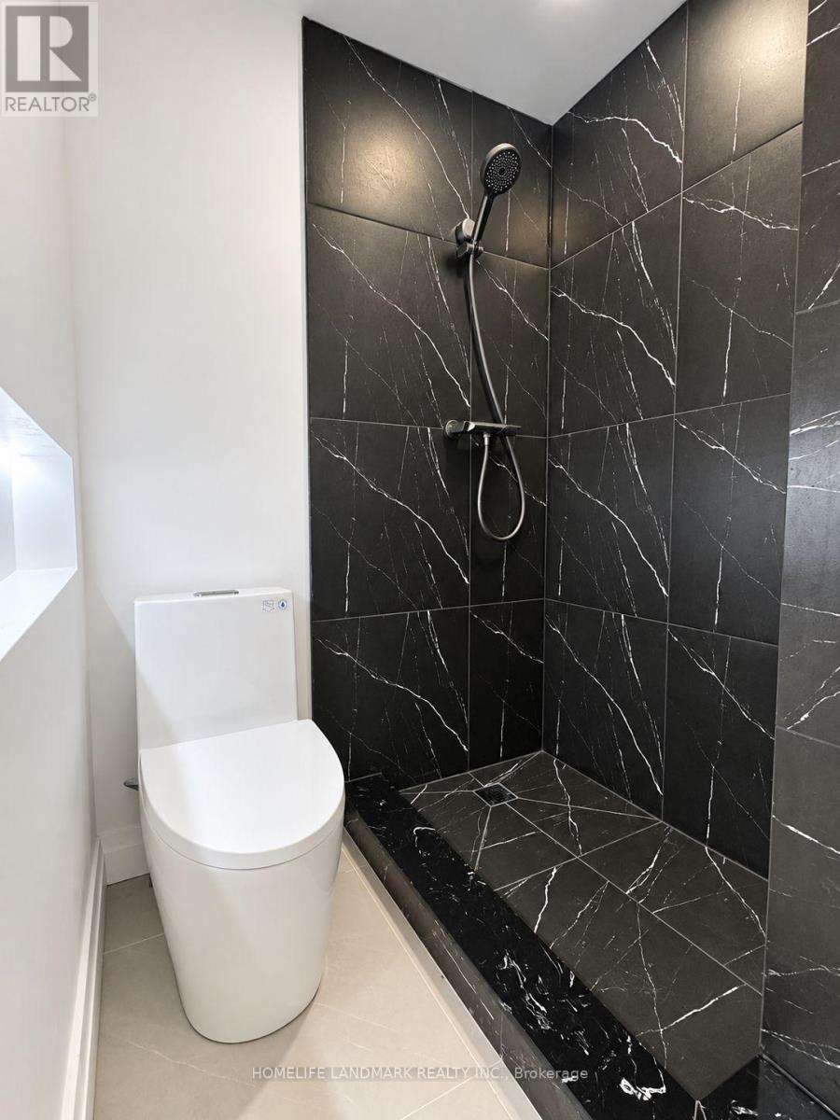
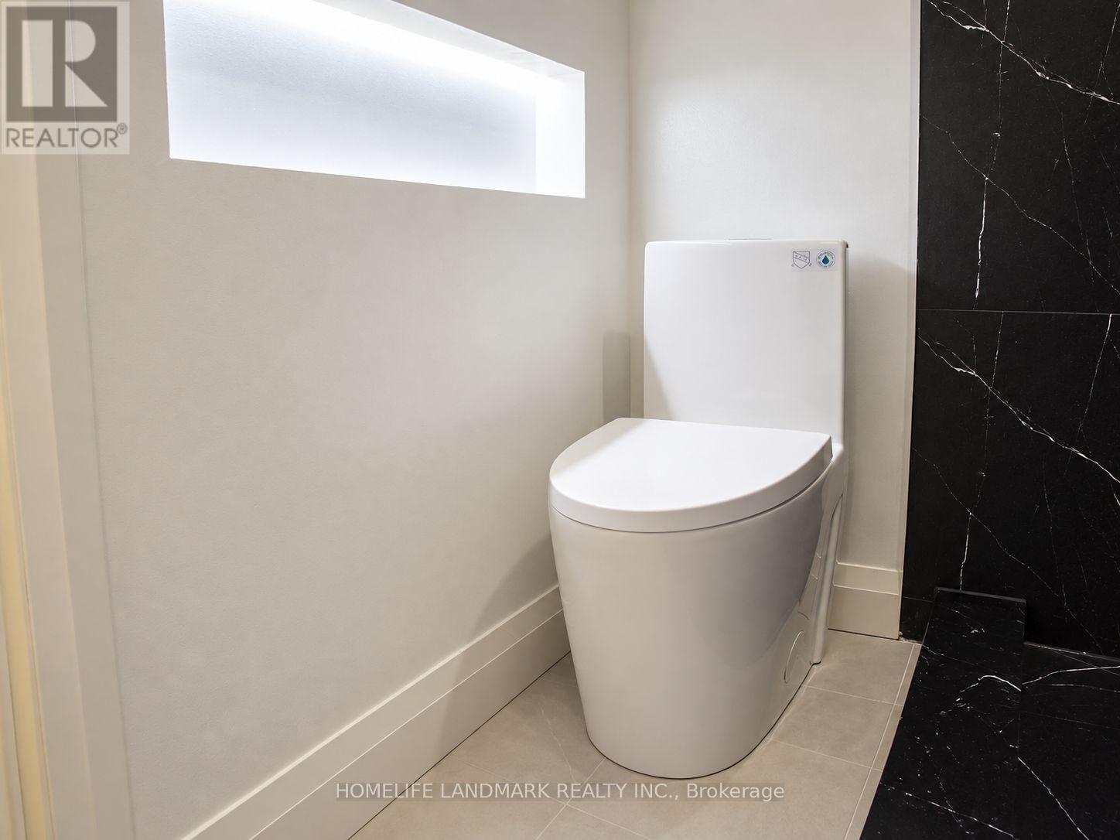
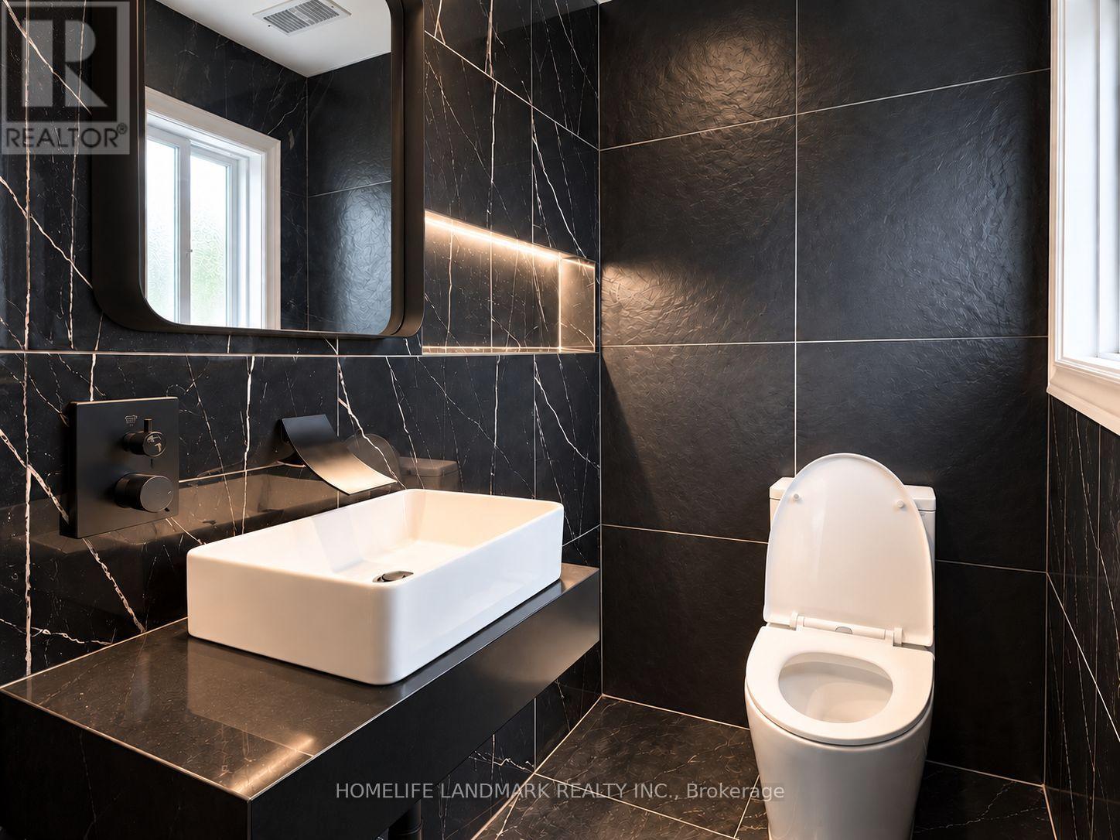
5 Bedroom
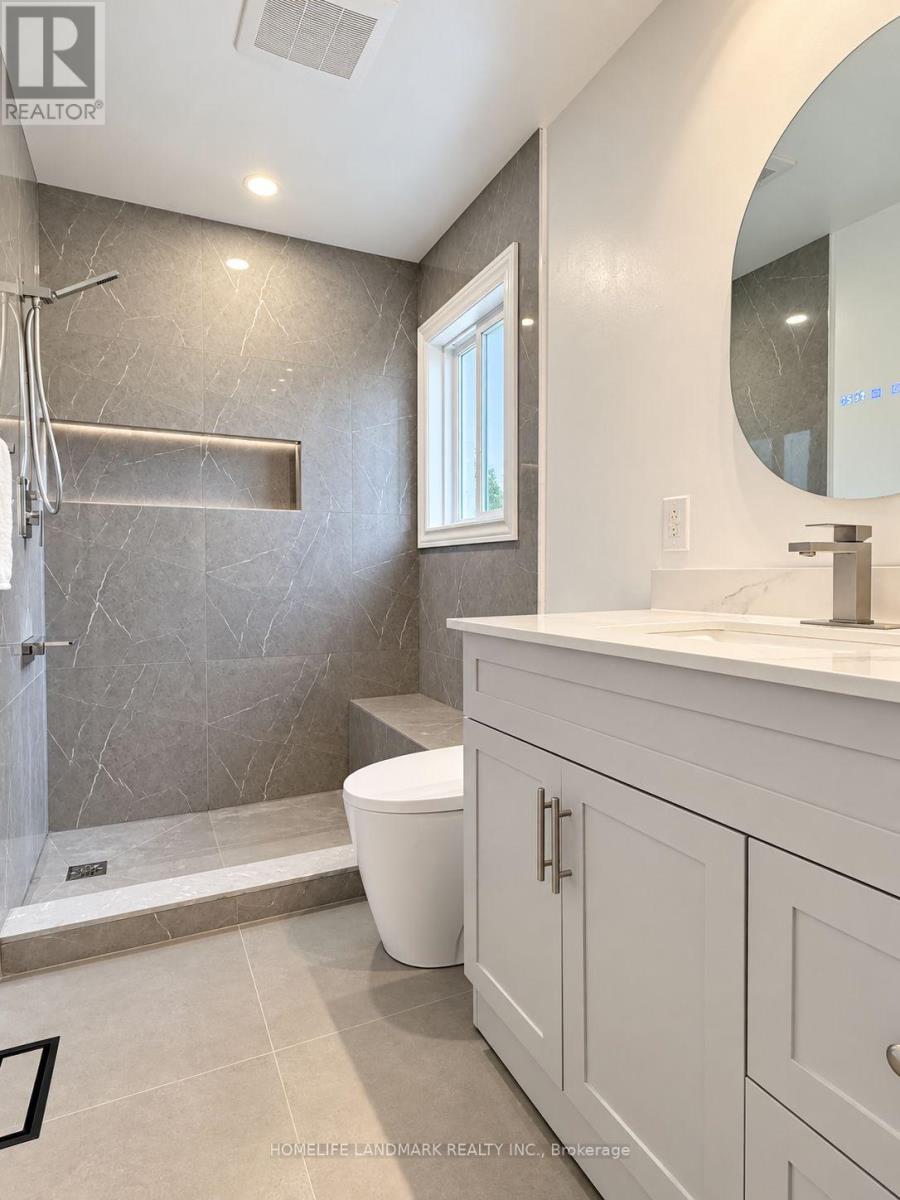
4 Bathroom
1,100 - 1,500 ft2
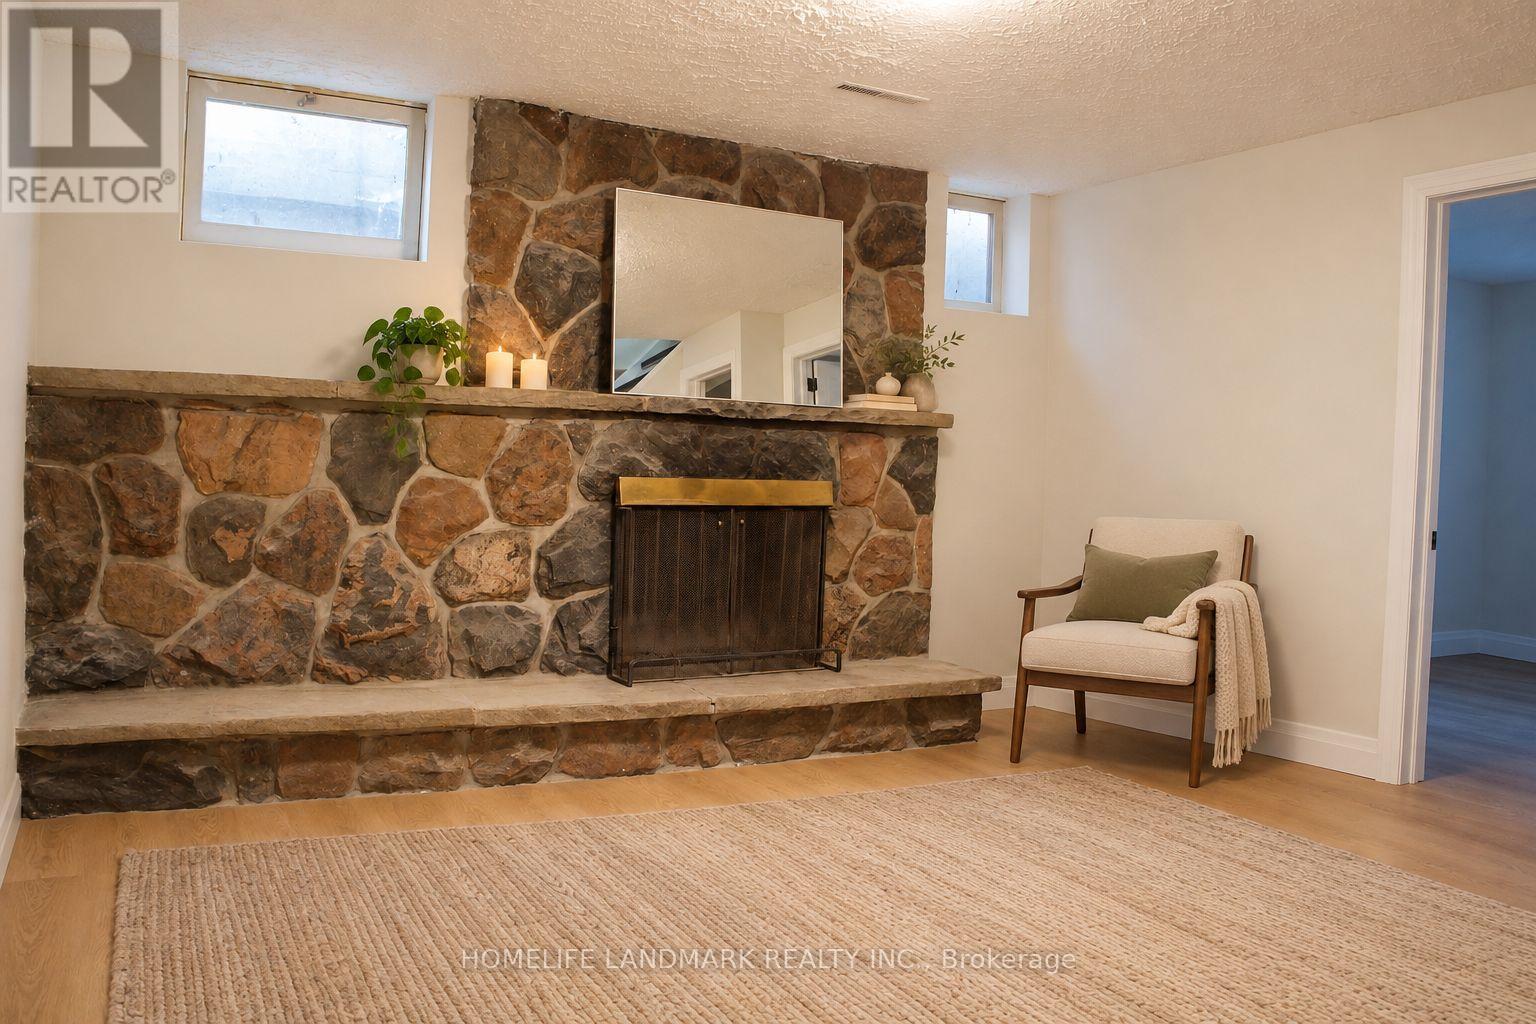
Fireplace
Central Air Conditioning
Forced Air
$1,538,800
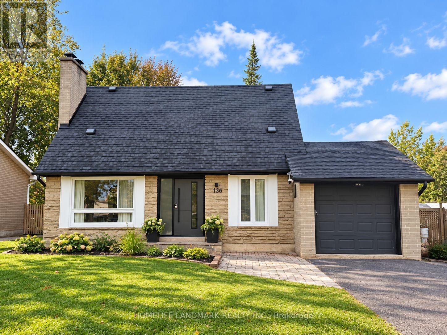
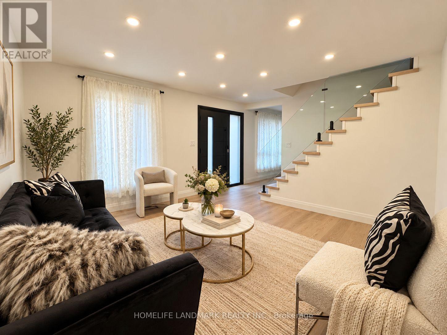
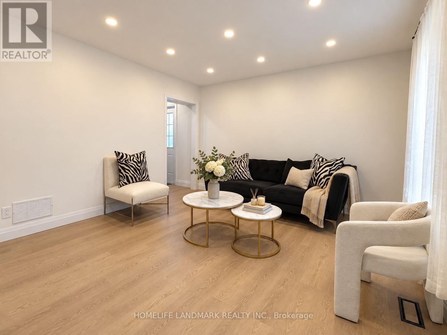
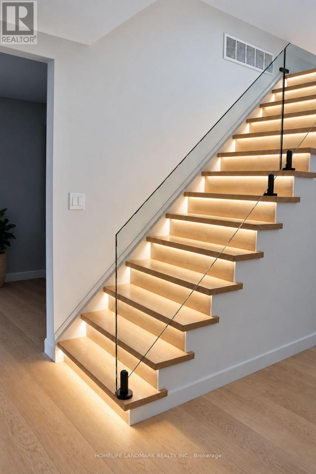
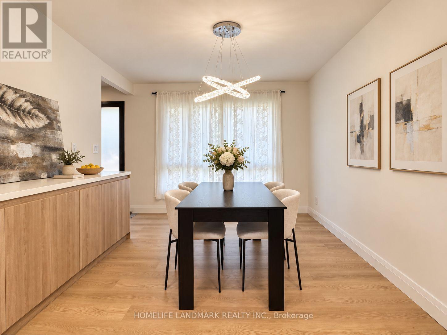
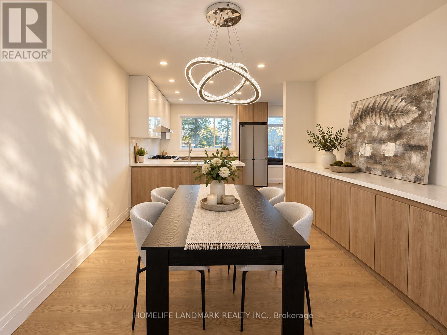
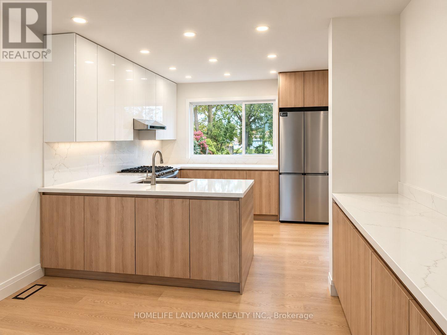
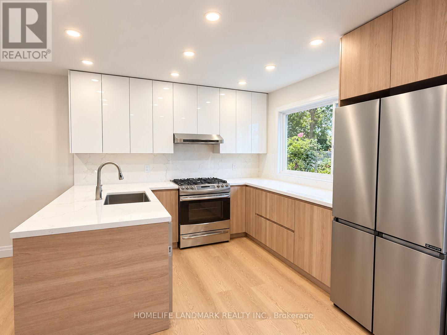
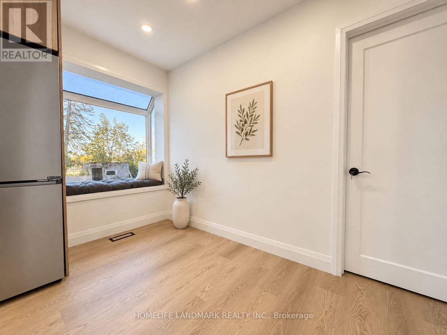
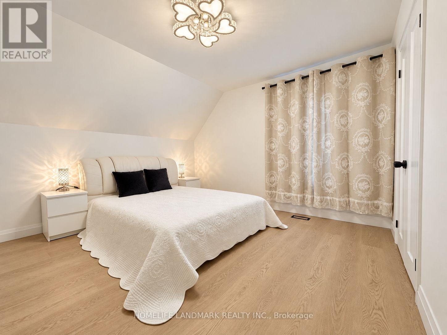
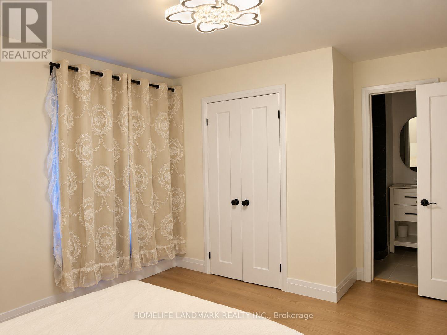
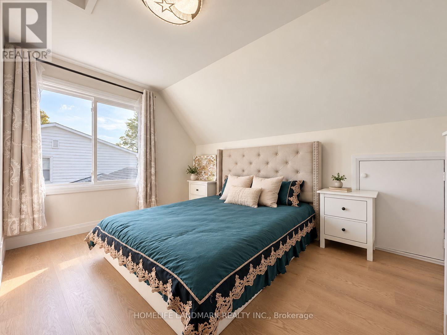
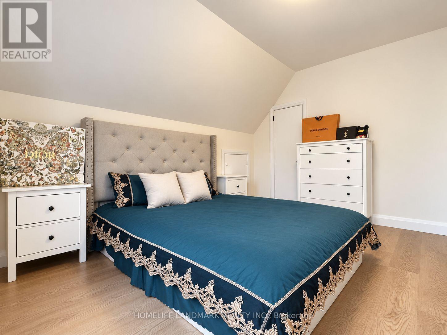
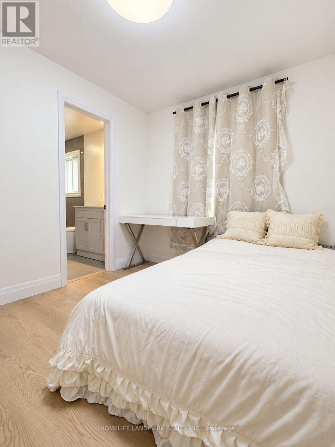
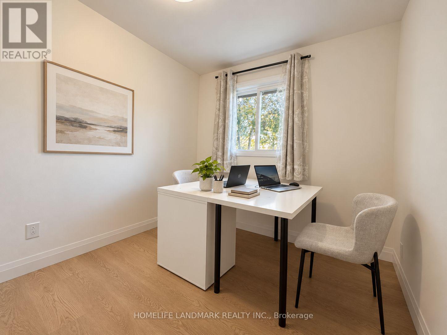
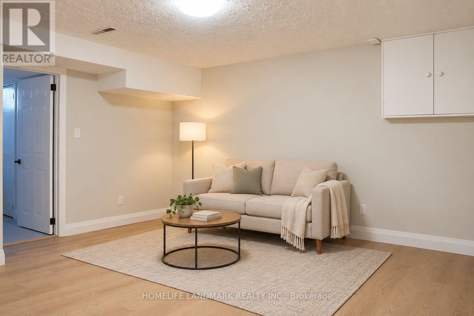
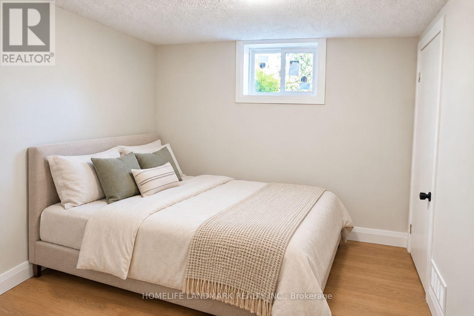
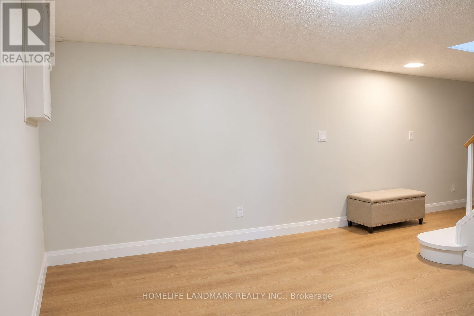
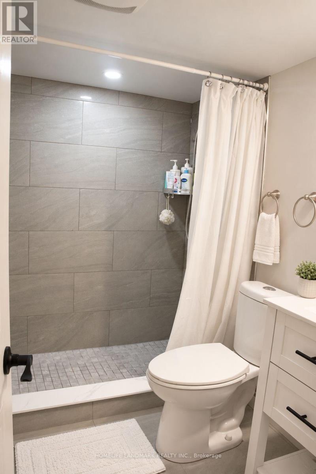
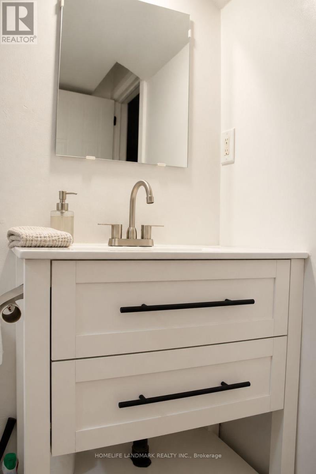
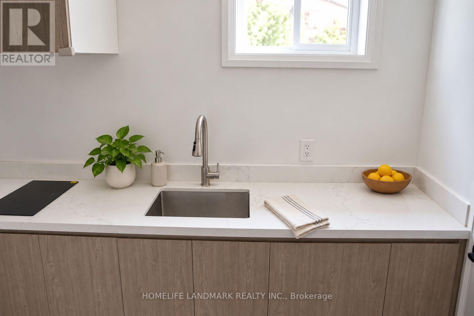
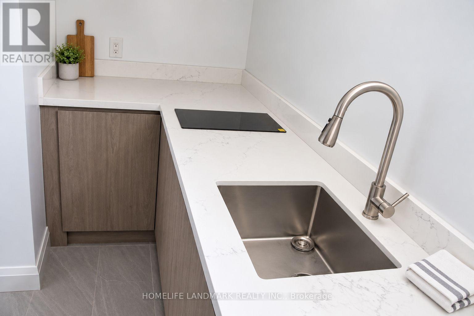
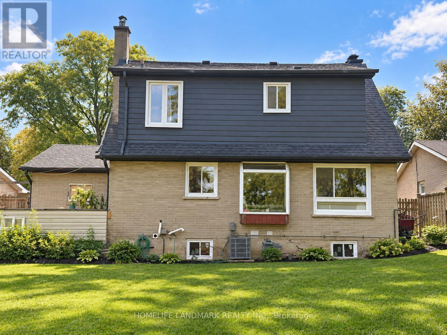
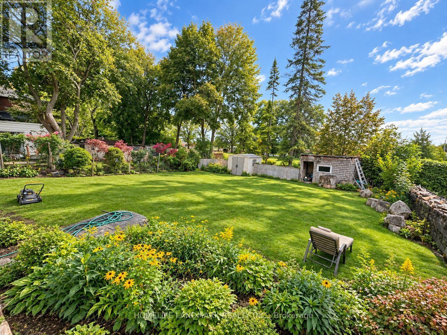
Newly Renovated Detached Home on a generous 50 125 ft lot, features 4+1 bedrooms, 4 bathrooms, and an open-concept layout with large windows that fill the space with natural light. New Furnace and air conditioner. Garage and long driveway with parking for 4 vehicles. Surrounded by impressive million-dollar rebuilt homes, Family-Friendly Neighborhood Within Walking Distance To Henderson Public School, One Of Ontario's Top-Ranked Schools. Close to Yonge Street, community centres, shopping, fine dining, transit, and offers quick access to Highways 407 and 404. (id:50976)
Property Details
|
MLS® Number
|
N13864716 |
|
Property Type
|
Single Family |
|
Community Name
|
Grandview |
|
Equipment Type
|
Water Heater |
|
Parking Space Total
|
4 |
|
Rental Equipment Type
|
Water Heater |
Building
|
Bathroom Total
|
4 |
|
Bedrooms Above Ground
|
4 |
|
Bedrooms Below Ground
|
1 |
|
Bedrooms Total
|
5 |
|
Appliances
|
Dishwasher, Dryer, Hood Fan, Stove, Washer, Refrigerator |
|
Basement Development
|
Finished |
|
Basement Type
|
N/a (finished) |
|
Construction Style Attachment
|
Detached |
|
Cooling Type
|
Central Air Conditioning |
|
Fireplace Present
|
Yes |
|
Fireplace Total
|
1 |
|
Flooring Type
|
Carpeted, Ceramic |
|
Foundation Type
|
Block |
|
Heating Fuel
|
Natural Gas |
|
Heating Type
|
Forced Air |
|
Stories Total
|
2 |
|
Size Interior
|
1,100 - 1,500 Ft2 |
|
Type
|
House |
|
Utility Water
|
Municipal Water |
Parking
Land
|
Acreage
|
No |
|
Sewer
|
Sanitary Sewer |
|
Size Depth
|
125 Ft |
|
Size Frontage
|
50 Ft |
|
Size Irregular
|
50 X 125 Ft ; 126.72 X 56.06 X 125.15 X 16.09 X 33.96 |
|
Size Total Text
|
50 X 125 Ft ; 126.72 X 56.06 X 125.15 X 16.09 X 33.96 |
Rooms
| Level |
Type |
Length |
Width |
Dimensions |
|
Second Level |
Primary Bedroom |
4.42 m |
3.48 m |
4.42 m x 3.48 m |
|
Second Level |
Bedroom 2 |
3.86 m |
2.77 m |
3.86 m x 2.77 m |
|
Second Level |
Bedroom 3 |
3.12 m |
2.79 m |
3.12 m x 2.79 m |
|
Basement |
Bedroom 5 |
3.35 m |
2.72 m |
3.35 m x 2.72 m |
|
Basement |
Laundry Room |
2.87 m |
1.78 m |
2.87 m x 1.78 m |
|
Basement |
Recreational, Games Room |
3.79 m |
3.68 m |
3.79 m x 3.68 m |
|
Basement |
Great Room |
4.43 m |
3.79 m |
4.43 m x 3.79 m |
|
Basement |
Kitchen |
3.02 m |
2.72 m |
3.02 m x 2.72 m |
|
Main Level |
Living Room |
3.99 m |
3.86 m |
3.99 m x 3.86 m |
|
Main Level |
Dining Room |
4.52 m |
3.38 m |
4.52 m x 3.38 m |
|
Main Level |
Kitchen |
4.52 m |
3 m |
4.52 m x 3 m |
|
Main Level |
Bedroom 4 |
3.33 m |
2.54 m |
3.33 m x 2.54 m |
Utilities
https://www.realtor.ca/real-estate/30367728/136-grandview-avenue-markham-grandview-grandview