4 Bedroom
2 Bathroom
2,000 - 2,500 ft2
None
Radiant Heat
Waterfront On Lake
$2,699,000
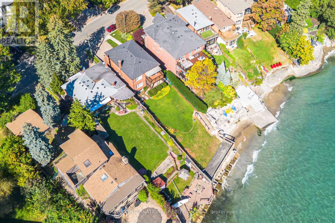
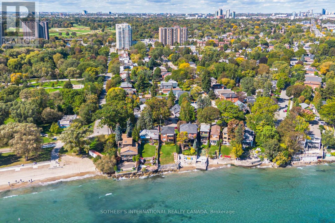
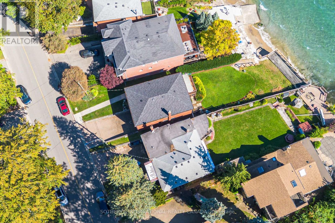
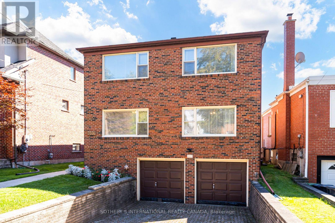
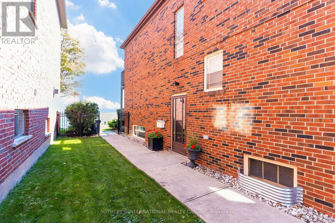
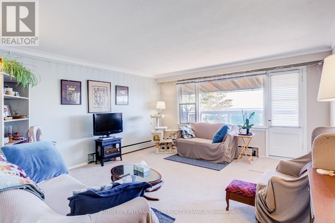
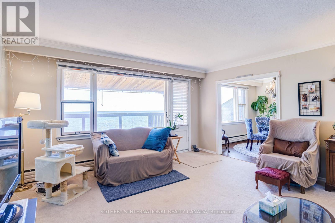
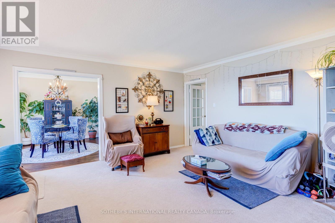
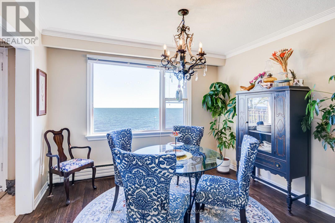
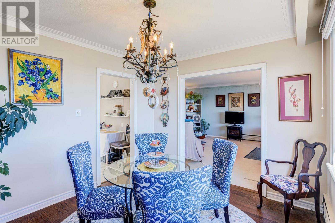
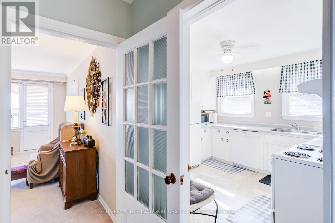
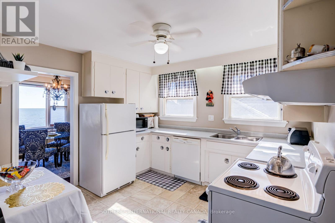
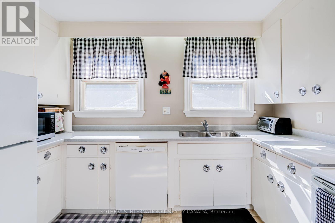
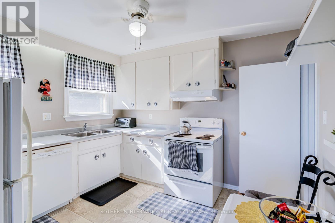
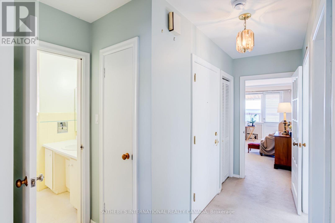
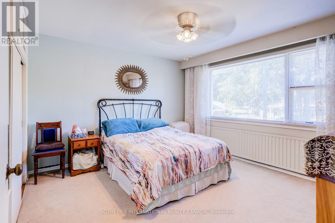
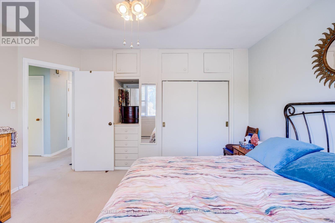
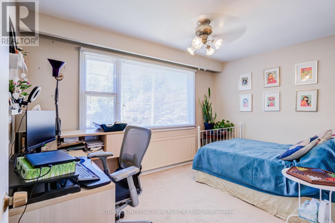
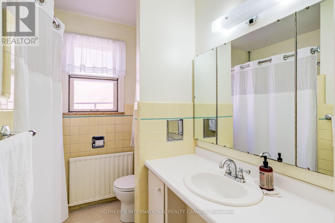
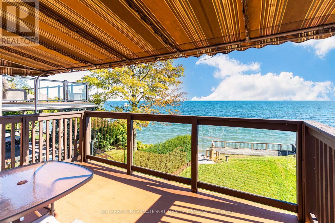
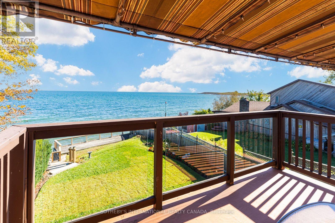
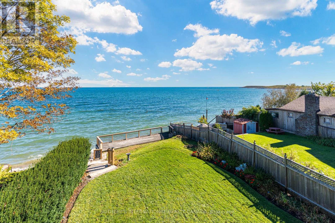
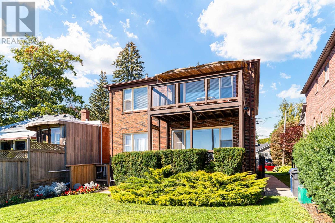
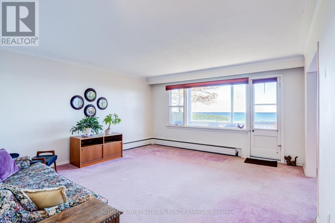
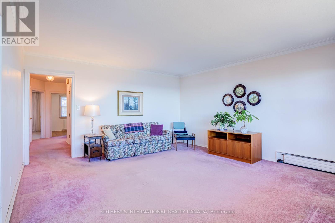
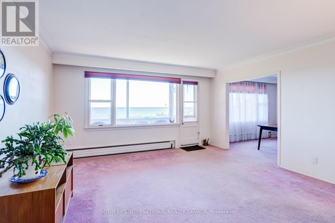
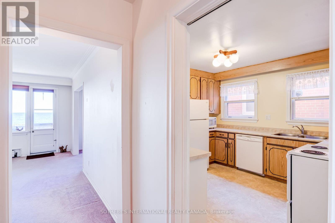
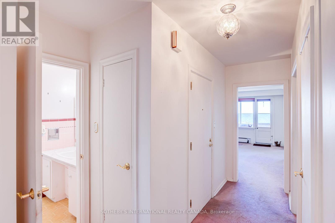
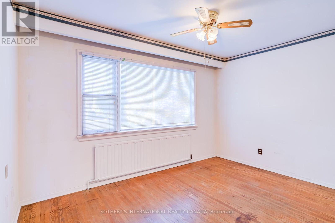
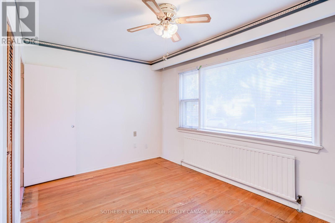
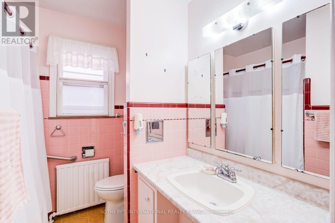
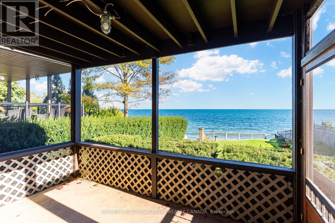
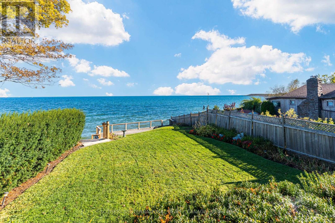
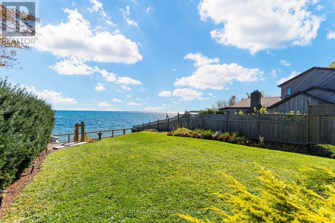
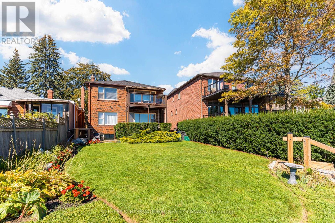
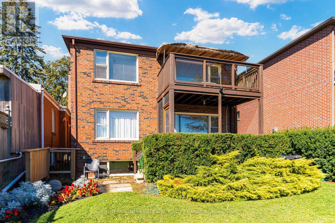
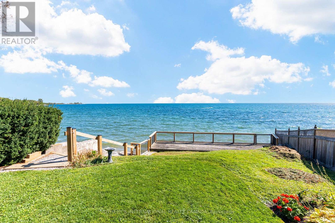
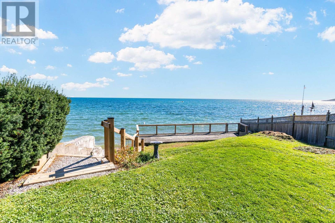
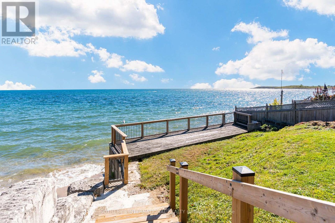
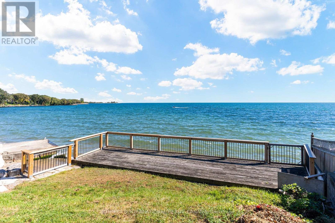
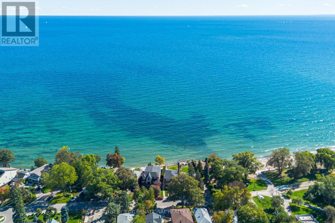
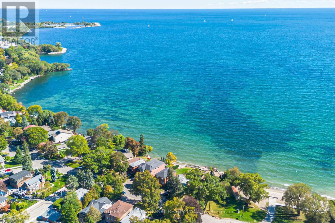
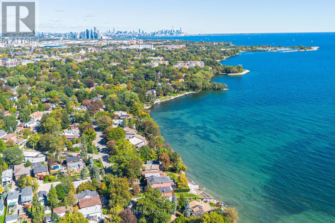
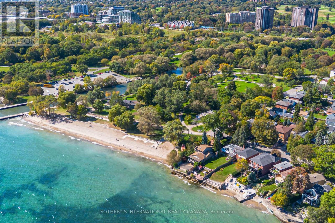
Lakefront living with a lifestyle you'll love, on Lake Promenade. This classic brick detached duplex provides a serene escape from the hustle & bustle of the city whilst offering seamless connectivity. Located in Long Branch, one of Etobicoke's most loved lakeside communities. Steps from Marie Curtis Park beach, trails & the Etobicoke creek and just minutes from the Long Branch GO, the 501 Streetcar and the shops and cafes along Lake Shore Blvd W. 407 Lake Promenade presents a unique opportunity to own a home with direct access to Lake Ontario. Complete with two south facing balconies that overlook the water as well as a deep, private lawn that extends down to a waterfront deck, where you can take in the stunning views of the horizon. Built-in the 1950's, and meticulously maintained over the years, giving the next owners a blank canvas to make it their own. With two separate units, plus a double built-in garage and private drive, this property provides utility and waterfront whimsy. (id:50976)
Property Details
|
MLS® Number
|
W13866124 |
|
Property Type
|
Single Family |
|
Community Name
|
Long Branch |
|
Amenities Near By
|
Park, Public Transit, Beach |
|
Easement
|
Unknown |
|
Equipment Type
|
Water Heater |
|
Parking Space Total
|
6 |
|
Rental Equipment Type
|
Water Heater |
|
View Type
|
Lake View, Direct Water View, Unobstructed Water View |
|
Water Front Type
|
Waterfront On Lake |
Building
|
Bathroom Total
|
2 |
|
Bedrooms Above Ground
|
4 |
|
Bedrooms Total
|
4 |
|
Amenities
|
Separate Electricity Meters |
|
Appliances
|
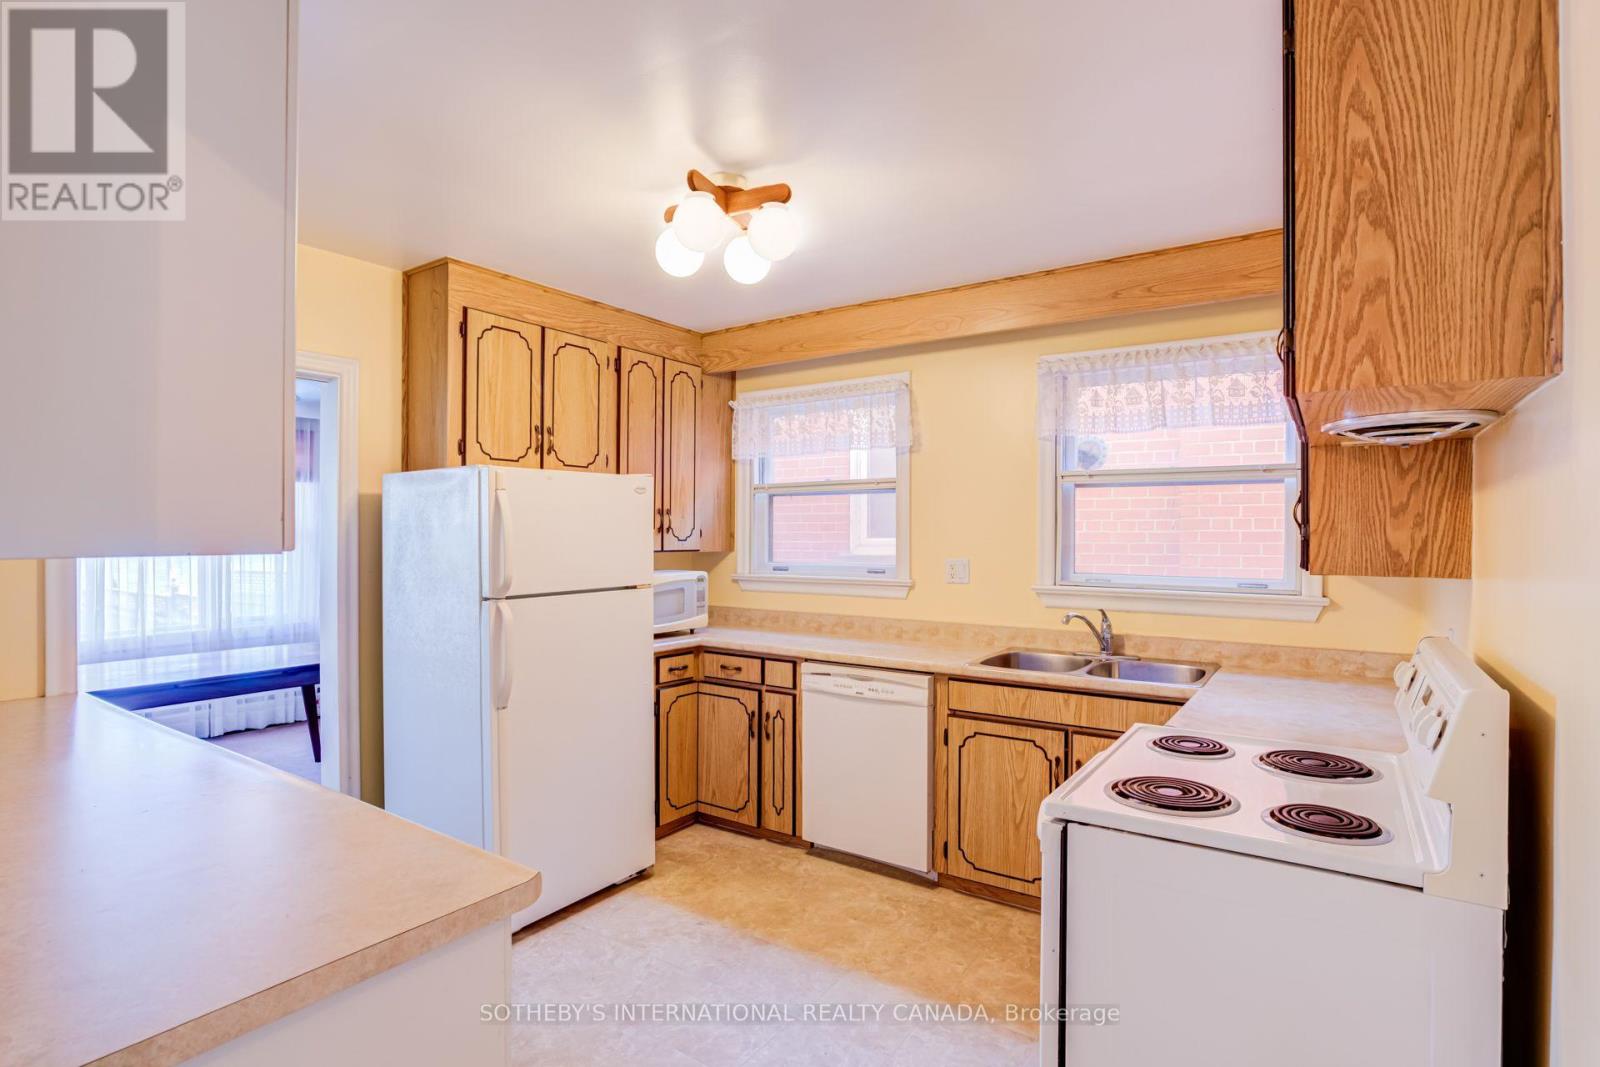
Dishwasher, Dryer, Two Stoves, Washer, Window Coverings, Two Refrigerators |
|
Basement Development
|
Unfinished |
|
Basement Type
|
N/a (unfinished) |
|
Construction Style Attachment
|
Detached |
|
Cooling Type
|
None |
|
Exterior Finish
|
Brick |
|
Flooring Type
|
Concrete, Hardwood |
|
Foundation Type
|
Block |
|
Heating Fuel
|
Natural Gas |
|
Heating Type
|
Radiant Heat |
|
Stories Total
|
2 |
|
Size Interior
|
2,000 - 2,500 Ft2 |
|
Type
|
House |
|
Utility Water
|
Municipal Water |
Parking
Land
|
Access Type
|
Public Road |
|
Acreage
|
No |
|
Land Amenities
|
Park, Public Transit, Beach |
|
Sewer
|
Sanitary Sewer |
|
Size Depth
|
158 Ft |
|
Size Frontage
|
42 Ft ,9 In |
|
Size Irregular
|
42.8 X 158 Ft |
|
Size Total Text
|
42.8 X 158 Ft |
|
Surface Water
|
Lake/pond |
Rooms
| Level |
Type |
Length |
Width |
Dimensions |
|
Second Level |
Bedroom 3 |
4.27 m |
3.94 m |
4.27 m x 3.94 m |
|
Second Level |
Bedroom 4 |
4.15 m |
2.99 m |
4.15 m x 2.99 m |
|
Second Level |
Living Room |
4.79 m |
5.17 m |
4.79 m x 5.17 m |
|
Second Level |
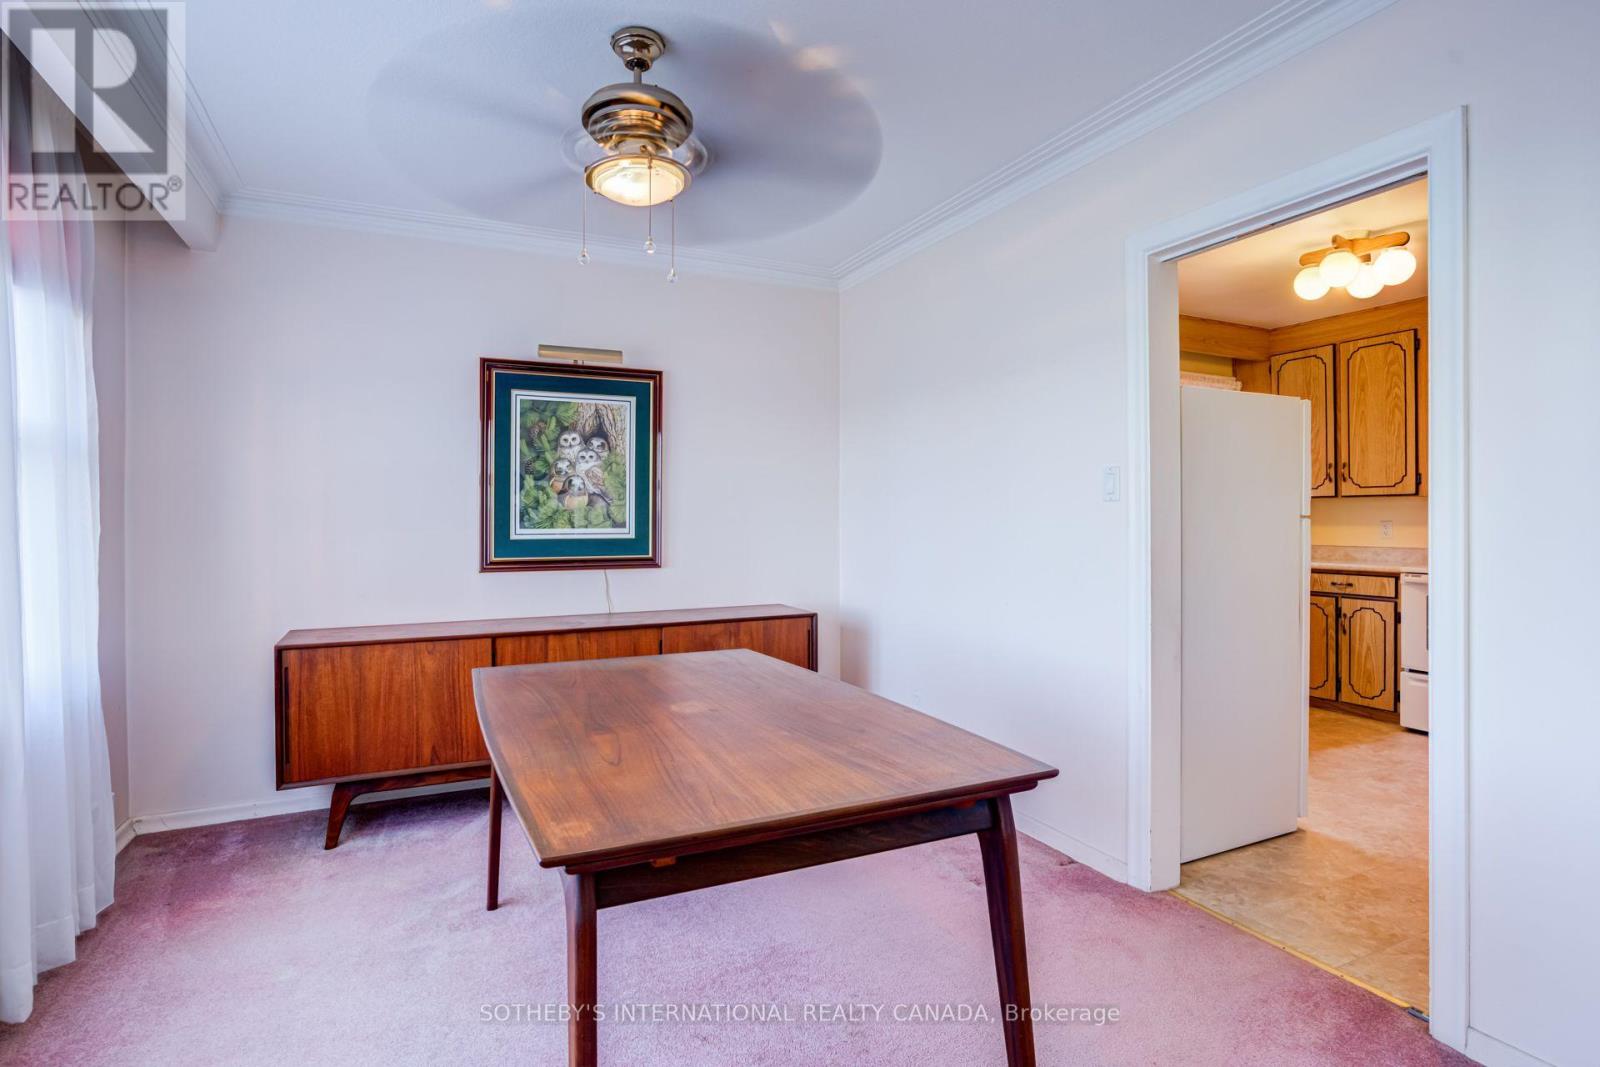
Dining Room |
3.62 m |
3.23 m |
3.62 m x 3.23 m |
|
Second Level |
Kitchen |
3.62 m |
3.6 m |
3.62 m x 3.6 m |
|
Second Level |
Bathroom |
2.4 m |
2.18 m |
2.4 m x 2.18 m |
|
Basement |
Laundry Room |
2.51 m |
4.99 m |
2.51 m x 4.99 m |
|
Basement |
Other |
4.8 m |
4.94 m |
4.8 m x 4.94 m |
|
Basement |
Other |
3.43 m |
3.07 m |
3.43 m x 3.07 m |
|
Basement |
Utility Room |
3.43 m |
2.88 m |
3.43 m x 2.88 m |
|
Main Level |
Living Room |
4.62 m |
4.94 m |
4.62 m x 4.94 m |
|
Main Level |
Dining Room |
3.49 m |
3.09 m |
3.49 m x 3.09 m |
|
Main Level |
Kitchen |
3.49 m |
3.39 m |
3.49 m x 3.39 m |
|
Main Level |
Bathroom |
2.25 m |
2.14 m |
2.25 m x 2.14 m |
|
Main Level |
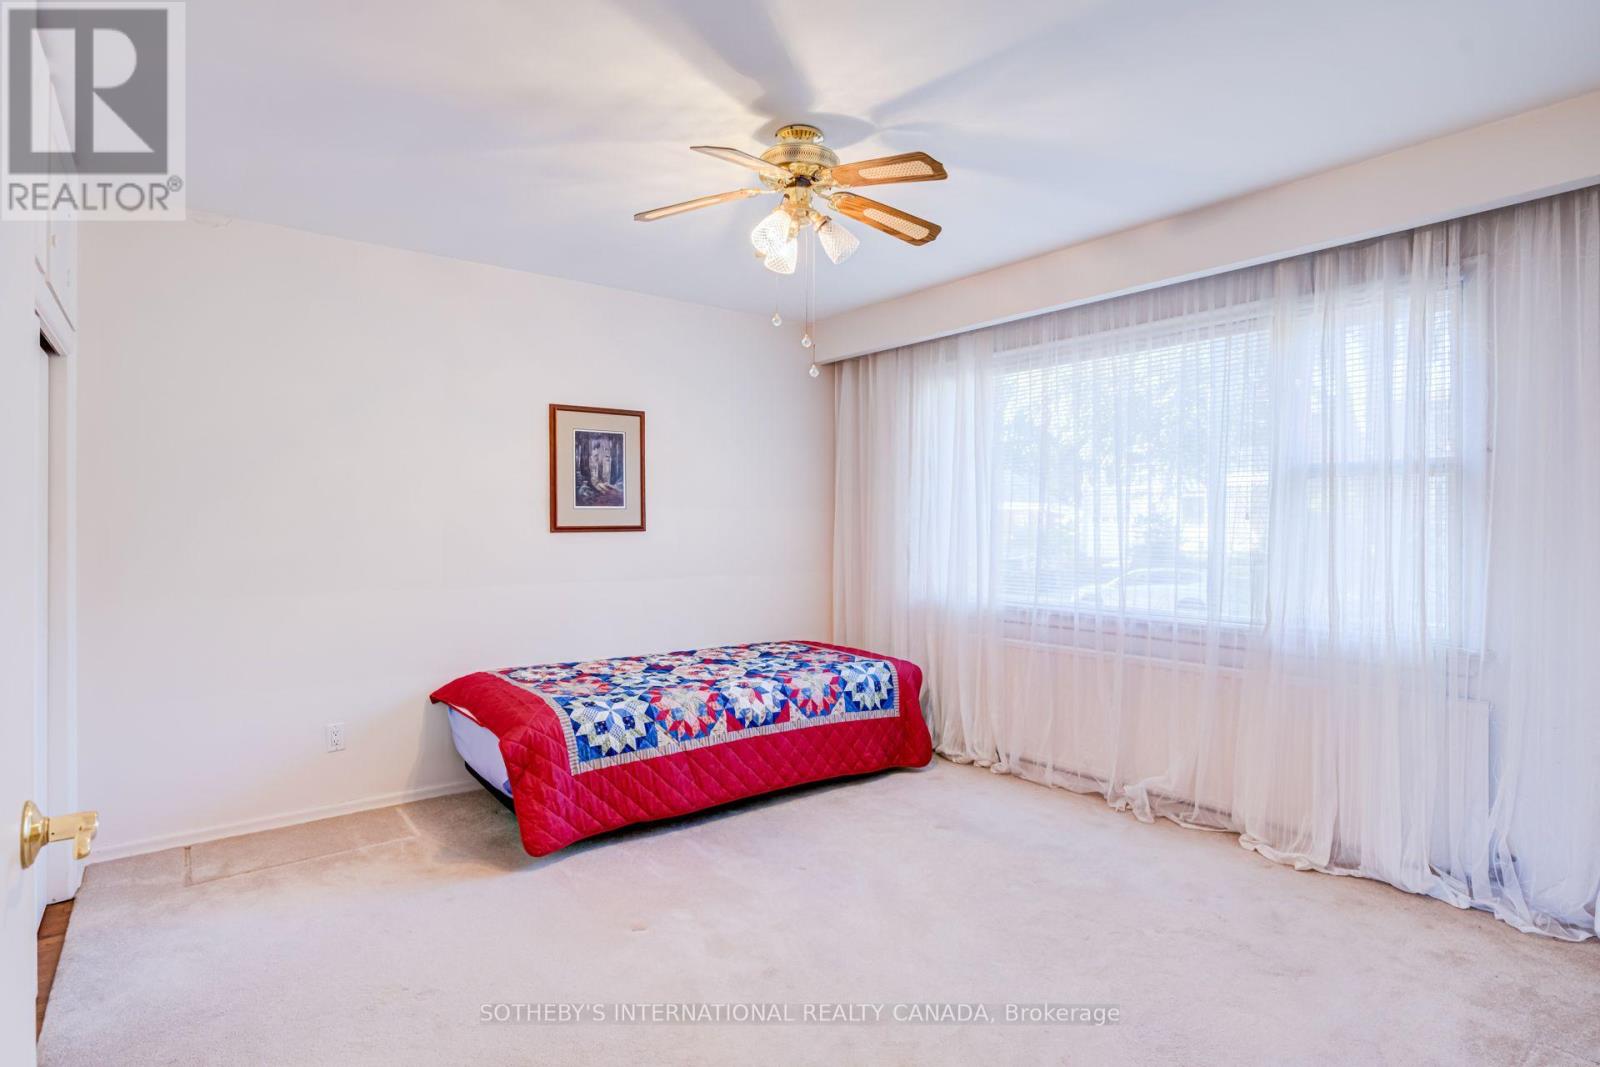
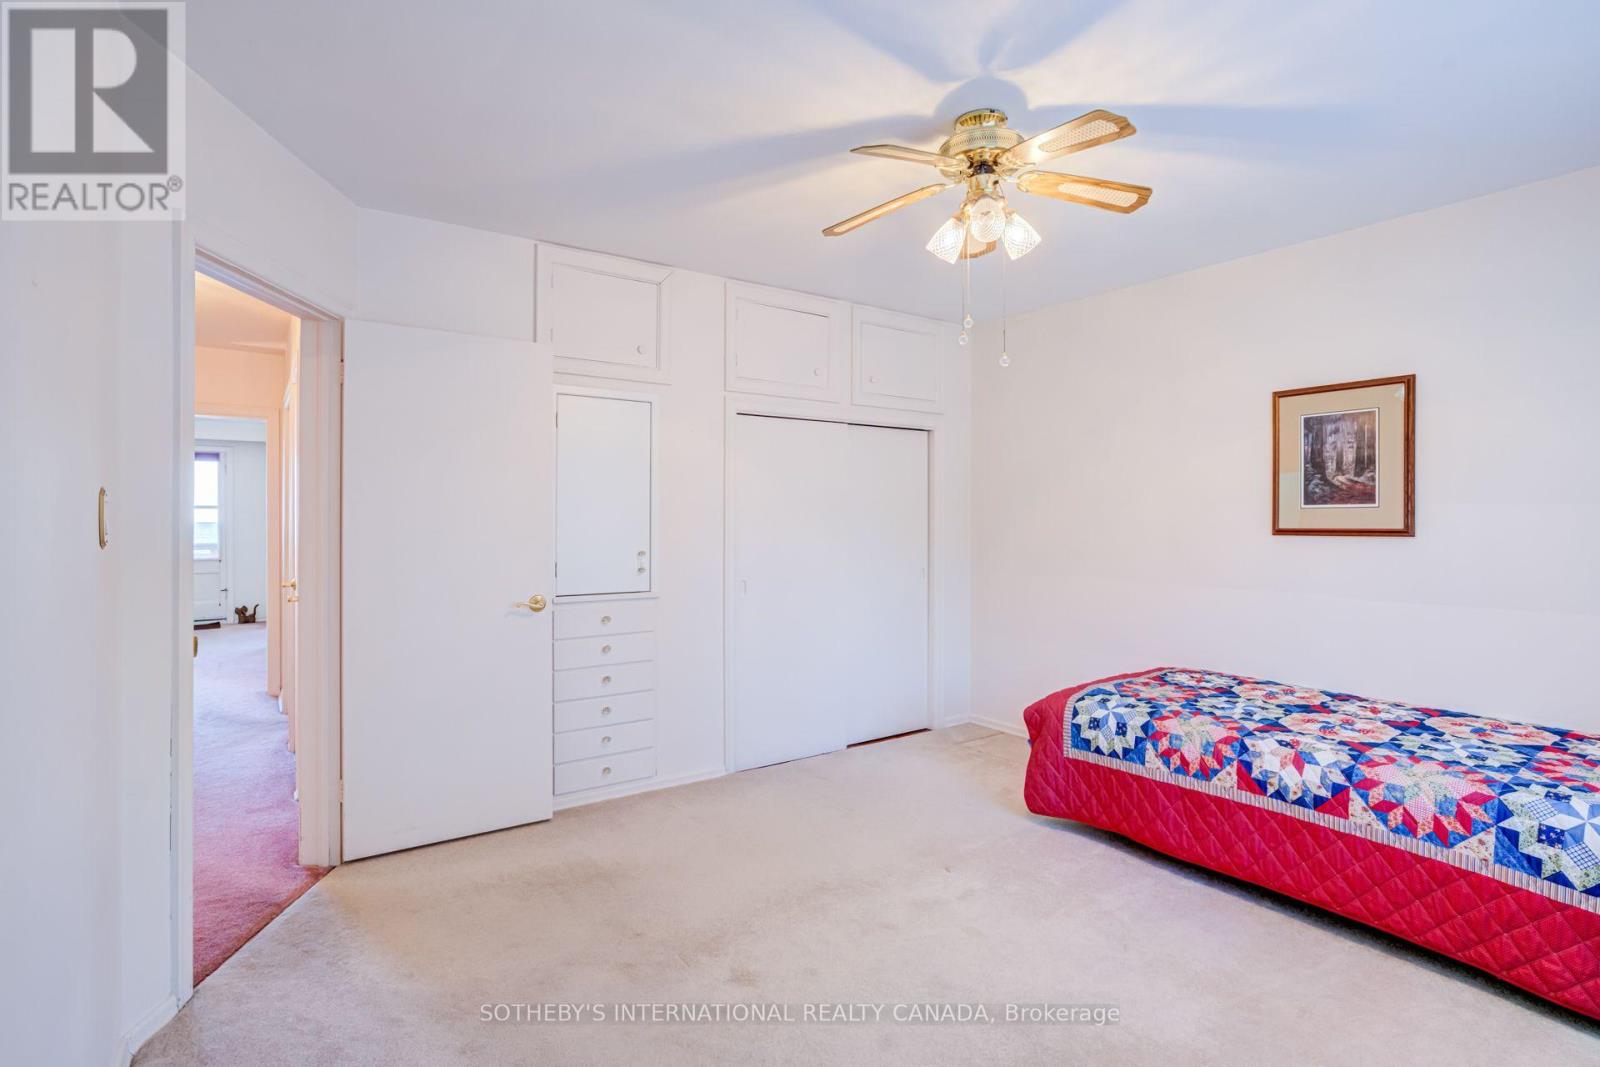
Bedroom |
4.12 m |
3.78 m |
4.12 m x 3.78 m |
|
Main Level |
Bedroom 2 |
3.95 m |
2.81 m |
3.95 m x 2.81 m |
https://www.realtor.ca/real-estate/30369292/407-lake-promenade-toronto-long-branch-long-branch