5 Bedroom
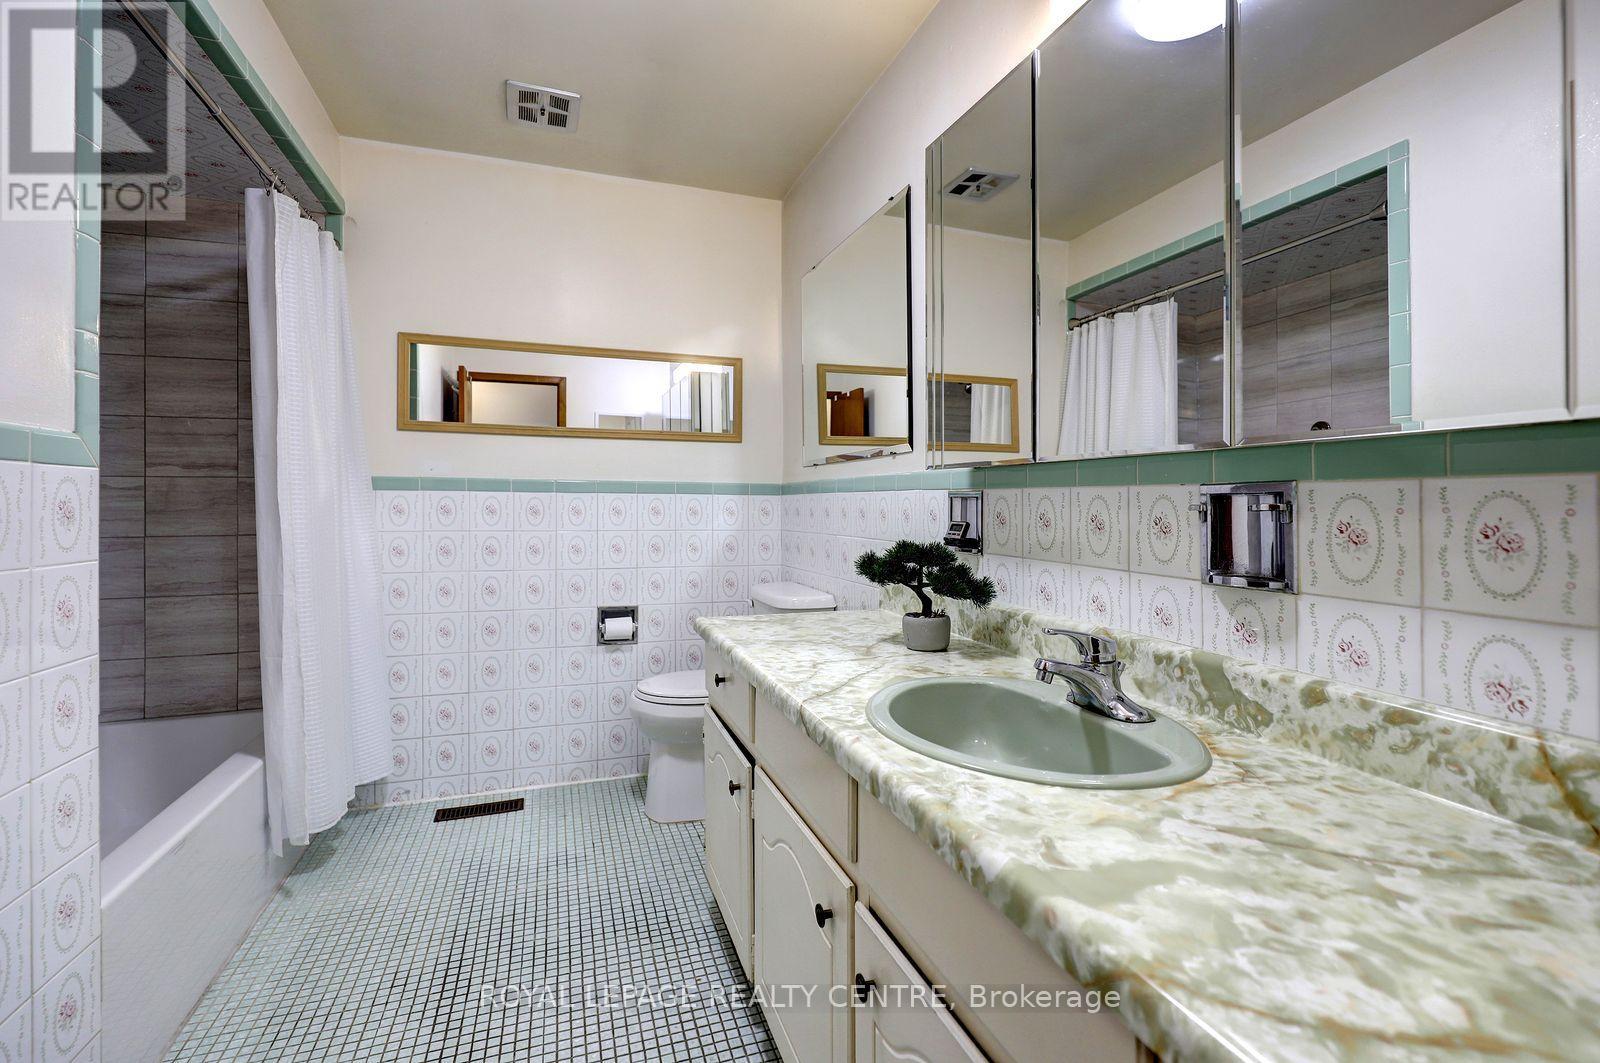
3 Bathroom
1,500 - 2,000 ft2
Fireplace
Central Air Conditioning
Forced Air
$998,000
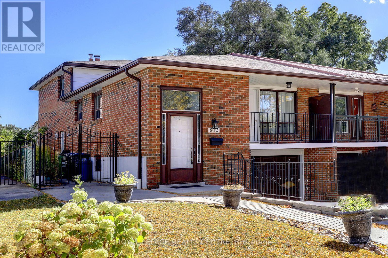
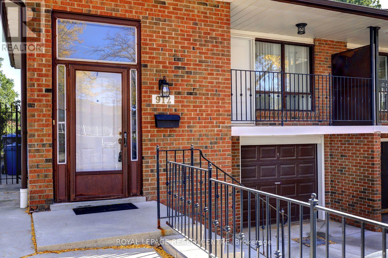
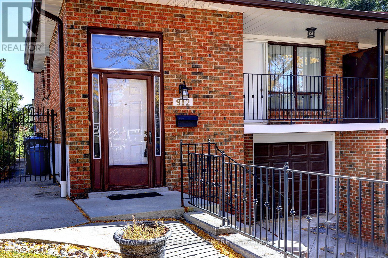
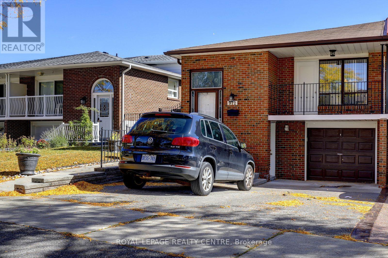
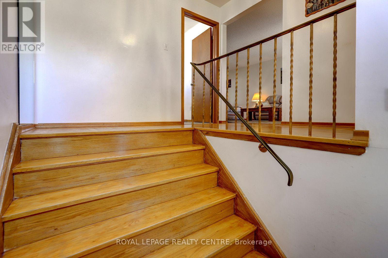
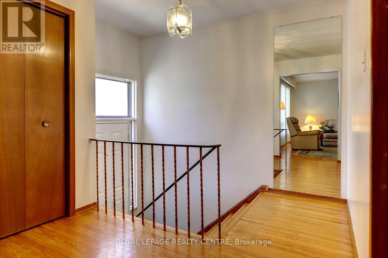
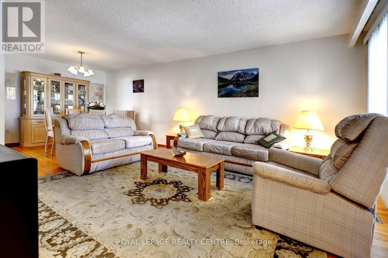
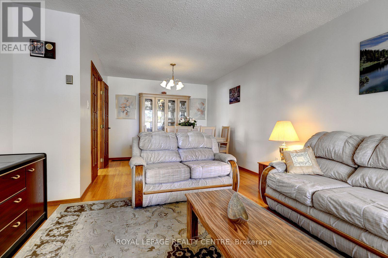
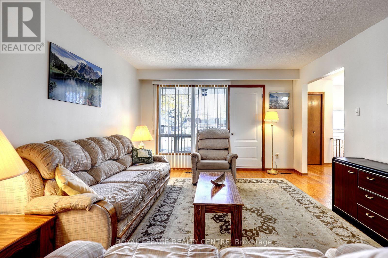
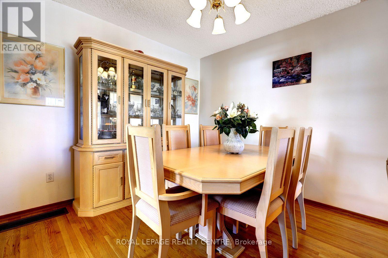
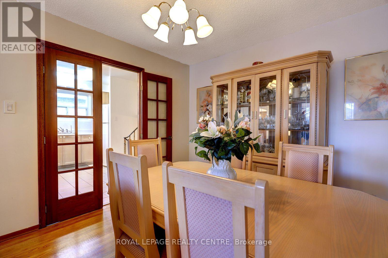
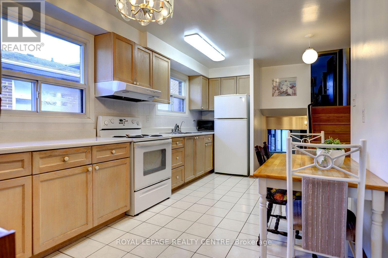
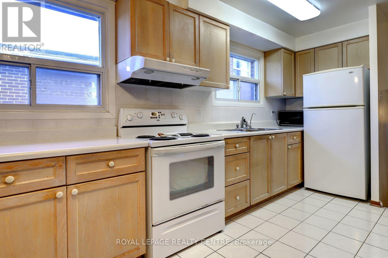
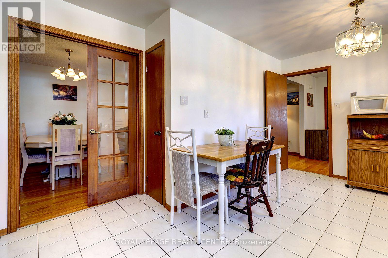
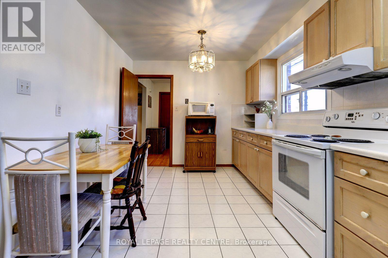
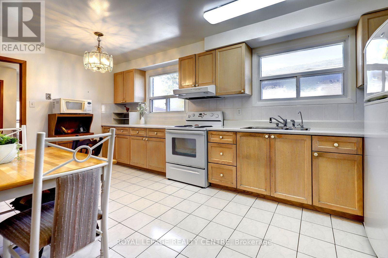
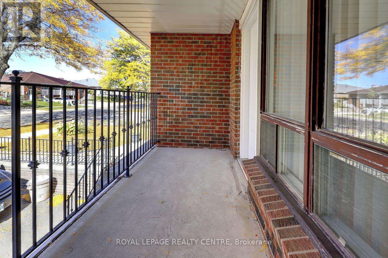
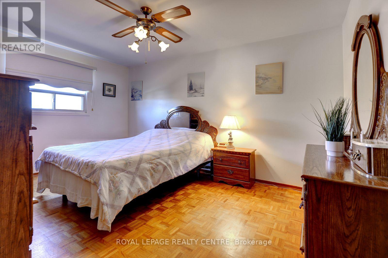
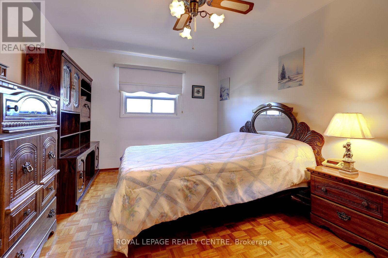
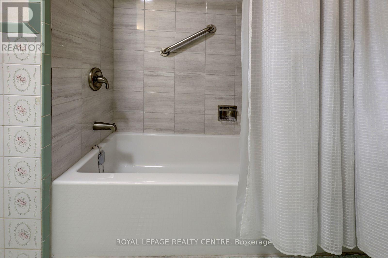
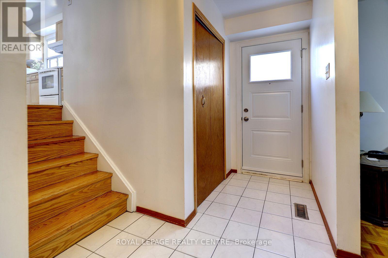
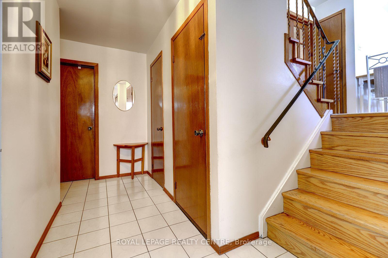
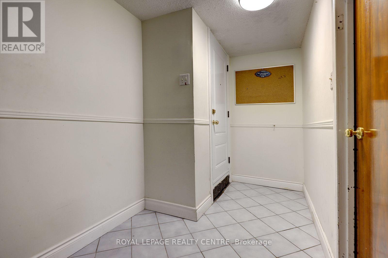
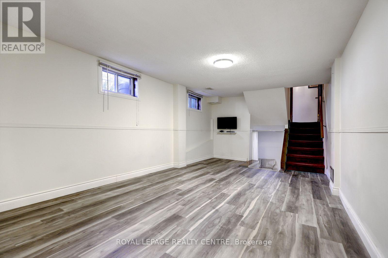
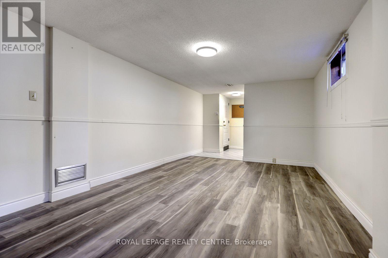
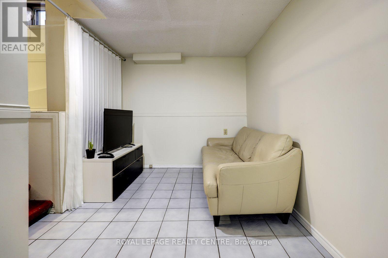
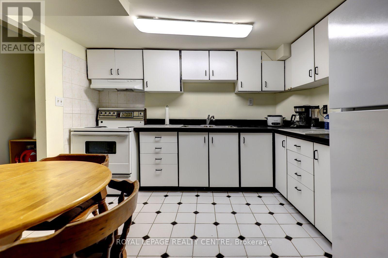
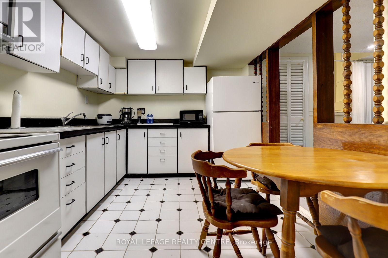
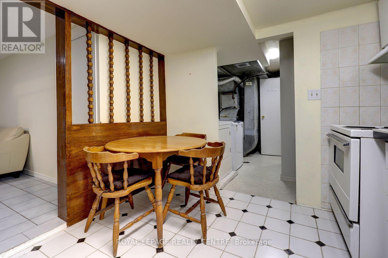
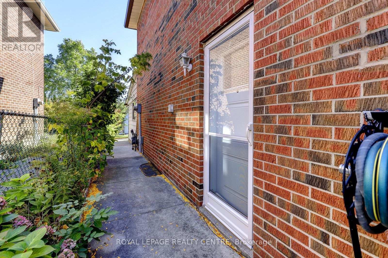
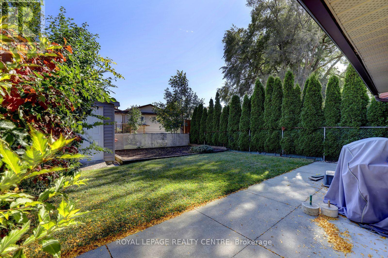
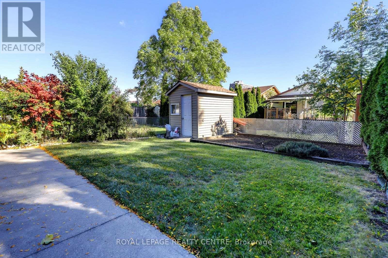
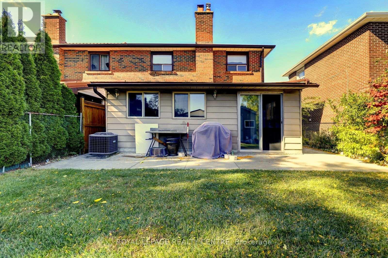
Fantastic Opportunity To Own A 5 Level Backsplit With Over 1774 Square Feet, Not Counting The Basement! This 4+1 Bedroom Home Comes With 3 Full Bathrooms And 2 Kitchens. Separate Entrance To A 1 Bedroom Basement Apartment. Features Parquet Hardwood Flooring Through-Out Most Of Upper Levels. Also Has A Main Floor Family Room With Wood Fireplace. The Driveway Holds 3 Vehicles Plus One In The Garage. Wheel Chair Accessible Walkway, Leads You Right To Front Or Side Entrances. Located On A Quiet Street And Convenient To Everything, Including: Schools, Transit, Erindale "Go", Westdale Mall, Square One Shopping Centre, Huron Park, Erindale Park, The Credit River, Trillium Hospital, Credit Valley Gold Course, Riverwood Conservancy, U.T.M, Sheridan College, Hwy's, Etc. (id:50976)
Property Details
|
MLS® Number
|
W13865692 |
|
Property Type
|
Single Family |
|
Community Name
|
Erindale |
|
Amenities Near By
|
Hospital, Park, Place Of Worship, Public Transit |
|
Community Features
|
Community Centre |
|
Features
|
Wheelchair Access, In-law Suite |
|
Parking Space Total
|
4 |
|
Structure
|
Shed |
Building
|
Bathroom Total
|
3 |
|
Bedrooms Above Ground
|
4 |
|
Bedrooms Below Ground
|
1 |
|
Bedrooms Total
|
5 |
|
Amenities
|
Fireplace(s) |
|
Appliances
|
Garage Door Opener Remote(s), Water Heater, Dryer, Microwave, Two Stoves, Washer, Window Coverings, Refrigerator |
|
Basement Development
|
Finished |
|
Basement Features
|
Apartment In Basement, Separate Entrance |
|
Basement Type
|
N/a, N/a, N/a (finished) |
|
Construction Style Attachment
|
Semi-detached |
|
Construction Style Split Level
|
Backsplit |
|
Cooling Type
|
Central Air Conditioning |
|
Exterior Finish
|
Brick |
|
Fireplace Present
|
Yes |
|
Fireplace Total
|
1 |
|
Flooring Type
|
Ceramic, Laminate, Hardwood, Tile, Parquet, Carpeted |
|
Foundation Type
|
Concrete |
|
Heating Fuel
|
Natural Gas |
|
Heating Type
|
Forced Air |
|
Size Interior
|
1,500 - 2,000 Ft2 |
|
Type
|
House |
|
Utility Water
|
Municipal Water |
Parking
Land
|
Acreage
|
No |
|
Land Amenities
|
Hospital, Park, Place Of Worship, Public Transit |
|
Sewer
|
Sanitary Sewer |
|
Size Depth
|
125 Ft |
|
Size Frontage
|
32 Ft |
|
Size Irregular
|
32 X 125 Ft |
|
Size Total Text
|
32 X 125 Ft |
|
Surface Water
|
River/stream |
|
Zoning Description
|
Residential |
Rooms
| Level |
Type |
Length |
Width |
Dimensions |
|
Basement |
Living Room |
3.73 m |
2.02 m |
3.73 m x 2.02 m |
|
Basement |
Bedroom 5 |
3.76 m |
3.57 m |
3.76 m x 3.57 m |
|
Basement |
Kitchen |
3.32 m |
2.95 m |
3.32 m x 2.95 m |
|
Basement |
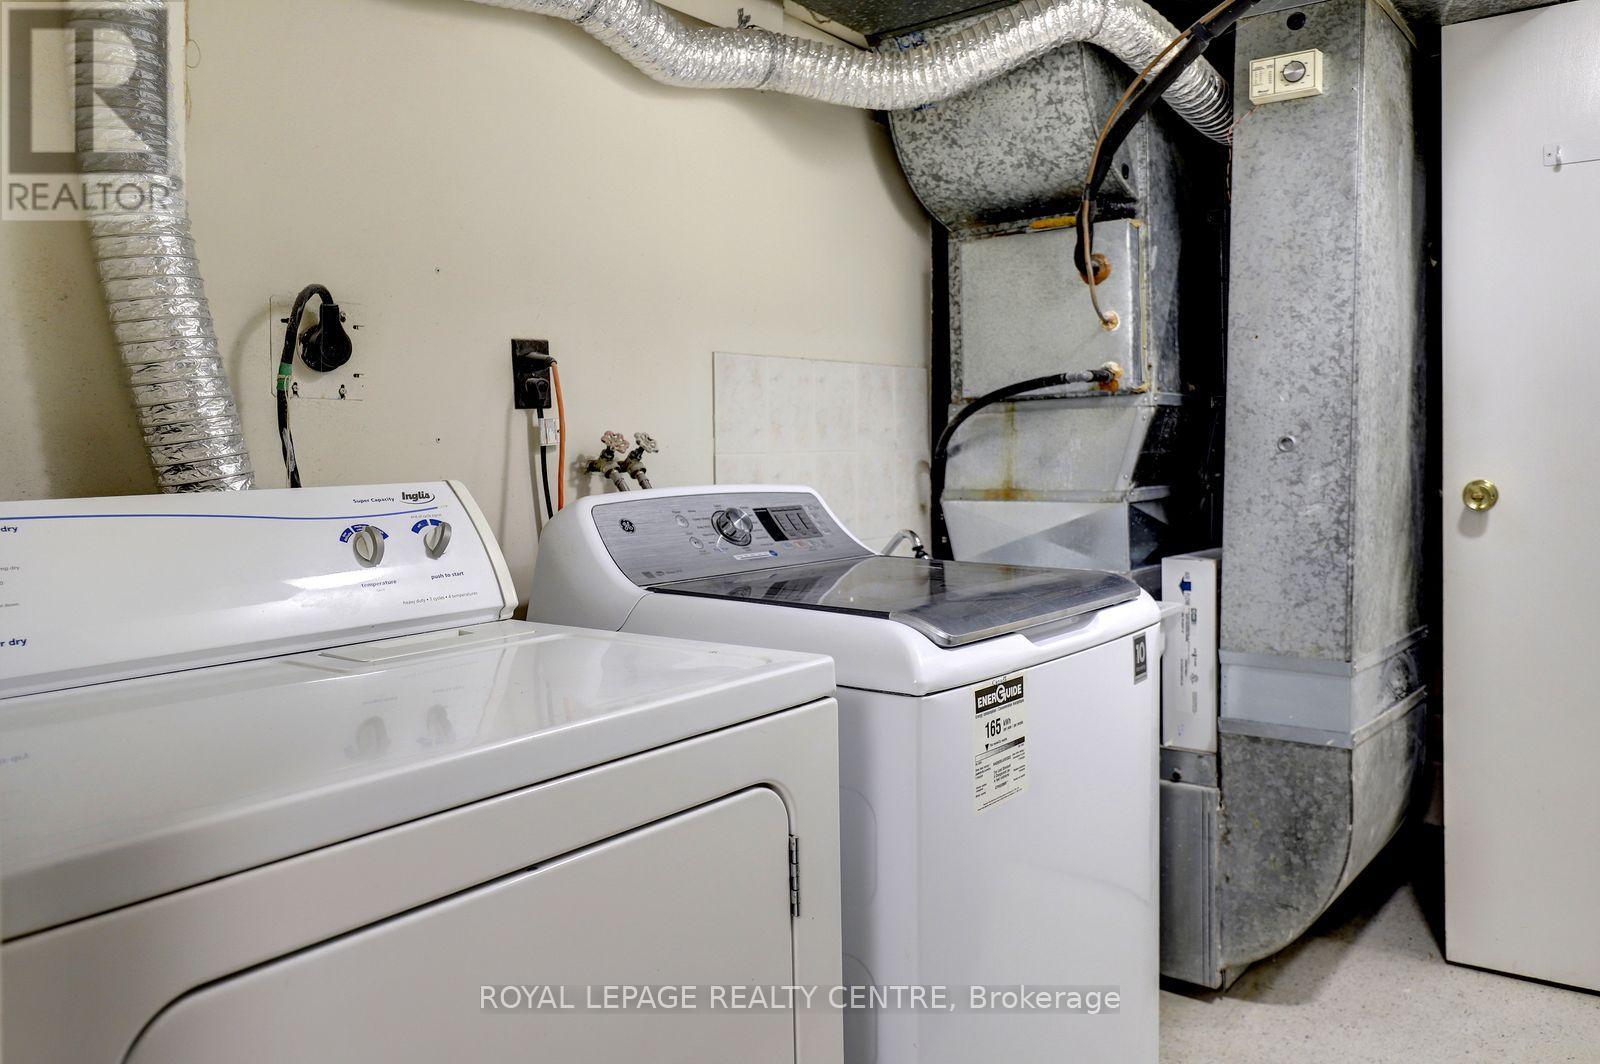
Laundry Room |
2.19 m |
1.62 m |
2.19 m x 1.62 m |
|
Basement |
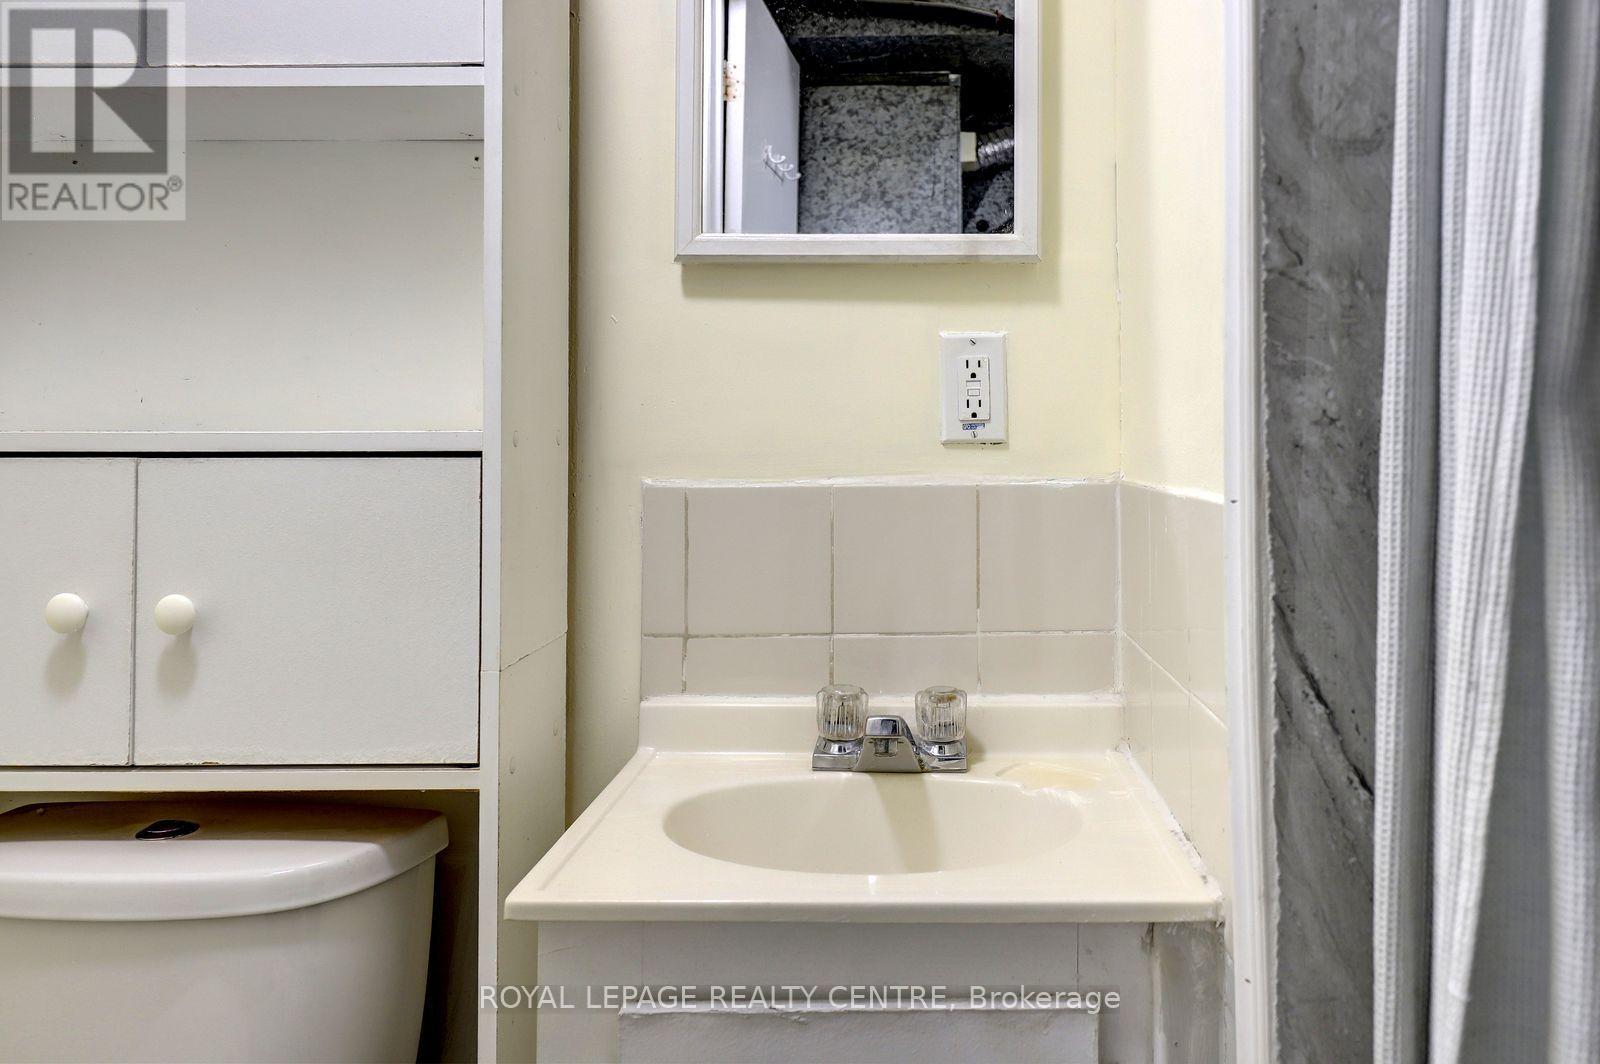
Bathroom |
2 m |
1.5 m |
2 m x 1.5 m |
|
Lower Level |
Bathroom |
2 m |
1.5 m |
2 m x 1.5 m |
|
Lower Level |
Recreational, Games Room |
6.22 m |
3.48 m |
6.22 m x 3.48 m |
|
Main Level |
Kitchen |
4.57 m |
2.84 m |
4.57 m x 2.84 m |
|
Main Level |
Living Room |
4 m |
3.82 m |
4 m x 3.82 m |
|
Main Level |
Dining Room |
3.22 m |
3.1 m |
3.22 m x 3.1 m |
|
Upper Level |
Primary Bedroom |
4.45 m |
3.14 m |
4.45 m x 3.14 m |
|
Upper Level |
Bedroom 2 |
3.55 m |
3.33 m |
3.55 m x 3.33 m |
|
Upper Level |
Bedroom 3 |
2.86 m |
2.44 m |
2.86 m x 2.44 m |
|
Upper Level |
Bathroom |
2 m |
1.5 m |
2 m x 1.5 m |
|
In Between |
Family Room |
4.93 m |
3.87 m |
4.93 m x 3.87 m |
|
In Between |
Kitchen |
6.23 m |
3.5 m |
6.23 m x 3.5 m |
|
In Between |
Bedroom 4 |
3.85 m |
2.7 m |
3.85 m x 2.7 m |
https://www.realtor.ca/real-estate/30368916/912-blairholm-avenue-mississauga-erindale-erindale