2 Bedroom
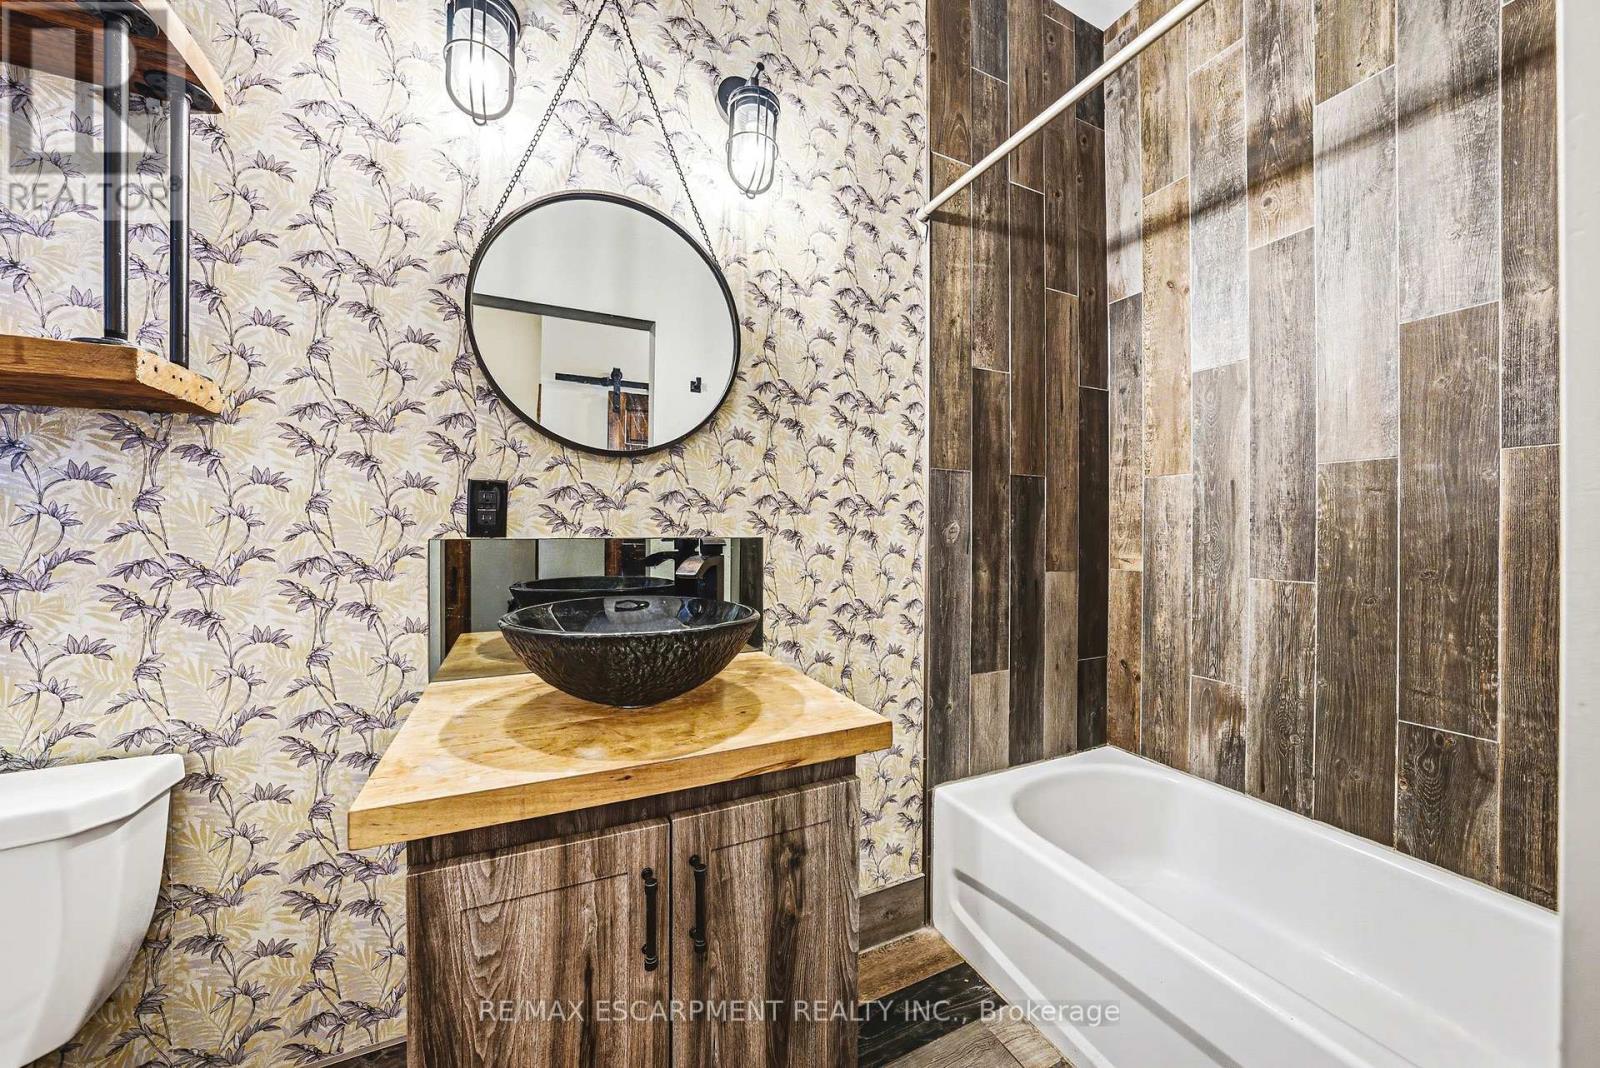
3 Bathroom
3,500 - 5,000 ft2
Central Air Conditioning, Window Air Conditioner
Forced Air, Radiant Heat
$998,000
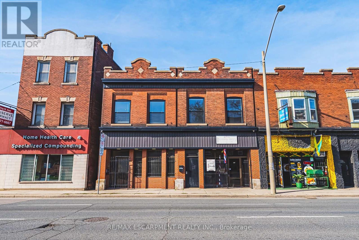
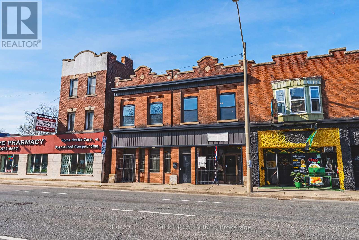
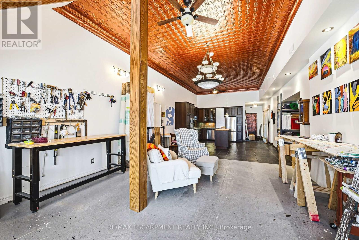
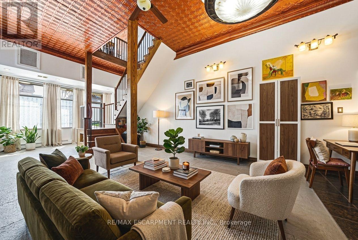
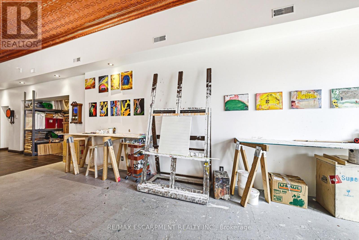
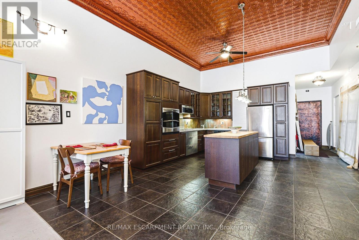
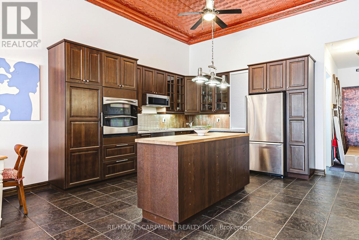
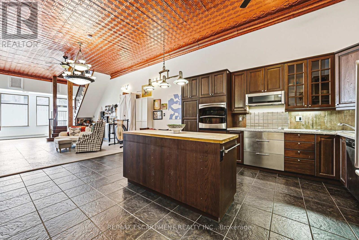
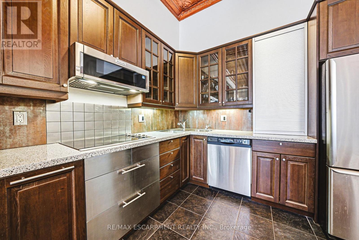
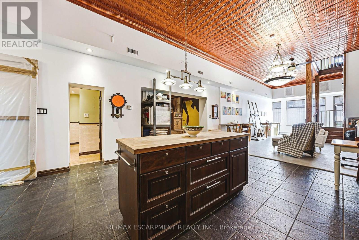
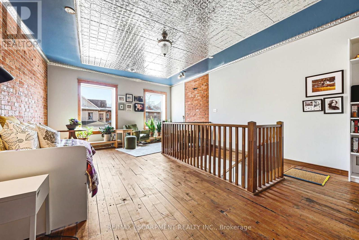
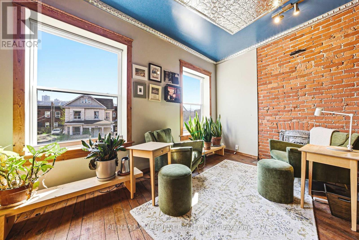
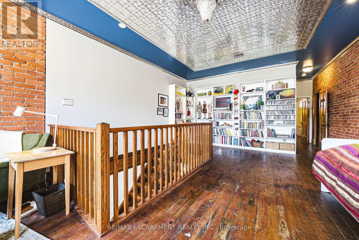
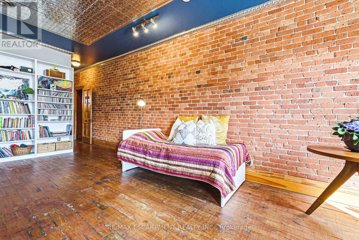
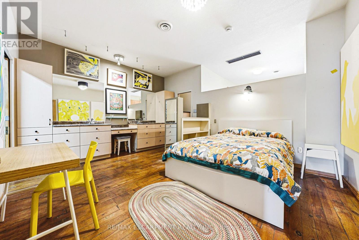
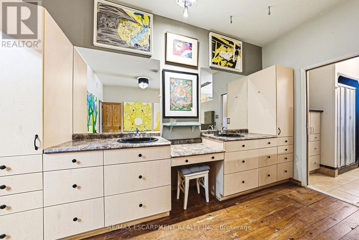
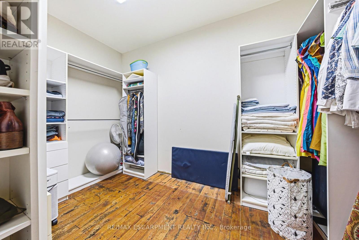
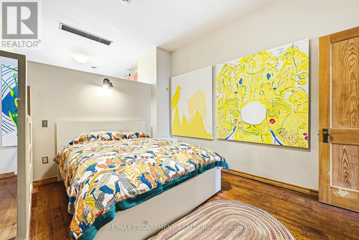
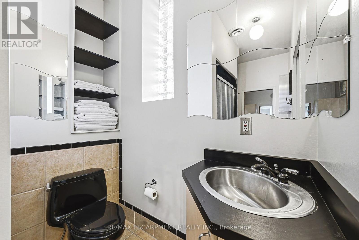
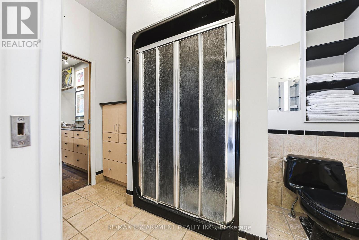
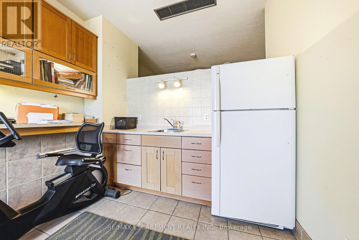
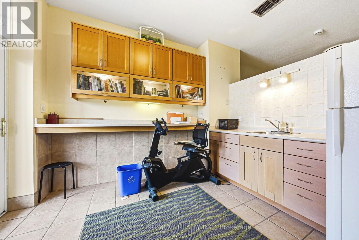
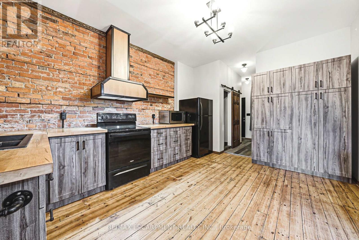
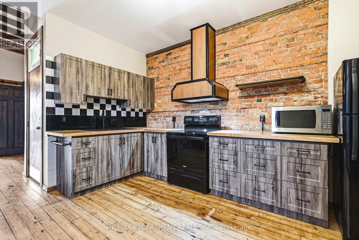
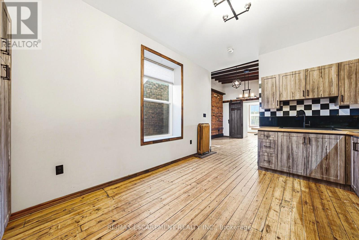
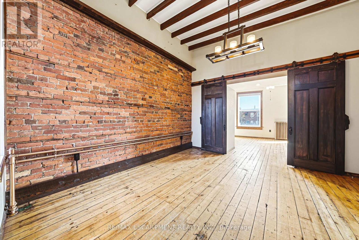
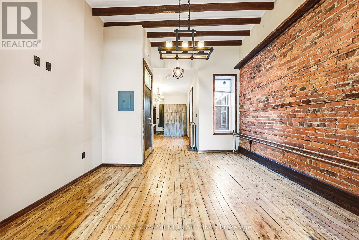
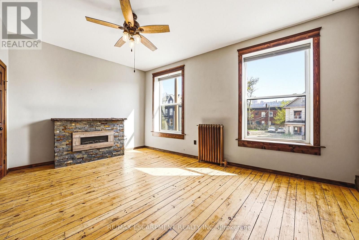
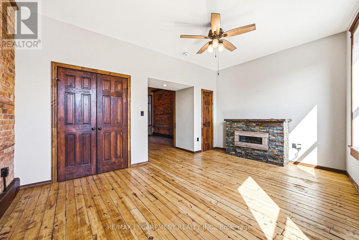
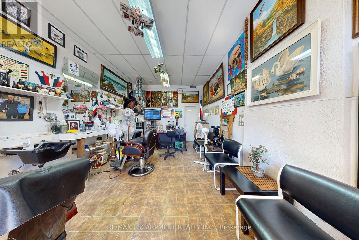
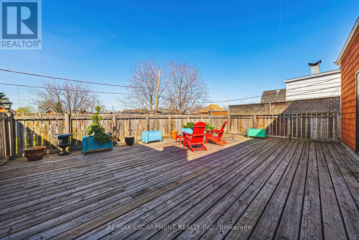
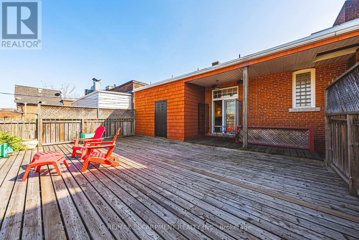
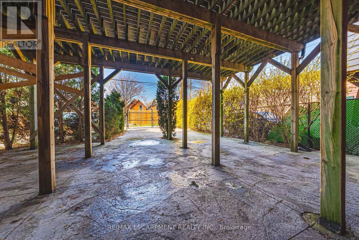
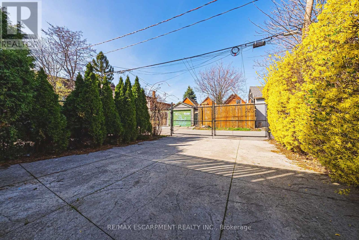
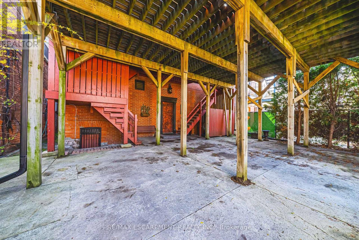
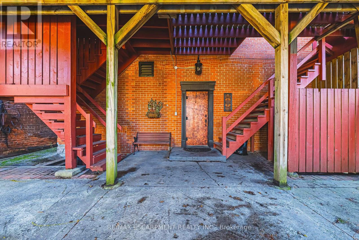
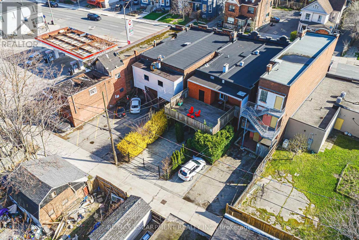
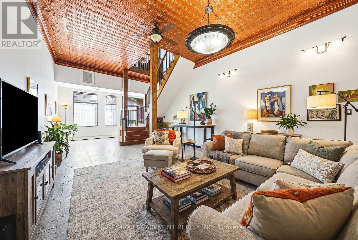
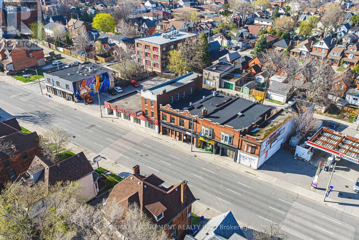
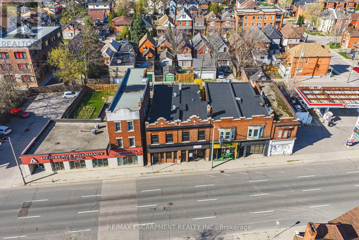
Exceptional mixed-use opportunity in one of Hamilton's most sought-after neighbourhoods, perfectly positioned along the upcoming LRT line. This versatile property offers both commercial and residential potential, currently generating steady income from a main-floor commercial unit (Barbershop for 16yrs) and a tenanted upper-level apartment. Situated on a generous lot with a separate rear apartment, the property also features a massive deck, ideal for outdoor living or entertaining, along with private laneway parking. Fronting onto King Street East, this is a rare chance to invest in a high-visibility corridor surrounded by excellent highway access and a vibrant, ever-growing restaurant scene. Whether you're an investor or looking to live in style, this property is a must see and truly one of a kind! (id:50976)
Property Details
|
MLS® Number
|
X13866024 |
|
Property Type
|
Single Family |
|
Community Name
|
Landsdale |
|
Amenities Near By
|
Park, Place Of Worship, Public Transit, Schools |
|
Community Features
|
School Bus |
|
Features
|
Carpet Free |
|
Parking Space Total
|
4 |
Building
|
Bathroom Total
|
3 |
|
Bedrooms Above Ground
|
2 |
|
Bedrooms Total
|
2 |
|
Age
|
100+ Years |
|
Appliances
|
Dishwasher, Dryer, Microwave, Stove, Washer, Refrigerator |
|
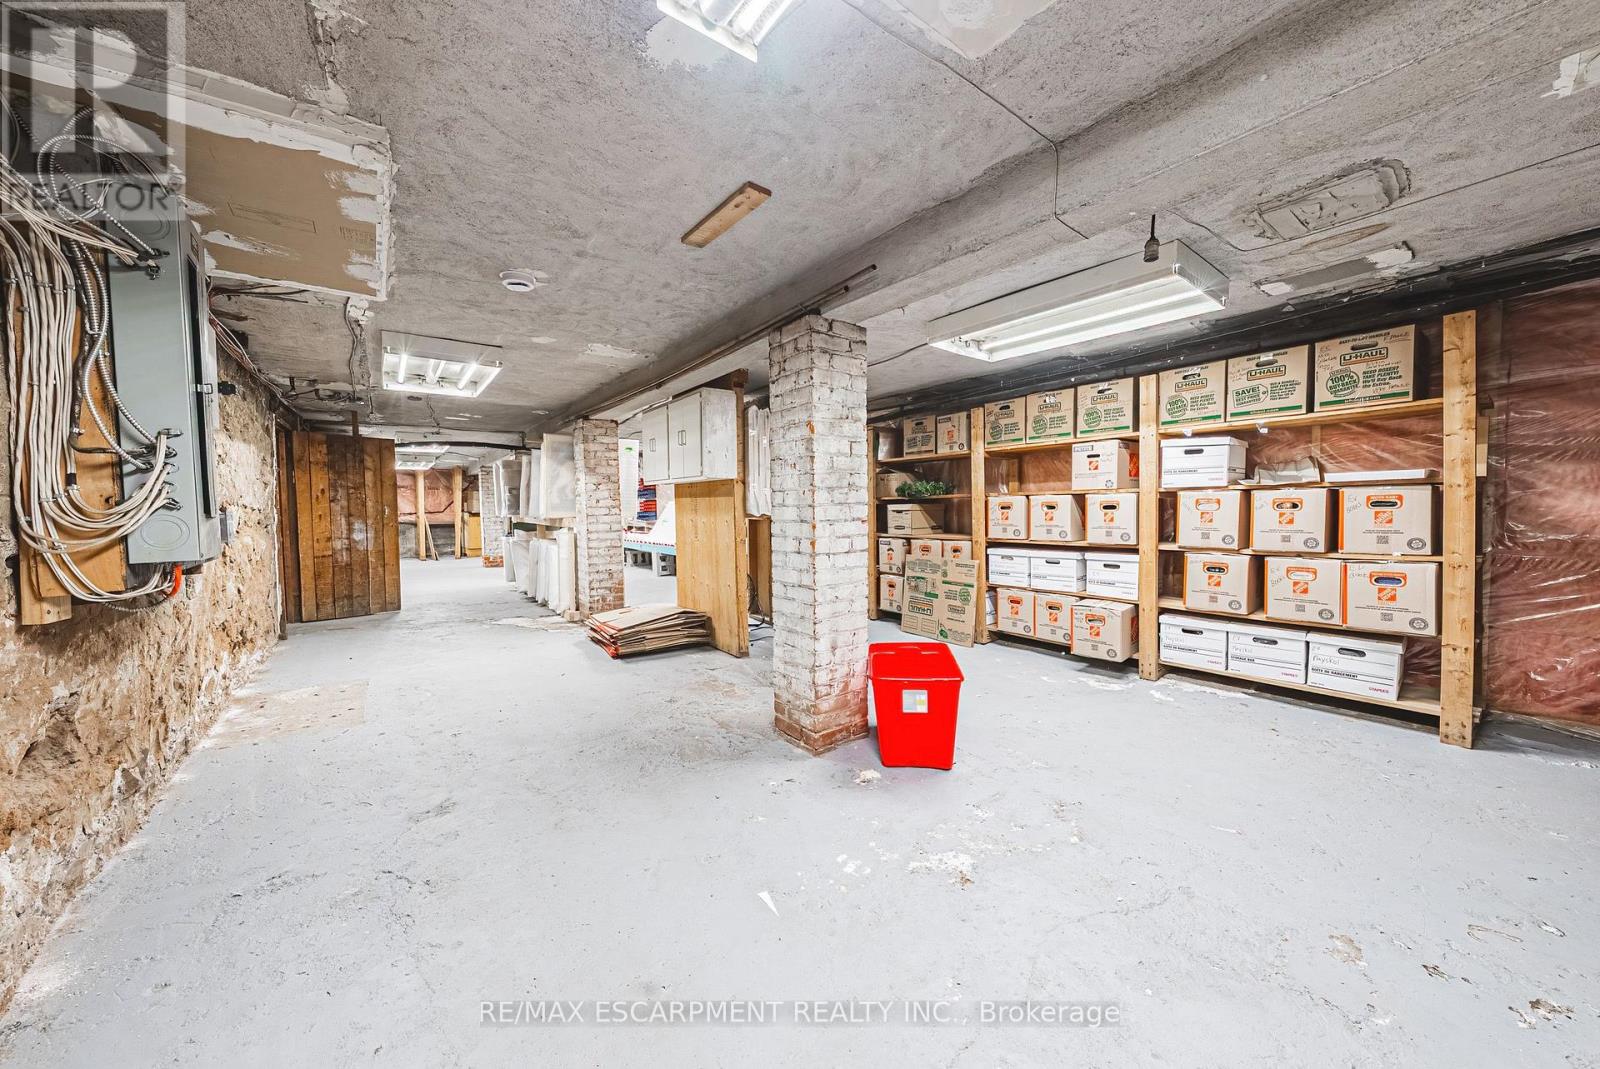
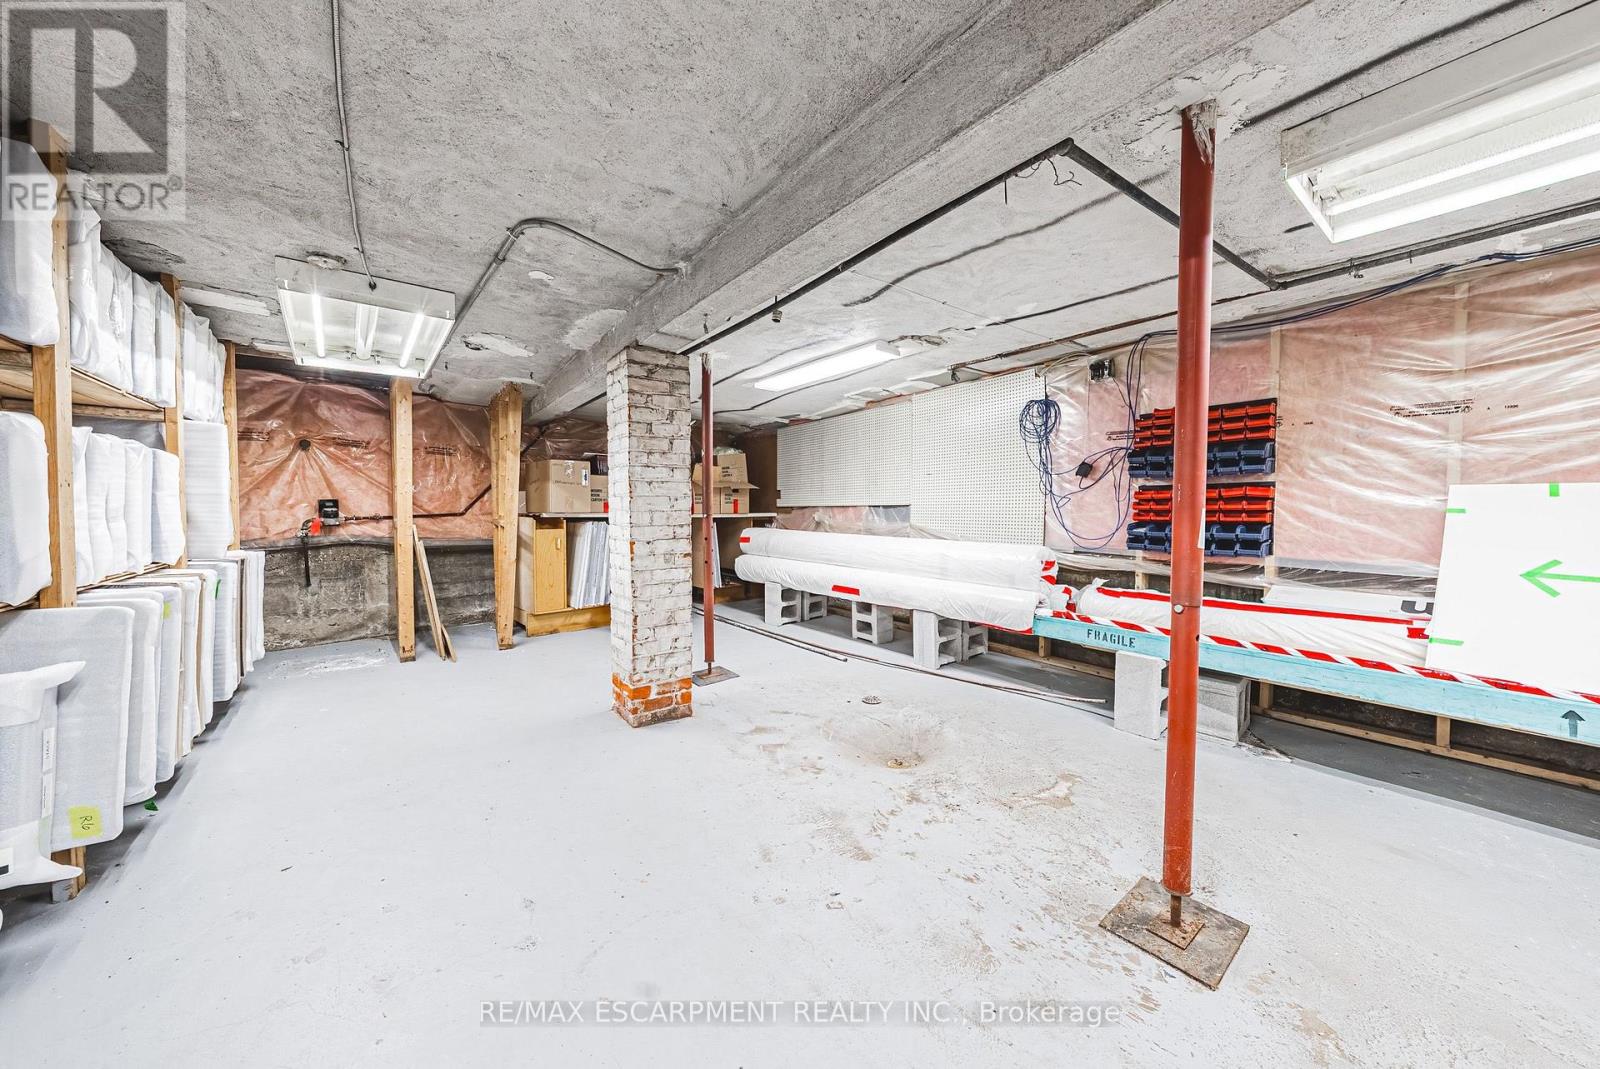
Basement Features
|
Separate Entrance |
|
Basement Type
|
Full |
|
Construction Style Attachment
|
Detached |
|
Cooling Type
|
Central Air Conditioning, Window Air Conditioner |
|
Exterior Finish
|
Brick |
|
Heating Fuel
|
Natural Gas |
|
Heating Type
|
Forced Air, Radiant Heat |
|
Stories Total
|
2 |
|
Size Interior
|
3,500 - 5,000 Ft2 |
|
Type
|
House |
|
Utility Water
|
Municipal Water |
Parking
Land
|
Acreage
|
No |
|
Land Amenities
|
Park, Place Of Worship, Public Transit, Schools |
|
Sewer
|
Sanitary Sewer |
|
Size Depth
|
117 Ft |
|
Size Frontage
|
38 Ft ,6 In |
|
Size Irregular
|
38.5 X 117 Ft |
|
Size Total Text
|
38.5 X 117 Ft |
|
Zoning Description
|
Toc1 |
Rooms
| Level |
Type |
Length |
Width |
Dimensions |
|
Second Level |
Kitchen |
3.73 m |
4.75 m |
3.73 m x 4.75 m |
|
Second Level |
Bathroom |
1.5 m |
3.02 m |
1.5 m x 3.02 m |
|
Second Level |
Loft |
5.03 m |
7.42 m |
5.03 m x 7.42 m |
|
Second Level |
Primary Bedroom |
5.03 m |
4.09 m |
5.03 m x 4.09 m |
|
Second Level |
Bathroom |
1.78 m |
3.35 m |
1.78 m x 3.35 m |
|
Second Level |
Office |
3.1 m |
3.35 m |
3.1 m x 3.35 m |
|
Second Level |
Bedroom |
5.03 m |
4.6 m |
5.03 m x 4.6 m |
|
Second Level |
Sitting Room |
3.84 m |
4.17 m |
3.84 m x 4.17 m |
|
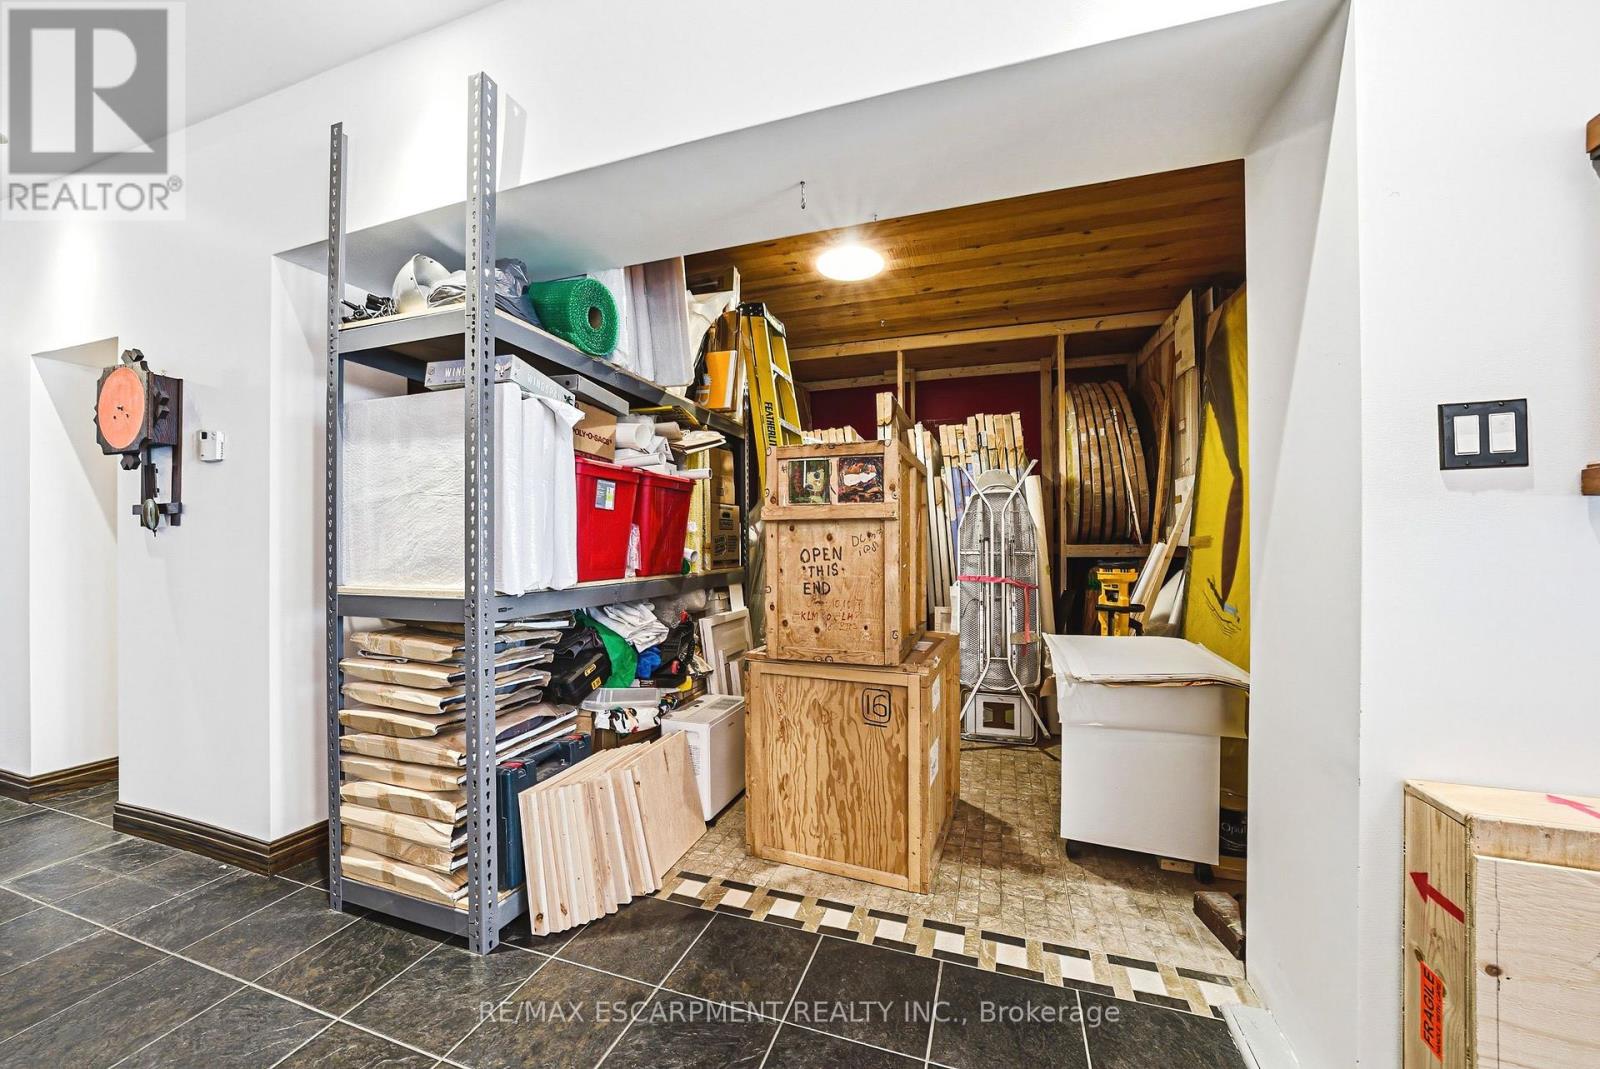
Basement |
Recreational, Games Room |
4.98 m |
17.81 m |
4.98 m x 17.81 m |
|
Basement |
Utility Room |
3.61 m |
13.87 m |
3.61 m x 13.87 m |
|
Basement |
Utility Room |
2.39 m |
2.72 m |
2.39 m x 2.72 m |
|
Basement |
Utility Room |
2.84 m |
2.74 m |
2.84 m x 2.74 m |
|
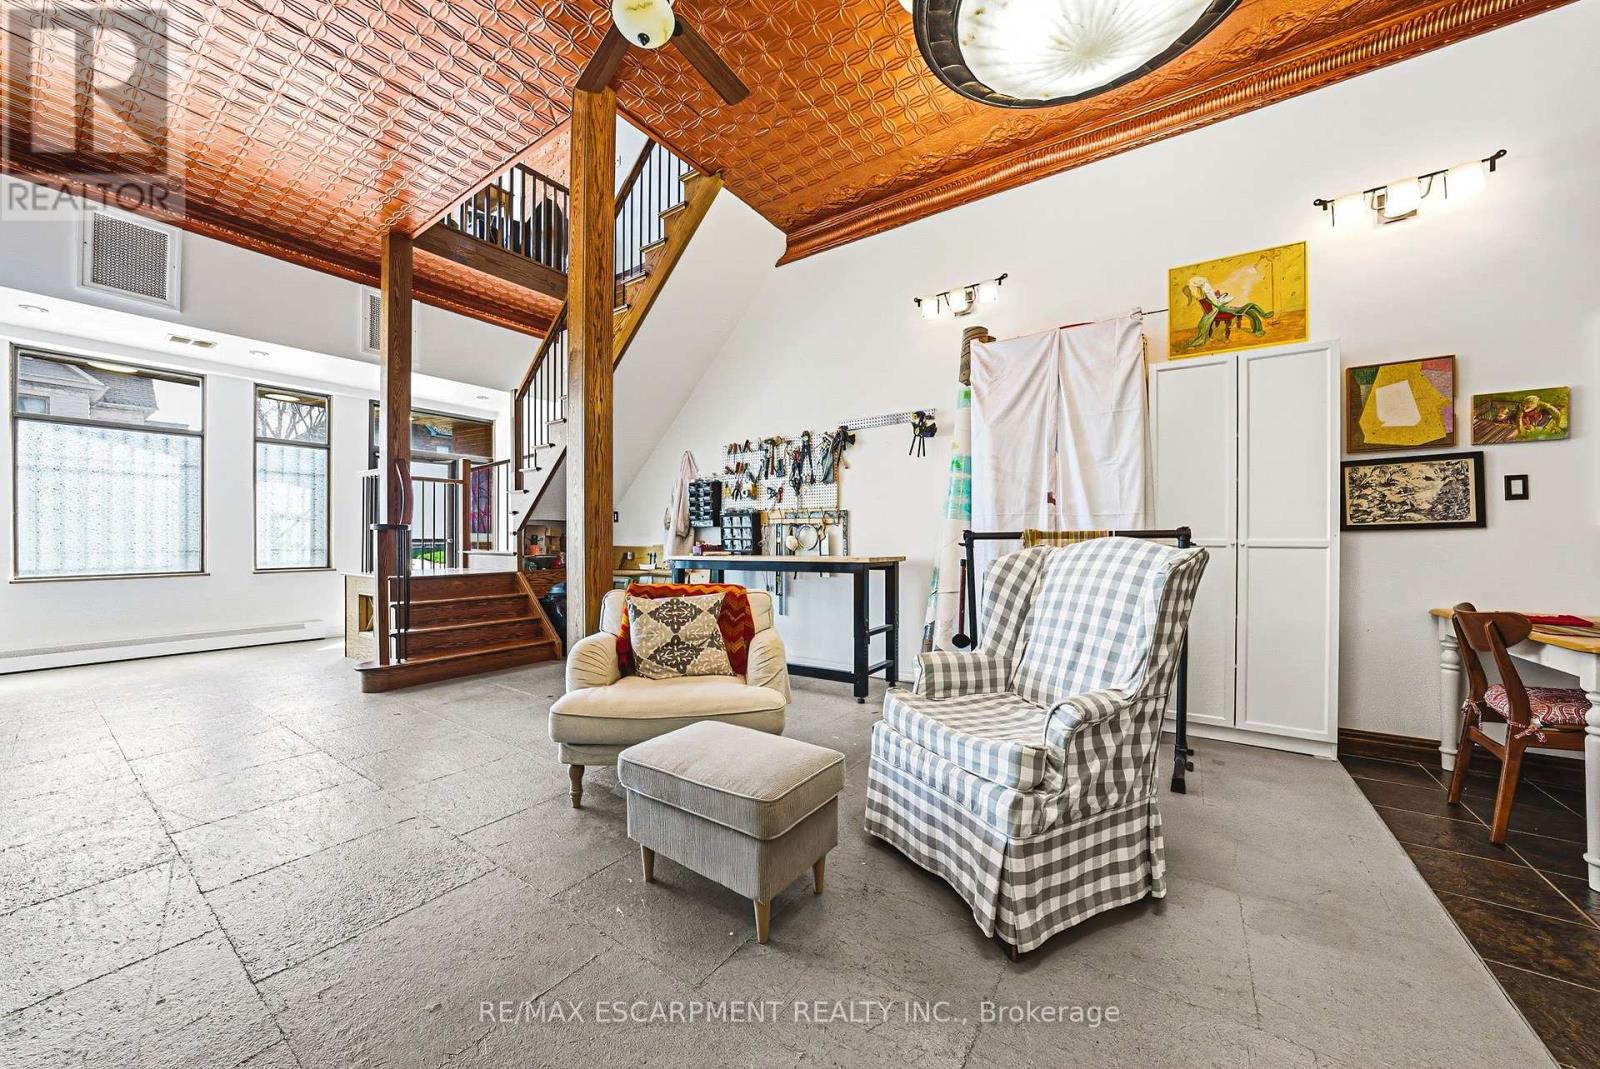
Main Level |
Living Room |
4.8 m |
9.14 m |
4.8 m x 9.14 m |
|
Main Level |
Kitchen |
4.9 m |
3.99 m |
4.9 m x 3.99 m |
|
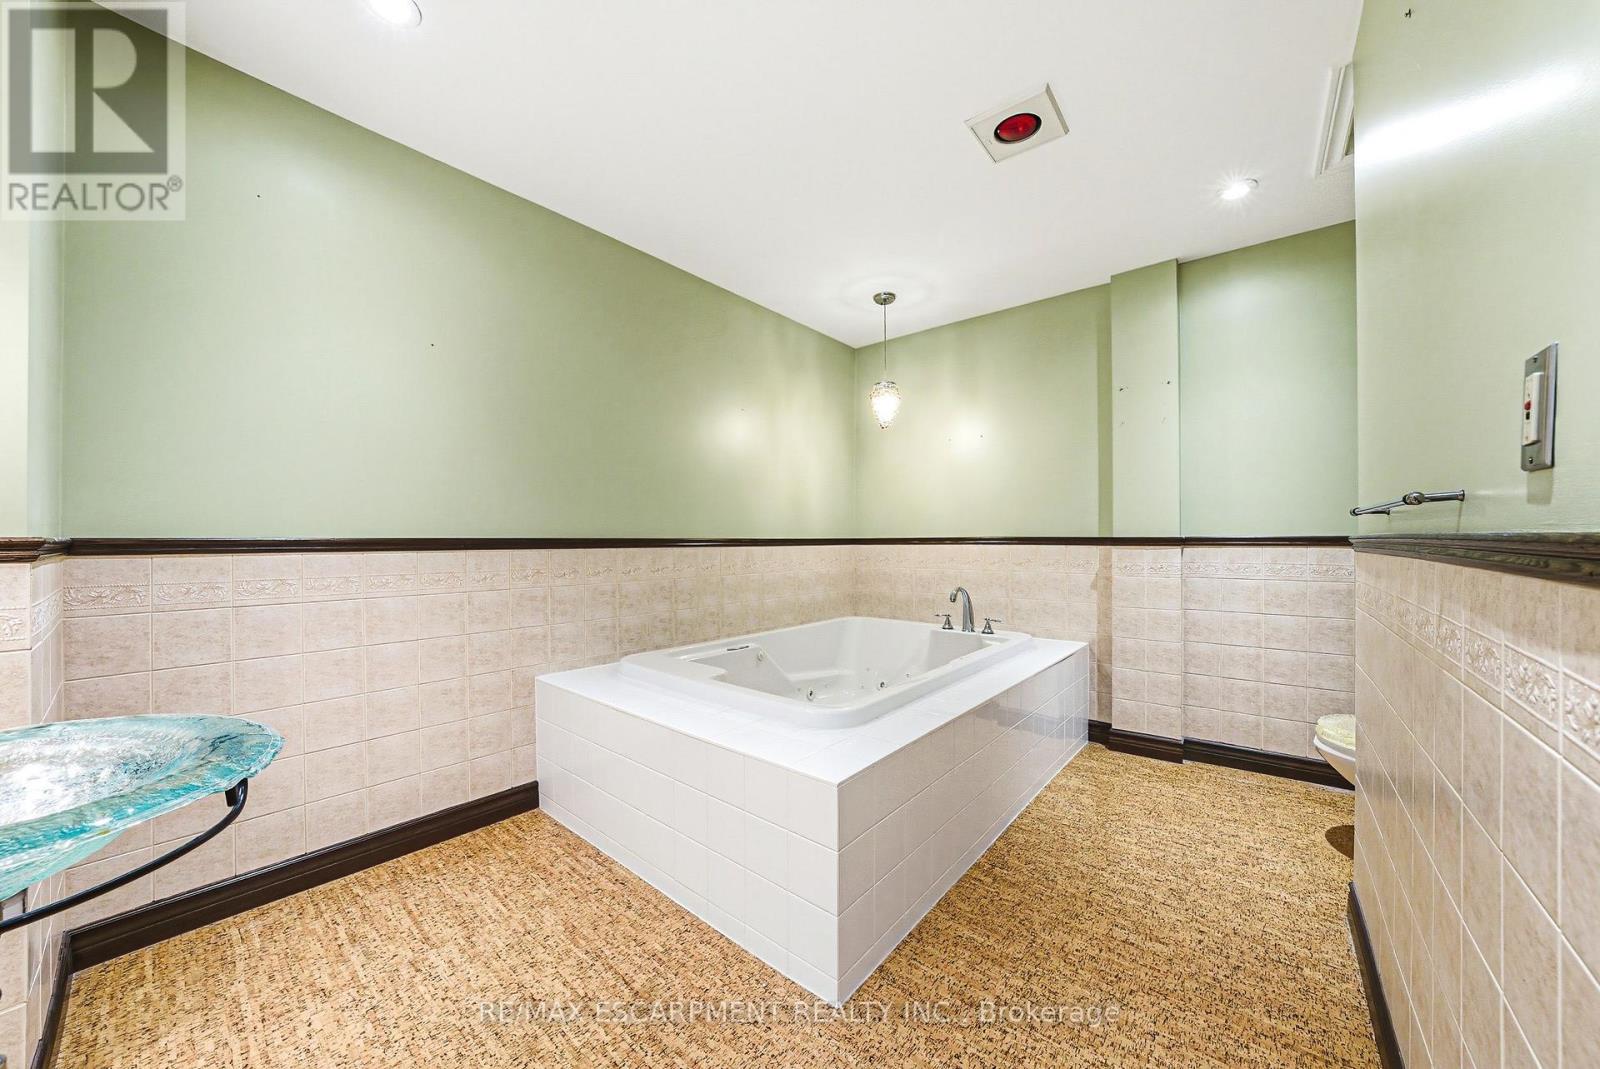
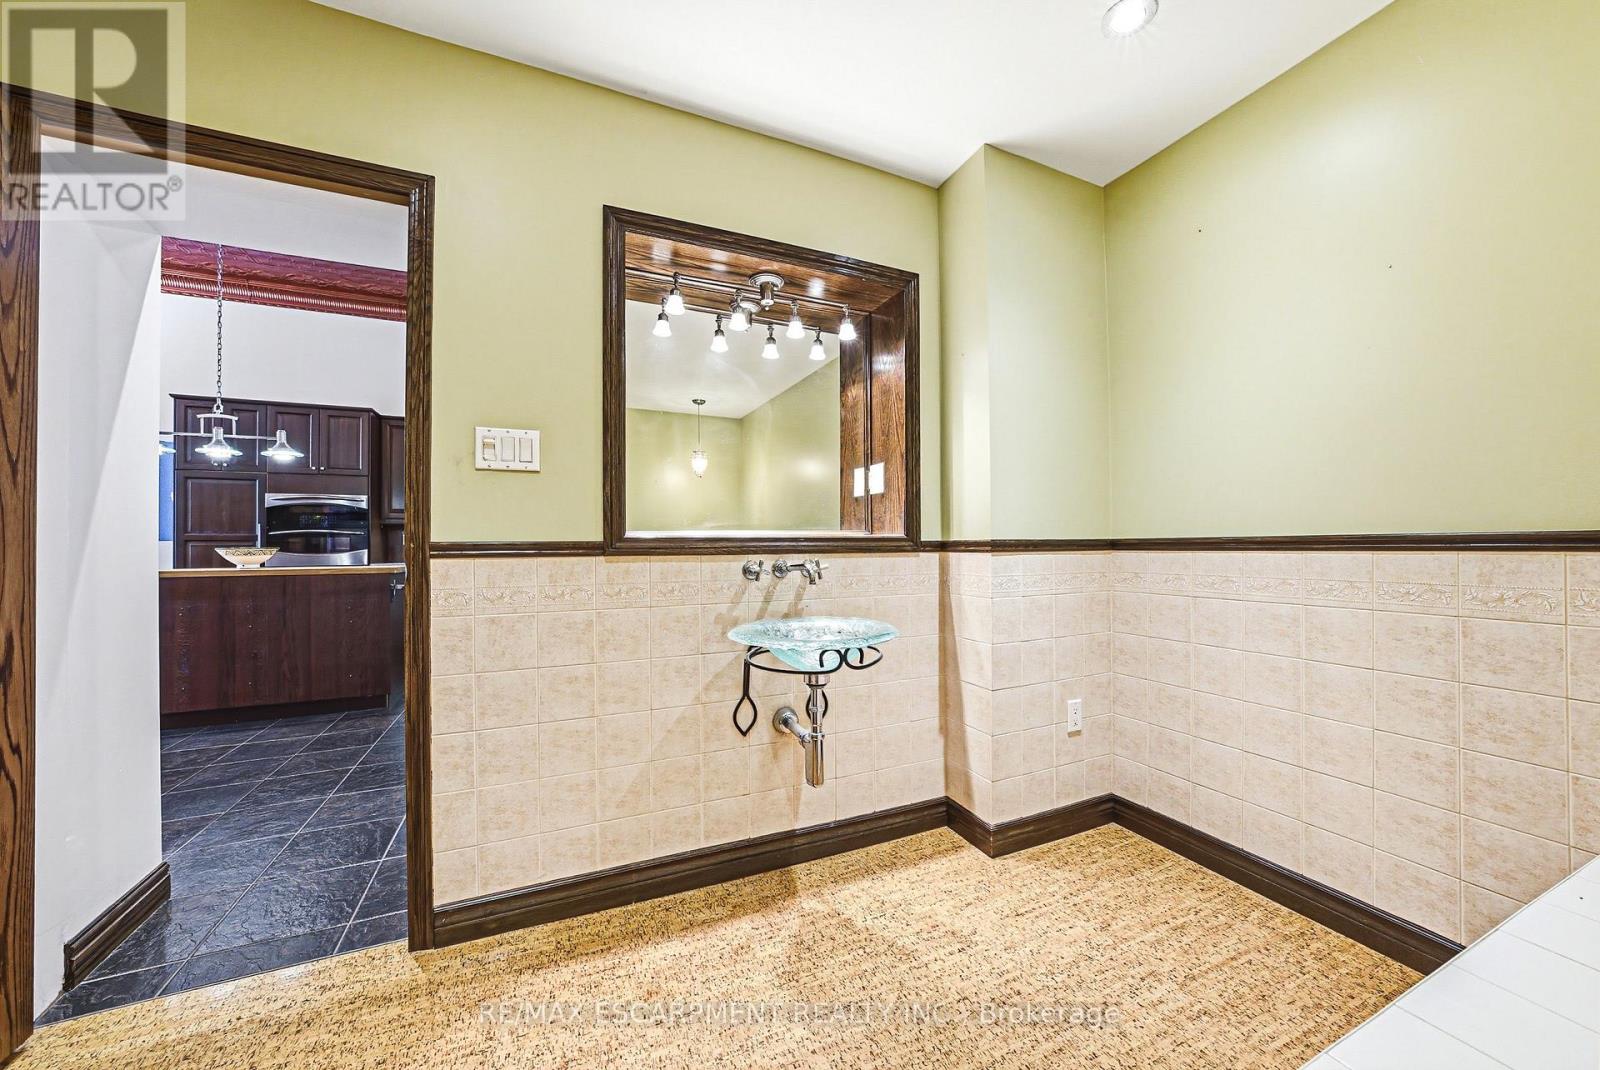
Main Level |
Bathroom |
3.78 m |
3.15 m |
3.78 m x 3.15 m |
|
Main Level |
Laundry Room |
3.33 m |
1.98 m |
3.33 m x 1.98 m |
https://www.realtor.ca/real-estate/30369326/593-595-king-street-e-hamilton-landsdale-landsdale