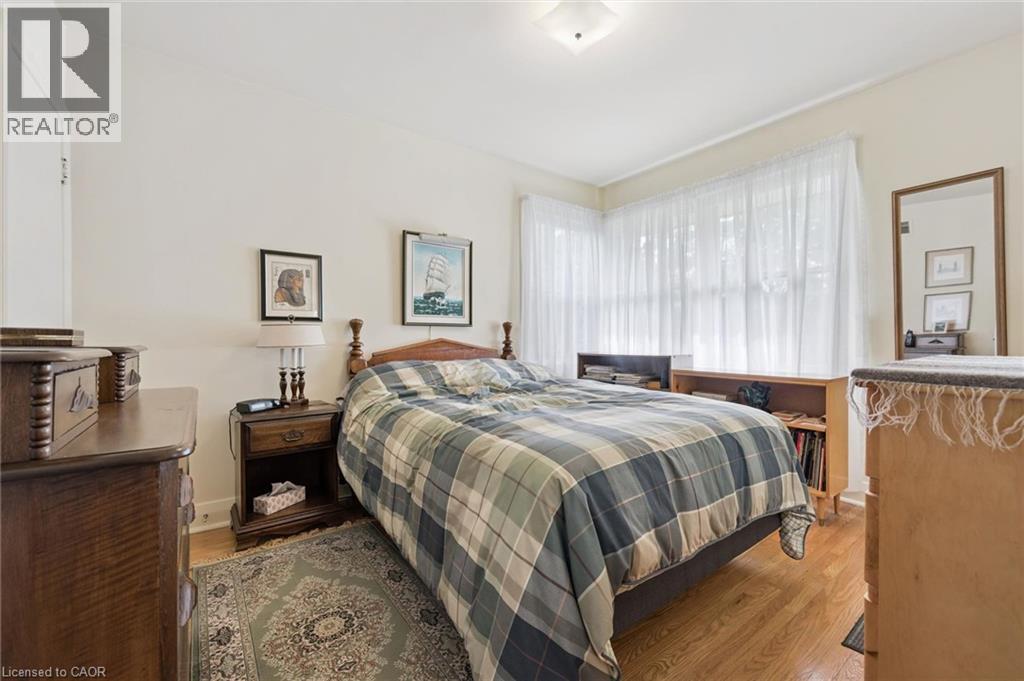
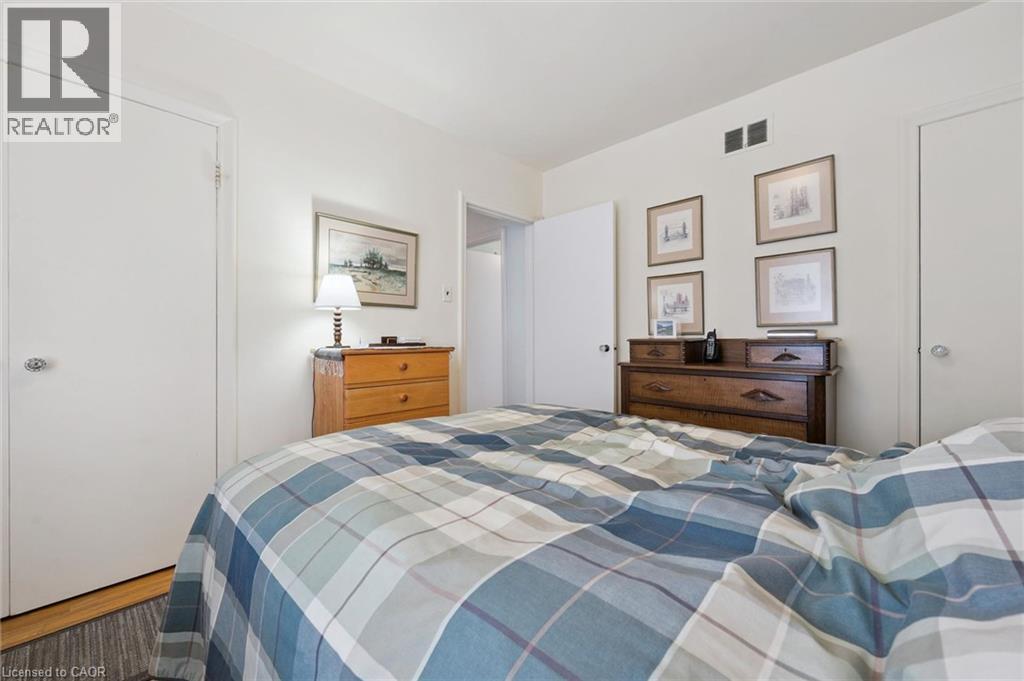
3 Bedroom
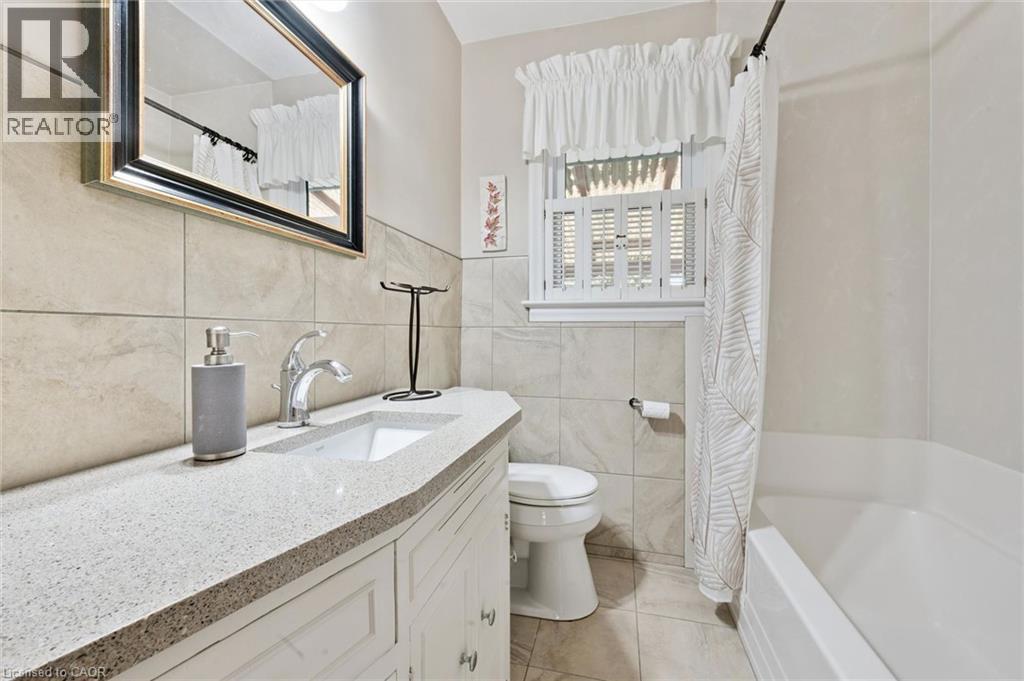
1 Bathroom
1,064 ft2
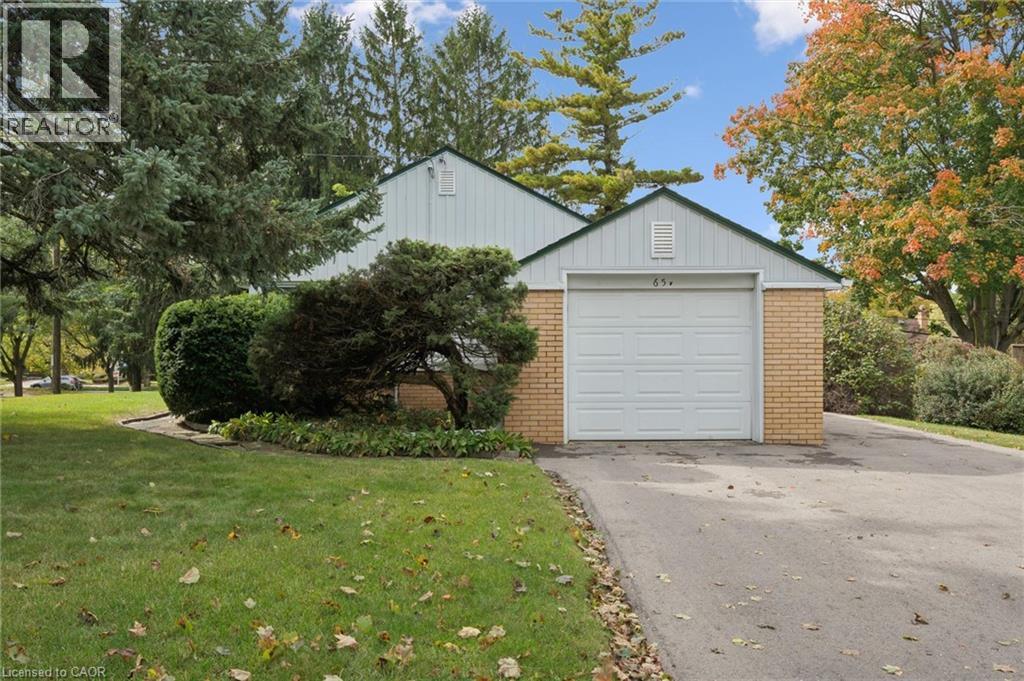
Bungalow
Central Air Conditioning
Forced Air
$549,999
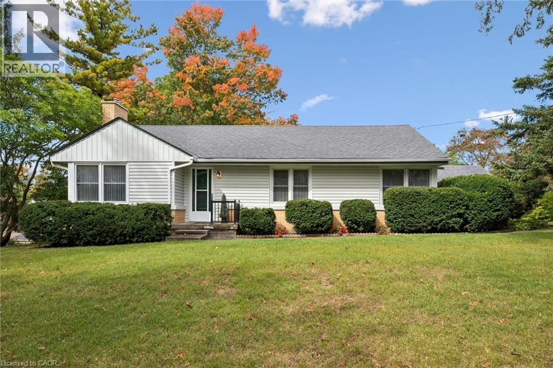
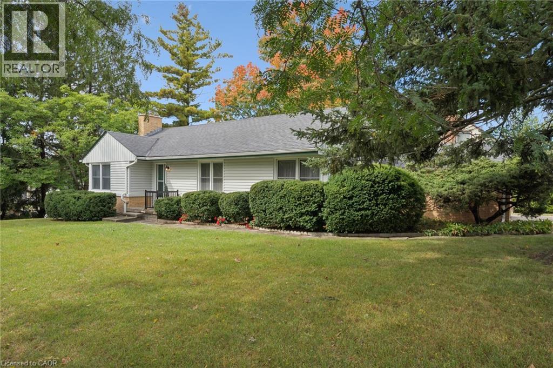
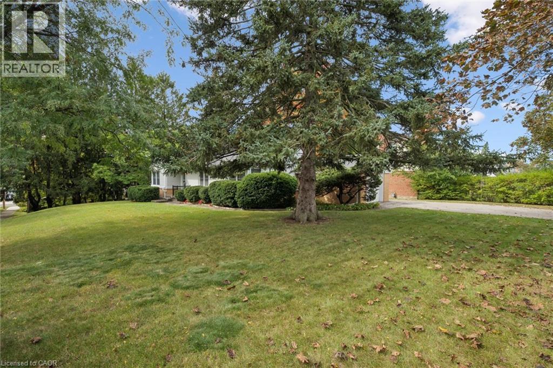
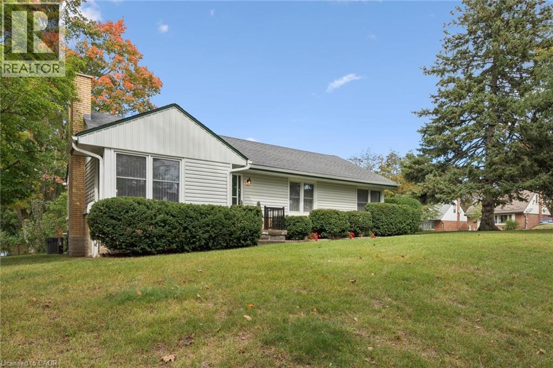
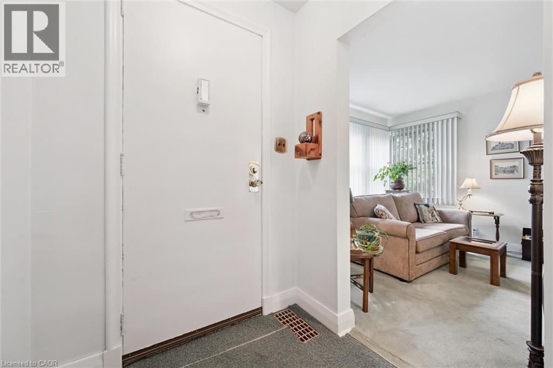
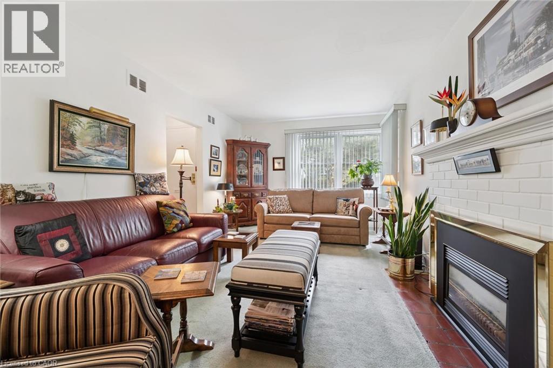
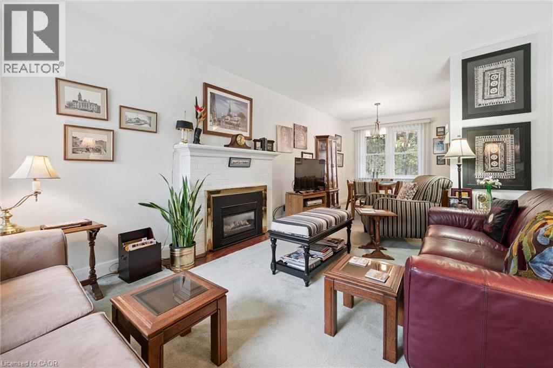
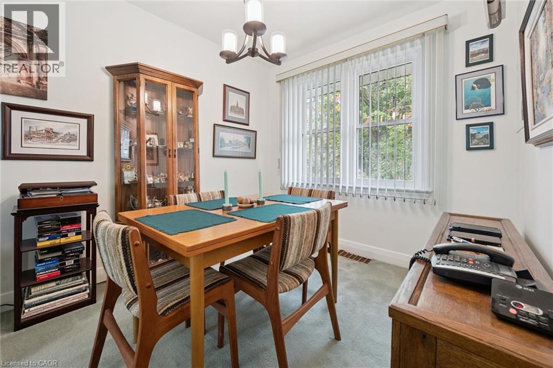
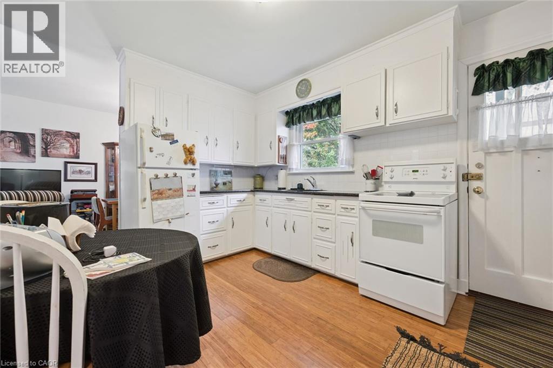
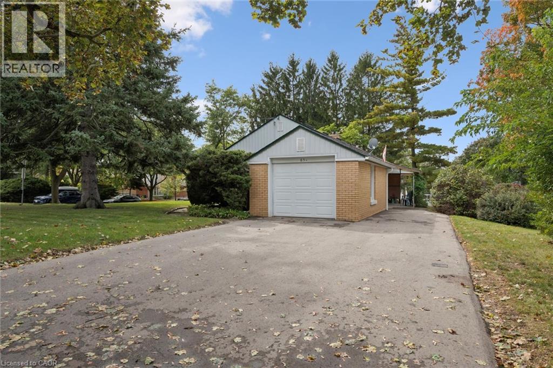
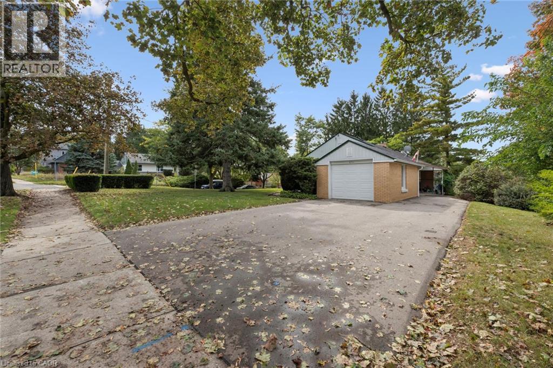
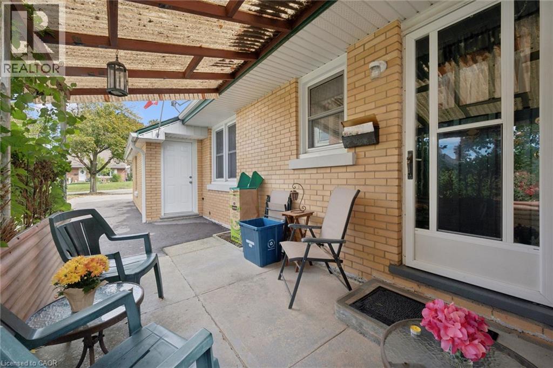
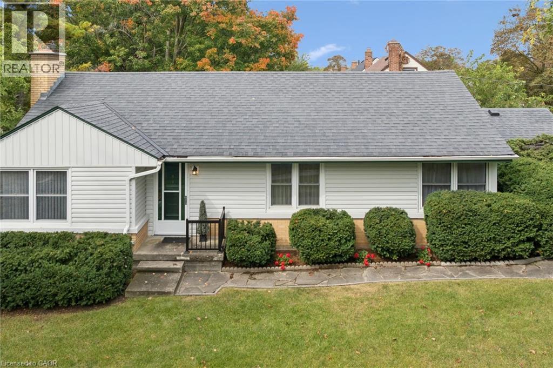
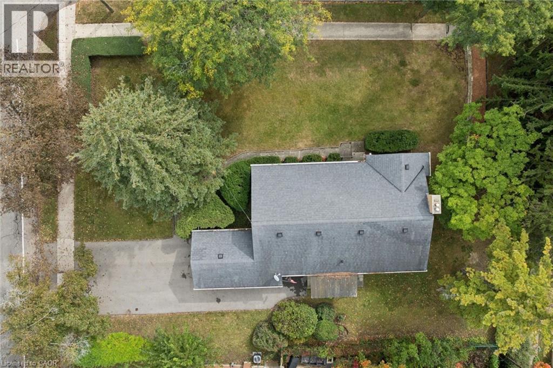
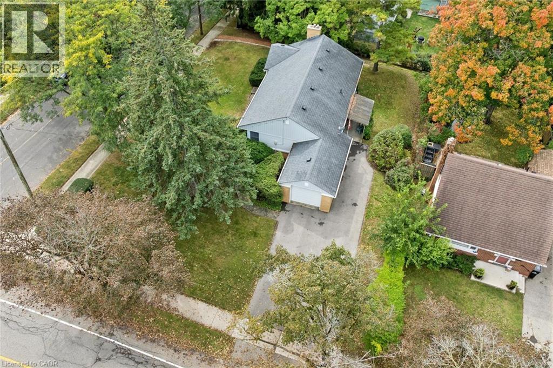
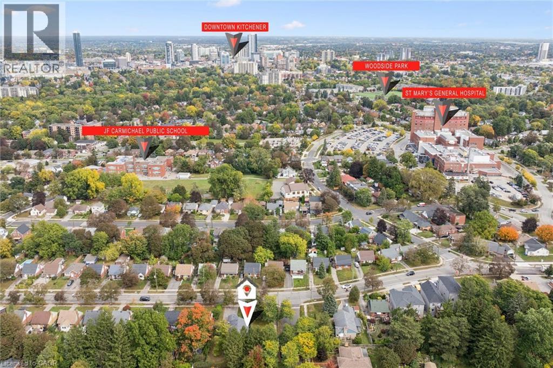
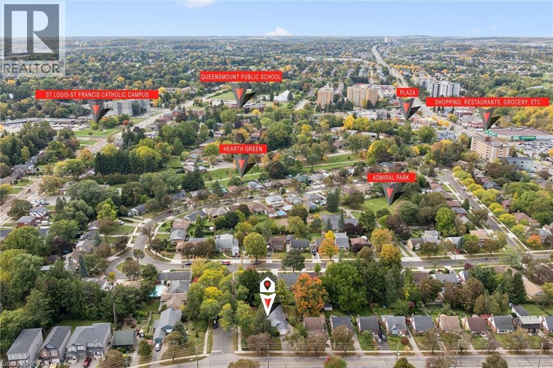
Welcome to this well-maintained detached bungalow situated on a beautiful mature lot in a convenient central Kitchener location. Surrounded by mature trees and established landscaping, this home offers an excellent opportunity for first-time buyers, investors, or those seeking convenient one-level living. The bright main level features a spacious living and dining area with large windows providing plenty of natural light, along with a fireplace that adds warmth and character. The functional bungalow layout offers comfortable everyday living with plenty of potential to update and personalize over time. The location is a standout, with easy access to Belmont Village and its restaurants, cafés, shops and services, along with nearby parks and the Iron Horse Trail connecting Downtown Kitchener and Uptown Waterloo. Close to public transit, schools, shopping, recreation and everyday amenities. A solid detached bungalow offering an excellent combination of location, lot and future potential in the heart of Kitchener-Waterloo. (id:50976)
Property Details
|
MLS® Number
|
40868946 |
|
Property Type
|
Single Family |
|
Amenities Near By
|
Hospital, Park, Schools |
|
Equipment Type
|
Water Heater |
|
Features
|
Southern Exposure |
|
Parking Space Total
|
3 |
|
Rental Equipment Type
|
Water Heater |
Building
|
Bathroom Total
|
1 |
|
Bedrooms Above Ground
|
3 |
|
Bedrooms Total
|
3 |
|
Appliances
|
Dryer, Refrigerator, Stove, Washer |
|
Architectural Style
|
Bungalow |
|
Basement Development
|
Unfinished |
|
Basement Type
|
Full (unfinished) |
|
Construction Style Attachment
|
Detached |
|
Cooling Type
|
Central Air Conditioning |
|
Exterior Finish
|
Aluminum Siding, Brick Veneer, Vinyl Siding |
|
Foundation Type
|
Poured Concrete |
|
Heating Type
|
Forced Air |
|
Stories Total
|
1 |
|
Size Interior
|
1,064 Ft2 |
|
Type
|
House |
|
Utility Water
|
Municipal Water |
Parking
Land
|
Access Type
|
Road Access |
|
Acreage
|
No |
|
Land Amenities
|
Hospital, Park, Schools |
|
Sewer
|
Municipal Sewage System |
|
Size Depth
|
119 Ft |
|
Size Frontage
|
80 Ft |
|
Size Total Text
|
Under 1/2 Acre |
|
Zoning Description
|
R2a |
Rooms
| Level |
Type |
Length |
Width |
Dimensions |
|
Main Level |
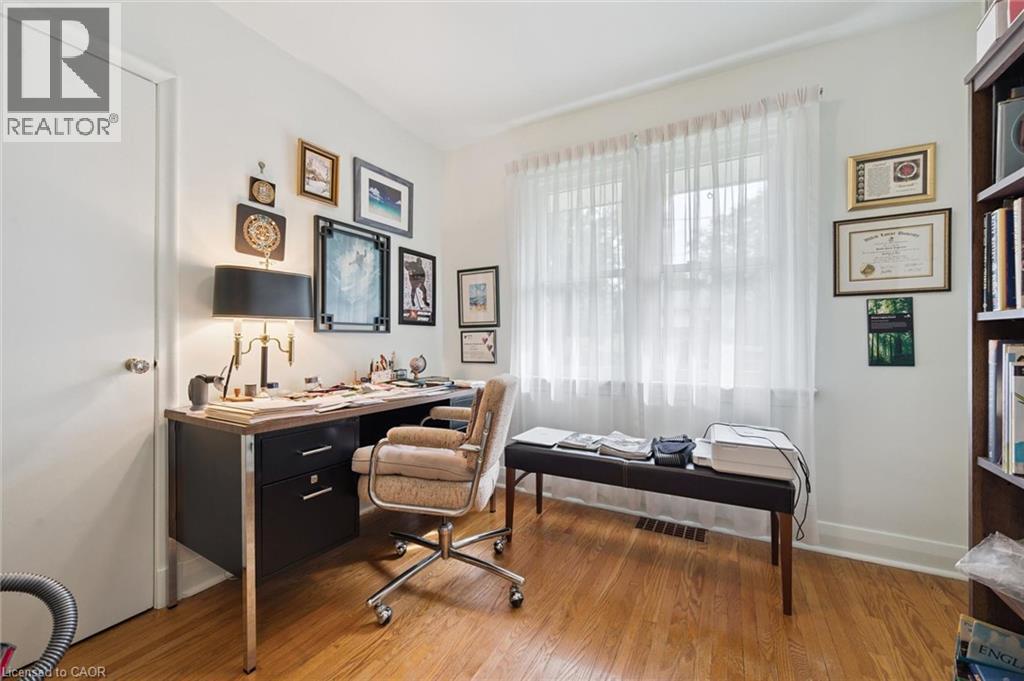
Bedroom |
|
|
10'5'' x 9'10'' |
|
Main Level |
Bedroom |
|
|
9'6'' x 8'7'' |
|
Main Level |
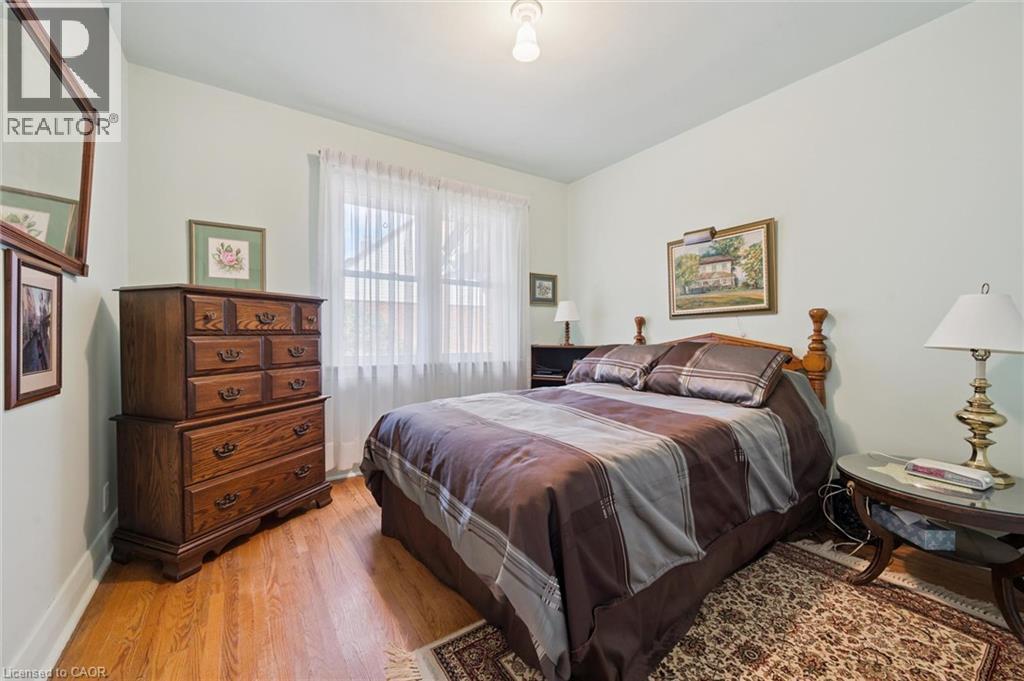
Primary Bedroom |
|
|
9'11'' x 12'1'' |
|
Main Level |
4pc Bathroom |
|
|
6'3'' x 9'11'' |
|
Main Level |
Kitchen |
|
|
12'3'' x 10'0'' |
|
Main Level |
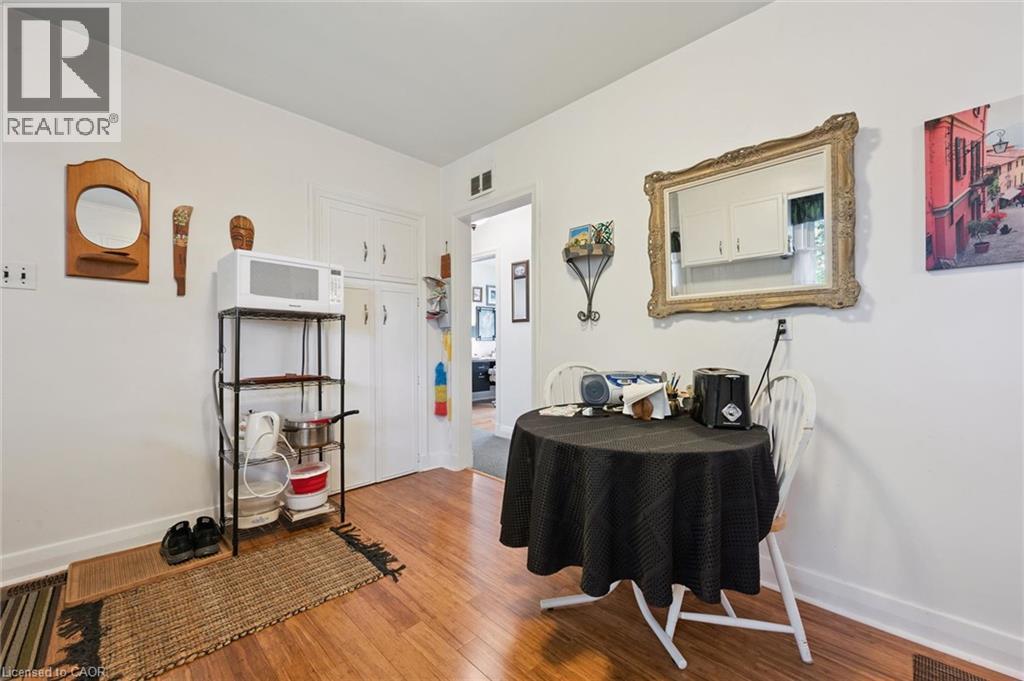
Dining Room |
|
|
8'3'' x 10'2'' |
|
Main Level |
Living Room |
|
|
11'1'' x 16'2'' |
https://www.realtor.ca/real-estate/30369313/65-belmont-avenue-w-kitchener