4 Bedroom
3 Bathroom
2,000 - 2,500 ft2
Fireplace
Central Air Conditioning
Forced Air
$1,129,900
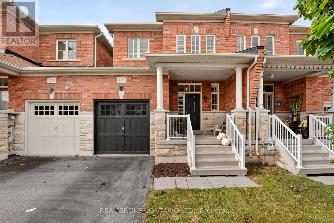
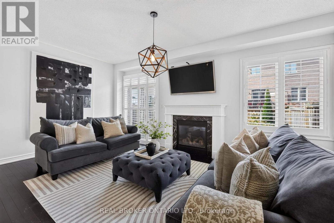
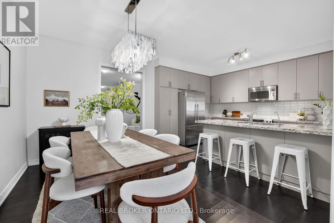
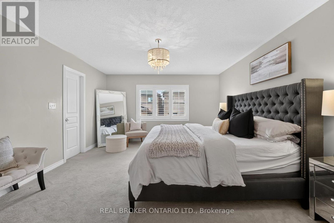
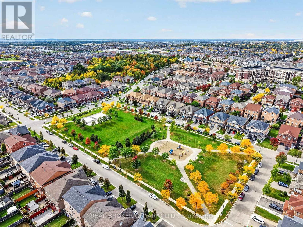
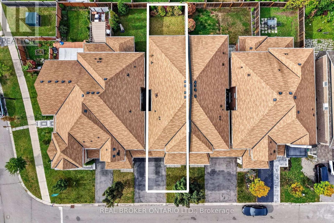
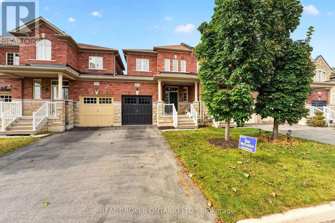
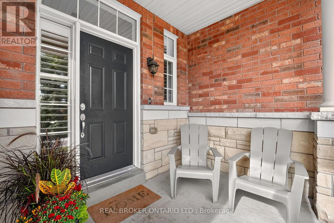
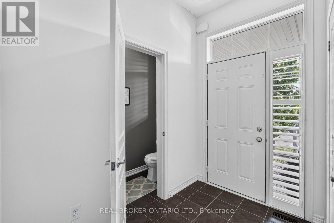
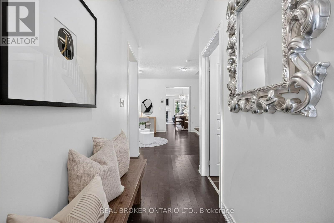
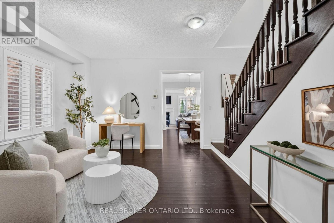
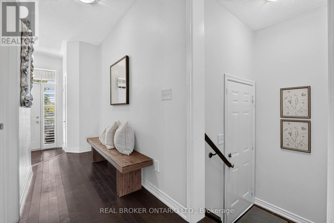
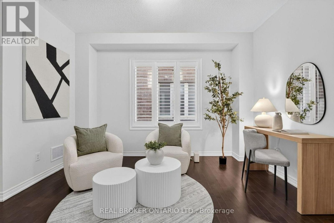
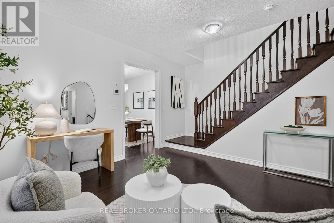
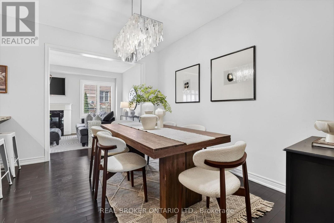
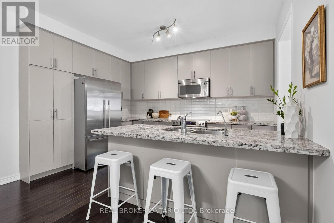
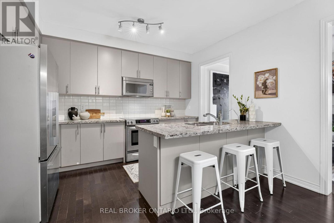
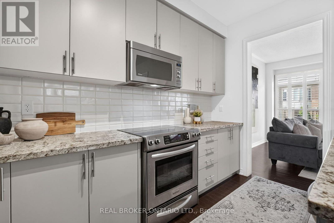
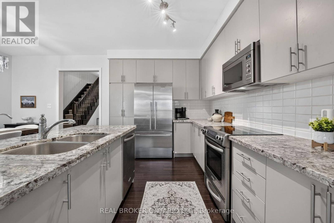
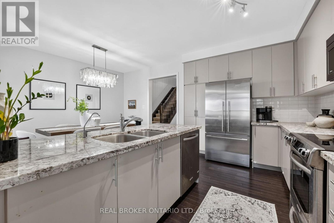
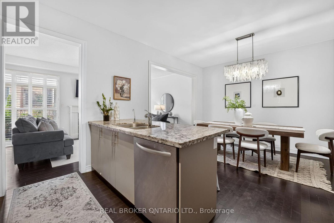
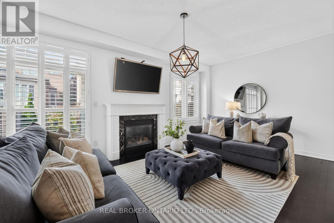
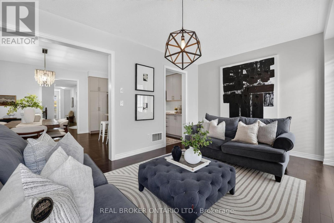
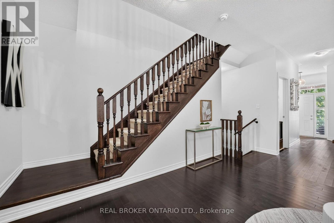
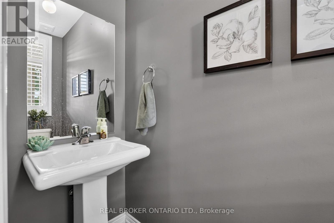
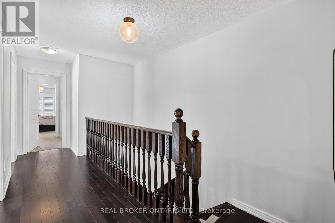
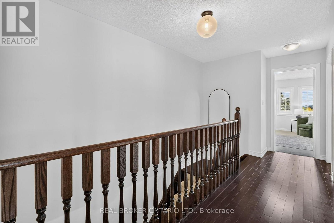
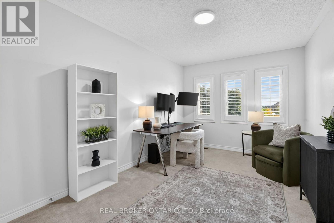
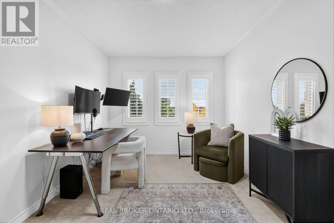
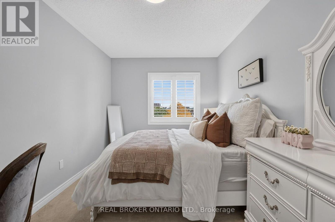
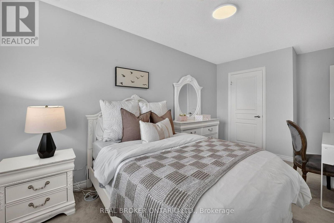
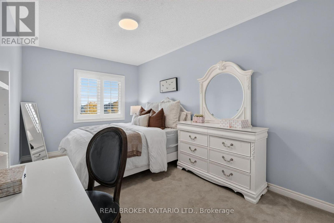
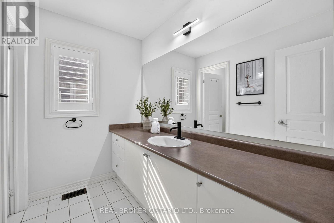
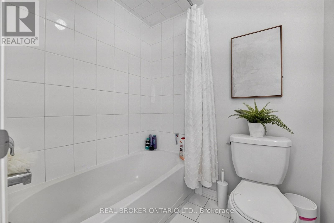
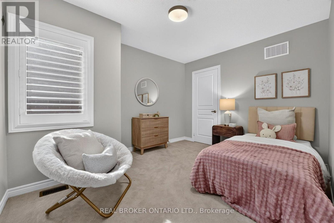
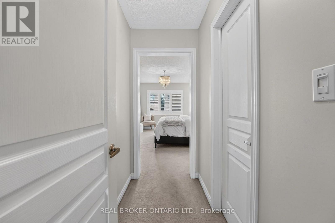
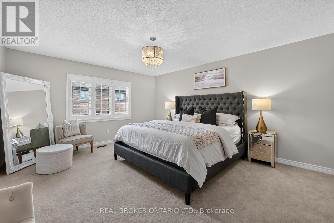
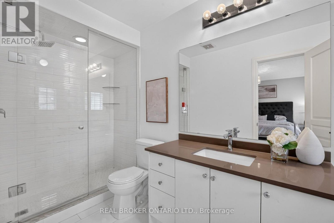
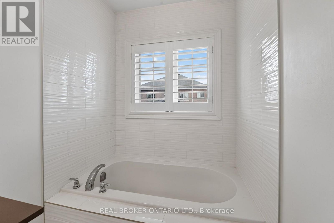
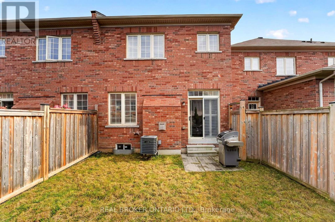
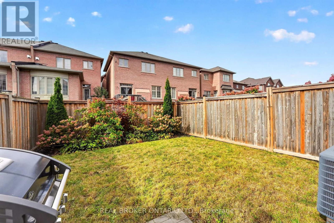
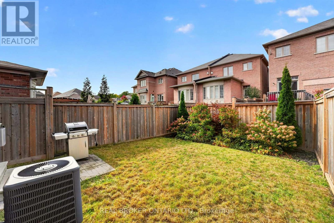
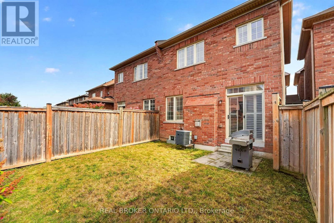
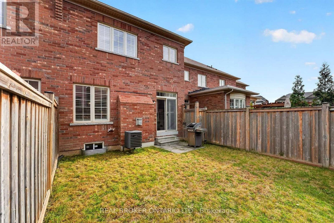
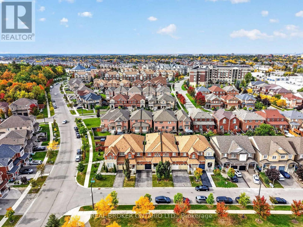
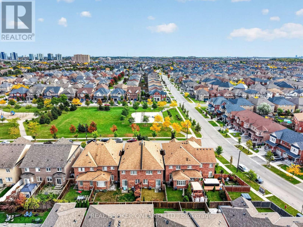
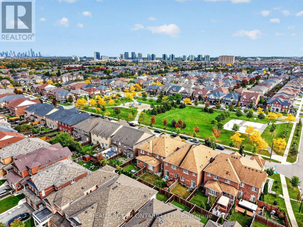
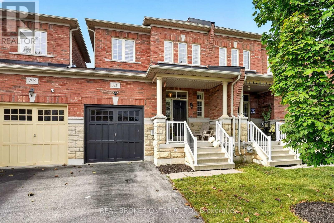
Welcome to 3231 Stoney Crescent, a well-located 2-storey freehold townhouse in the desirable Churchill Meadows community. This 4-bedroom, 2+1-bath home offers a functional layout with an updated kitchen featuring refreshed countertops and cabinetry, seamlessly combined with the dining area - perfect for family gatherings and entertaining. The versatile sitting area provides additional living space and works well as a play area, reading nook, or extension of the dining area. Snuggle up by the gas fireplace in the living room while enjoying your favourite movies or quality time with the family. Upstairs, you'll find four bedrooms, offering plenty of room for the whole family, guests, or a dedicated home office. The unfinished basement provides excellent potential for additional living space, a home gym, office, recreation room, or storage. Enjoy convenient access to nearby parks, playgrounds, schools, shops, restaurants, and everyday amenities, with easy access to Highway 403 for commuters. A great opportunity to get into one of Mississauga's established family-friendly neighbourhoods. Book your private showing today! (id:50976)
Property Details
|
MLS® Number
|
W13866176 |
|
Property Type
|
Single Family |
|
Community Name
|
Churchill Meadows |
|
Amenities Near By
|
Place Of Worship, Public Transit, Park, Schools |
|
Community Features
|
Community Centre, School Bus |
|
Equipment Type
|
Water Heater |
|
Parking Space Total
|
3 |
|
Rental Equipment Type
|
Water Heater |
Building
|
Bathroom Total
|
3 |
|
Bedrooms Above Ground
|
4 |
|
Bedrooms Total
|
4 |
|
Amenities
|
Fireplace(s) |
|
Basement Development
|
Unfinished |
|
Basement Type
|
N/a (unfinished) |
|
Construction Style Attachment
|
Attached |
|
Cooling Type
|
Central Air Conditioning |
|
Exterior Finish
|
Brick |
|
Fireplace Present
|
Yes |
|
Fireplace Total
|
1 |
|
Foundation Type
|
Unknown |
|
Half Bath Total
|
1 |
|
Heating Fuel
|
Natural Gas |
|
Heating Type
|
Forced Air |
|
Stories Total
|
2 |
|
Size Interior
|
2,000 - 2,500 Ft2 |
|
Type
|
Row / Townhouse |
|
Utility Water
|
Municipal Water |
Parking
Land
|
Acreage
|
No |
|
Land Amenities
|
Place Of Worship, Public Transit, Park, Schools |
|
Sewer
|
Sanitary Sewer |
|
Size Depth
|
109 Ft ,10 In |
|
Size Frontage
|
22 Ft ,3 In |
|
Size Irregular
|
22.3 X 109.9 Ft |
|
Size Total Text
|
22.3 X 109.9 Ft |
|
Zoning Description
|
D |
Rooms
| Level |
Type |
Length |
Width |
Dimensions |
|
Second Level |
Primary Bedroom |
4.14 m |
4.95 m |
4.14 m x 4.95 m |
|
Second Level |
Bedroom |
3.07 m |
3.74 m |
3.07 m x 3.74 m |
|
Second Level |
Bedroom |
3.06 m |
5 m |
3.06 m x 5 m |
|
Second Level |
Bedroom |
2.89 m |
4.22 m |
2.89 m x 4.22 m |
|
Basement |
Other |
2.38 m |
3.48 m |
2.38 m x 3.48 m |
|
Main Level |
Foyer |
1.55 m |
2.46 m |
1.55 m x 2.46 m |
|
Main Level |
Living Room |
4.06 m |
4.9 m |
4.06 m x 4.9 m |
|
Main Level |
Dining Room |
2.93 m |
3.92 m |
2.93 m x 3.92 m |
|
Main Level |
Kitchen |
2.8 m |
3.91 m |
2.8 m x 3.91 m |
|
Main Level |
Family Room |
5.72 m |
3.49 m |
5.72 m x 3.49 m |
|
Main Level |
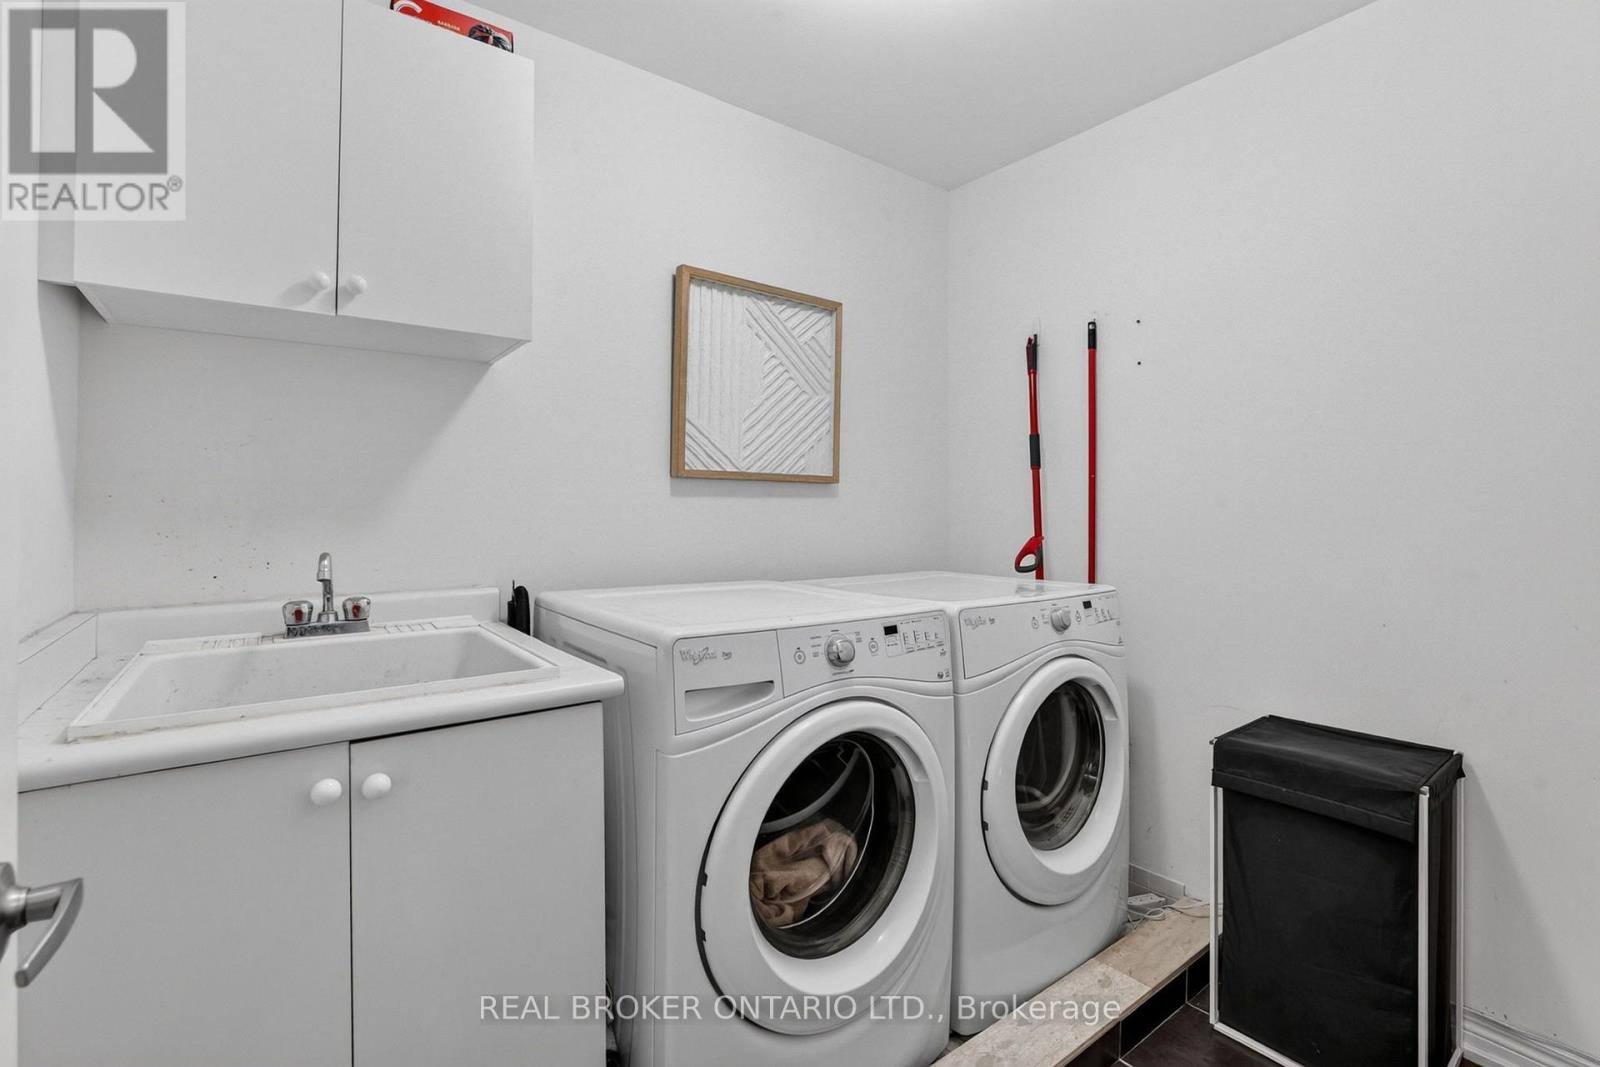
Laundry Room |
1.96 m |
2.42 m |
1.96 m x 2.42 m |
https://www.realtor.ca/real-estate/30369296/3231-stoney-crescent-mississauga-churchill-meadows-churchill-meadows