2 Bedroom
2 Bathroom
1,400 - 1,599 ft2
Fireplace
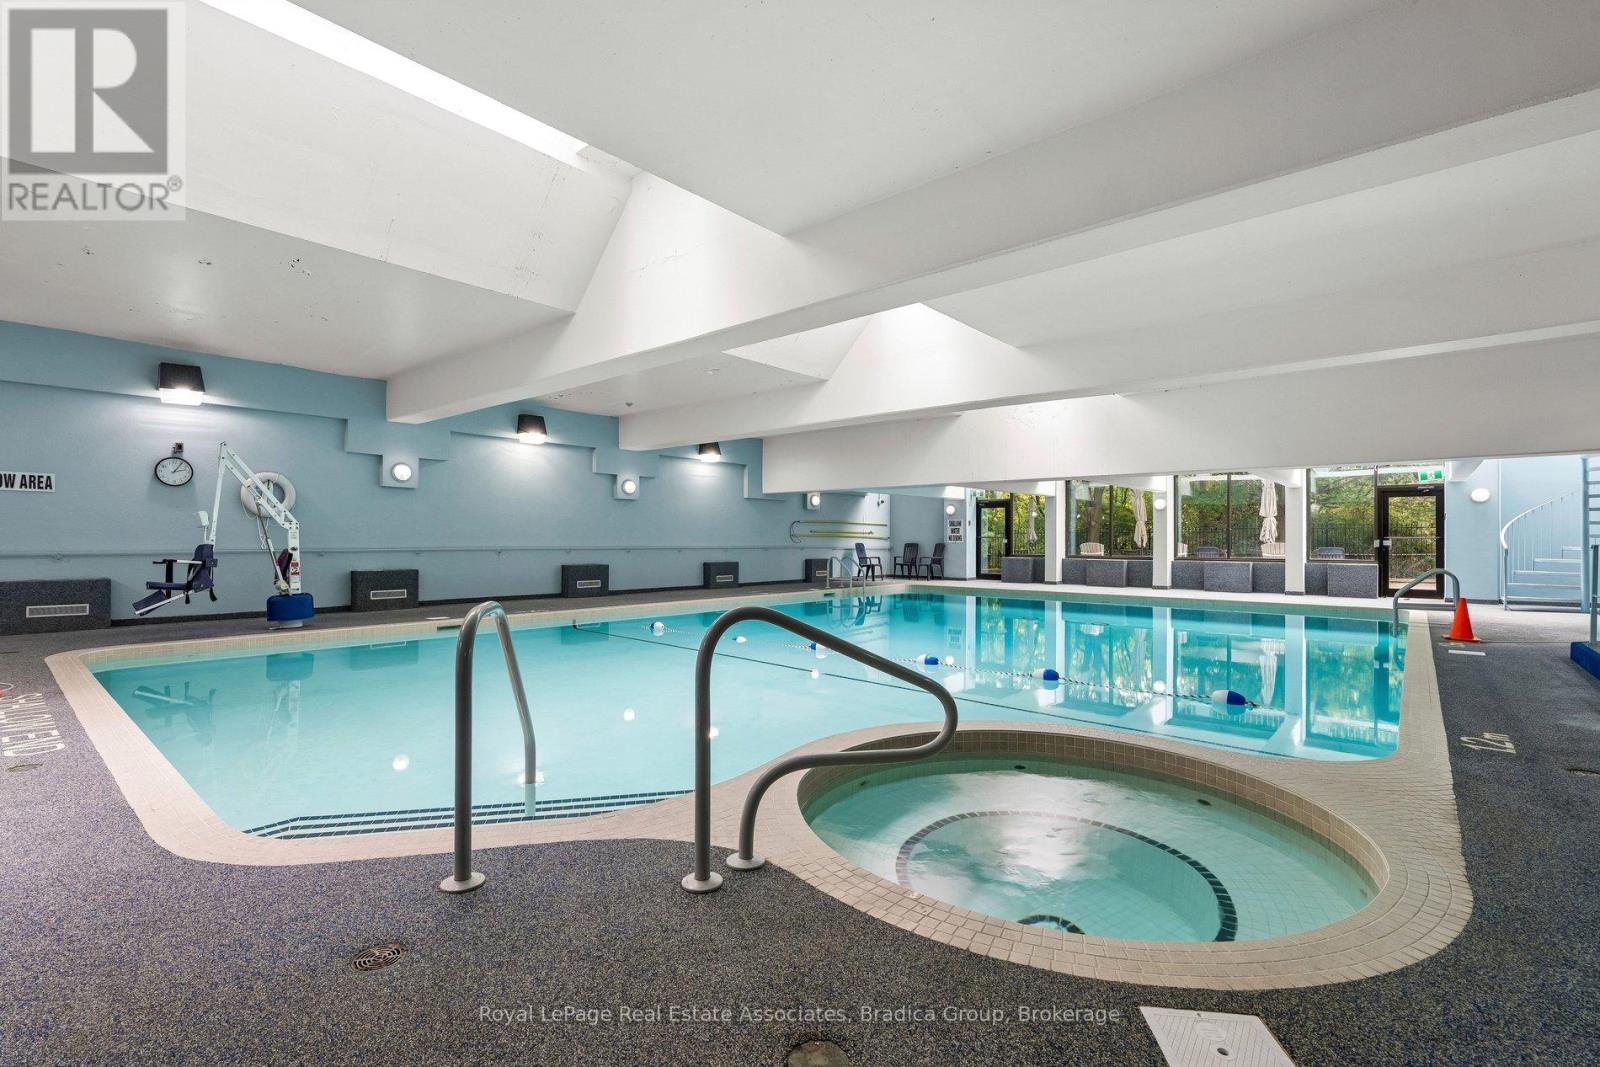
Indoor Pool
Central Air Conditioning
Forced Air
$999,900Maintenance, Common Area Maintenance, Insurance, Parking, Water
$1,211 Monthly
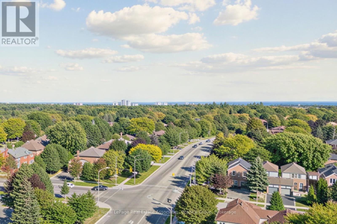
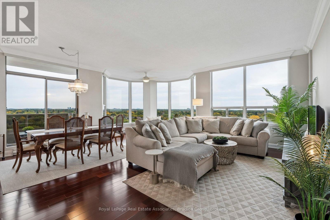
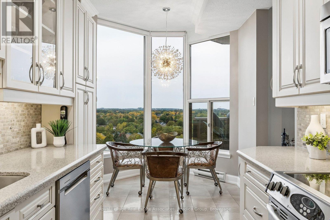
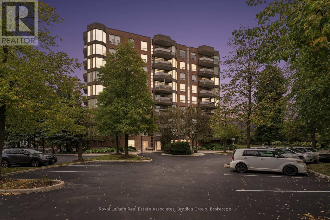
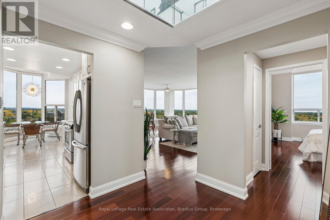
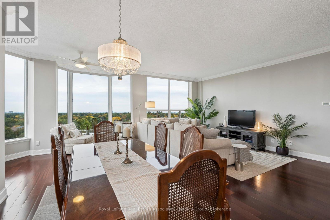
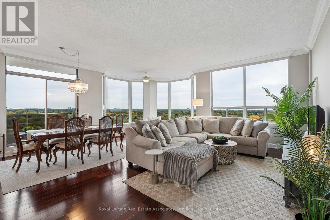
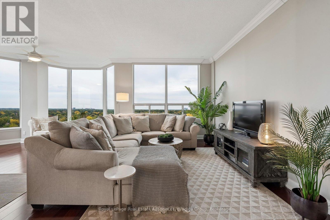
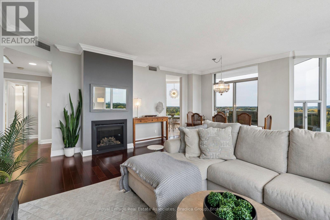
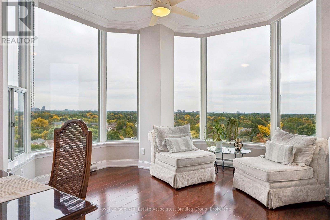
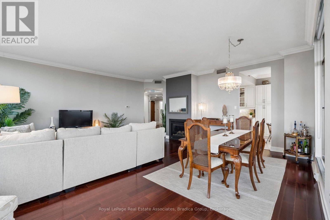
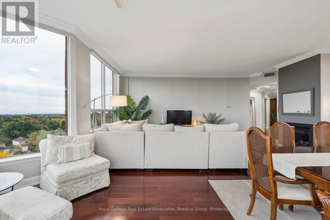
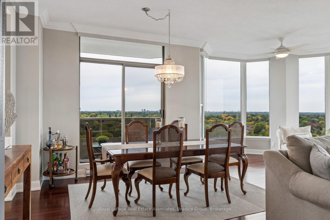
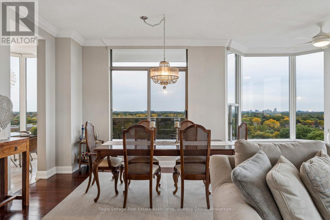
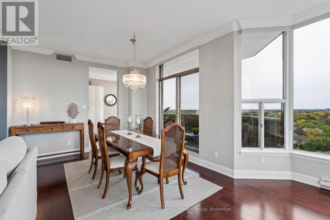
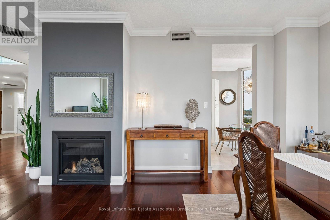
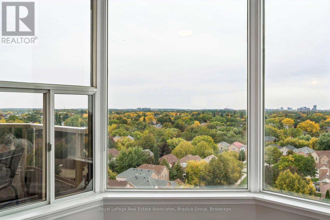
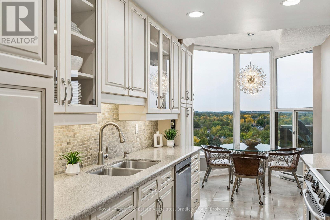
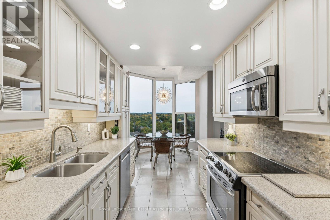
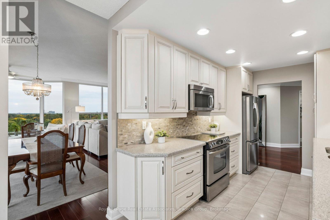
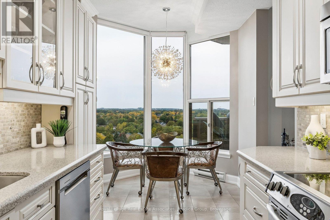
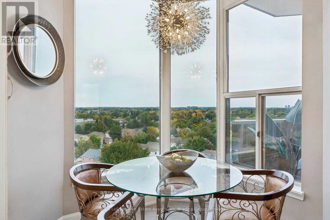
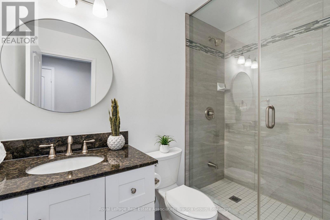
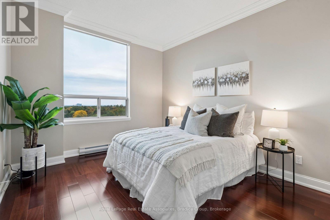
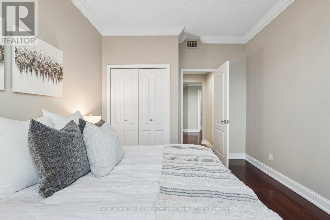
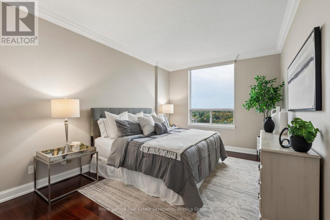
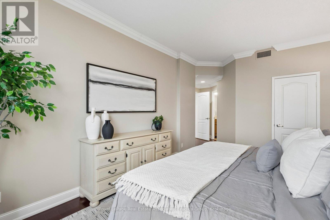
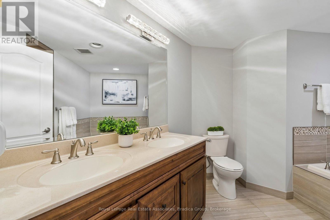
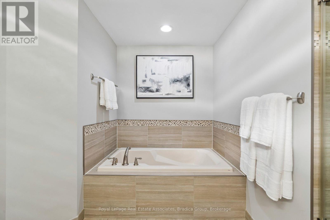
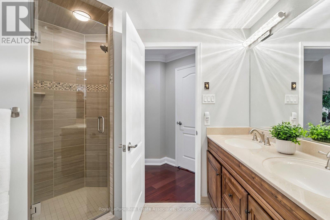
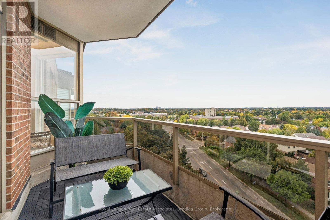
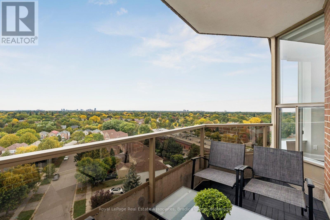
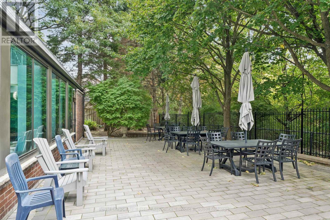
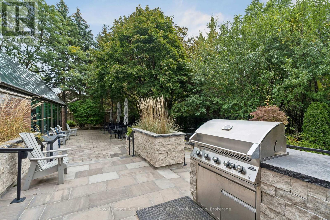
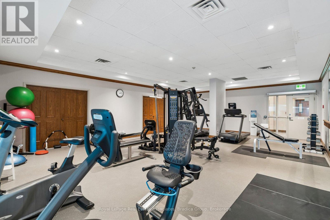
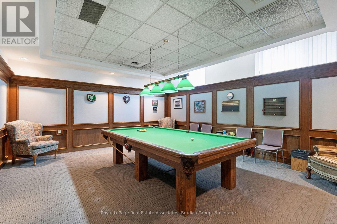
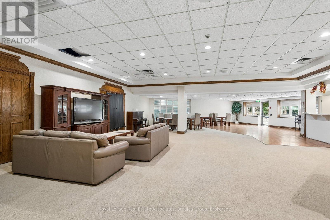
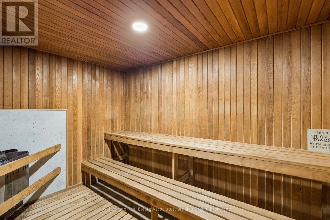
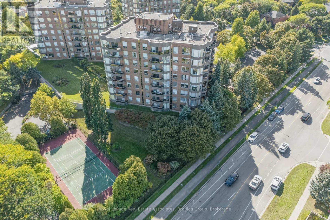
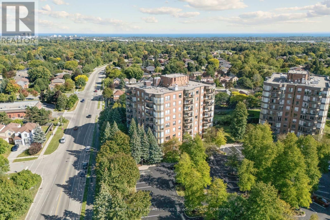
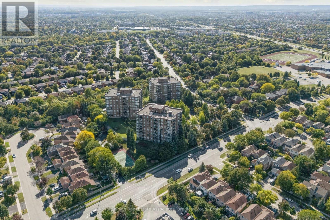
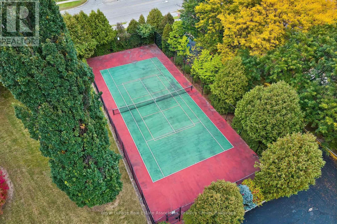
Set above the treetops of Glen Abbey, this fully updated two-bedroom, two-bathroom penthouse at The Arboretum offers an outlook that shifts with the time of day. The 180-degree view takes in Lake Ontario and stretches from the Toronto skyline through Mississauga, Oakville and Burlington, all the way to Rattlesnake Point.Nine-foot ceilings, skylights and large windows draw the view and natural light deep into 1,449 square feet of living space. The main living and dining area is made for slowing down at home: coffee by the windows in the morning, dinner with the city lights in the distance or an evening by the gas fireplace. Step onto the balcony and the view opens further, giving you a quiet place to sit above the neighbourhood through every season.The kitchen connects naturally to the living space while keeping its own room to cook, so you're part of the conversation without being in the middle of it. The primary bedroom offers the privacy of its own ensuite and walk-in closet, while the second bedroom gives you flexibility for guests, an office or both.Two underground parking spaces, in-suite laundry and a locker make condo living easier, and the building's pool, gym, guest suites and gathering spaces give you more room when you need it.Glen Abbey makes everyday life convenient. Monastery Bakery is a short walk away, with Lions Valley Park, Glen Abbey Golf Club and neighbourhood trails nearby, while Bronte GO and access to the QEW, 403 and 407 keep the rest of the GTA within easy reach. It's a home that feels connected when you need it to be, and comfortably above it all when you don't. (id:50976)
Property Details
|
MLS® Number
|
W13866166 |
|
Property Type
|
Single Family |
|
Community Name
|
1007 - GA Glen Abbey |
|
Amenities Near By
|
Hospital, Park, Place Of Worship, Schools |
|
Community Features
|
Pets Allowed With Restrictions, Community Centre |
|
Equipment Type
|
Water Heater |
|
Features
|
Balcony, In Suite Laundry |
|
Parking Space Total
|
2 |
|
Pool Type
|
Indoor Pool |
|
Rental Equipment Type
|
Water Heater |
|
View Type
|
View, Lake View |
Building
|
Bathroom Total
|
2 |
|
Bedrooms Above Ground
|
2 |
|
Bedrooms Total
|
2 |
|
Age
|
31 To 50 Years |
|
Amenities
|
Car Wash, Exercise Centre, Recreation Centre, Party Room, Storage - Locker |
|
Appliances
|
Dishwasher, Dryer, Microwave, Stove, Washer, Window Coverings, Refrigerator |
|
Basement Type
|
None |
|
Cooling Type
|
Central Air Conditioning |
|
Exterior Finish
|
Brick |
|
Fireplace Present
|
Yes |
|
Flooring Type
|
Hardwood, Tile |
|
Heating Fuel
|
Electric |
|
Heating Type
|
Forced Air |
|
Size Interior
|
1,400 - 1,599 Ft2 |
|
Type
|
Apartment |
Parking
Land
|
Acreage
|
No |
|
Land Amenities
|
Hospital, Park, Place Of Worship, Schools |
|
Zoning Description
|
R5 |
Rooms
| Level |
Type |
Length |
Width |
Dimensions |
|
Main Level |
Foyer |
1.75 m |
1.63 m |
1.75 m x 1.63 m |
|
Main Level |
Bathroom |
1.52 m |
2.44 m |
1.52 m x 2.44 m |
|
Main Level |
Bedroom |
3.18 m |
4.06 m |
3.18 m x 4.06 m |
|
Main Level |
Living Room |
6.76 m |
6.12 m |
6.76 m x 6.12 m |
|
Main Level |
Dining Room |
2.41 m |
3.58 m |
2.41 m x 3.58 m |
|
Main Level |
Kitchen |
6.12 m |
2.39 m |
6.12 m x 2.39 m |
|
Main Level |
Primary Bedroom |
6.76 m |
3.4 m |
6.76 m x 3.4 m |
|
Main Level |
Bathroom |
3.91 m |
3.91 m |
3.91 m x 3.91 m |
|
Main Level |
Laundry Room |
2.79 m |
1.52 m |
2.79 m x 1.52 m |
https://www.realtor.ca/real-estate/30369295/ph2-1905-pilgrims-way-oakville-ga-glen-abbey-1007-ga-glen-abbey