3 Bedroom
2 Bathroom
1,100 - 1,500 ft2
Fireplace
Central Air Conditioning
Forced Air
$699,900
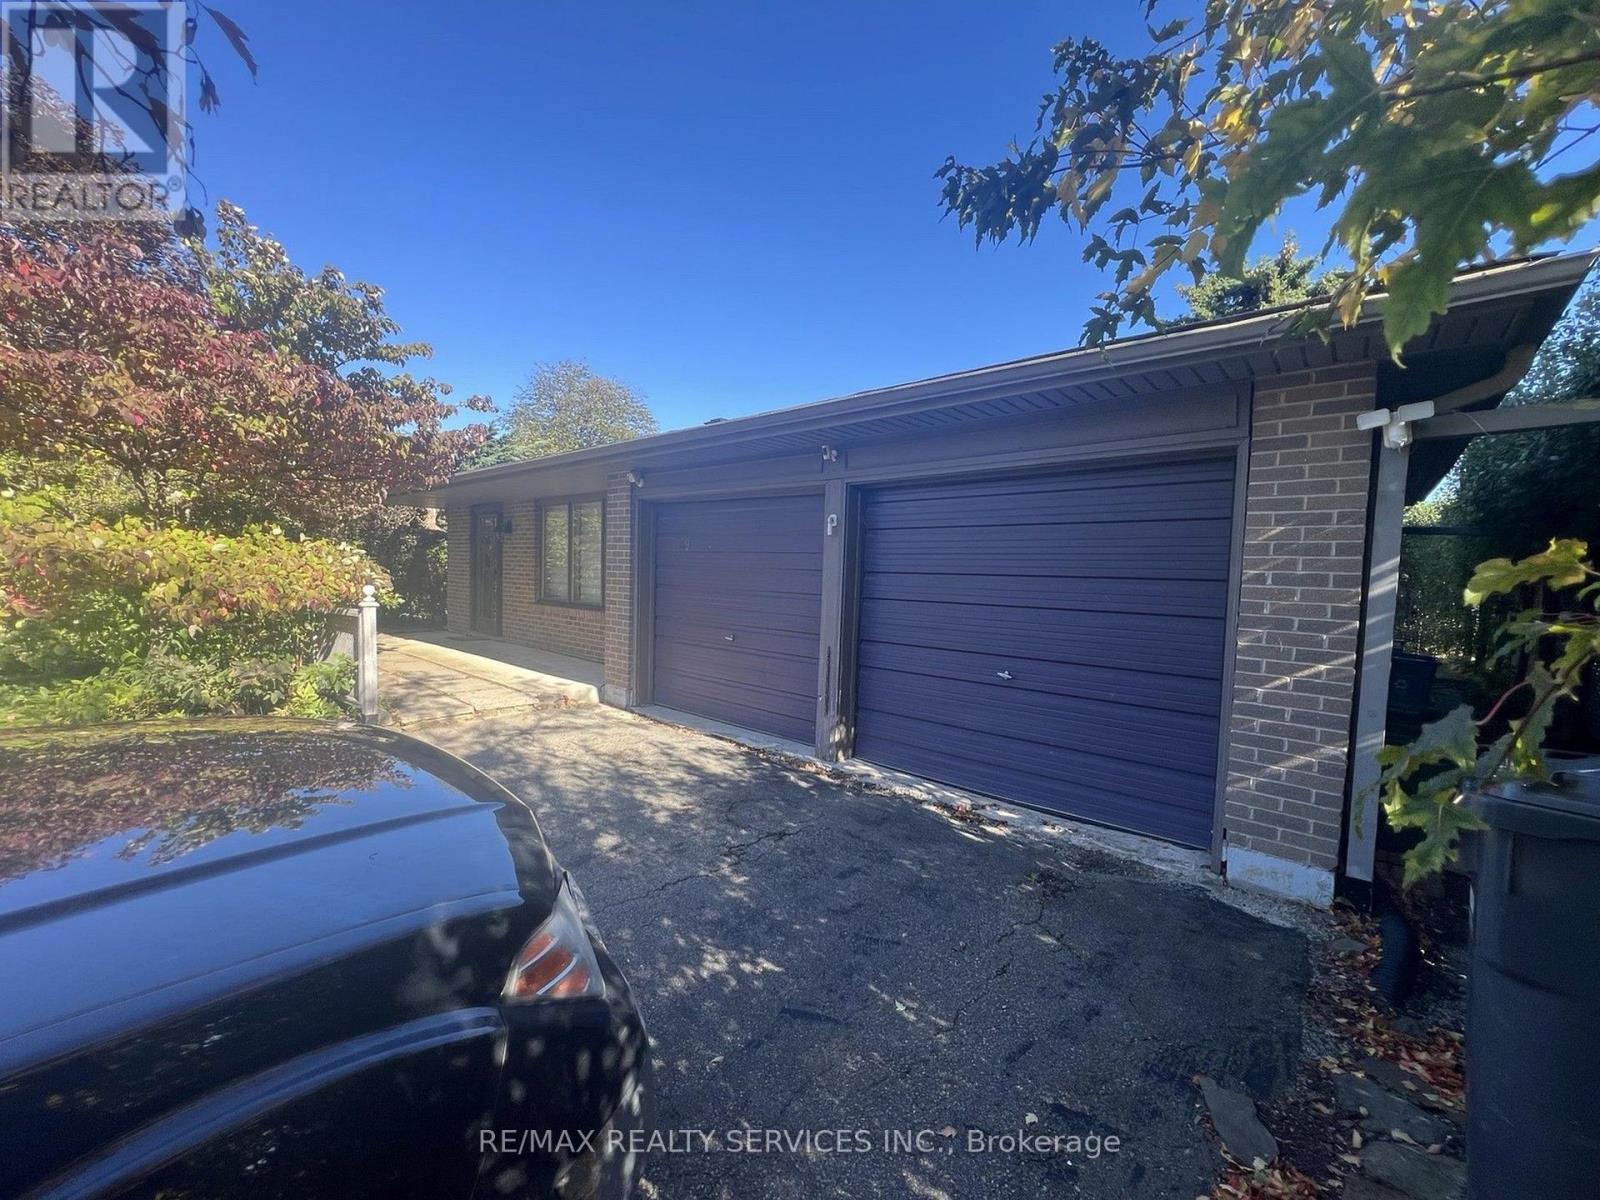
Attention Renovators, Investors and Buyers Looking to Create Their Own Dream Home ! ! Excellent Opportunity to Transform This 3-Level Backsplit On An Impressive 50 FT x 149 FT Lot In A Prime Established Brampton Neighbourhood Peel Village. Featurning 3 Bedrooms, A Double Car Garage And A Functional Backsplit Layout With Plenty of Potential. The Home Is Largely In Original Condition Built In 1969 Making An Ideal Opportunity For Buyers Looking To Add Value. The Generous 149 FT Deep Lot Provides Plenty of Outdoor Space. Conveniently Located Close To Schools, Parks, Shopping, Transit And Major Routes. (id:50976)
Property Details
|
MLS® Number
|
W13865866 |
|
Property Type
|
Single Family |
|
Community Name
|
Brampton East |
|
Amenities Near By
|
Golf Nearby, Hospital, Public Transit, Schools |
|
Community Features
|
Community Centre |
|
Equipment Type
|
Water Heater |
|
Parking Space Total
|
6 |
|
Rental Equipment Type
|
Water Heater |
Building
|
Bathroom Total
|
2 |
|
Bedrooms Above Ground
|
3 |
|
Bedrooms Total
|
3 |
|
Amenities
|
Fireplace(s) |
|
Appliances
|
Water Heater, Window Coverings |
|
Basement Development
|
Finished |
|
Basement Type
|
N/a (finished) |
|
Construction Style Attachment
|
Detached |
|
Construction Style Split Level
|
Backsplit |
|
Cooling Type
|
Central Air Conditioning |
|
Exterior Finish
|
Brick |
|
Fireplace Present
|
Yes |
|
Flooring Type
|
Hardwood, Concrete, Vinyl, Wood, Carpeted |
|
Foundation Type
|
Concrete |
|
Half Bath Total
|
1 |
|
Heating Fuel
|
Natural Gas |
|
Heating Type
|
Forced Air |
|
Size Interior
|
1,100 - 1,500 Ft2 |
|
Type
|
House |
|
Utility Water
|
Municipal Water |
Parking
Land
|
Acreage
|
No |
|
Fence Type
|
Fenced Yard |
|
Land Amenities
|
Golf Nearby, Hospital, Public Transit, Schools |
|
Sewer
|
Sanitary Sewer |
|
Size Depth
|
149 Ft ,1 In |
|
Size Frontage
|
55 Ft |
|
Size Irregular
|
55 X 149.1 Ft |
|
Size Total Text
|
55 X 149.1 Ft |
Rooms
| Level |
Type |
Length |
Width |
Dimensions |
|
Lower Level |
Utility Room |
4.39 m |
3.58 m |
4.39 m x 3.58 m |
|
Lower Level |
Recreational, Games Room |
6.1 m |
3.85 m |
6.1 m x 3.85 m |
|
Lower Level |
Bathroom |
1.22 m |
1.22 m |
1.22 m x 1.22 m |
|
Main Level |
Living Room |
5.56 m |
4 m |
5.56 m x 4 m |
|
Main Level |
Dining Room |
3.44 m |
3.04 m |
3.44 m x 3.04 m |
|
Main Level |
Kitchen |
6.26 m |
2.46 m |
6.26 m x 2.46 m |
|
Main Level |
Solarium |
3.16 m |
4.06 m |
3.16 m x 4.06 m |
|
Upper Level |
Primary Bedroom |
3.96 m |
3.5 m |
3.96 m x 3.5 m |
|
Upper Level |
Bedroom 2 |
4.11 m |
2.86 m |
4.11 m x 2.86 m |
|
Upper Level |
Bedroom 3 |
3.17 m |
2.72 m |
3.17 m x 2.72 m |
|
Upper Level |
Bathroom |
3.48 m |
1.55 m |
3.48 m x 1.55 m |
https://www.realtor.ca/real-estate/30369265/39-golf-view-drive-brampton-brampton-east-brampton-east