3 Bedroom
3 Bathroom
1,000 - 1,199 ft2
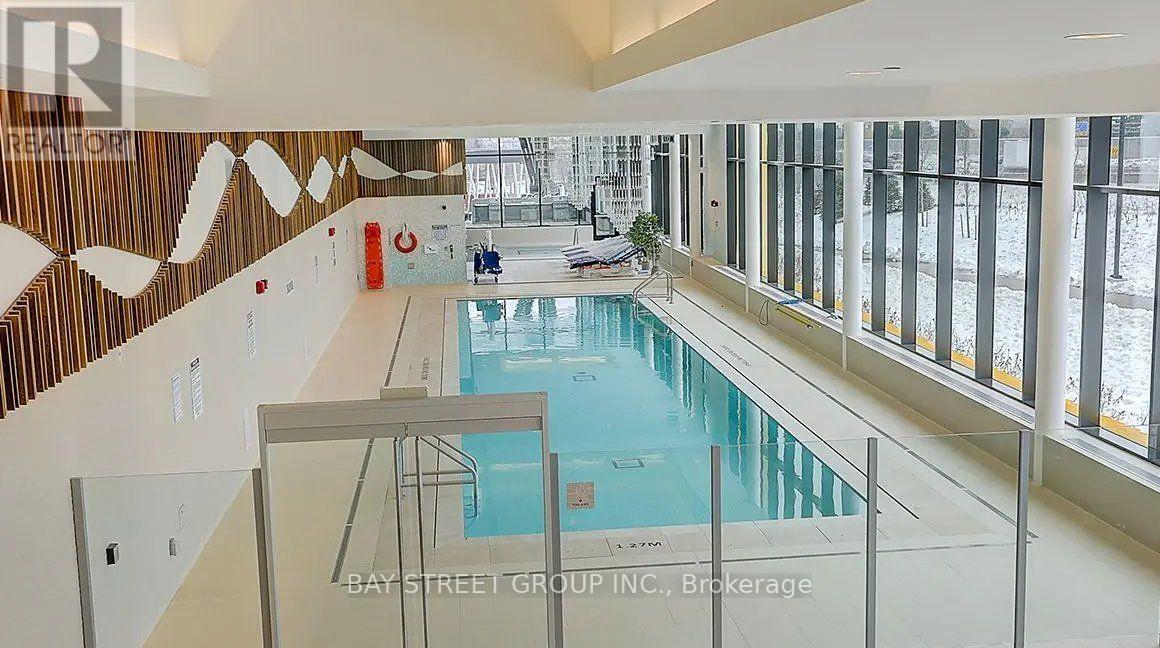
Indoor Pool
Central Air Conditioning
Forced Air
$939,000Maintenance, Heat, Water, Common Area Maintenance, Insurance, Parking
$880 Monthly
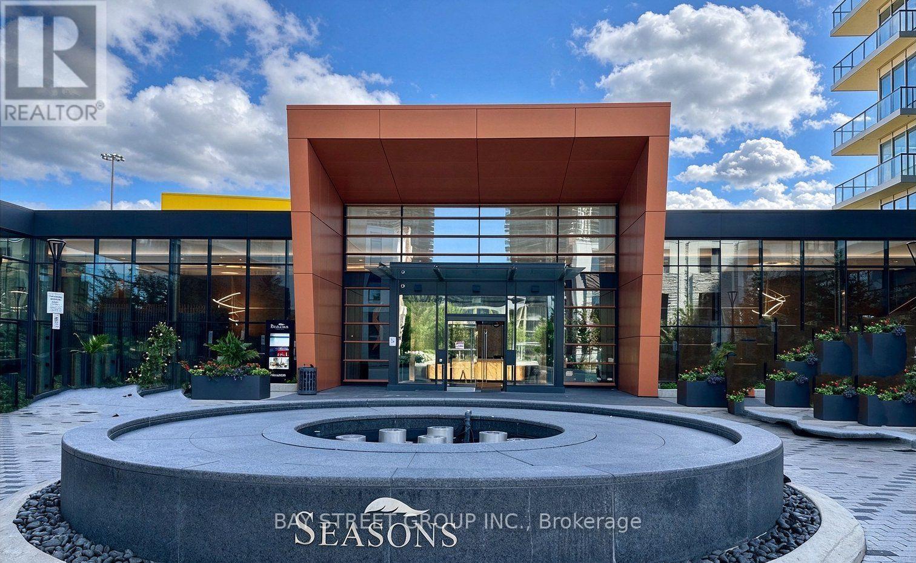
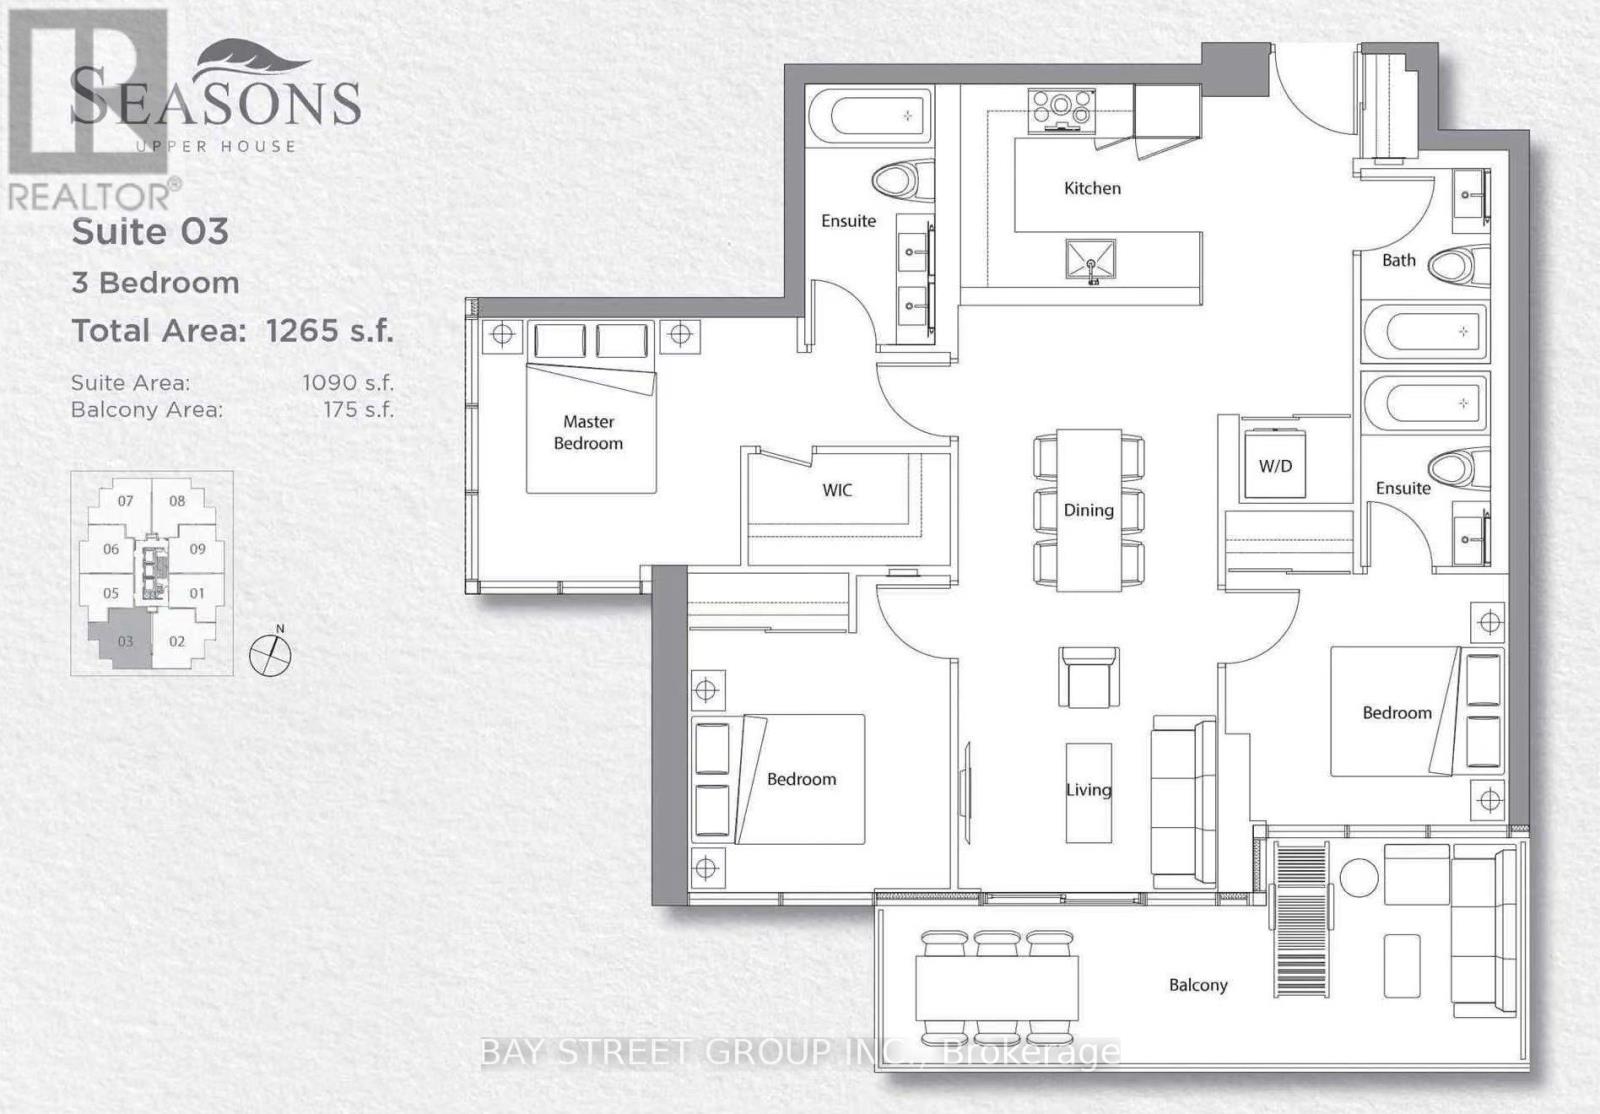
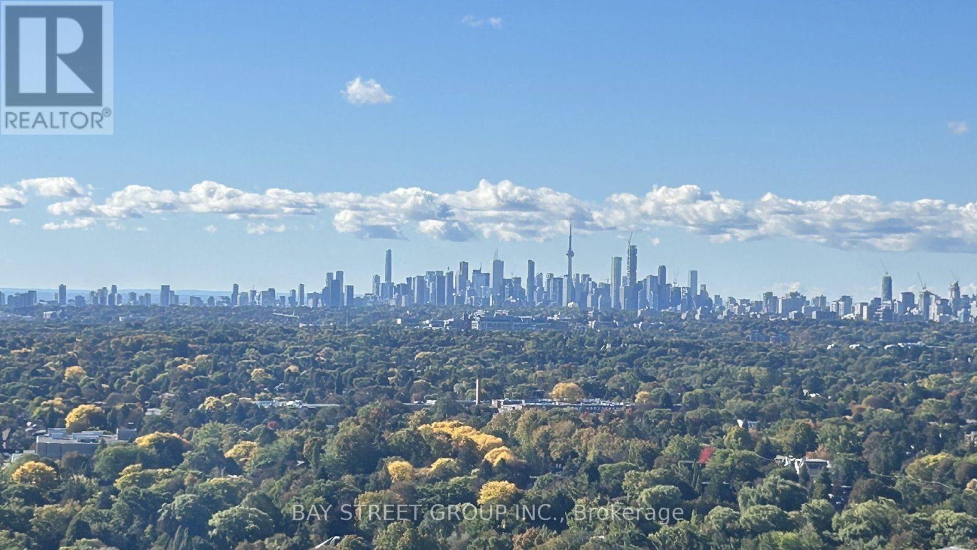
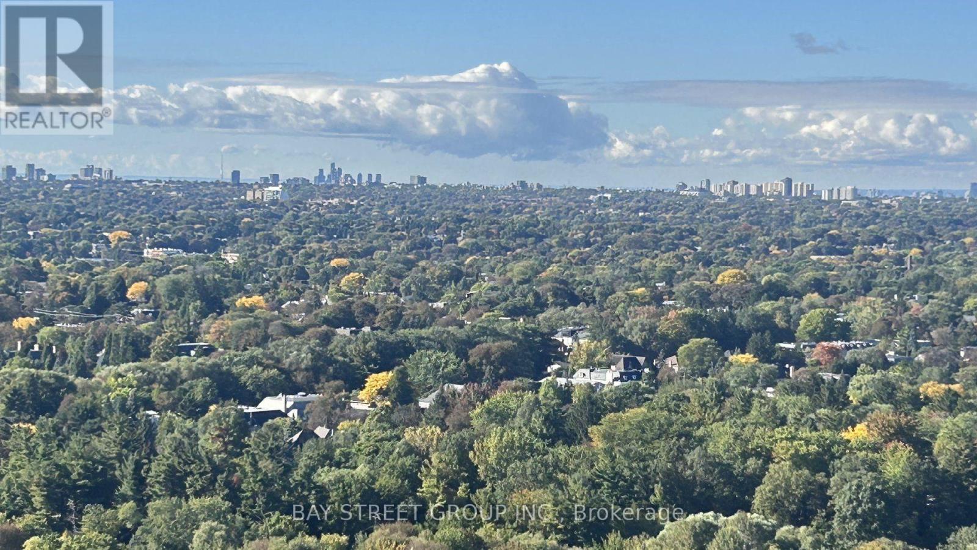
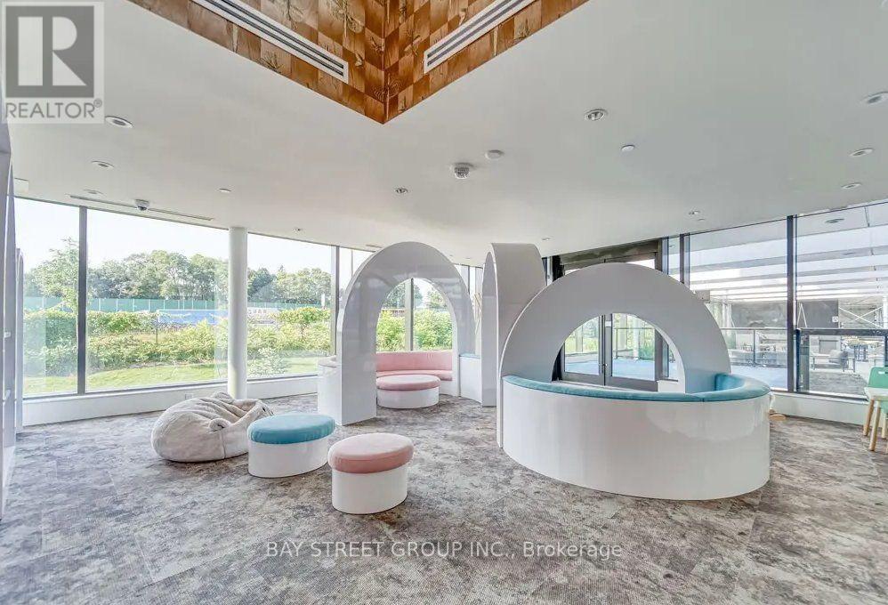
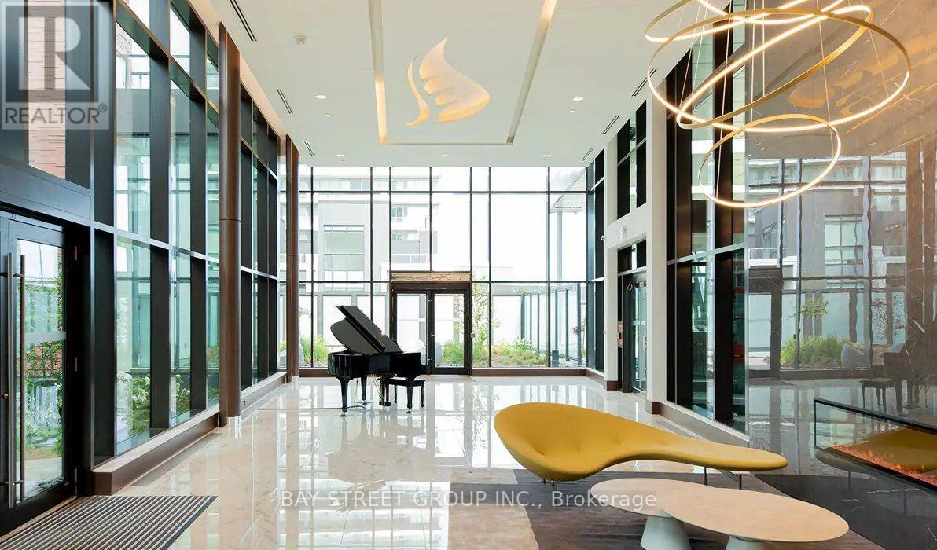
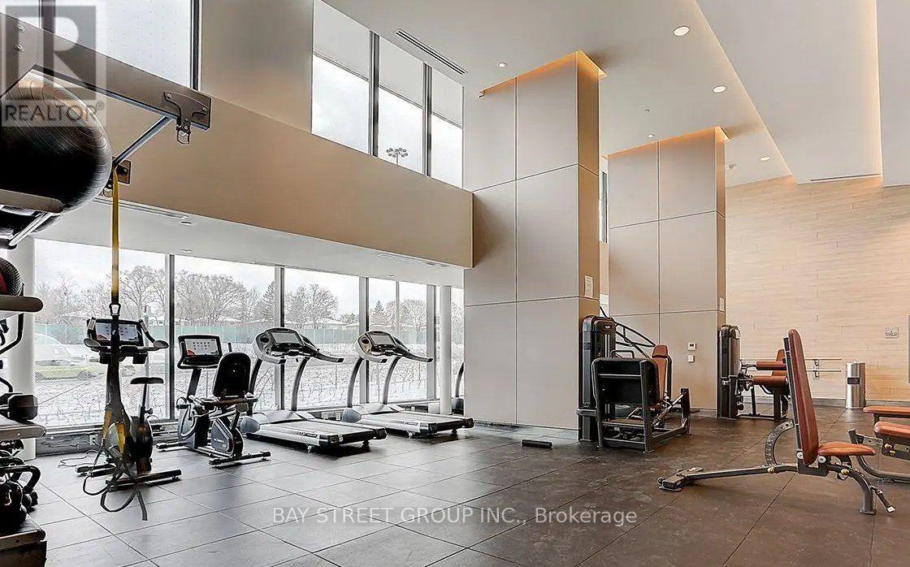
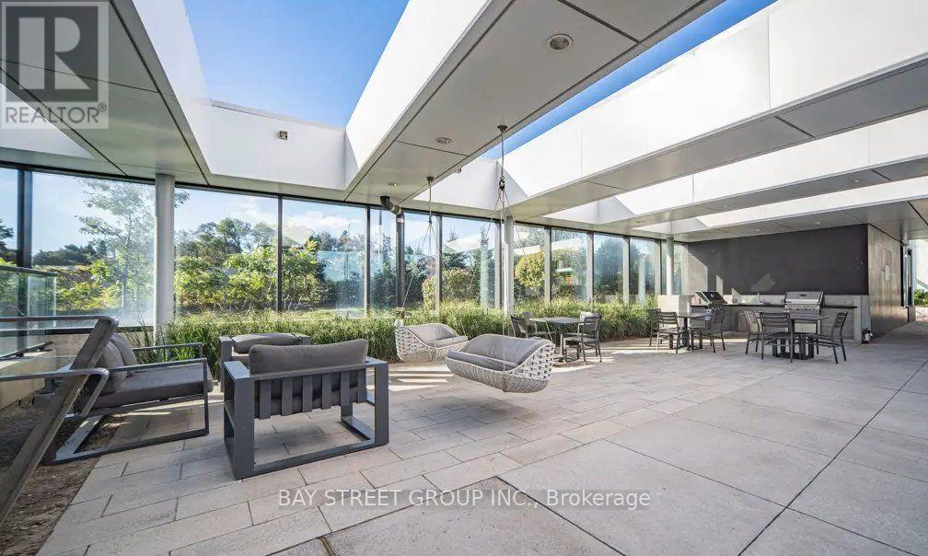
Welcome To Concord Seasons At Park Place! This Stunning Corner Unit Offers A Rare And Highly Sought-After 3 Bedroom, 3 Full Bathroom Layout With Approx. 1,090 Sq. Ft. Of Interior Living Space Plus A Generous 175 Sq. Ft. South-Facing Balcony. Enjoy Spectacular Unobstructed South Views, Floor-To-Ceiling Windows And Abundant Natural Light Throughout The Day. Featuring 9' Ceilings, An Open-Concept Layout And Elegant Modern Finishes Throughout. The Sleek Gourmet Kitchen Boasts Premium Built-In Miele Appliances, Quartz Countertops, Carrara Marble Backsplash And Soft-Close Cabinetry. Spacious Bedrooms Feature Custom Built-In Closet Organizers And Roller Blinds. Two Ensuite Bathrooms Plus One Full Shared Bath. Enjoy Over 80,000 Sq. Ft. Of Resort-Style Amenities Including Indoor Pool, Sauna, Gym, Fitness/Yoga Studio, Golf Simulator, Party Room, Lounge, 24/7 Concierge And Touchless Car Wash. Unbeatable Location Just Minutes To TTC Subway, Hwy 401/404, Bayview Village, IKEA, Canadian Tire, Restaurants, Parks, Rec Centre And More. A Rare Opportunity To Enjoy Luxury, Space And Unobstructed Views In The Heart Of North York! (id:50976)
Property Details
|
MLS® Number
|
C13866118 |
|
Property Type
|
Single Family |
|
Community Name
|
Bayview Village |
|
Amenities Near By
|
Hospital, Park, Public Transit |
|
Community Features
|
Pets Allowed With Restrictions |
|
Features
|
Balcony, Carpet Free |
|
Parking Space Total
|
1 |
|
Pool Type
|
Indoor Pool |
|
View Type
|
View |
Building
|
Bathroom Total
|
3 |
|
Bedrooms Above Ground
|
3 |
|
Bedrooms Total
|
3 |
|
Amenities
|
Exercise Centre, Sauna, Storage - Locker |
|
Appliances
|
Dishwasher, Dryer, Freezer, Stove, Washer, Window Coverings, Refrigerator |
|
Basement Type
|
None |
|
Cooling Type
|
Central Air Conditioning |
|
Exterior Finish
|
Concrete |
|
Flooring Type
|
Laminate |
|
Heating Fuel
|
Natural Gas |
|
Heating Type
|
Forced Air |
|
Size Interior
|
1,000 - 1,199 Ft2 |
|
Type
|
Apartment |
Parking
Land
|
Acreage
|
No |
|
Land Amenities
|
Hospital, Park, Public Transit |
Rooms
| Level |
Type |
Length |
Width |
Dimensions |
|
Flat |
Living Room |
7.11 m |
3 m |
7.11 m x 3 m |
|
Flat |
Dining Room |
7.11 m |
3 m |
7.11 m x 3 m |
|
Flat |
Kitchen |
2 m |
3 m |
2 m x 3 m |
|
Flat |
Primary Bedroom |
3.1 m |
2.87 m |
3.1 m x 2.87 m |
|
Flat |
Bedroom 2 |
3.05 m |
3.05 m |
3.05 m x 3.05 m |
|
Flat |
Bedroom 3 |
3.02 m |
3.07 m |
3.02 m x 3.07 m |
https://www.realtor.ca/real-estate/30369127/3703-95-mcmahon-drive-toronto-bayview-village-bayview-village