3 Bedroom
3 Bathroom
1,100 - 1,500 ft2
Fireplace
Central Air Conditioning
Forced Air
Landscaped
$829,900
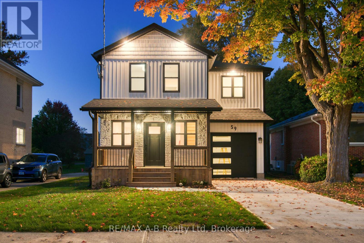
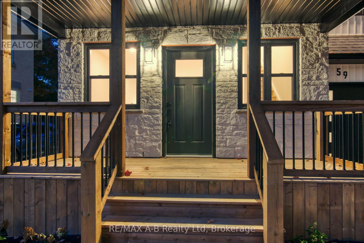
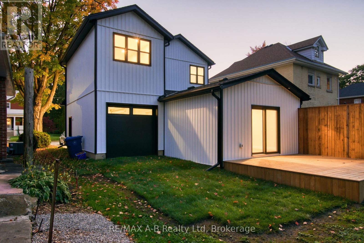
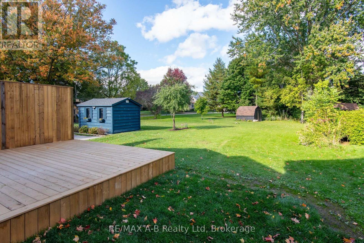
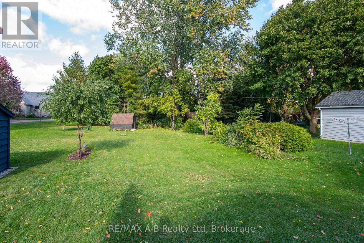
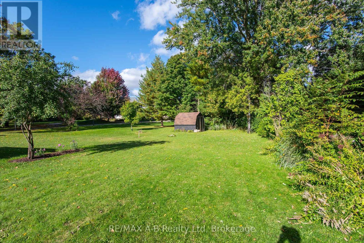
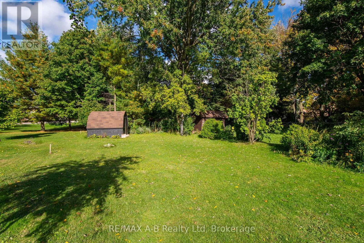
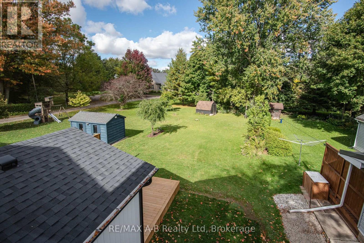
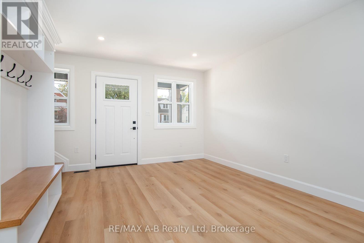
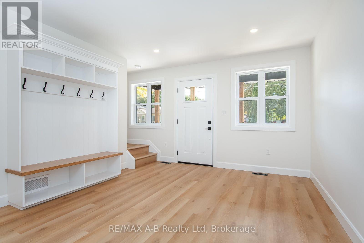
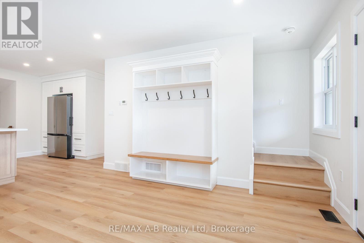
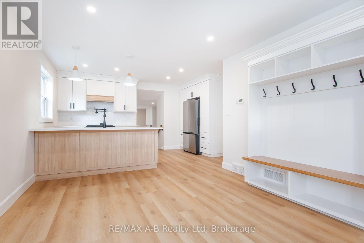
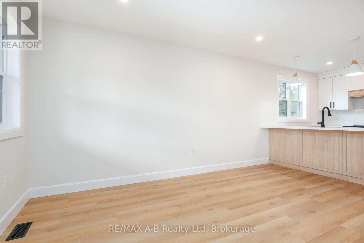
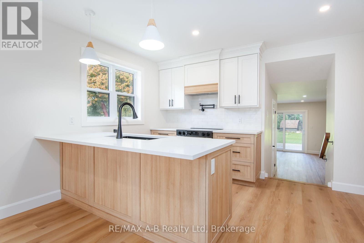
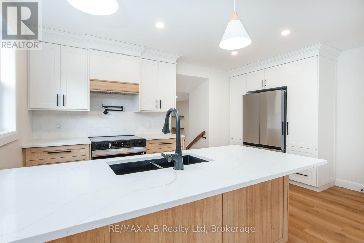
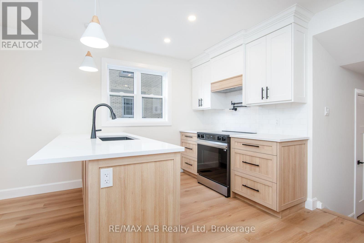
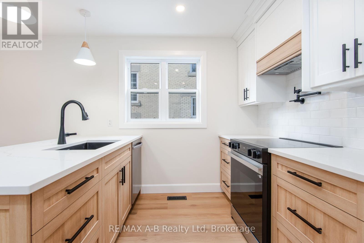
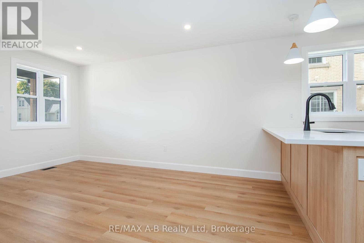
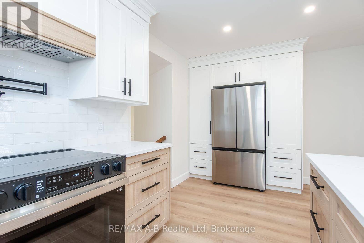
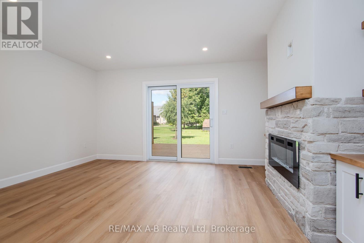
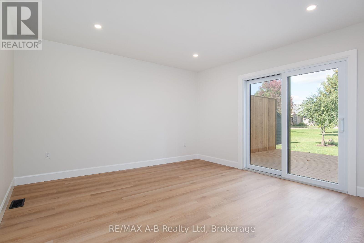
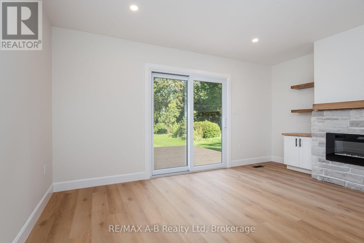
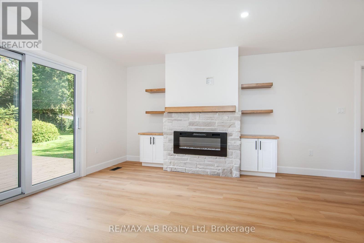
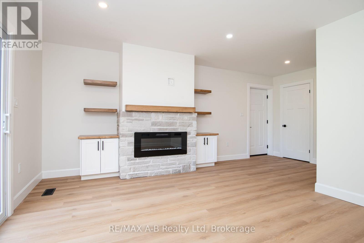
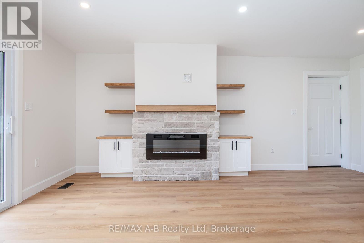
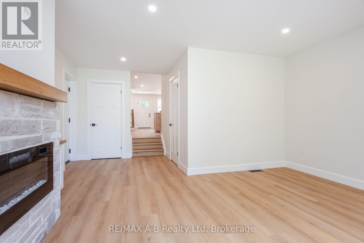
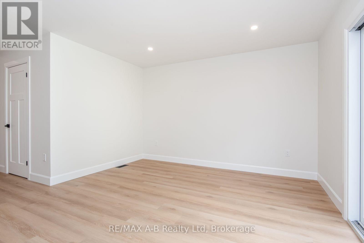
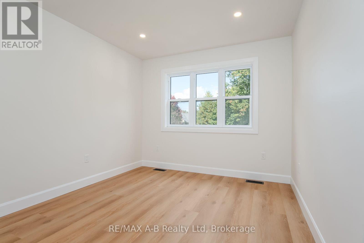
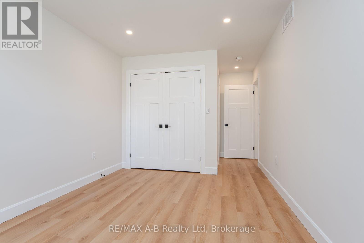
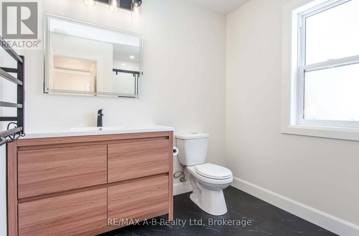
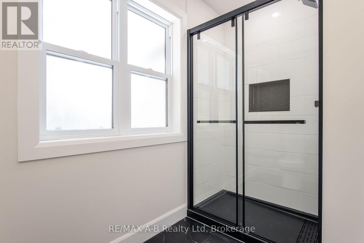
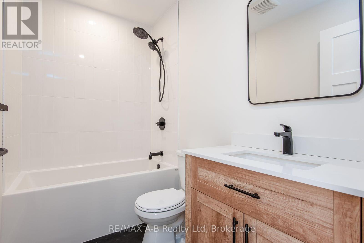
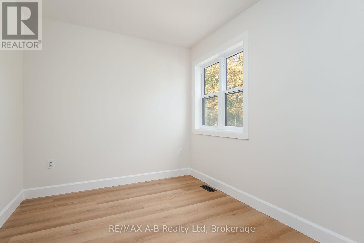
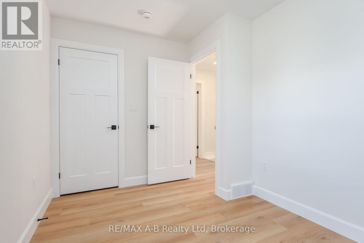
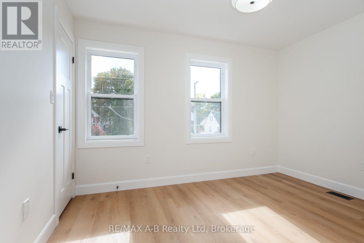
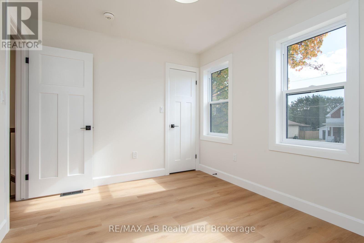
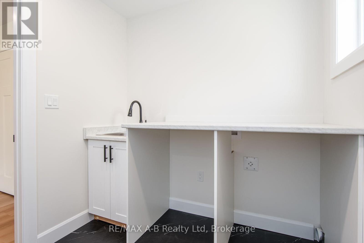
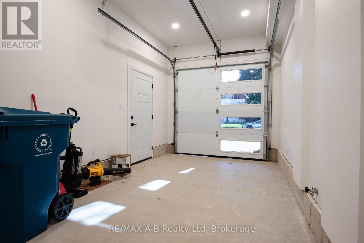
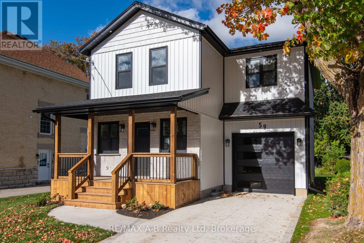
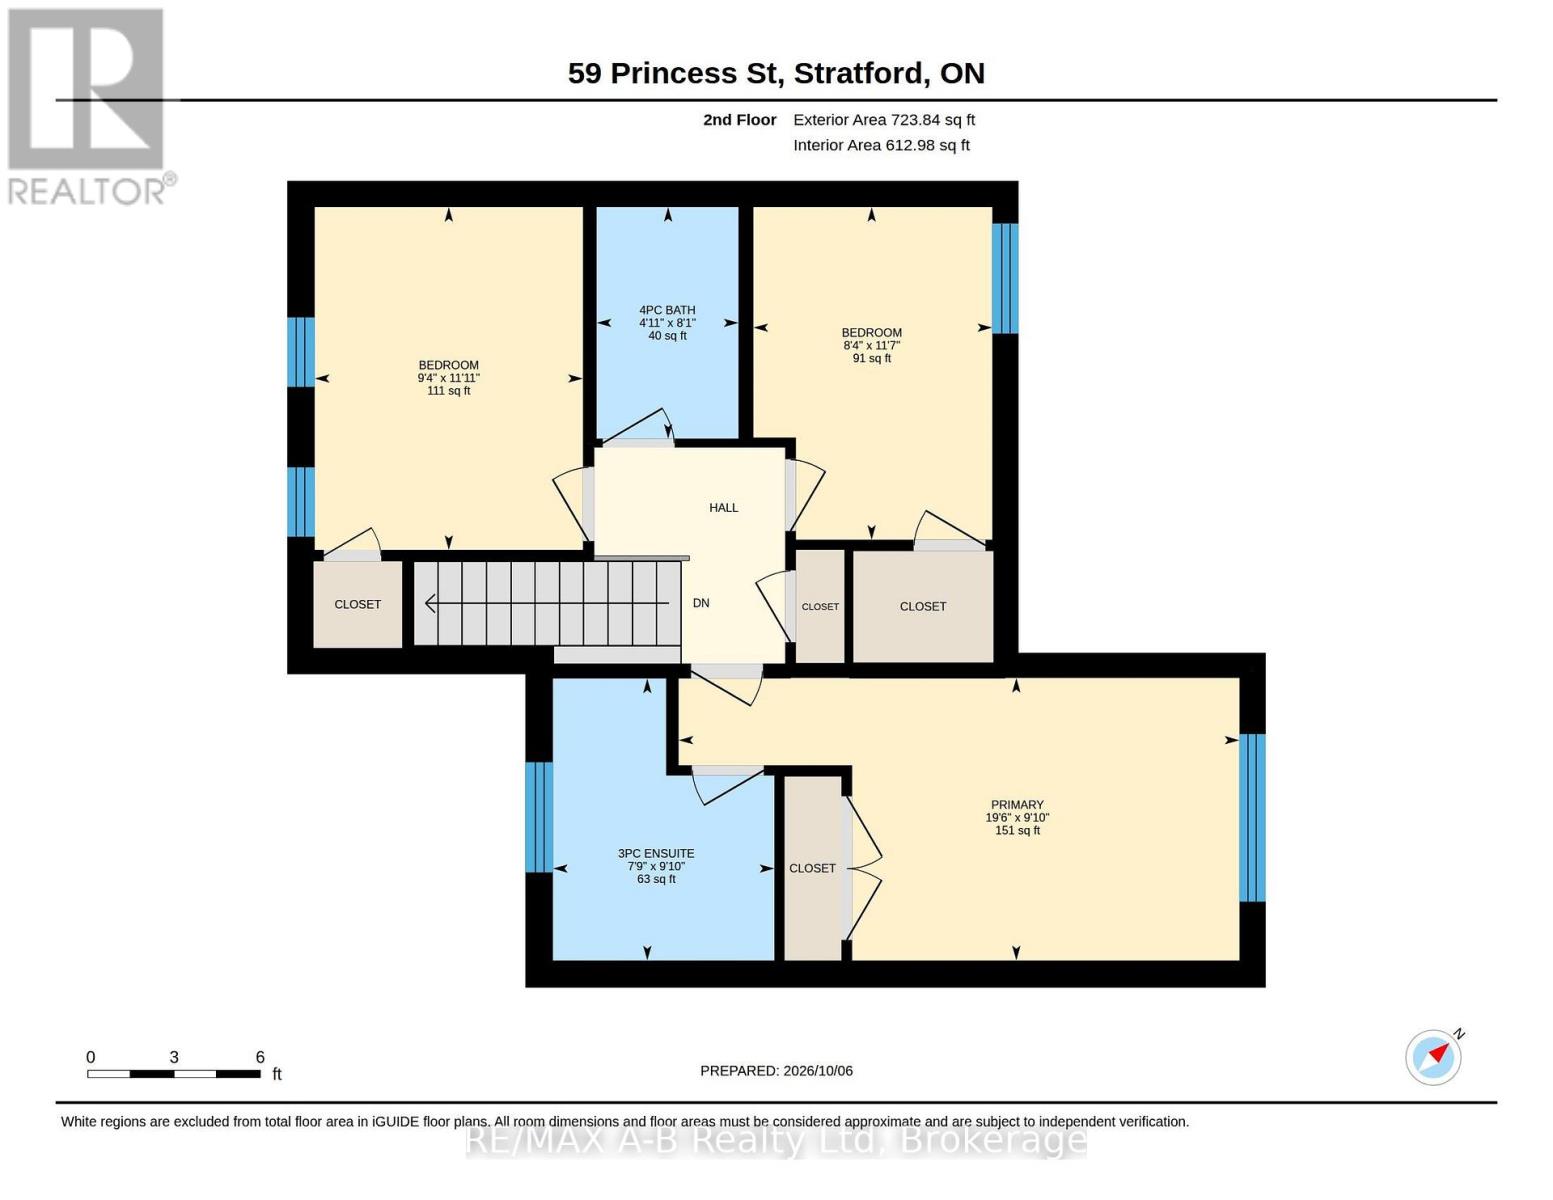
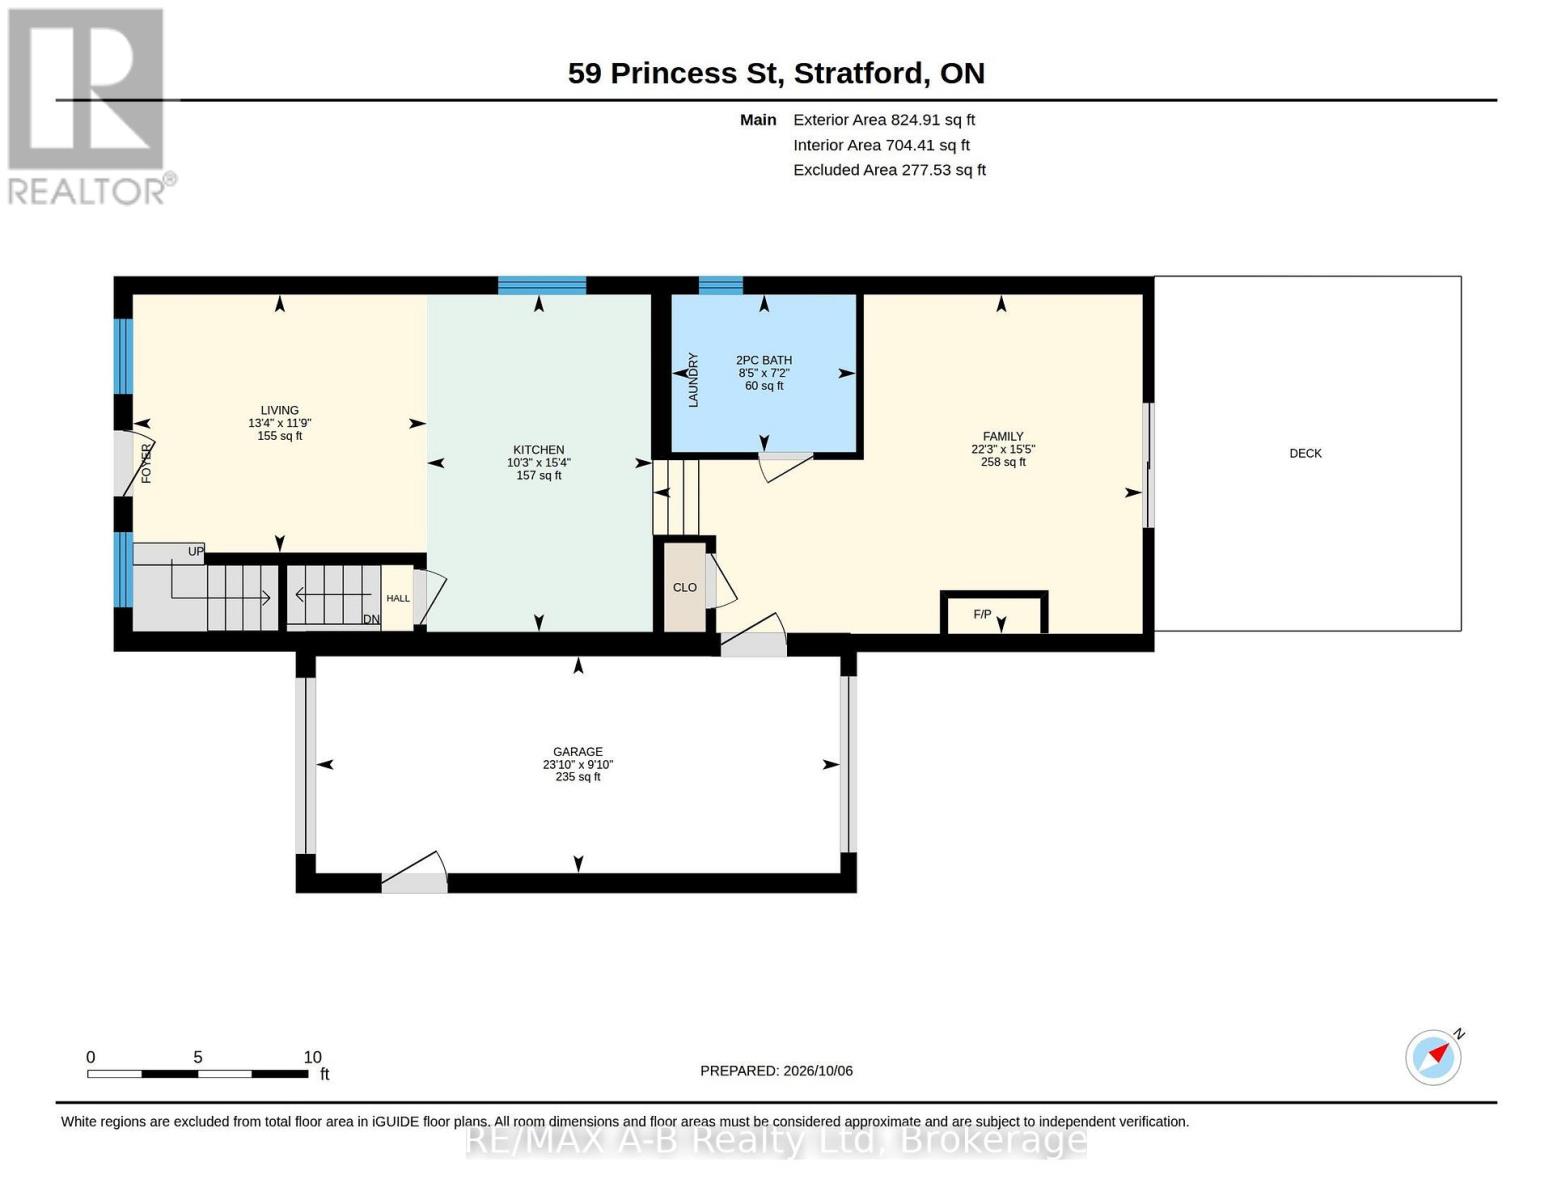
A Truly Exceptional Home - Where Character, Luxury & Lifestyle Come TogetherMagnificently renovated and thoughtfully enhanced with a stunning architectural addition, this remarkable home is truly one of a kind. Set on beautiful Princess Street, this exceptional property places you just moments from the lake, park, charming city centre, renowned theatres and some of the area's finest restaurants.From the moment you step inside, you'll appreciate the impressive design, generous living spaces and attention to detail throughout. The spacious kitchen provides the perfect setting for everyday living and entertaining, while the main-floor family room is a spectacular gathering space, featuring a striking stone fireplace and walkout to the deck.Step outside and discover one of this home's most extraordinary features - an incredibly private 178-foot-deep backyard, offering an abundance of space, tranquility and endless possibilities for outdoor entertaining, gardening and relaxation. It is a rare oasis in such a convenient location.The upper level offers a private retreat with three generously sized bedrooms and two full bathrooms, complemented by beautiful views overlooking the expansive backyard.A convenient drive-through garage adds exceptional versatility and opens the door to numerous possibilities for storage, hobbies or additional workspace.With extensive updates completed throughout both the interior and exterior, this home offers not only exceptional style and character, but also the peace of mind that comes with a property that has been thoughtfully improved.This is far more than a house - it is a distinctive home with personality, space, privacy and an enviable location.Come experience it for yourself. Fall in love with the setting, the design and the possibilities - and make this extraordinary home your own. (id:50976)
Open House
This property has open houses!
Starts at:
1:00 pm
Ends at:
2:00 pm
Property Details
|
MLS® Number
|
X13865890 |
|
Property Type
|
Single Family |
|
Community Name
|
Stratford |
|
Amenities Near By
|
Park, Place Of Worship, Public Transit, Schools |
|
Community Features
|
Community Centre, School Bus |
|
Equipment Type
|
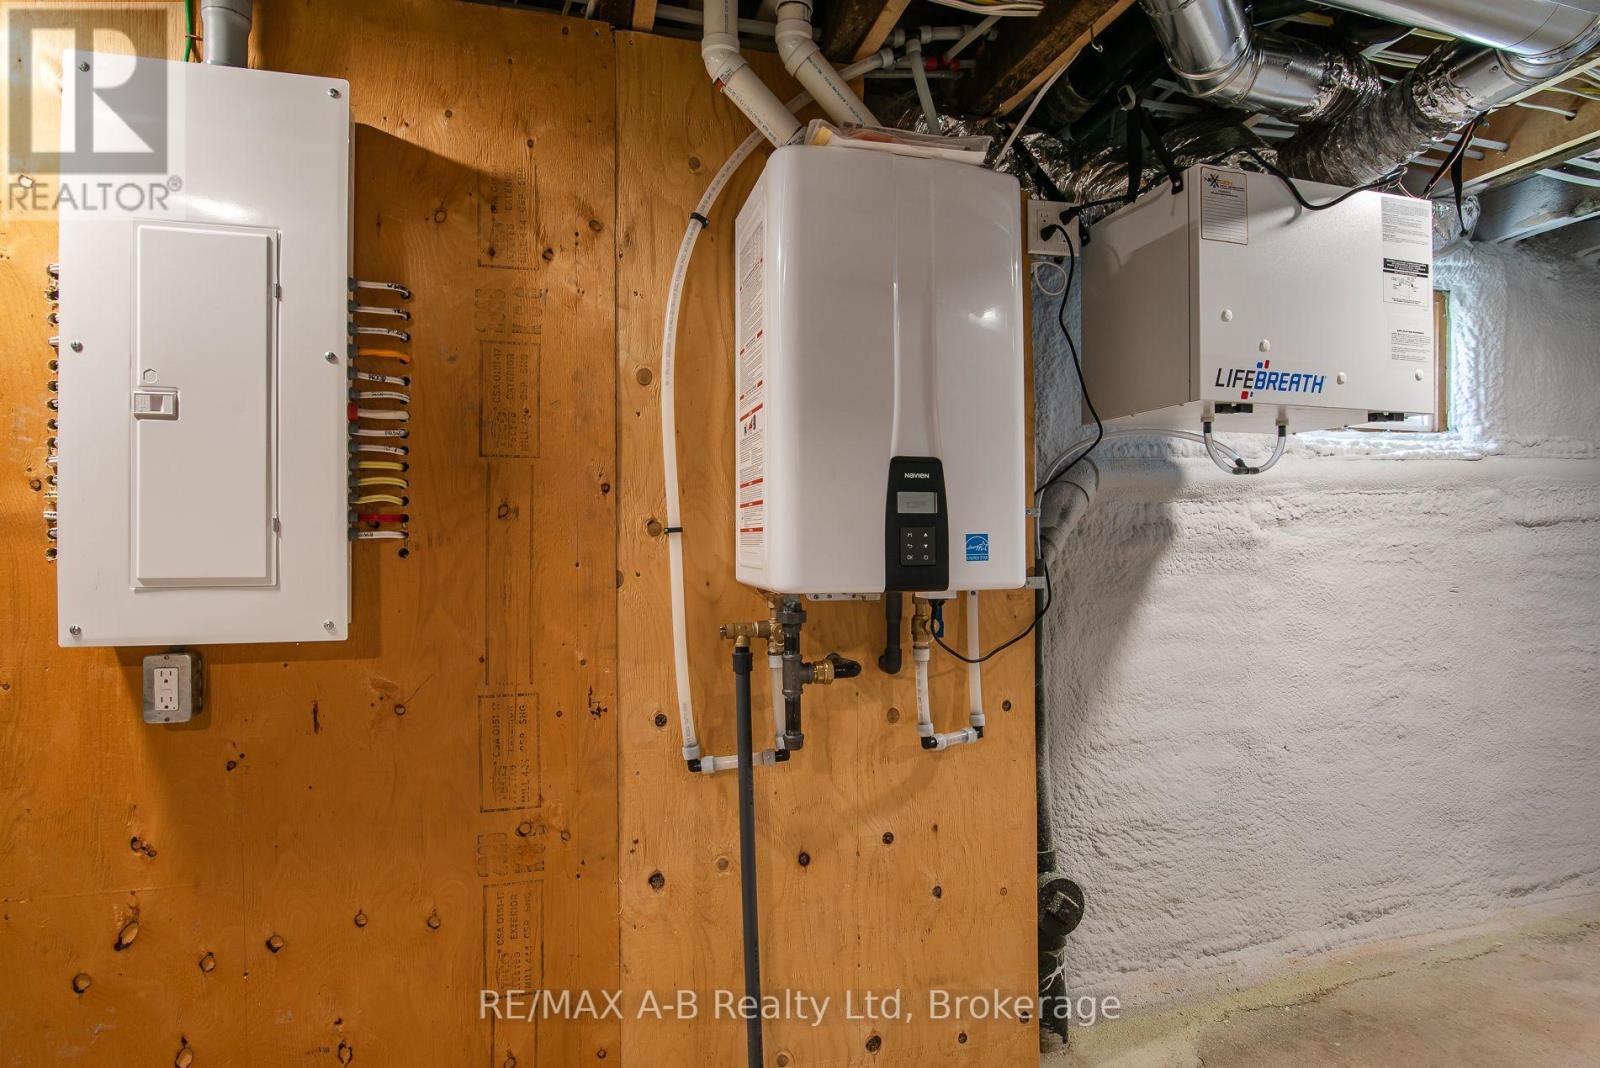
Water Heater |
|
Features
|
Backs On Greenbelt, Flat Site, Lighting, Carpet Free, Sump Pump |
|
Parking Space Total
|
4 |
|
Rental Equipment Type
|
Water Heater |
|
Structure
|
Deck, Porch, Shed |
Building
|
Bathroom Total
|
3 |
|
Bedrooms Above Ground
|
3 |
|
Bedrooms Total
|
3 |
|
Age
|
100+ Years |
|
Amenities
|
Fireplace(s) |
|
Appliances
|
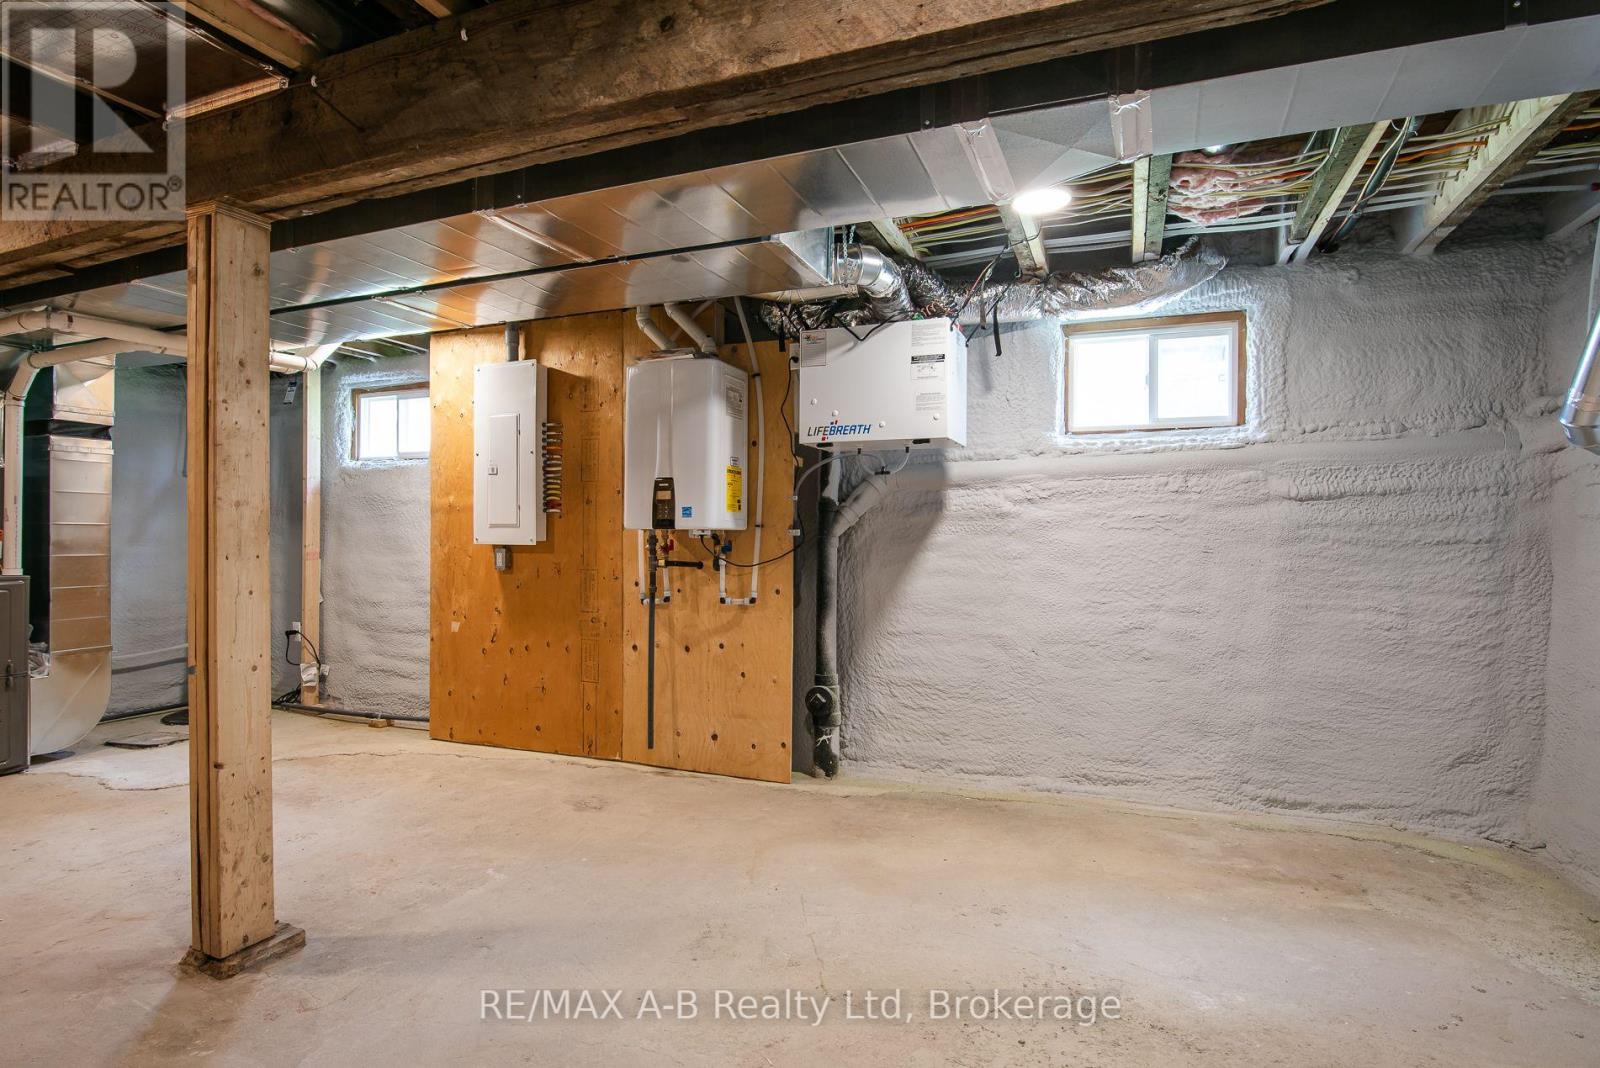
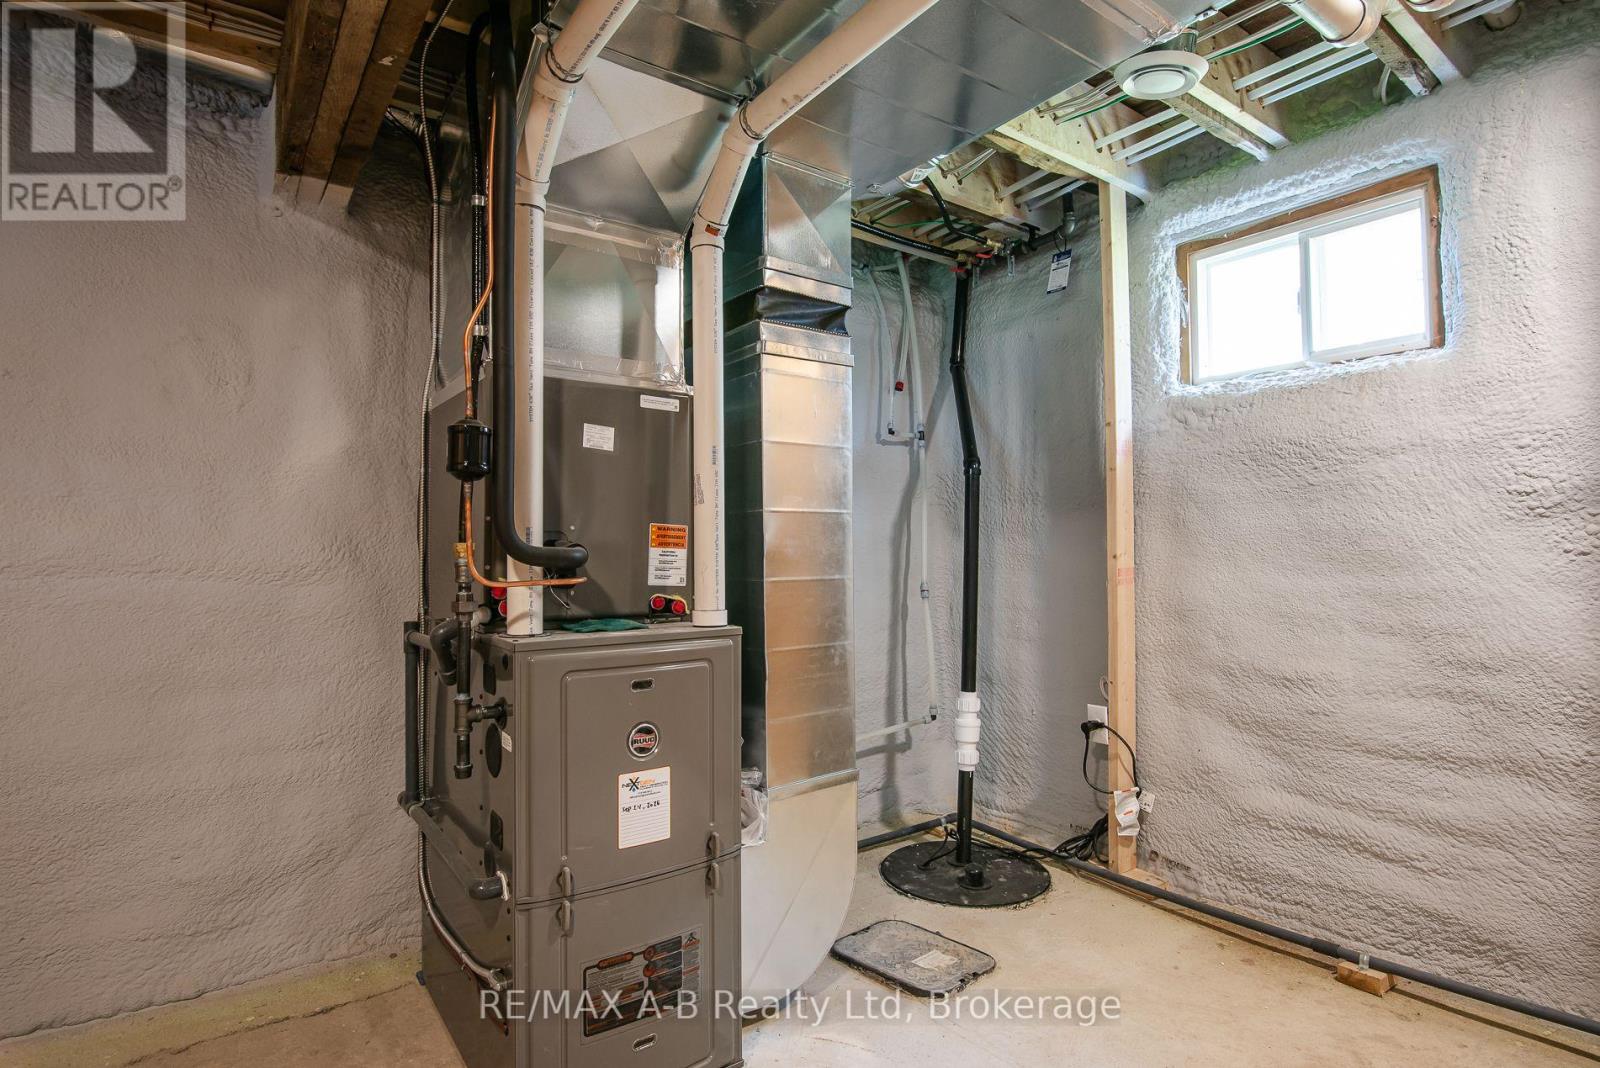
Water Heater - Tankless, Water Heater, Garage Door Opener Remote(s), Water Meter, Dishwasher, Stove, Refrigerator |
|
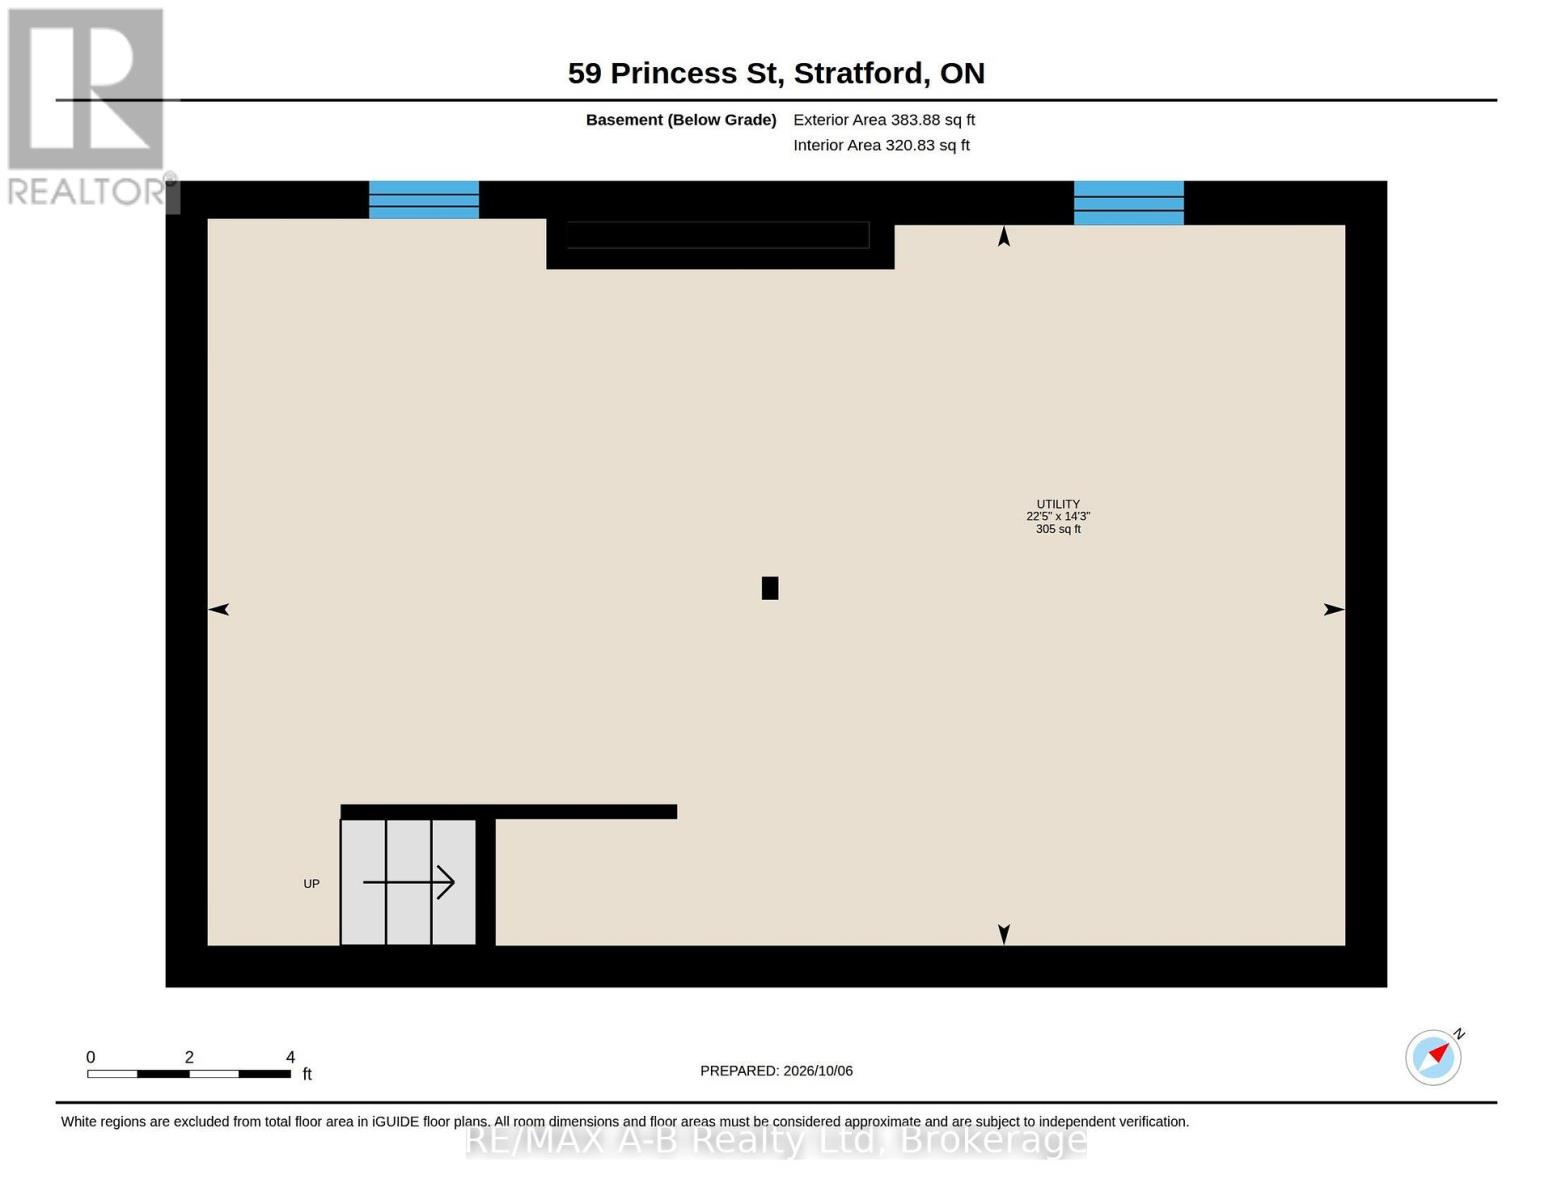
Basement Development
|
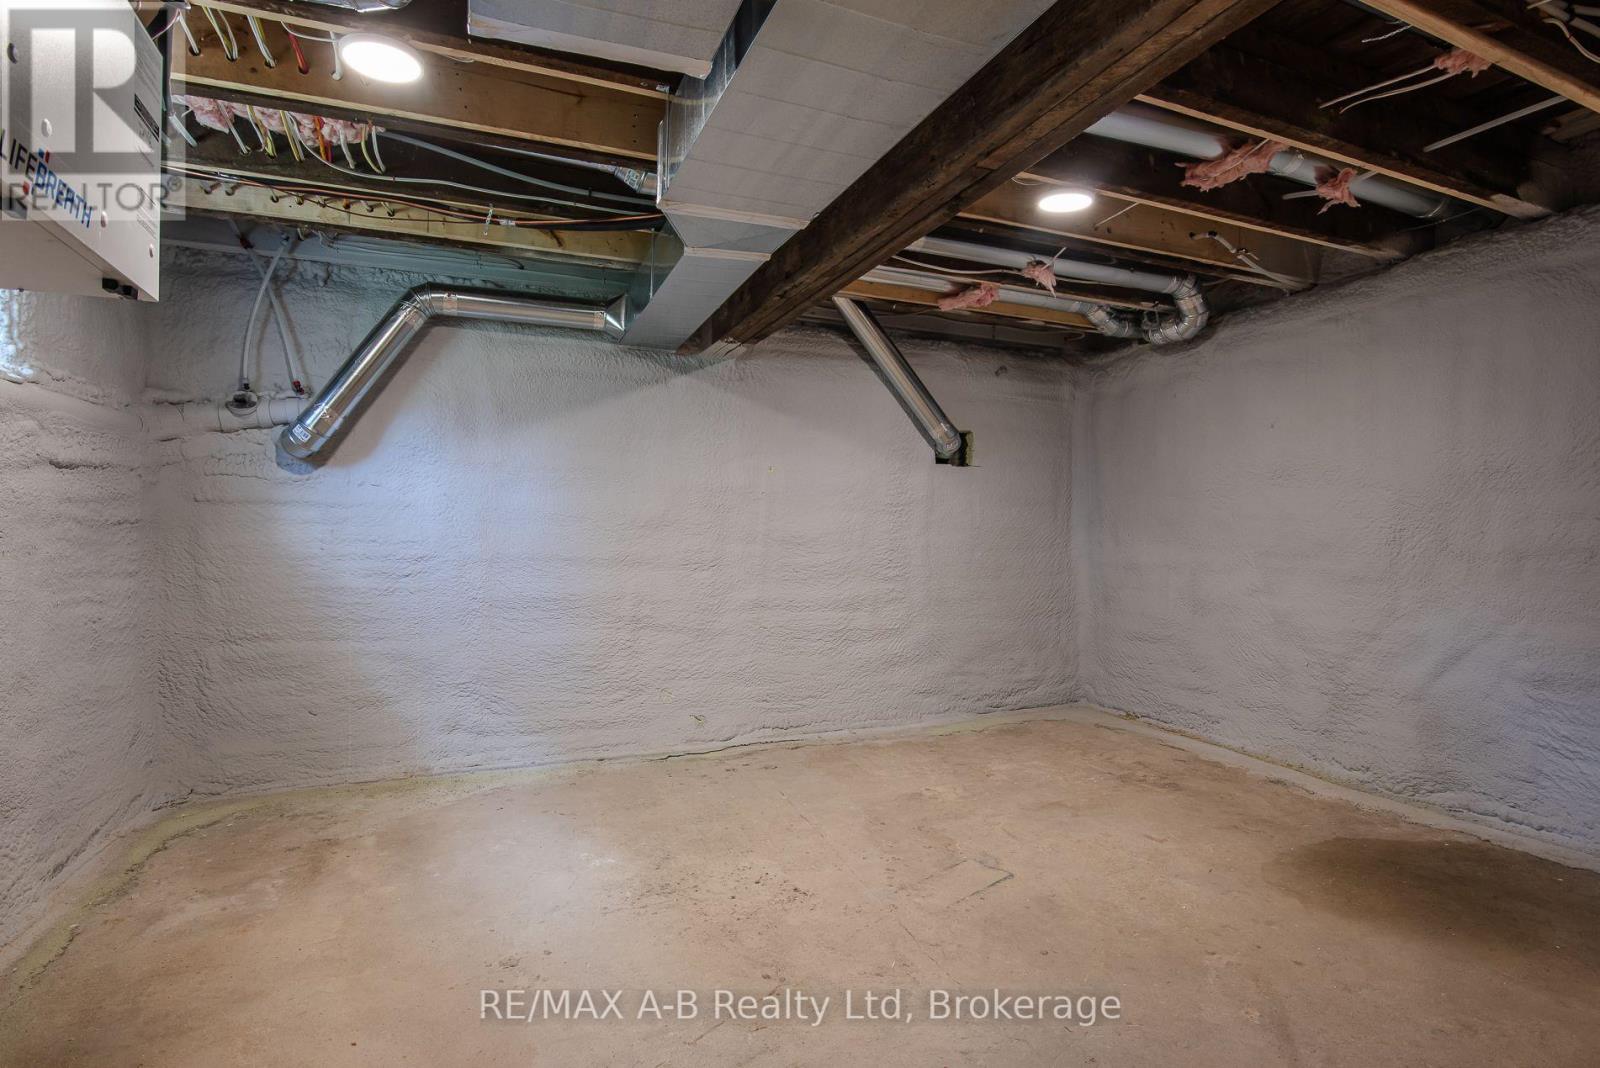
Unfinished |
|
Basement Type
|
N/a (unfinished) |
|
Construction Style Attachment
|
Detached |
|
Cooling Type
|
Central Air Conditioning |
|
Exterior Finish
|
Stone, Vinyl Siding |
|
Fire Protection
|
Smoke Detectors |
|
Fireplace Present
|
Yes |
|
Fireplace Total
|
1 |
|
Foundation Type
|
Block |
|
Half Bath Total
|
1 |
|
Heating Fuel
|
Natural Gas |
|
Heating Type
|
Forced Air |
|
Stories Total
|
2 |
|
Size Interior
|
1,100 - 1,500 Ft2 |
|
Type
|
House |
|
Utility Water
|
Municipal Water |
Parking
Land
|
Acreage
|
No |
|
Land Amenities
|
Park, Place Of Worship, Public Transit, Schools |
|
Landscape Features
|
Landscaped |
|
Sewer
|
Sanitary Sewer |
|
Size Depth
|
178 Ft |
|
Size Frontage
|
40 Ft |
|
Size Irregular
|
40 X 178 Ft |
|
Size Total Text
|
40 X 178 Ft|under 1/2 Acre |
|
Zoning Description
|
R2(1) |
Rooms
| Level |
Type |
Length |
Width |
Dimensions |
|
Second Level |
Bathroom |
2.77 m |
2.41 m |
2.77 m x 2.41 m |
|
Second Level |
Bathroom |
2.47 m |
1.25 m |
2.47 m x 1.25 m |
|
Second Level |
Bedroom |
3.57 m |
2.56 m |
3.57 m x 2.56 m |
|
Second Level |
Bedroom |
3.39 m |
2.87 m |
3.39 m x 2.87 m |
|
Second Level |
Bedroom |
2.77 m |
5.97 m |
2.77 m x 5.97 m |
|
Main Level |
Bathroom |
2.2 m |
2.59 m |
2.2 m x 2.59 m |
|
Main Level |
Family Room |
4.72 m |
6.8 m |
4.72 m x 6.8 m |
|
Main Level |
Kitchen |
4.69 m |
3.14 m |
4.69 m x 3.14 m |
|
Main Level |
Living Room |
3.63 m |
4.06 m |
3.63 m x 4.06 m |
|
Main Level |
Other |
2.77 m |
7.04 m |
2.77 m x 7.04 m |
https://www.realtor.ca/real-estate/30369102/59-princess-street-stratford-stratford