






524 – 6 Humberline Drive, Toronto, Ontario M9W 6X8 (30368929)

524 - 6 Humberline Drive Toronto, Ontario M9W 6X8

2 Bedroom 2 Bathroom 900 - 999 ft2
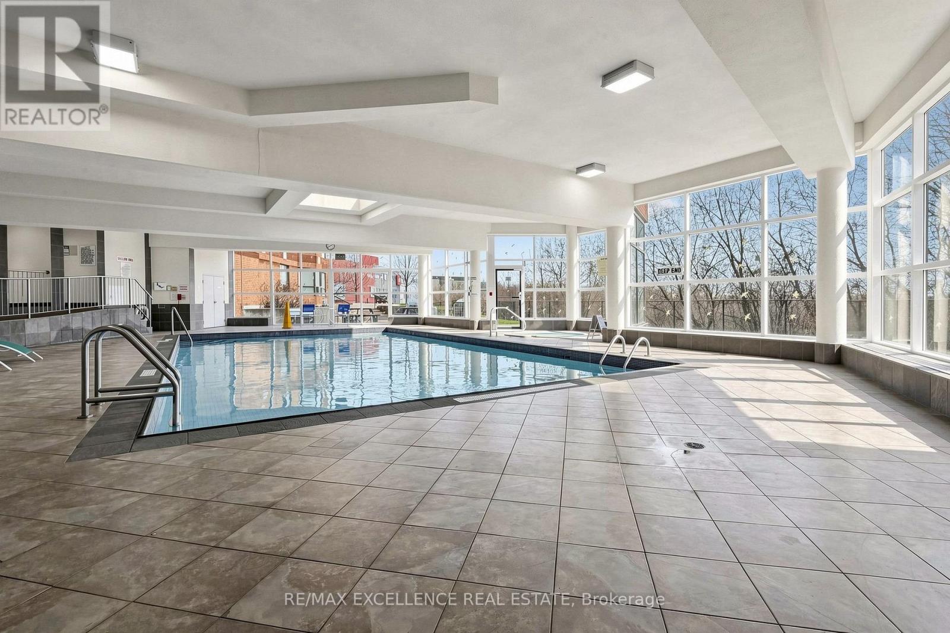
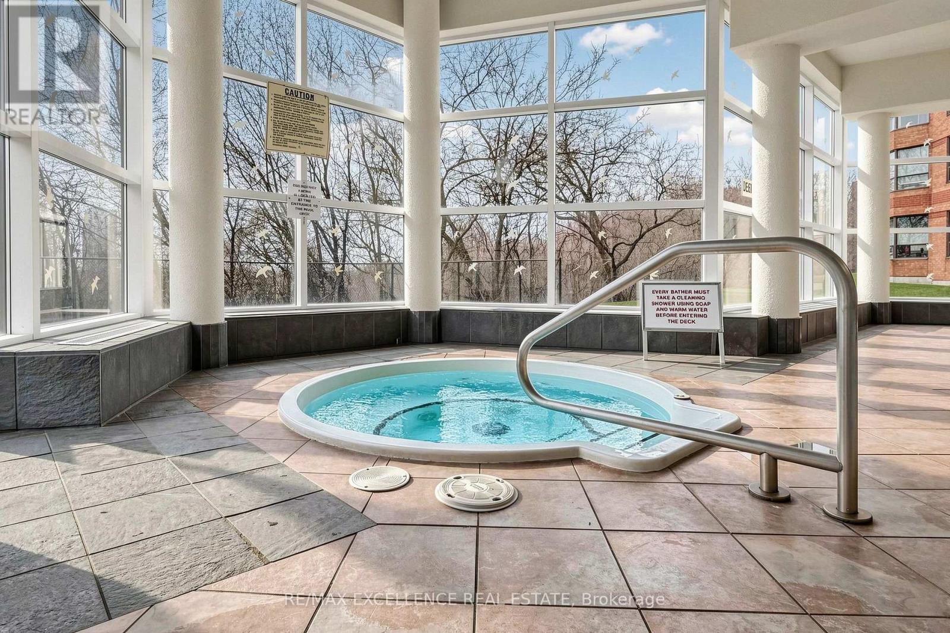
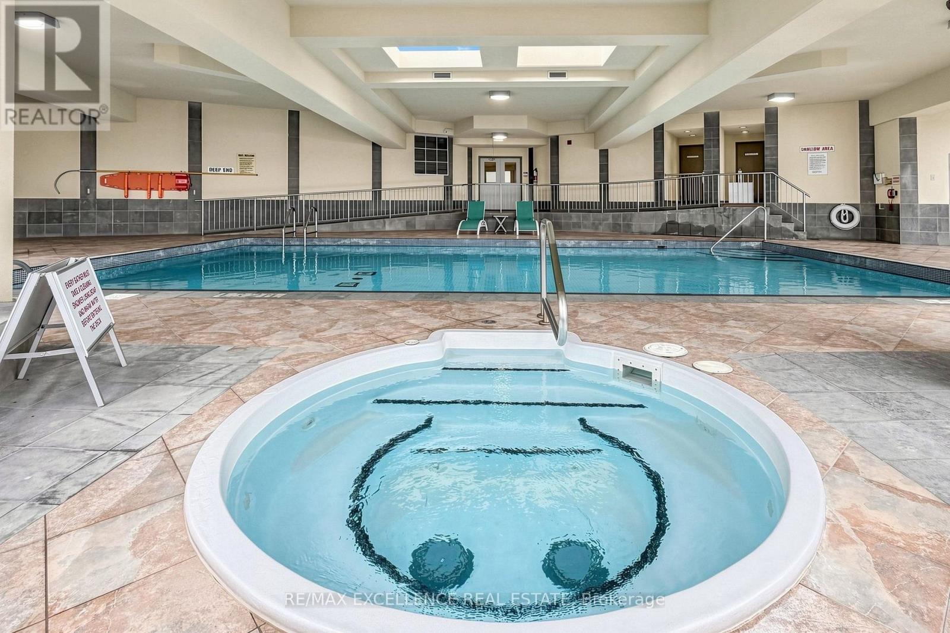
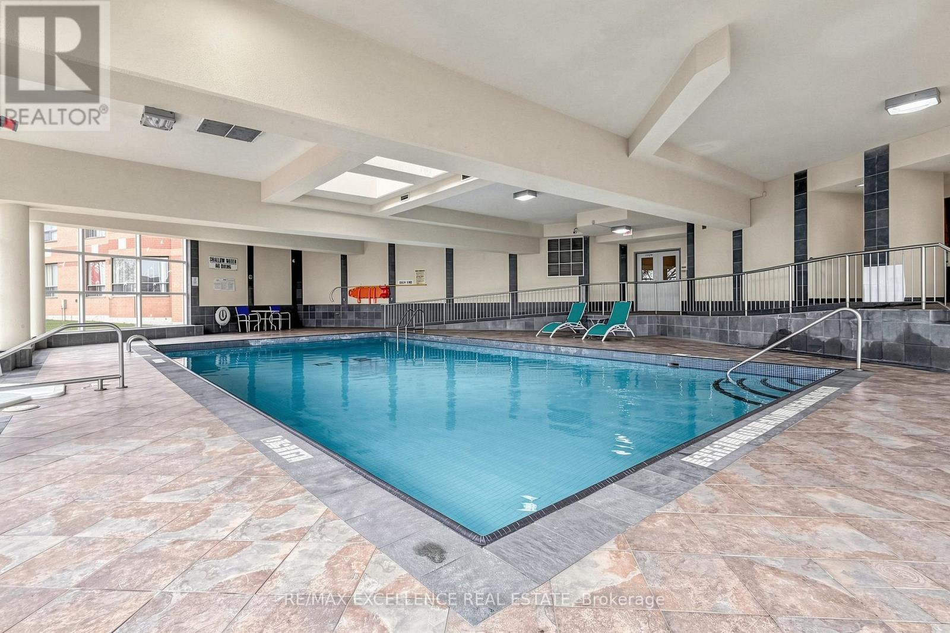
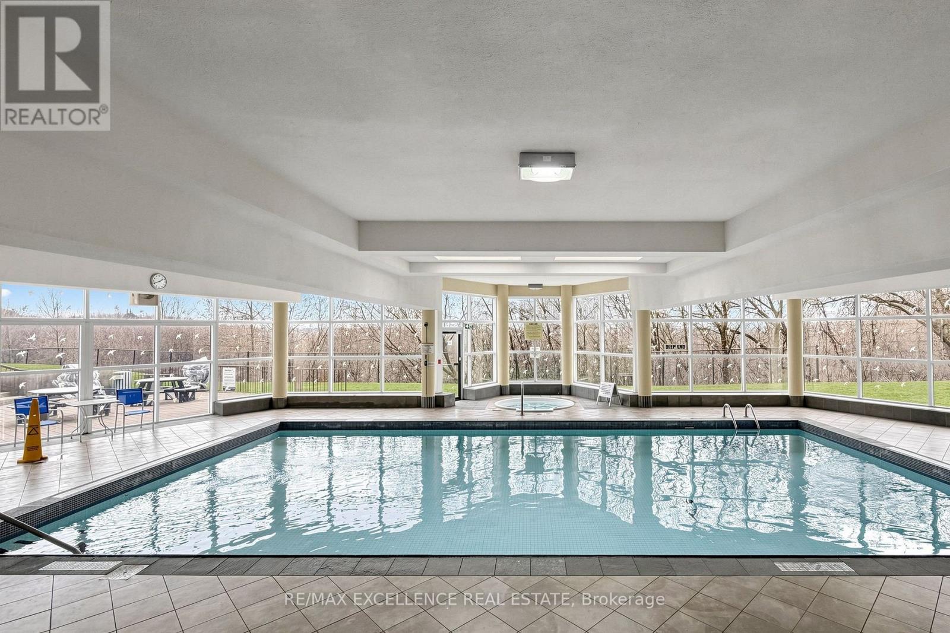
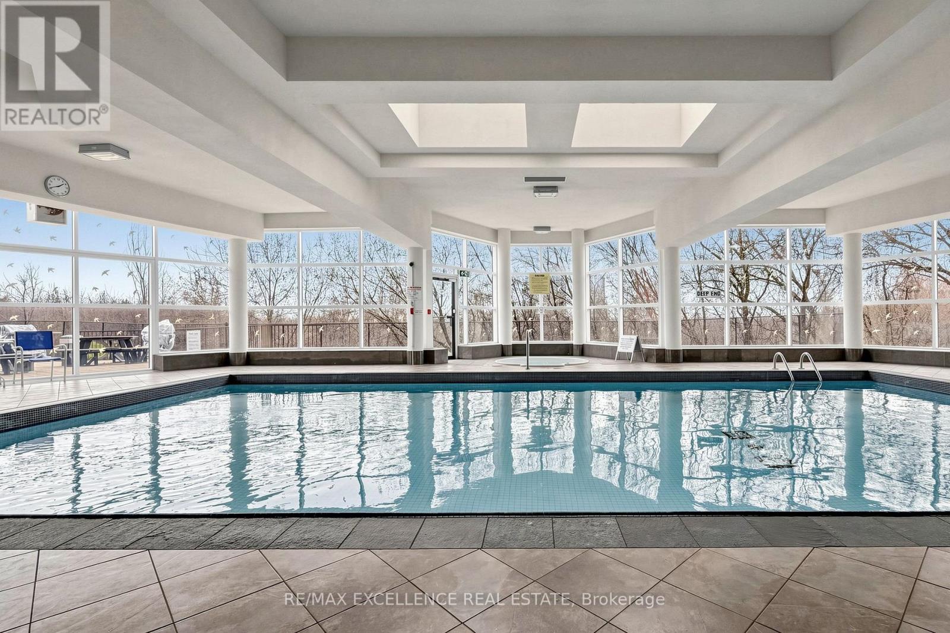
Indoor Pool Central Air Conditioning Forced Air

$539,900

Maintenance, Heat, Common Area Maintenance, Insurance, Parking

$795.38 Monthly

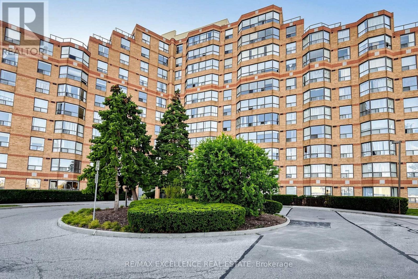
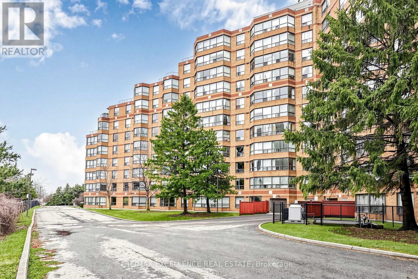
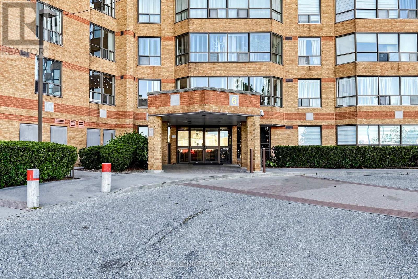
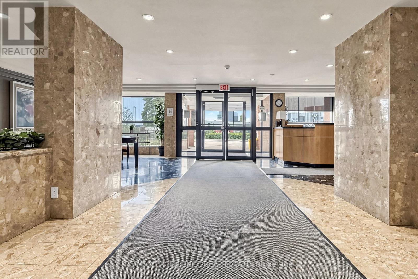
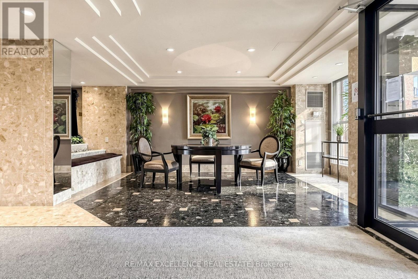
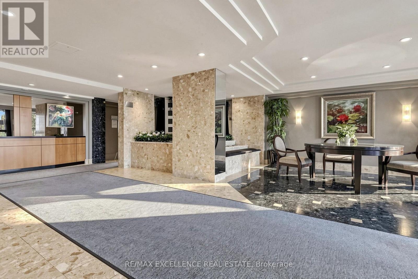
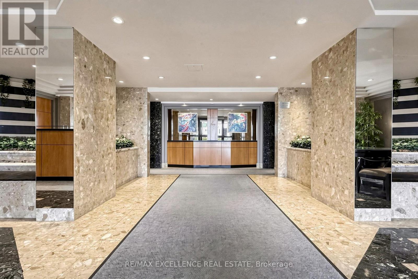
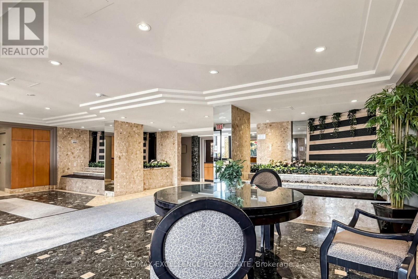
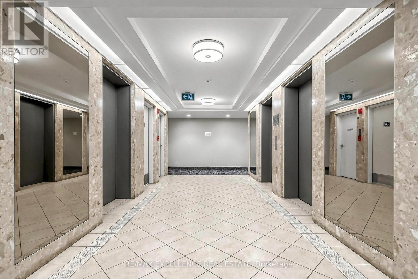
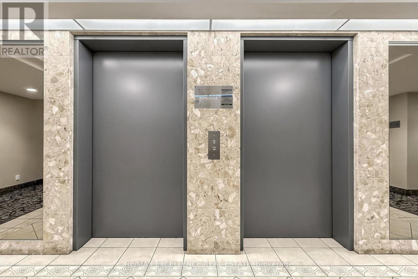
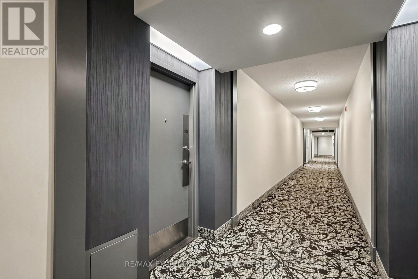
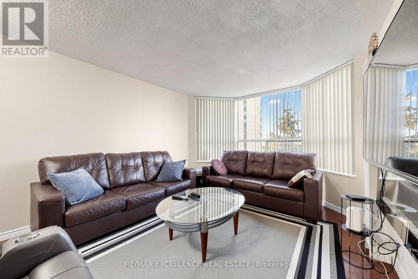
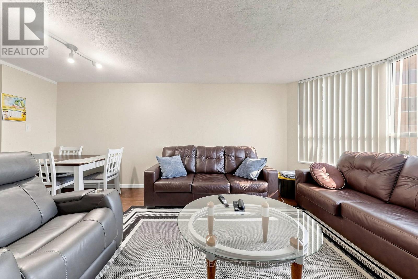
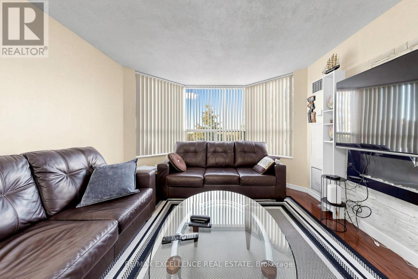
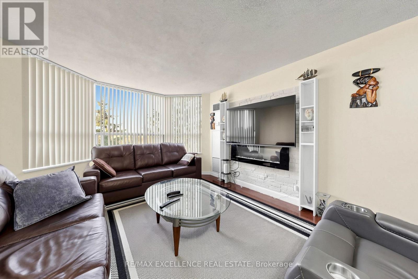
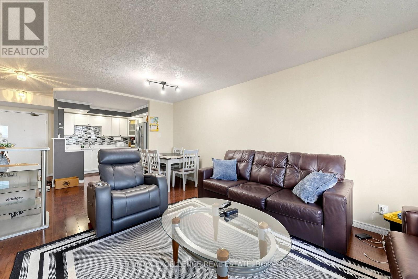
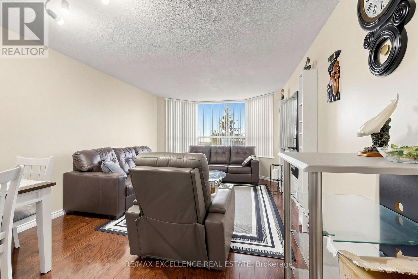
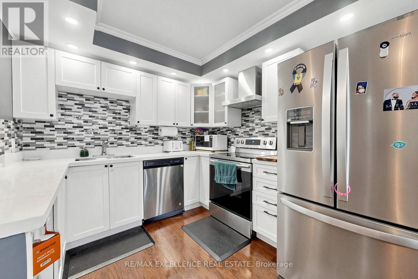
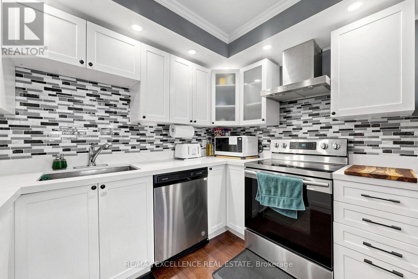
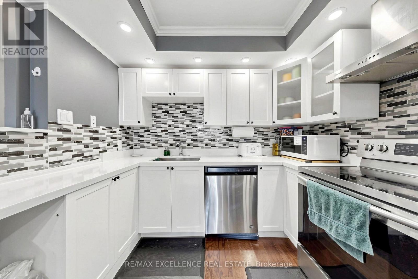
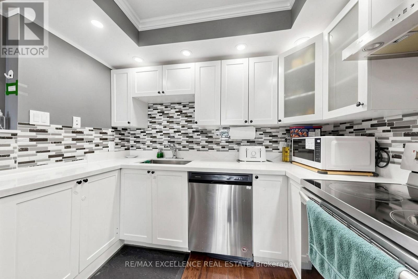
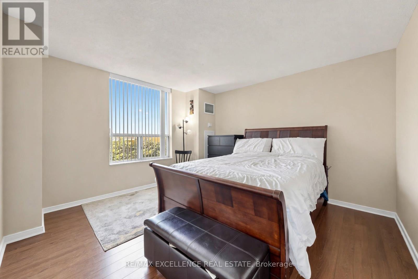
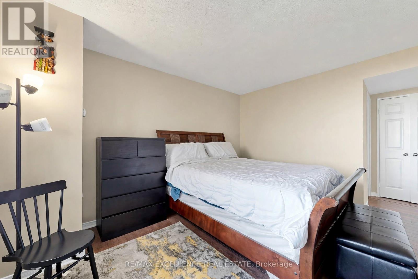
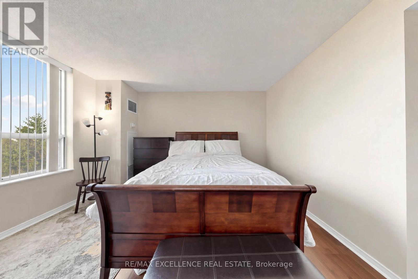
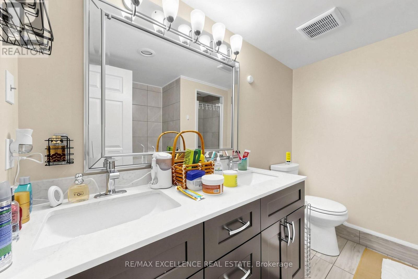
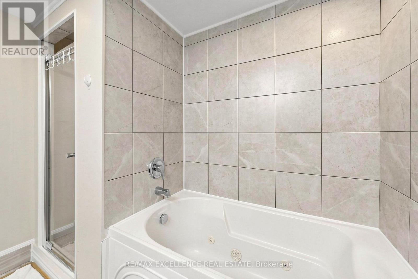
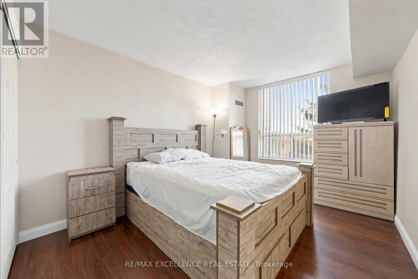
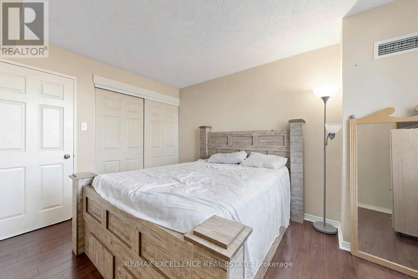
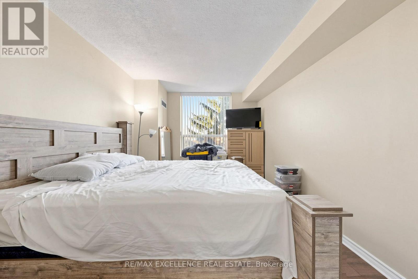
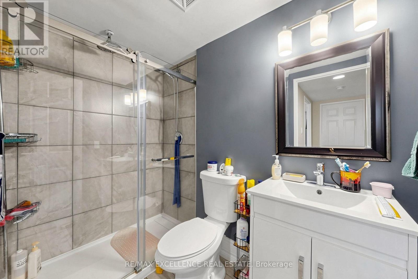
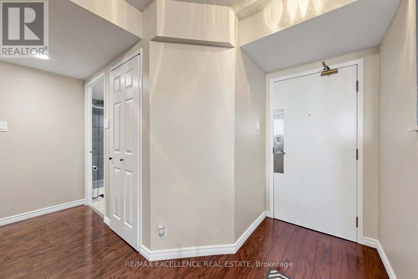
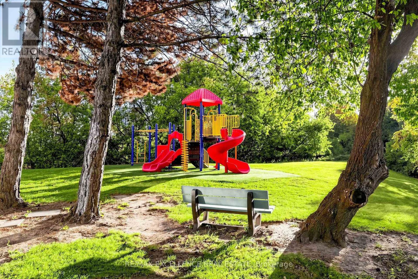
Welcome to this bright and beautifully upgraded 2-bedroom, 2-bathroom condo in the highly sought-after Humberwood Park community! This spacious, carpet-free suite features a functional open-concept layout and oversized windows that fill the home with natural light. The stylish upgraded kitchen offers plenty of counter and storage space and flows effortlessly into the generous living and dining areas-perfect for everyday living and entertaining. The spacious primary bedroom features a walk-in closet and private ensuite, while the second bedroom offers excellent flexibility for family, guests, or a home office. Enjoy the convenience of TTC at your doorstep, with Humber College, parks, green spaces, shopping, and everyday amenities just minutes away. Located in a well-maintained building with beautifully renovated common areas, this move-in-ready condo offers the perfect combination of space, style, and convenience. An excellent opportunity for first-time buyers, families, students, or investors! (id:50976)

Property Details

MLS® Number W13865798
Property Type Single Family
Community Name West Humber-Clairville
Amenities Near By Hospital, Public Transit, Schools
Community Features Pets Allowed With Restrictions, Community Centre
Features Elevator
Parking Space Total 1
Pool Type Indoor Pool

Building

Bathroom Total 2
Bedrooms Above Ground 2
Bedrooms Total 2
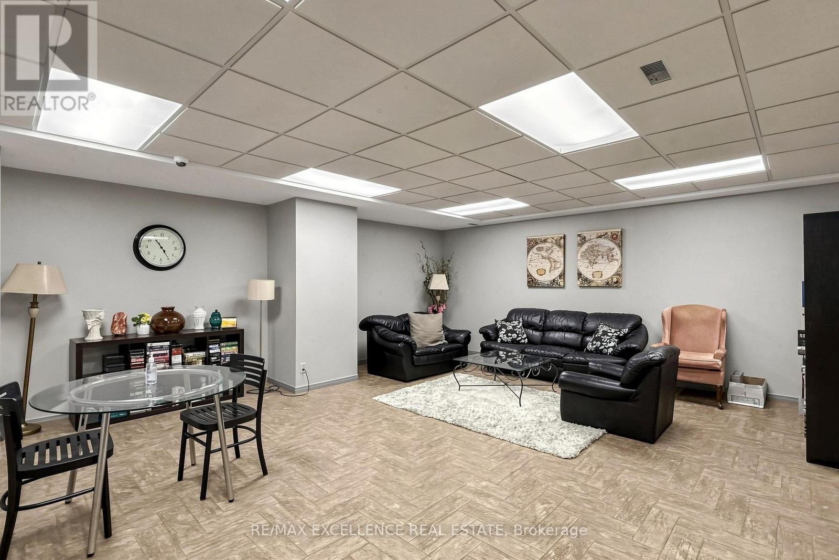
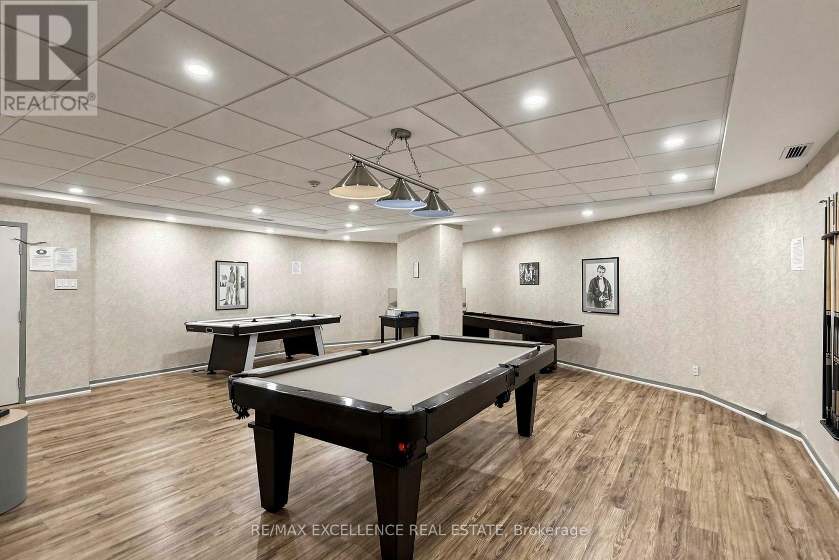
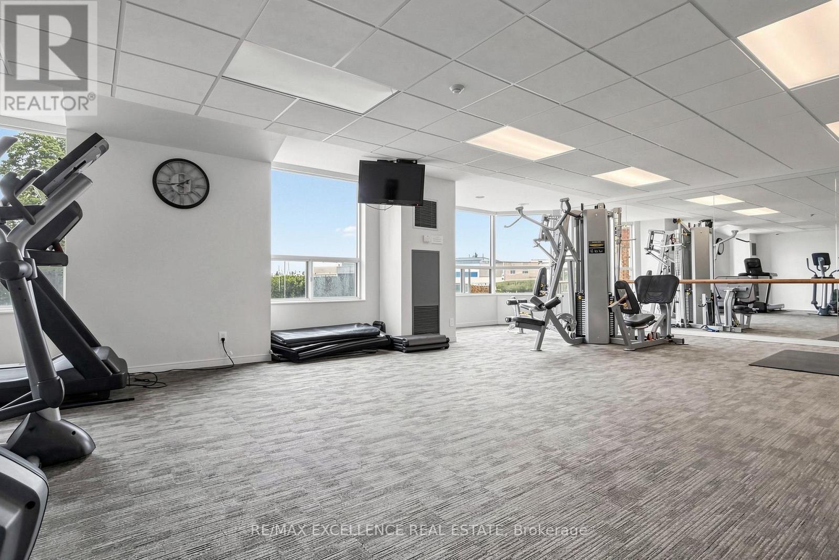
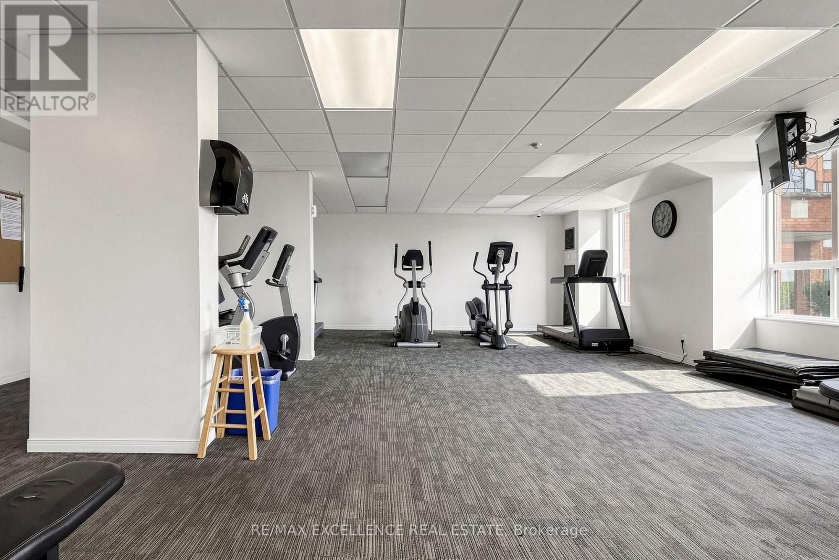
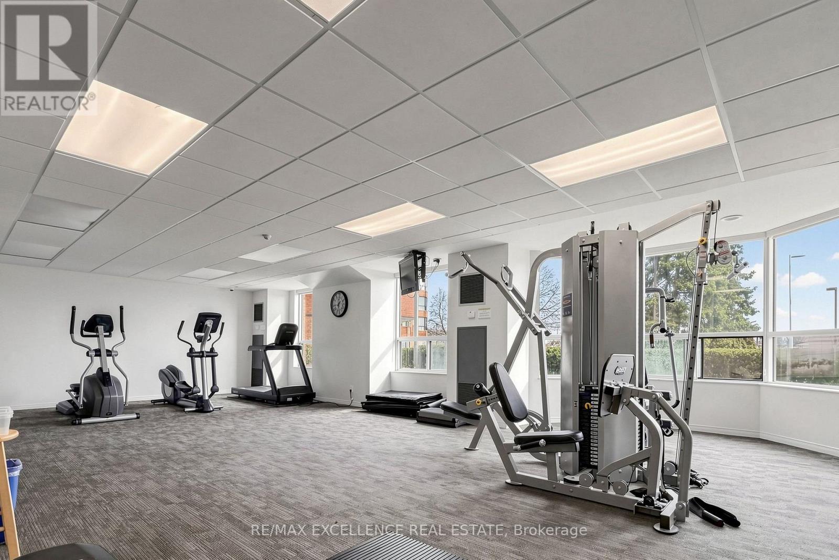
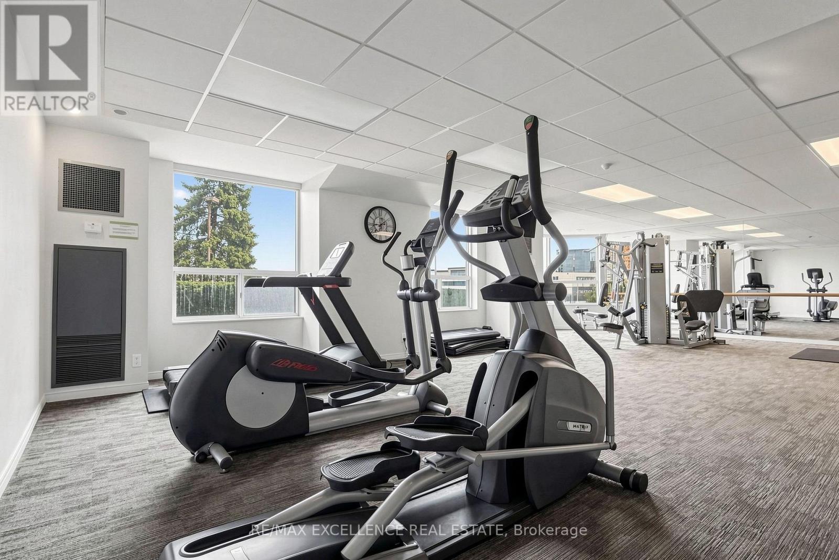
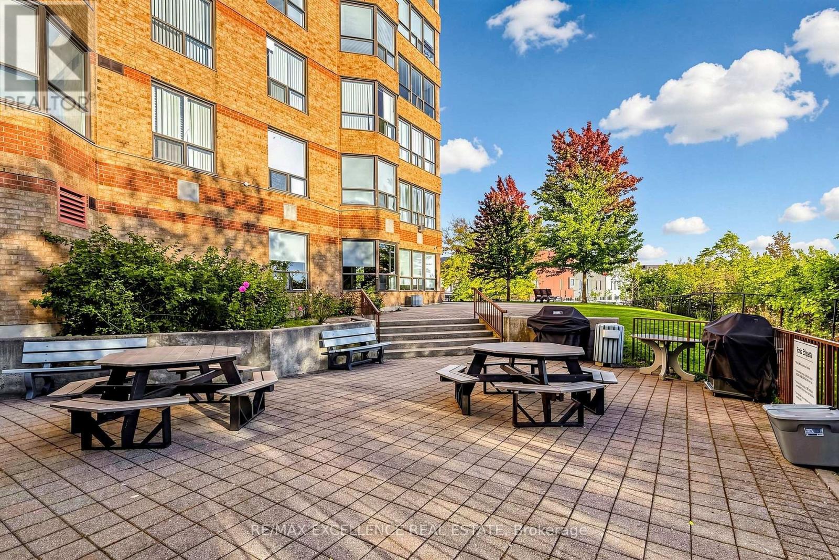
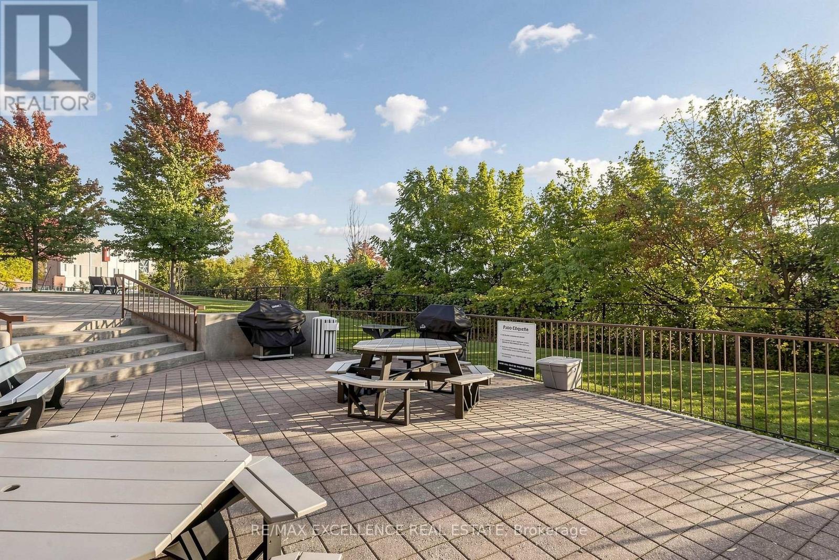
Amenities Recreation Centre, Exercise Centre, Visitor Parking, Separate Electricity Meters, Storage - Locker
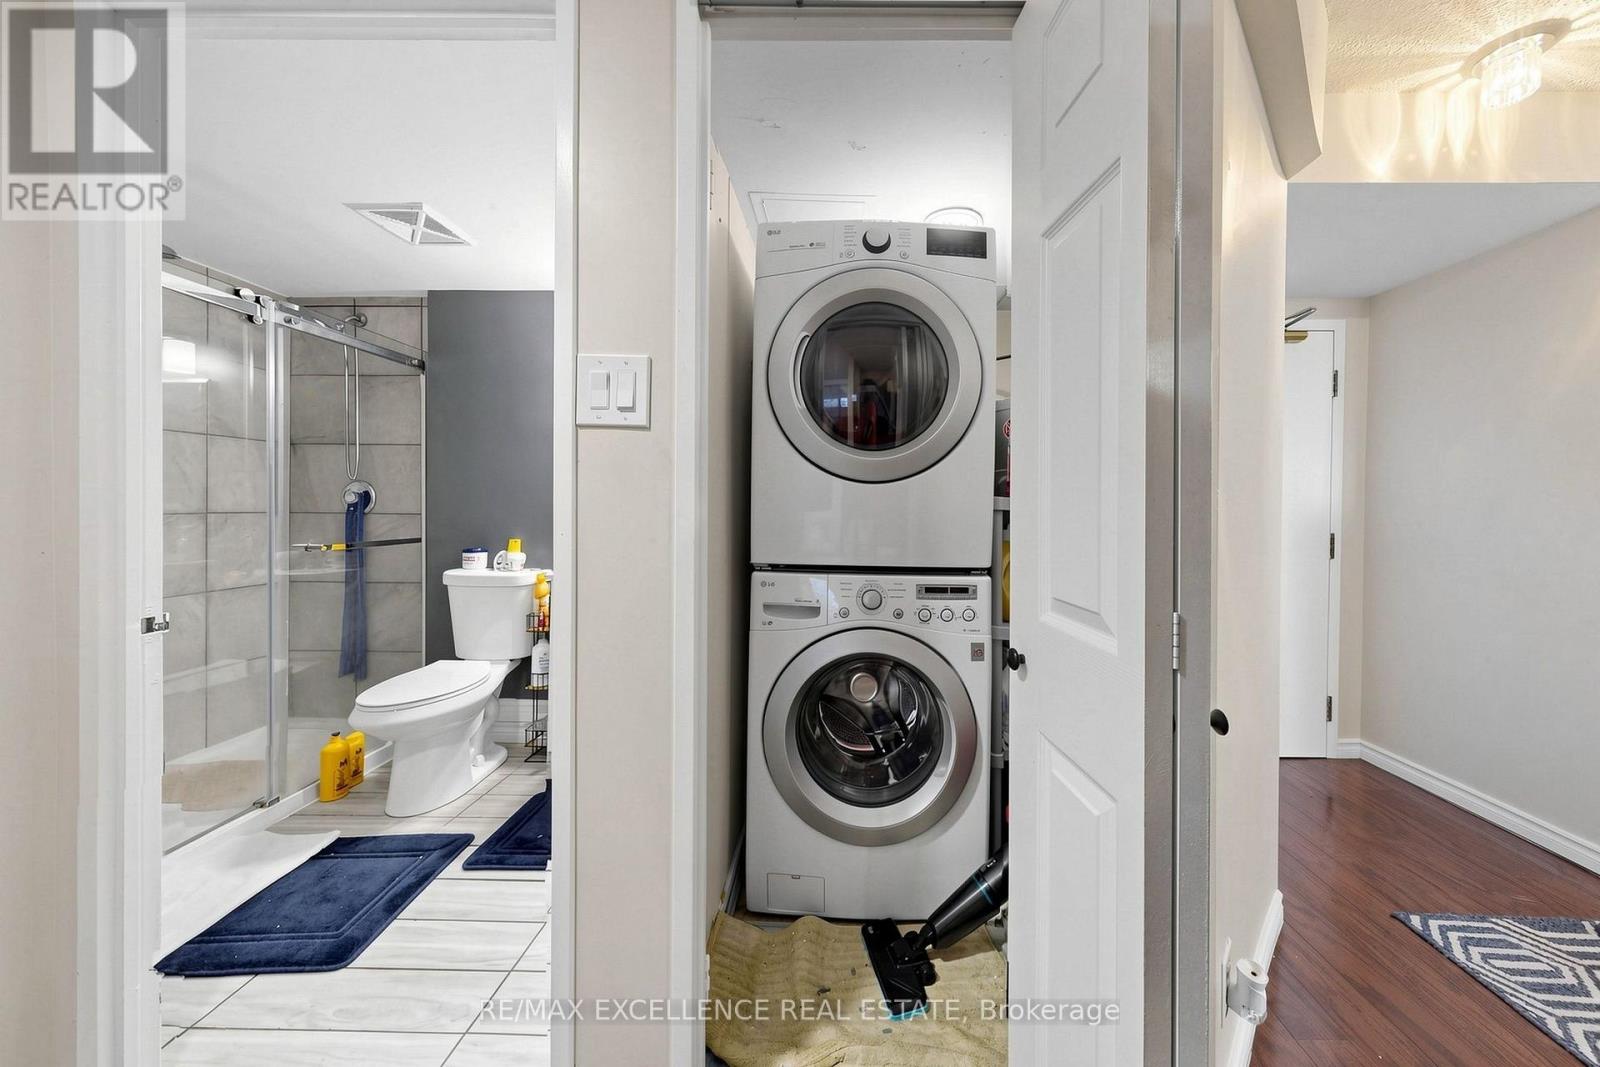
Appliances Water Heater, Dishwasher, Dryer, Stove, Washer, Refrigerator
Basement Type None
Cooling Type Central Air Conditioning
Exterior Finish Brick
Fire Protection Security System, Smoke Detectors
Flooring Type Laminate
Heating Fuel Natural Gas
Heating Type Forced Air
Size Interior 900 - 999 Ft2
Type Apartment

Parking

Underground
No Garage

Land

Acreage No
Land Amenities Hospital, Public Transit, Schools

Rooms

Level Type Dimensions
Flat Kitchen 2.92 m x 2.97 m
Flat Dining Room 3.61 m x 2.16 m
Flat Living Room 3.61 m x 4.17 m
Flat Bedroom 3.78 m x 4.17 m
Flat Bedroom 2 3.07 m x 3.96 m

https://www.realtor.ca/real-estate/30368929/524-6-humberline-drive-toronto-west-humber-clairville-west-humber-clairville

Contact Us

Contact us for more information

Generating Captcha

Gurdeep Singh Gurm
Broker

(416) 303-3336
(905) 507-4436

RE/MAX Excellence Real Estate
115 Matheson Blvd W #102
Mississauga, Ontario L5R 3L1

(905) 507-4436
www.remaxex.com/

Gurmeet Gurm
Salesperson

(416) 662-9691
gurmeetgurm.com/
soldbygurmeetgurm/

RE/MAX Excellence Real Estate
115 Matheson Blvd W #102
Mississauga, Ontario L5R 3L1

(905) 507-4436
www.remaxex.com/

Your Favourites


No Favourites Found
