3 Bedroom
3 Bathroom
1,500 - 2,000 ft2
Fireplace
Central Air Conditioning
Forced Air
$1,199,999
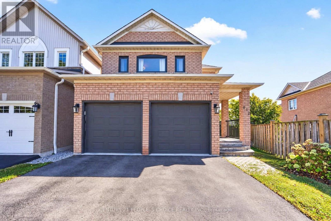
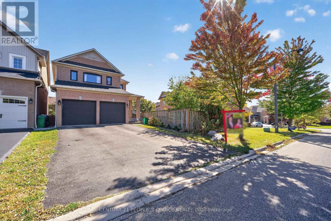
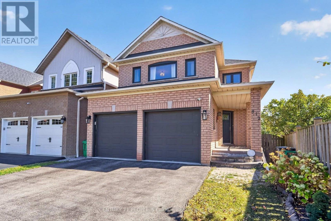
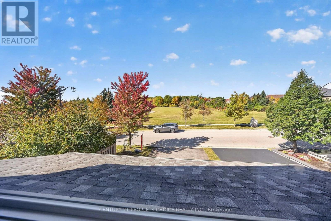
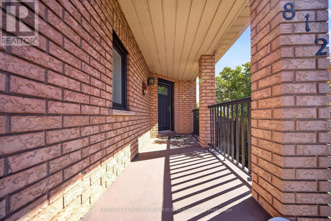
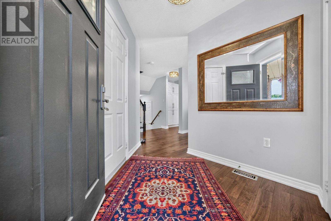
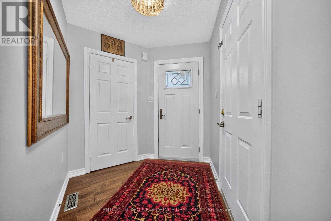
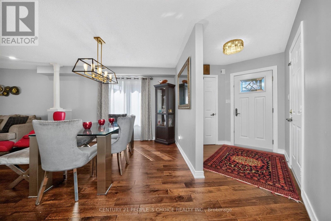
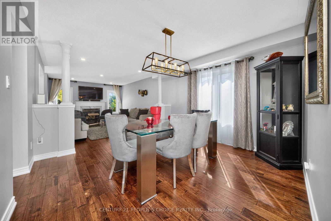
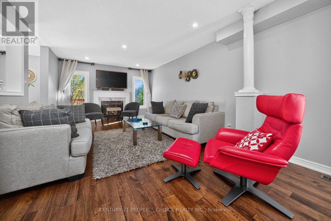
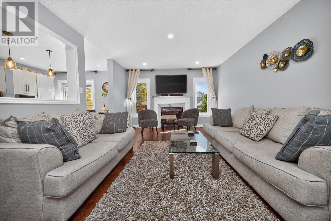
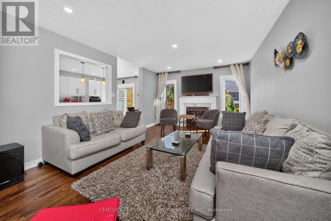
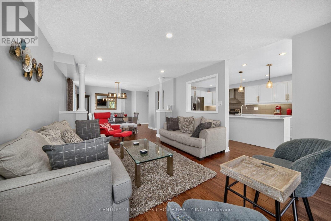
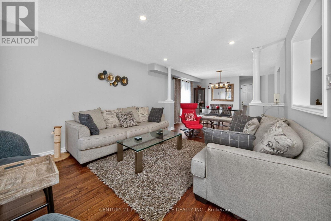
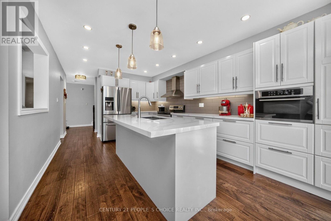
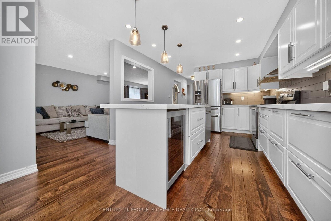
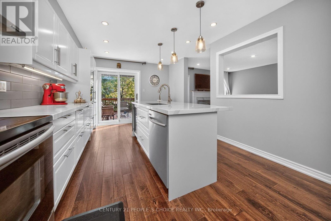
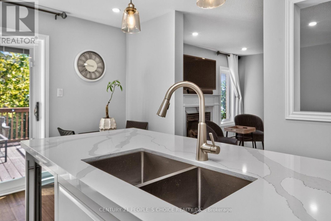
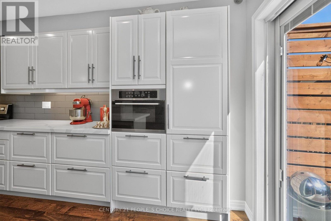
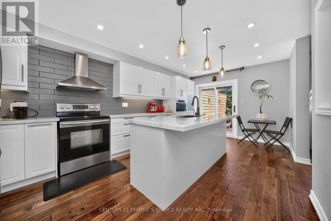
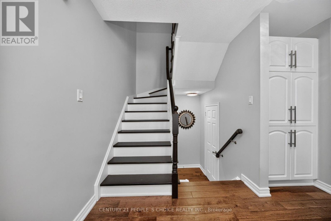
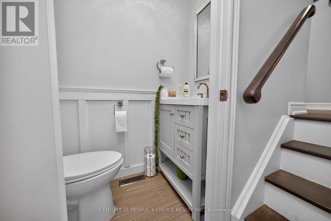
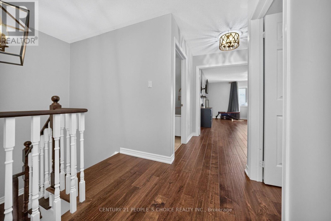
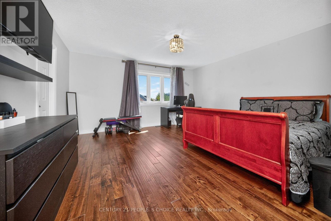
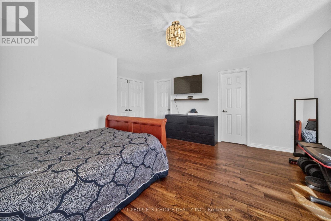
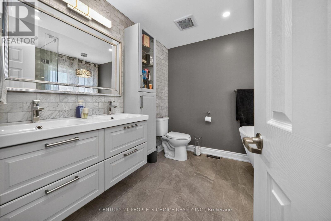
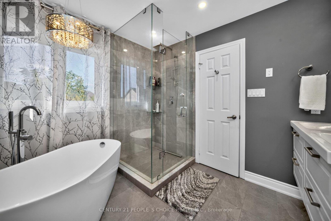
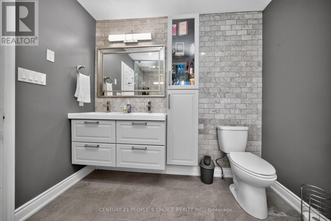
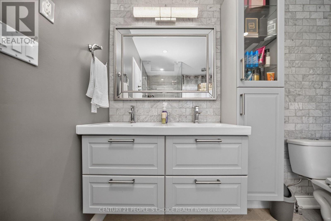
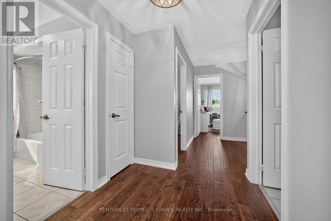
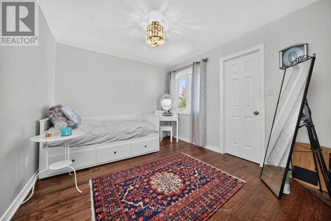
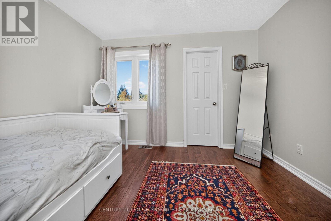
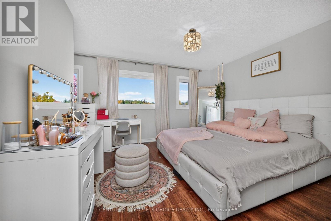
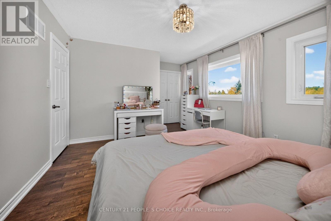
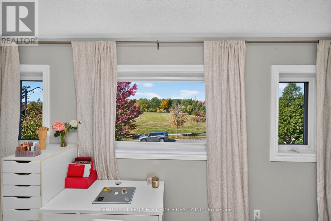
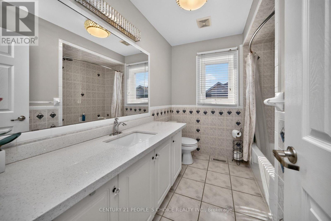
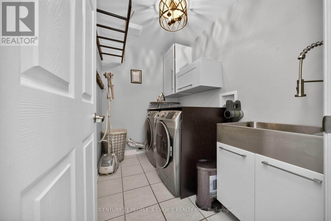
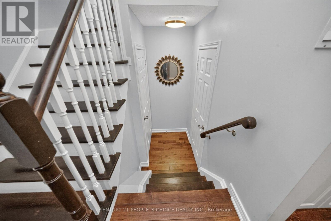
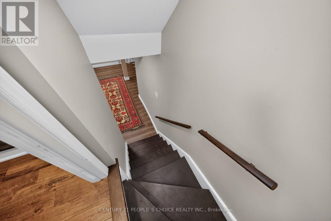
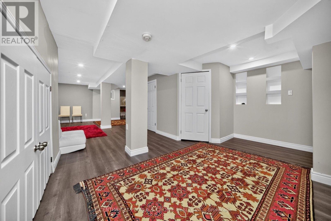
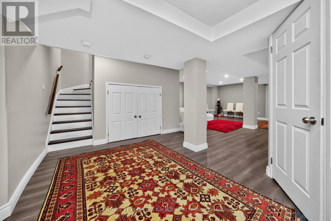
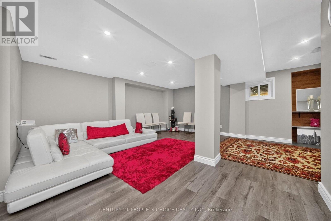
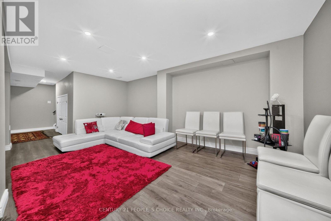
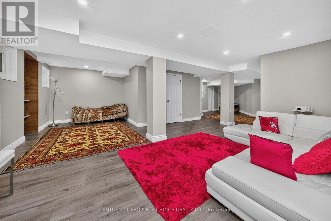
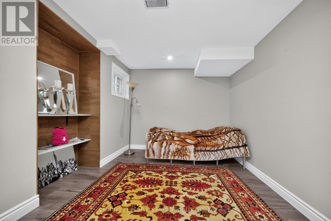
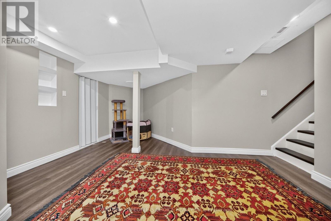
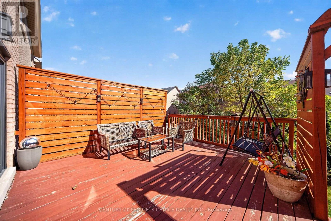
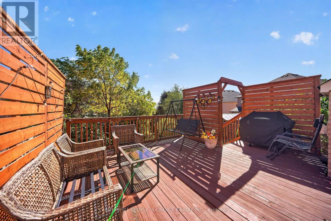
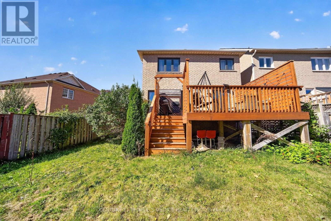
Immaculate Detached Home, Located in the Highly Desirable Meadowvale Village Community! This Spacious 3 Bedroom, 3 Washroom Home Features a Bright and Functional Layout with Hardwood Flooring Throughout the Main and Second Levels, No Carpet, Pot Lights and Abundant Natural Light. The Combined Living and Dining Area Features a Cozy Fireplace and Overlooks the Beautifully Updated Modern Kitchen, Creating an Open and Inviting Space for Everyday Living and Entertaining. The Large Eat-In Kitchen Features Quartz Countertops, Centre Island, Built-In Oven, Stainless Steel Cooktop Stove, Stainless Steel Refrigerator, Built-In Dishwasher, Ample Cabinetry and a Walk-Out to the Deck, Perfect for Family Meals and Easy Outdoor Enjoyment. The Spacious Primary Bedroom Features A 5-Piece Ensuite and Walk-In Closet, While the Additional Bedrooms Are Generously Sized. Convenient Second Floor Laundry Adds to Everyday Functionality. The Professionally Finished Basement Features Laminate Flooring, Pot Lights and a Spacious Open Recreation Area, Offering Excellent Additional Living Space for Family Enjoyment, Home Office or Media Area. Direct Access to the Garage, No Sidewalk and Walk-Out to the Deck Add to Everyday Convenience. Ideally Located in a Family-Friendly Meadowvale Village Community, Close to Highways 401 & 407, Heartland Town Centre, St. Marcellinus Secondary School, Mississauga Secondary School, Conservation Areas, Grocery Stores, Banks, Public Transit and All Amenities. A Fantastic Opportunity to Own a Move-In Ready Home Offering Comfort, Style and Convenience in One of Mississauga's Most Desirable Communities! (id:50976)
Open House
This property has open houses!
Starts at:
1:30 pm
Ends at:
4:00 pm
Starts at:
1:30 pm
Ends at:
4:00 pm
Property Details
|
MLS® Number
|
W13865762 |
|
Property Type
|
Single Family |
|
Community Name
|
Meadowvale Village |
|
Amenities Near By
|
Park, Schools, Public Transit |
|
Equipment Type
|
Water Heater |
|
Features
|
Carpet Free, Guest Suite |
|
Parking Space Total
|
6 |
|
Rental Equipment Type
|
Water Heater |
Building
|
Bathroom Total
|
3 |
|
Bedrooms Above Ground
|
3 |
|
Bedrooms Total
|
3 |
|
Appliances
|
Oven - Built-in, Dishwasher, Dryer, Oven, Gas Stove(s), Washer, Window Coverings, Refrigerator |
|
Basement Development
|
Finished |
|
Basement Type
|
N/a (finished) |
|
Construction Style Attachment
|
Detached |
|
Cooling Type
|
Central Air Conditioning |
|
Exterior Finish
|
Brick |
|
Fireplace Present
|
Yes |
|
Flooring Type
|
Hardwood, Tile, Laminate |
|
Foundation Type
|
Poured Concrete |
|
Half Bath Total
|
1 |
|
Heating Fuel
|
Natural Gas |
|
Heating Type
|
Forced Air |
|
Stories Total
|
2 |
|
Size Interior
|
1,500 - 2,000 Ft2 |
|
Type
|
House |
|
Utility Water
|
Municipal Water |
Parking
Land
|
Acreage
|
No |
|
Fence Type
|
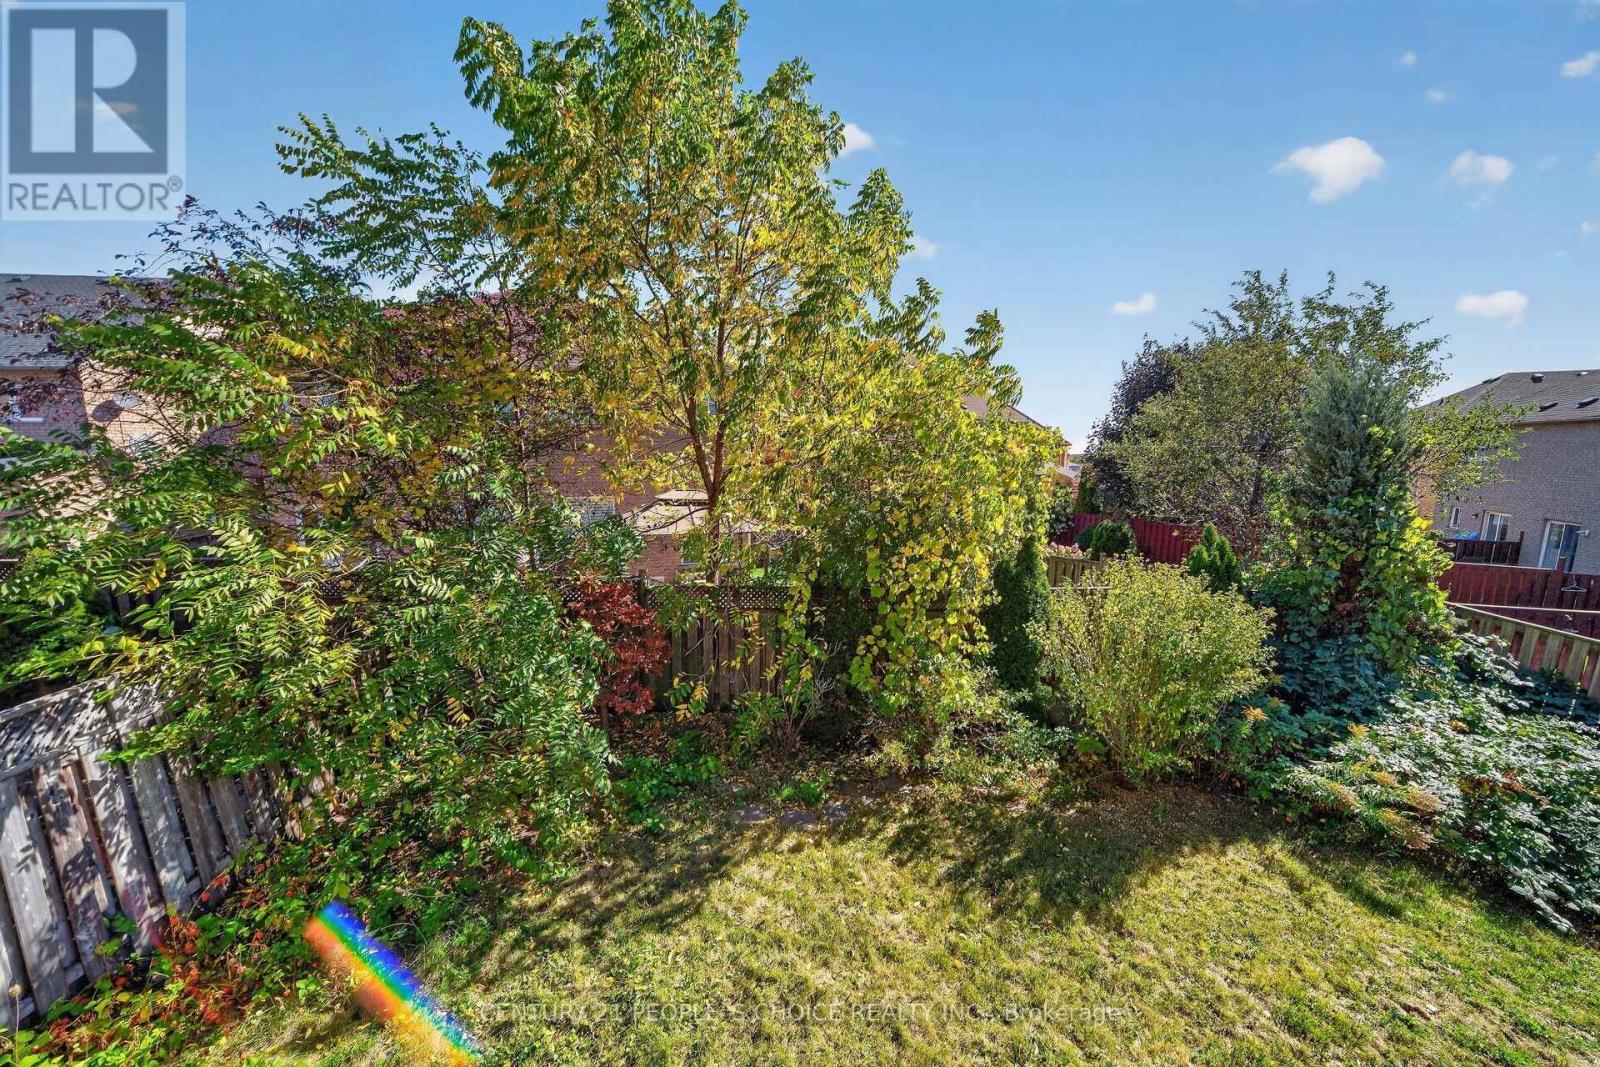
Fenced Yard |
|
Land Amenities
|
Park, Schools, Public Transit |
|
Sewer
|
Sanitary Sewer |
|
Size Depth
|
111 Ft ,3 In |
|
Size Frontage
|
28 Ft ,3 In |
|
Size Irregular
|
28.3 X 111.3 Ft |
|
Size Total Text
|
28.3 X 111.3 Ft |
Rooms
| Level |
Type |
Length |
Width |
Dimensions |
|
Second Level |
Primary Bedroom |
4.6 m |
4.93 m |
4.6 m x 4.93 m |
|
Second Level |
Bedroom 2 |
4.72 m |
3.56 m |
4.72 m x 3.56 m |
|
Second Level |
Bedroom 3 |
3.35 m |
3.02 m |
3.35 m x 3.02 m |
|
Second Level |
Laundry Room |
2.57 m |
1.73 m |
2.57 m x 1.73 m |
|
Basement |
Recreational, Games Room |
7.16 m |
11.1 m |
7.16 m x 11.1 m |
|
Main Level |
Dining Room |
3.65 m |
3.58 m |
3.65 m x 3.58 m |
|
Main Level |
Kitchen |
3.37 m |
5.74 m |
3.37 m x 5.74 m |
|
Main Level |
Eating Area |
3.37 m |
5.74 m |
3.37 m x 5.74 m |
https://www.realtor.ca/real-estate/30368925/812-knotty-pine-grove-mississauga-meadowvale-village-meadowvale-village