4 Bedroom
2 Bathroom
1,100 - 1,500 ft2
Bungalow
Fireplace
None
Baseboard Heaters
Acreage
$529,900
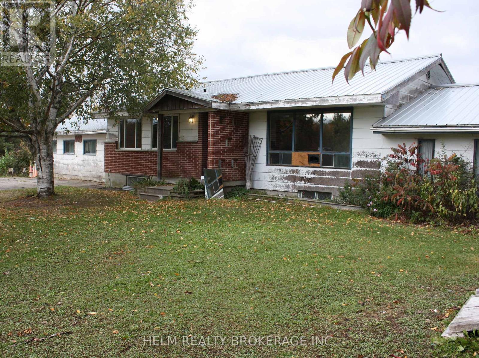
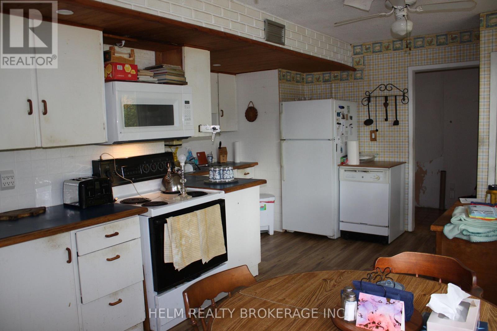
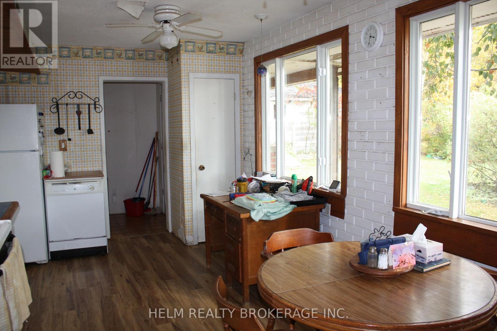
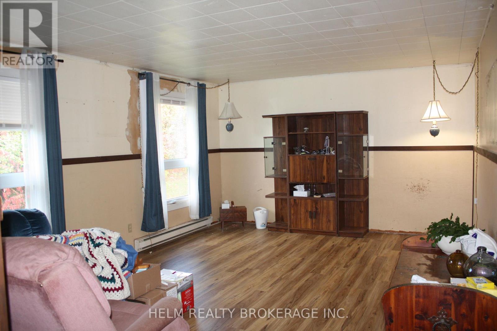
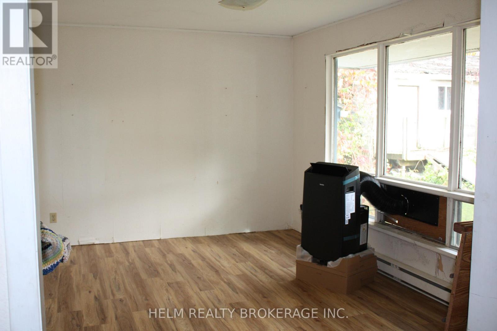
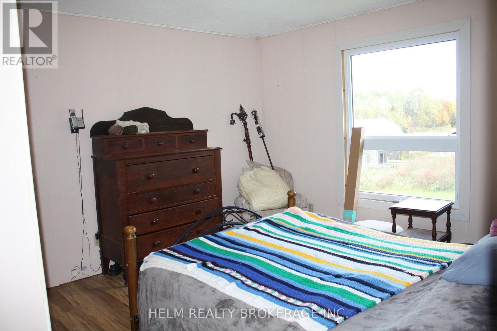
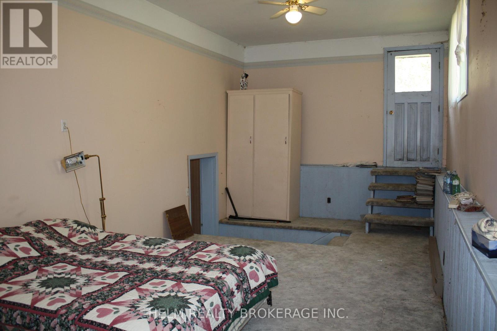
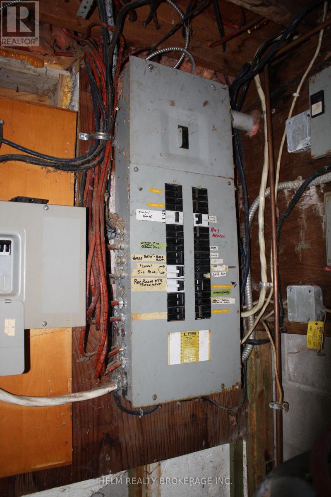
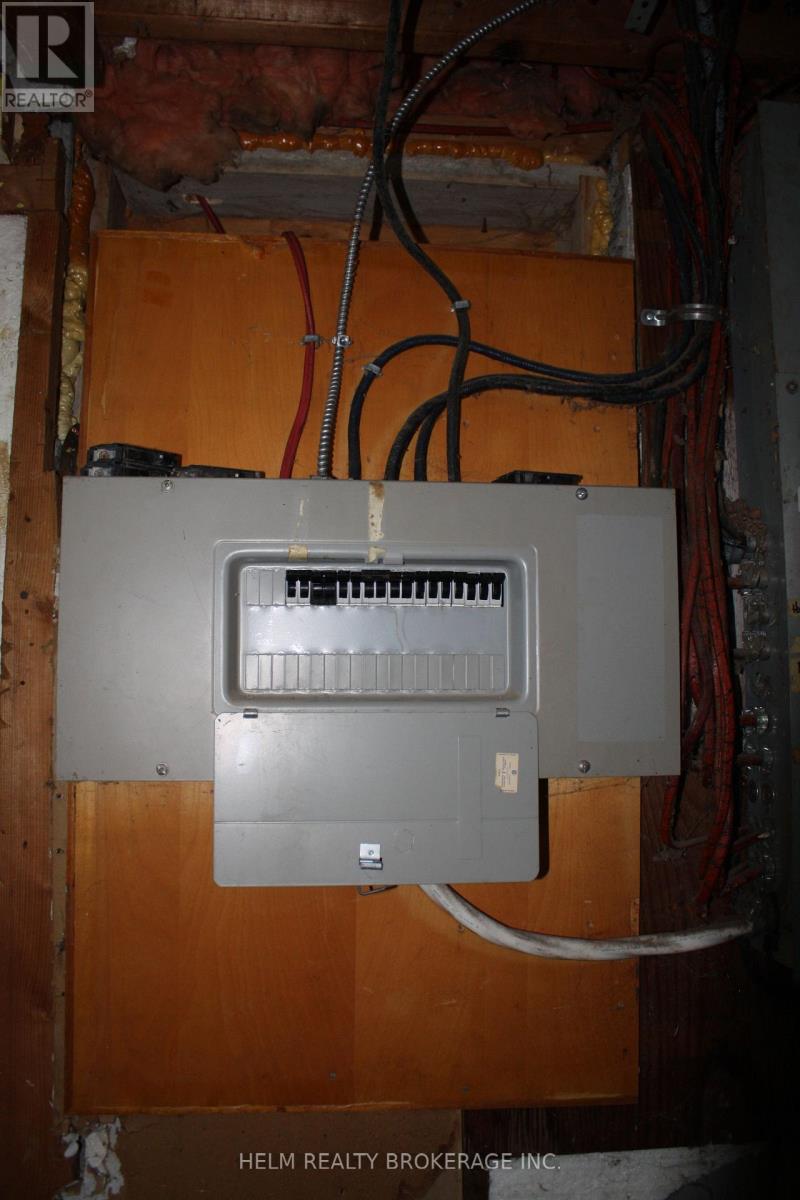
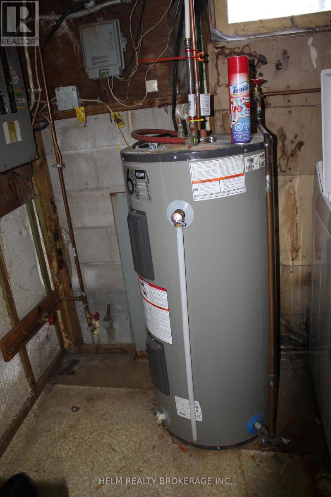
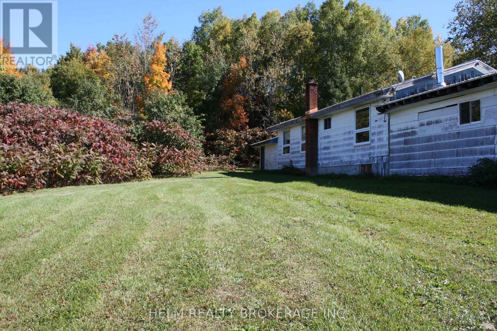
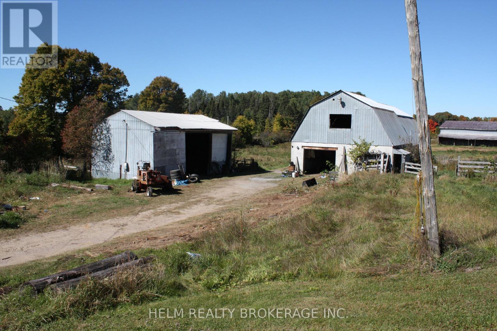
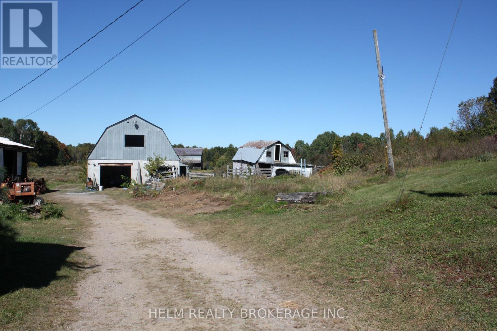
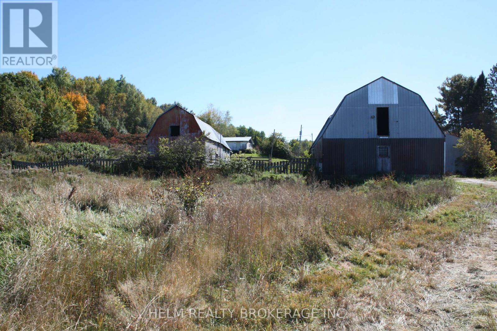
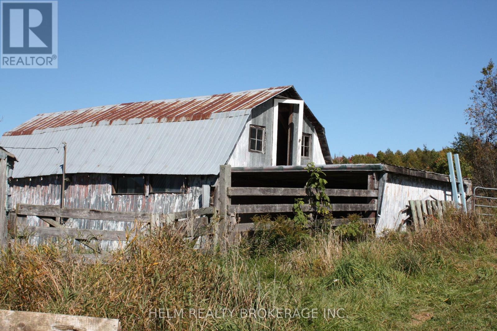
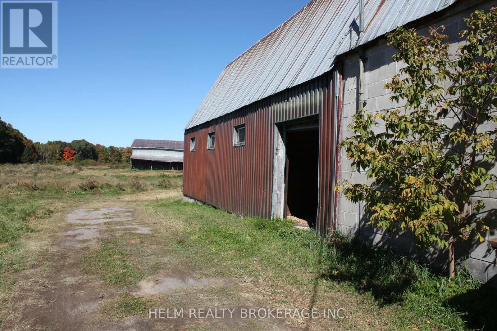
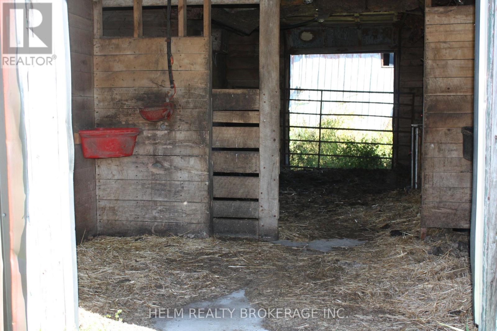
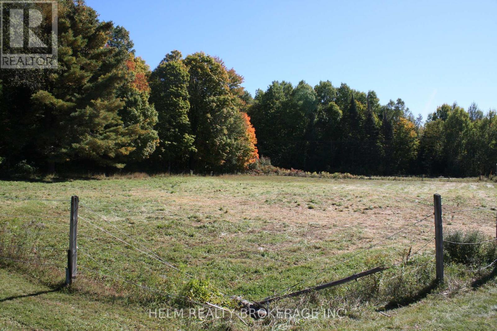
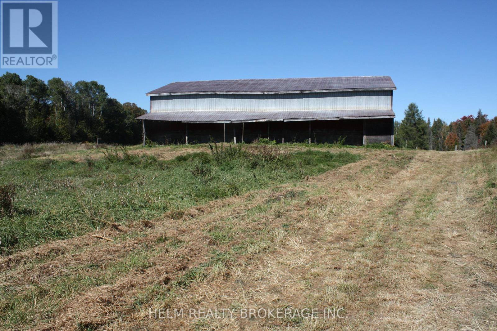
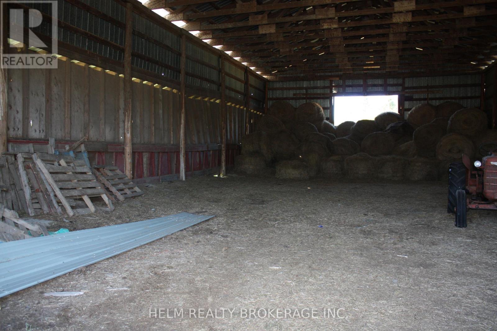
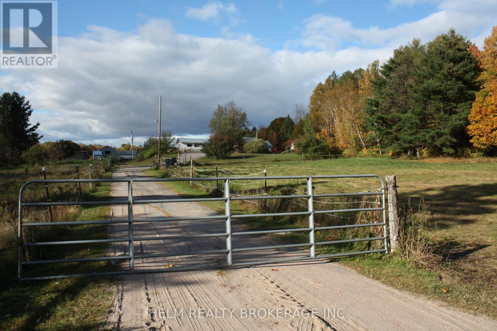
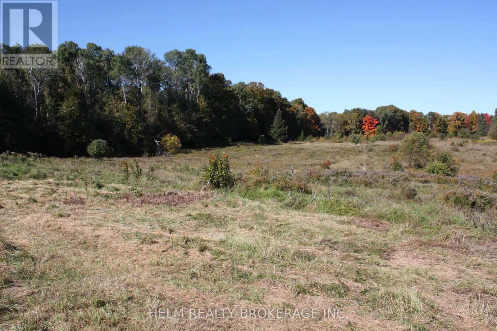
Welcome to 471 Trunk Rd in the Big Heart, Small Community of Bonfield. If you are looking for Peace and Tranquility this Four-Bedroom Bungalow is nestled on 50 acres of Picturesque Rural Farmland. This home offers Two Full Bathrooms, Full Basement with Walk up, Eat in Kitchen, Separate Dining Room, Large Living Room, Metal Roof, Some Newer Windows, Newer Hot Water Tank, Multiple Outbuildings including a Large Barn, Drive Shed, Chicken Barn, Horse Stalls includes previously installed Plumbing and Electrical, Woodshed, Large Bunkie. The double car garage can be converted back. This Beautiful property has so much potential. The house does need some TLC. If you are looking for a place to start a hobby farm or potentially need more space to grow. This is a place you can truly call "Home". (id:50976)
Property Details
|
MLS® Number
|
X13865502 |
|
Property Type
|
Agriculture |
|
Community Name
|
Bonfield |
|
Farm Type
|
Farm |
|
Parking Space Total
|
10 |
Building
|
Bathroom Total
|
2 |
|
Bedrooms Above Ground
|
4 |
|
Bedrooms Total
|
4 |
|
Appliances
|
Water Heater, Dishwasher, Dryer, Microwave, Stove, Washer, Refrigerator |
|
Architectural Style
|
Bungalow |
|
Basement Development
|
Finished |
|
Basement Features
|
Separate Entrance, Walk-up, Walk Out |
|
Basement Type
|
N/a, N/a, N/a (finished) |
|
Cooling Type
|
None |
|
Exterior Finish
|
Vinyl Siding |
|
Fireplace Present
|
Yes |
|
Fireplace Type
|
Woodstove |
|
Heating Fuel
|
Electric, Wood |
|
Heating Type
|
Baseboard Heaters |
|
Stories Total
|
1 |
|
Size Interior
|
1,100 - 1,500 Ft2 |
Parking
Land
|
Acreage
|
Yes |
|
Sewer
|
Septic System |
|
Size Depth
|
3271 Ft ,10 In |
|
Size Frontage
|
630 Ft ,1 In |
|
Size Irregular
|
630.1 X 3271.9 Ft |
|
Size Total Text
|
630.1 X 3271.9 Ft|50 - 100 Acres |
|
Zoning Description
|
Farm & Rural Residential |
Rooms
| Level |
Type |
Length |
Width |
Dimensions |
|
Basement |
Furnace |
3.9 m |
3.9 m |
3.9 m x 3.9 m |
|
Basement |
Recreational, Games Room |
5.54 m |
3.9 m |
5.54 m x 3.9 m |
|
Basement |
Bedroom |
7.77 m |
3.56 m |
7.77 m x 3.56 m |
|
Basement |
Bedroom |
3.35 m |
3.44 m |
3.35 m x 3.44 m |
|
Basement |
Bedroom |
4.26 m |
2.83 m |
4.26 m x 2.83 m |
|
Main Level |
Kitchen |
5.51 m |
4.14 m |
5.51 m x 4.14 m |
|
Main Level |
Dining Room |
4.5 m |
3.56 m |
4.5 m x 3.56 m |
|
Main Level |
Primary Bedroom |
3.38 m |
4.14 m |
3.38 m x 4.14 m |
|
Ground Level |
Family Room |
6.33 m |
4.08 m |
6.33 m x 4.08 m |
Utilities
|
Cable
|
Available |
|
Electricity
|
Installed |
https://www.realtor.ca/real-estate/30368808/471-trunk-road-bonfield-bonfield