5 Bedroom
2 Bathroom
700 - 1,100 ft2
Bungalow
Central Air Conditioning
Forced Air
$744,900
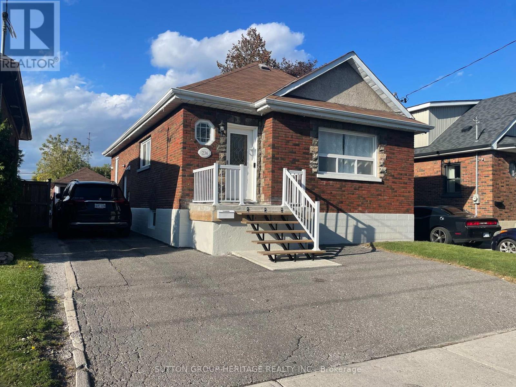
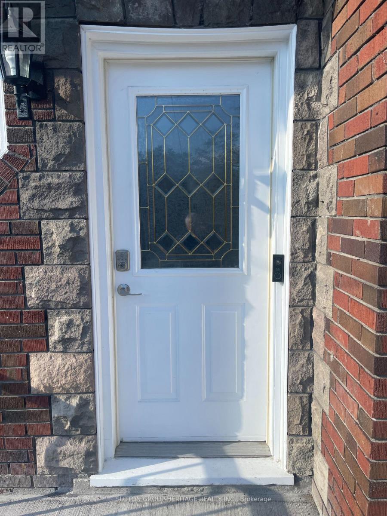
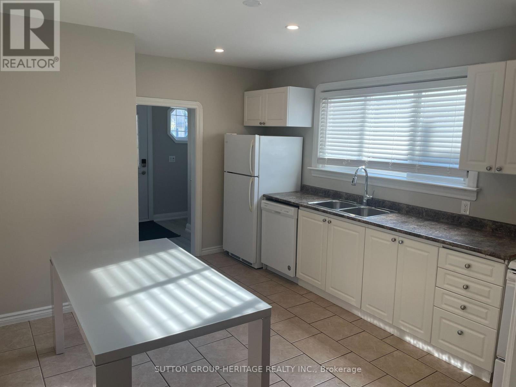
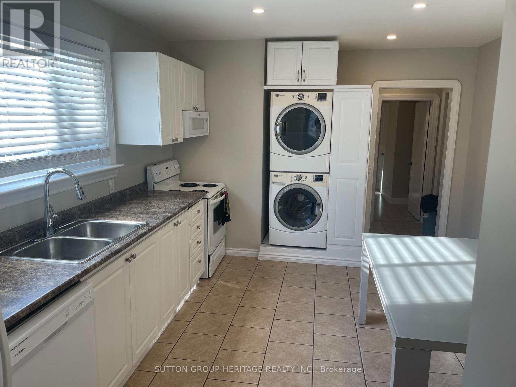
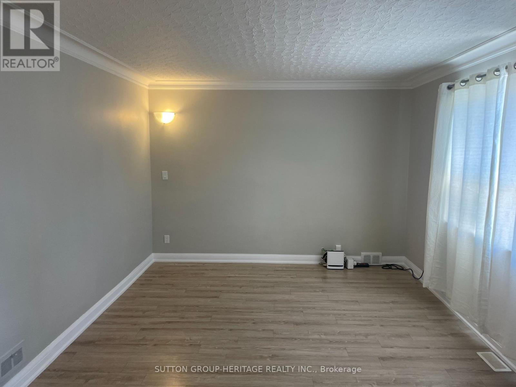
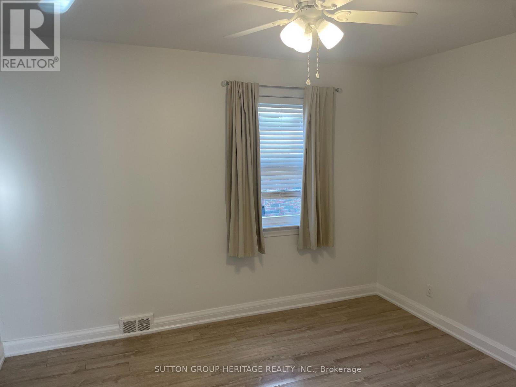
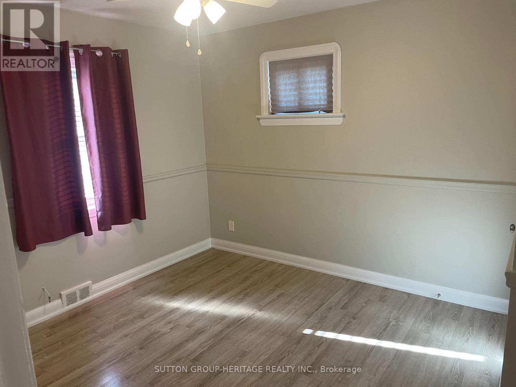
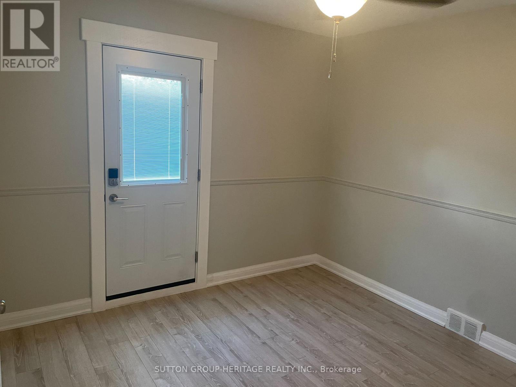
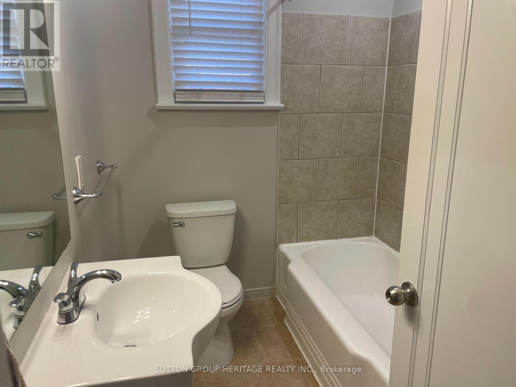
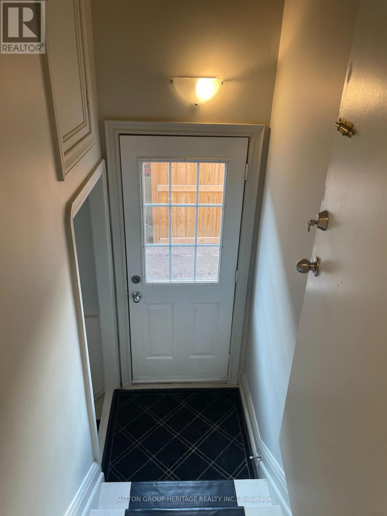
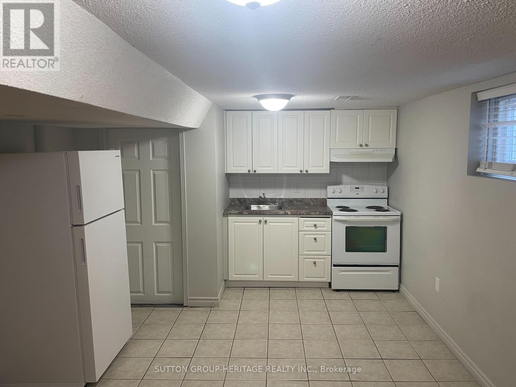
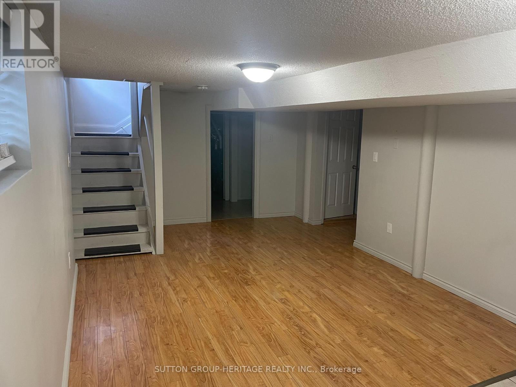
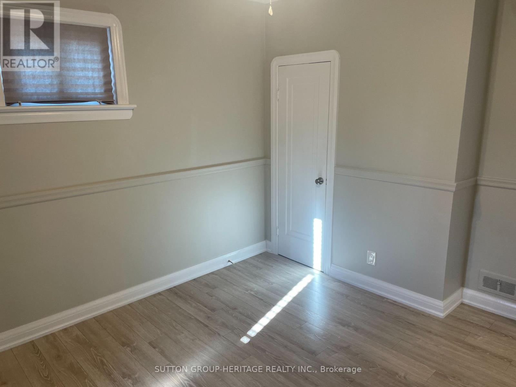
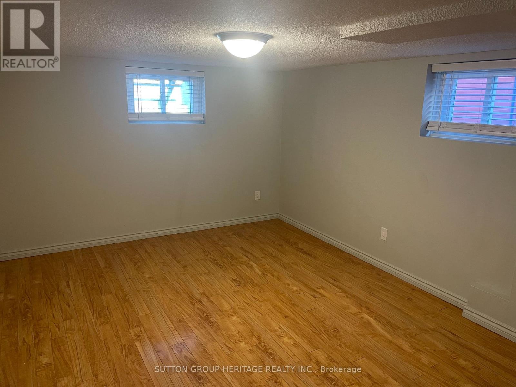
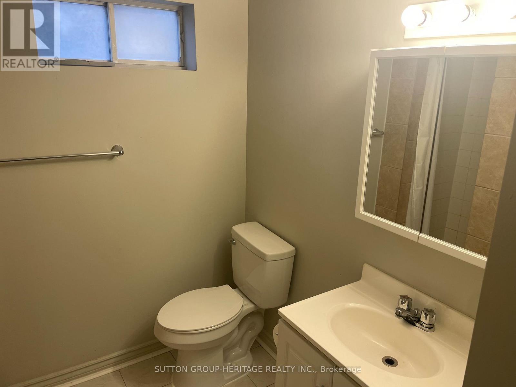
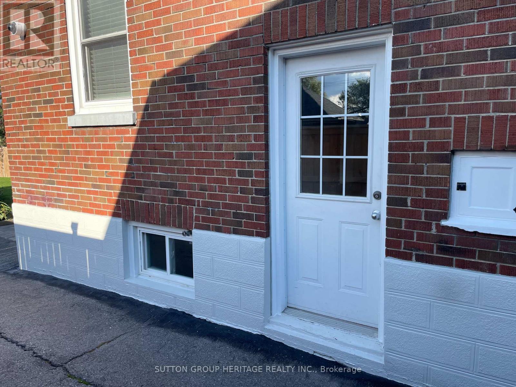
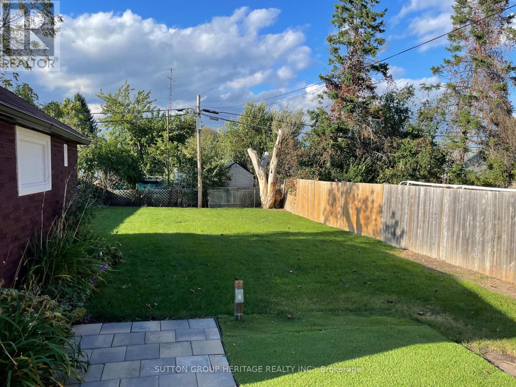
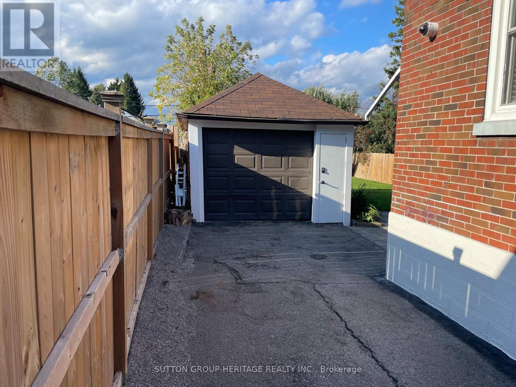
Calling All First Time Buyers & Investors! Very Clean and Charming 3 + 2 Bedroom Brick Bungalow Close to Transportation and all Amenities. This Solid Home Features 3 Spacious Bedrooms with Updated Windows, Large Eat In Kitchen with Modern White Cabinets Including B/I Dishwasher, Microwave, Double Sink, Fridge, Stove, Ceramic Tile Floor and Built In Laundry. Living Room with Crown Molding and Large Window for Plenty of Sunlight. Updated 4Pc. Bathroom with Ceramic Tile Floor. There is More! Separate Side Entrance Leading to a Self Contained Lower Level In Law Unit with Open Concept Kitchen and Living Room, 2 Bedrooms, 3 Pc. Bathroom and Separate Laundry Room. Outside Features Include Single Car Garage, Paved Driveway and Large Fenced Back Yard. Don't Miss This One! Ideal for Investors or First time Buyers. (id:50976)
Property Details
|
MLS® Number
|
E13865612 |
|
Property Type
|
Single Family |
|
Community Name
|
Central |
|
Equipment Type
|
Water Heater, Water Heater - Tankless |
|
Features
|
In-law Suite |
|
Parking Space Total
|
5 |
|
Rental Equipment Type
|
Water Heater, Water Heater - Tankless |
Building
|
Bathroom Total
|
2 |
|
Bedrooms Above Ground
|
3 |
|
Bedrooms Below Ground
|
2 |
|
Bedrooms Total
|
5 |
|
Appliances
|
Dishwasher, Dryer, Microwave, Two Stoves, Washer, Two Refrigerators |
|
Architectural Style
|
Bungalow |
|
Basement Development
|
Finished |
|
Basement Features
|
Separate Entrance |
|
Basement Type
|
N/a (finished), N/a |
|
Construction Style Attachment
|
Detached |
|
Cooling Type
|
Central Air Conditioning |
|
Exterior Finish
|
Brick |
|
Foundation Type
|
Concrete |
|
Heating Fuel
|
Natural Gas |
|
Heating Type
|
Forced Air |
|
Stories Total
|
1 |
|
Size Interior
|
700 - 1,100 Ft2 |
|
Type
|
House |
|
Utility Water
|
Municipal Water |
Parking
Land
|
Acreage
|
No |
|
Sewer
|
Sanitary Sewer |
|
Size Depth
|
137 Ft ,4 In |
|
Size Frontage
|
37 Ft ,6 In |
|
Size Irregular
|
37.5 X 137.4 Ft |
|
Size Total Text
|
37.5 X 137.4 Ft |
Rooms
| Level |
Type |
Length |
Width |
Dimensions |
|
Basement |
Recreational, Games Room |
6.25 m |
3.5 m |
6.25 m x 3.5 m |
|
Basement |
Bedroom 4 |
4.4 m |
3.35 m |
4.4 m x 3.35 m |
|
Basement |
Bedroom 5 |
3.57 m |
3.34 m |
3.57 m x 3.34 m |
|
Main Level |
Kitchen |
5.15 m |
3.53 m |
5.15 m x 3.53 m |
|
Main Level |
Living Room |
4.9 m |
3.53 m |
4.9 m x 3.53 m |
|
Main Level |
Primary Bedroom |
3.55 m |
3.46 m |
3.55 m x 3.46 m |
|
Main Level |
Bedroom 2 |
3.65 m |
3.25 m |
3.65 m x 3.25 m |
|
Main Level |
Bedroom 3 |
3.44 m |
3.15 m |
3.44 m x 3.15 m |
https://www.realtor.ca/real-estate/30368776/236-mcnaughton-avenue-oshawa-central-central