7 Bedroom
6 Bathroom
3,985 ft2
Contemporary
Central Air Conditioning
Forced Air
$1,379,000
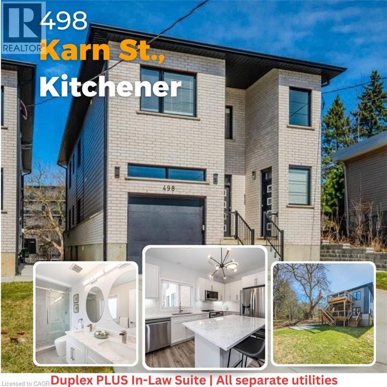
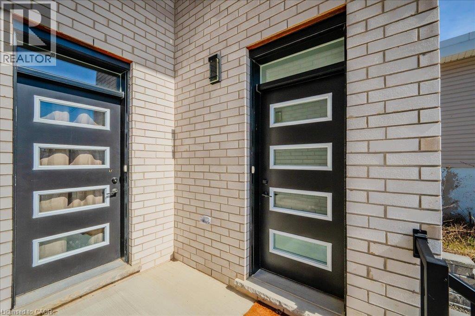
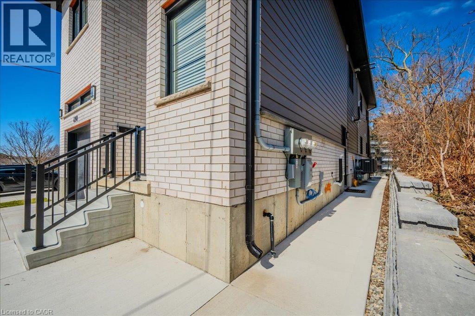
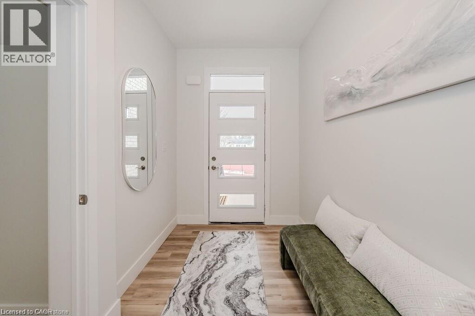
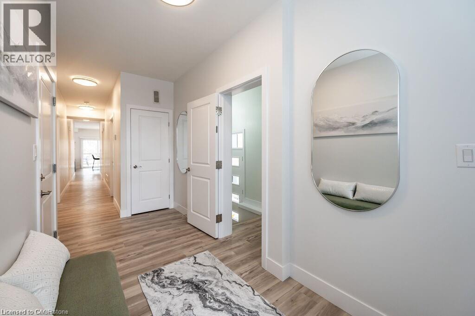
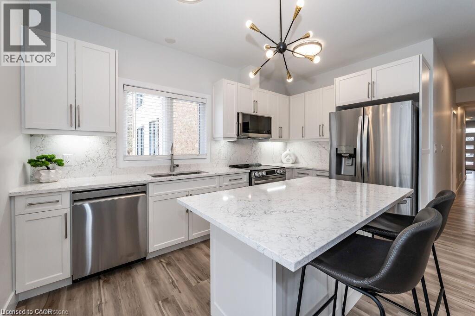
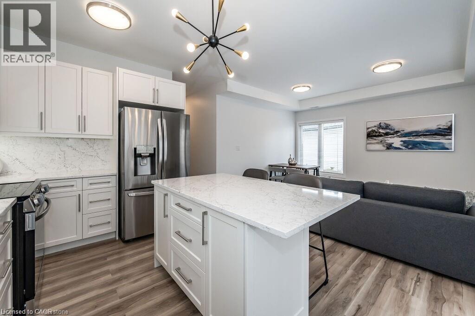
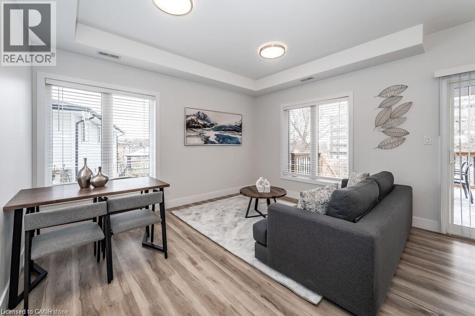
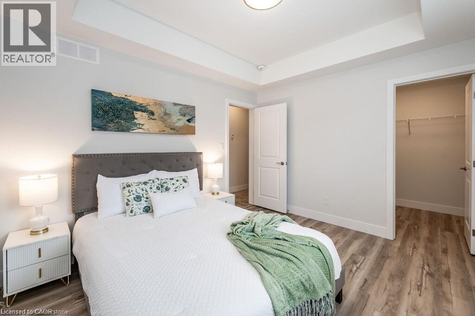
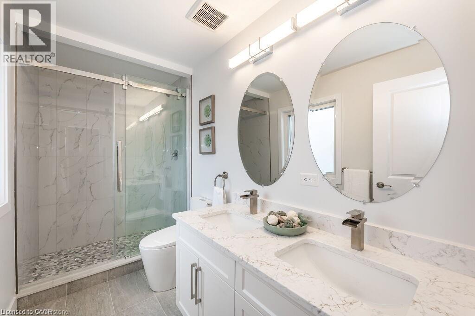
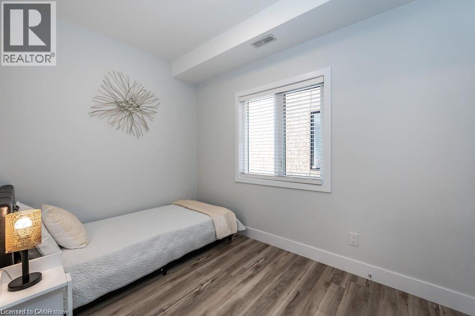
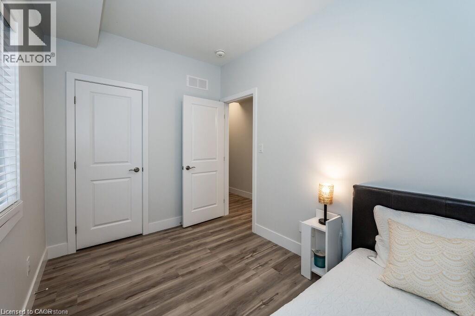
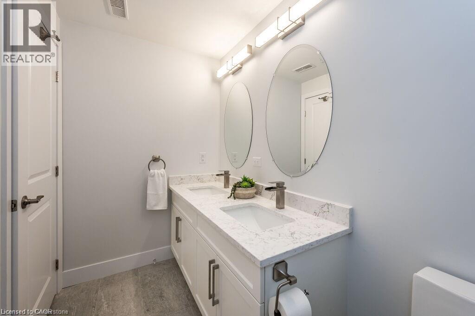
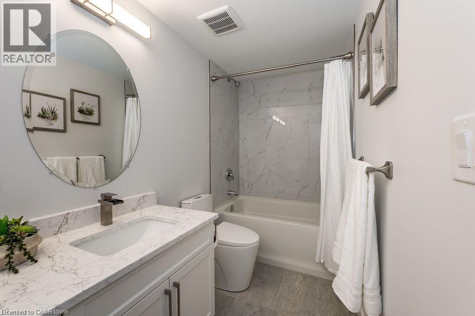
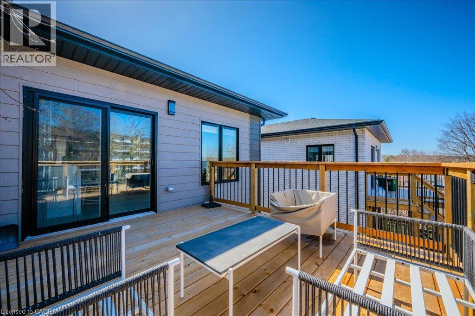
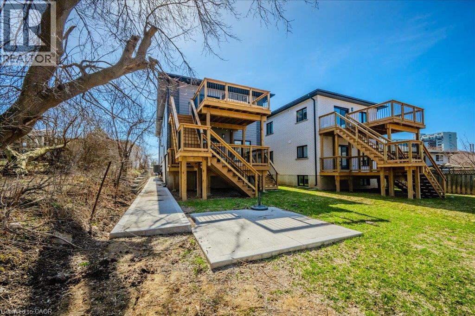
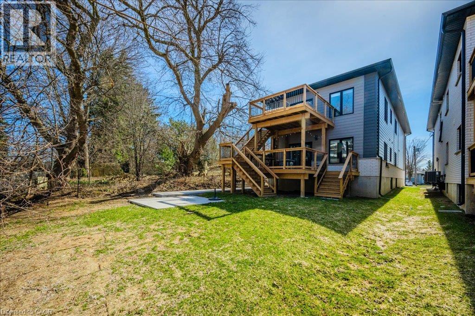
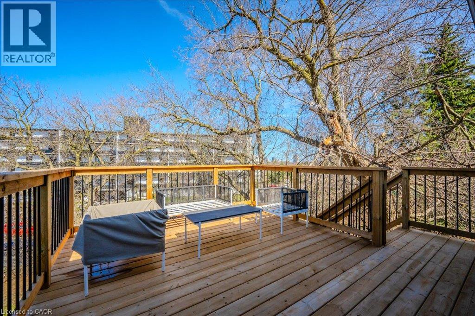
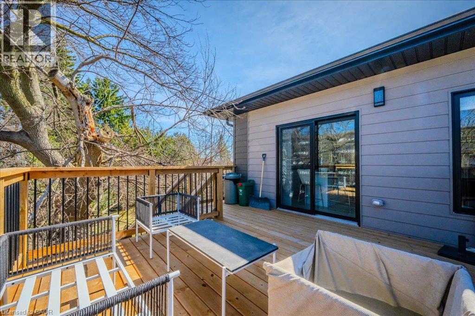
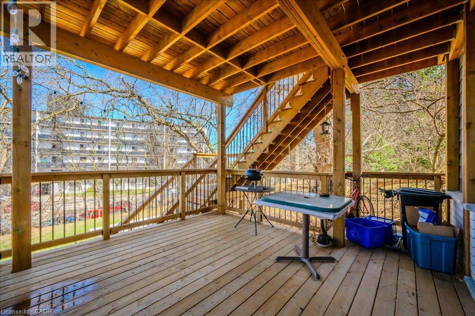
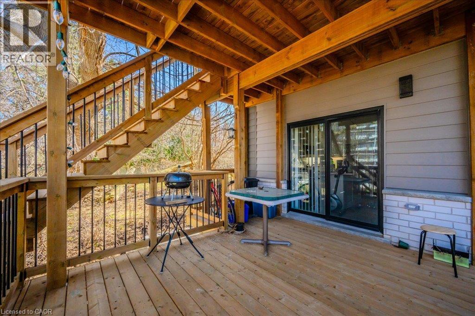
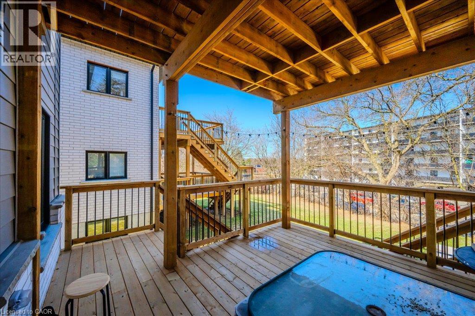
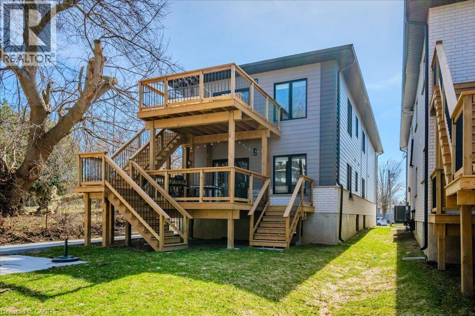
Duplex PLUS an In-Law Suite! Own a large custom-built duplex plus a separate 2-bedroom in-law suite, offering nearly 4,000 sq. ft. of finished living space across three levels. Thoughtfully designed for multi-generational living, extended family, or investors looking for multiple income streams. The property features three distinct living spaces, including a 1,539 sq. ft. 3-bedroom unit and two 2-bedroom living spaces measuring approximately 1,162 sq. ft. and 1,284 sq. ft. The 1,284 sq. ft. lower-level in-law suite has its own separate side entrance and will be vacant on closing. All three units feature 9-ft ceilings, two full bathrooms, dedicated laundry, large windows, quartz countertops and backsplashes, and their own primary bedroom with ensuite bathroom and walk-in closet. Each unit is separately metered for gas, hydro and water, providing straightforward utility management. Quality construction and materials are evident throughout, including Safe'n'Sound acoustic insulation between units for improved sound separation. Large windows bring plenty of natural light into all levels, including the lower-level suite. All appliances are included. Outside, enjoy two large decks and parking for six vehicles. There is also no rented equipment to assume. Whether you're looking for a multi-generational home with rental income, a property with strong investment potential, or a turnkey multi-unit rental, this is a substantial, purpose-built property designed with functionality, privacy and long-term durability in mind. (id:50976)
Property Details
|
MLS® Number
|
40869252 |
|
Property Type
|
Single Family |
|
Amenities Near By
|
Hospital, Park, Place Of Worship, Playground, Public Transit, Schools, Shopping |
|
Community Features
|
Quiet Area |
|
Features
|
Sump Pump, Automatic Garage Door Opener |
|
Parking Space Total
|
6 |
Building
|
Bathroom Total
|
6 |
|
Bedrooms Above Ground
|
5 |
|
Bedrooms Below Ground
|
2 |
|
Bedrooms Total
|
7 |
|
Appliances
|
Water Softener |
|
Architectural Style
|
Contemporary |
|
Basement Development
|
Finished |
|
Basement Type
|
Full (finished) |
|
Constructed Date
|
2024 |
|
Construction Style Attachment
|
Detached |
|
Cooling Type
|
Central Air Conditioning |
|
Exterior Finish
|
Brick, Vinyl Siding |
|
Foundation Type
|
Poured Concrete |
|
Heating Fuel
|
Natural Gas |
|
Heating Type
|
Forced Air |
|
Stories Total
|
2 |
|
Size Interior
|
3,985 Ft2 |
|
Type
|
House |
|
Utility Water
|
Municipal Water |
Parking
Land
|
Acreage
|
No |
|
Land Amenities
|
Hospital, Park, Place Of Worship, Playground, Public Transit, Schools, Shopping |
|
Sewer
|
Municipal Sewage System |
|
Size Depth
|
137 Ft |
|
Size Frontage
|
34 Ft |
|
Size Total Text
|
Under 1/2 Acre |
|
Zoning Description
|
Res-4 |
Rooms
| Level |
Type |
Length |
Width |
Dimensions |
|
Second Level |
Bedroom |
|
|
13'8'' x 11'0'' |
|
Second Level |
Storage |
|
|
Measurements not available |
|
Second Level |
Laundry Room |
|
|
6'0'' x 6'0'' |
|
Second Level |
5pc Bathroom |
|
|
Measurements not available |
|
Second Level |
Bedroom |
|
|
11'0'' x 7'5'' |
|
Second Level |
4pc Ensuite Bath |
|
|
Measurements not available |
|
Second Level |
Primary Bedroom |
|
|
12'8'' x 10'4'' |
|
Second Level |
Kitchen |
|
|
13'6'' x 9'7'' |
|
Second Level |
Living Room/dining Room |
|
|
14'0'' x 13'6'' |
|
Basement |
4pc Bathroom |
|
|
Measurements not available |
|
Basement |
Storage |
|
|
13'8'' x 11'0'' |
|
Basement |
Laundry Room |
|
|
5'7'' x 5'3'' |
|
Basement |
Bedroom |
|
|
11'2'' x 6'8'' |
|
Basement |
4pc Ensuite Bath |
|
|
Measurements not available |
|
Basement |
Primary Bedroom |
|
|
12'1'' x 10'2'' |
|
Basement |
Kitchen/dining Room |
|
|
20'11'' x 12'11'' |
|
Main Level |
5pc Bathroom |
|
|
Measurements not available |
|
Main Level |
Storage |
|
|
Measurements not available |
|
Main Level |
Laundry Room |
|
|
5'5'' x 5'4'' |
|
Main Level |
Bedroom |
|
|
11'0'' x 7'6'' |
|
Main Level |
4pc Ensuite Bath |
|
|
Measurements not available |
|
Main Level |
Primary Bedroom |
|
|
12'0'' x 10'2'' |
|
Main Level |
Kitchen |
|
|
13'6'' x 9'7'' |
|
Main Level |
Living Room/dining Room |
|
|
14'0'' x 13'6'' |
https://www.realtor.ca/real-estate/30368508/498-karn-street-kitchener