5 Bedroom
4 Bathroom
1,500 - 2,000 ft2
Fireplace
Central Air Conditioning
Forced Air
Waterfront On Lake
Landscaped
$1,599,000
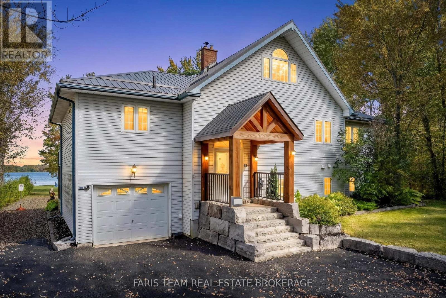
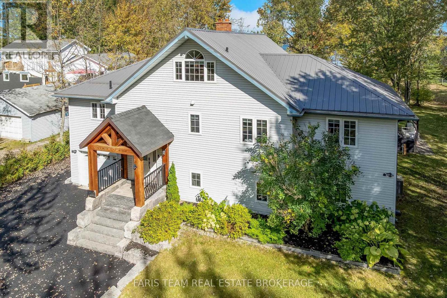
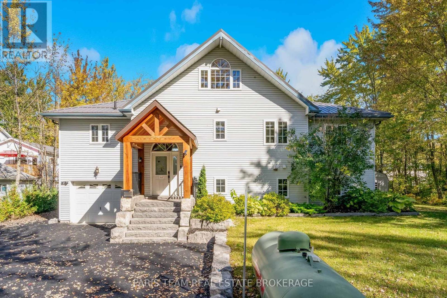
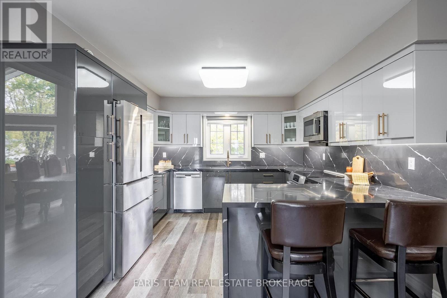
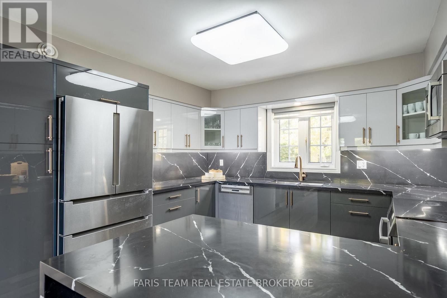
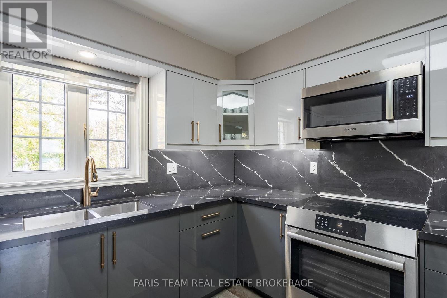
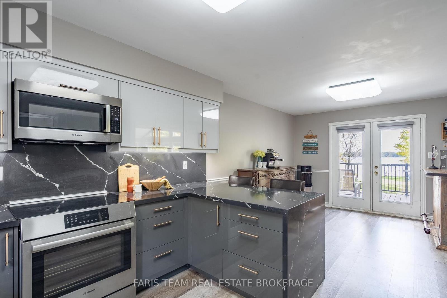
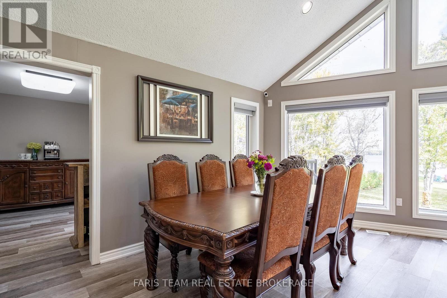
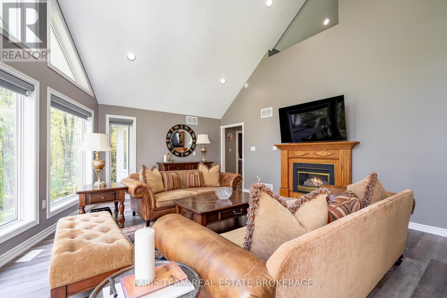
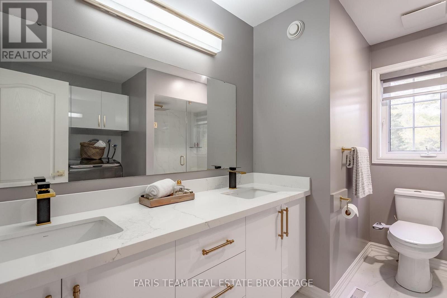
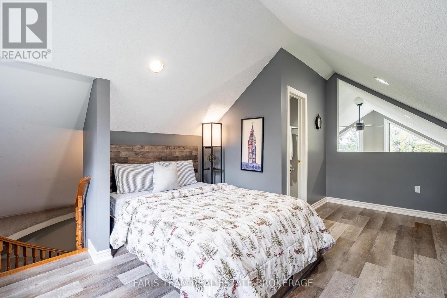
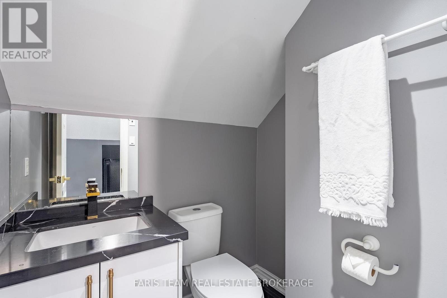
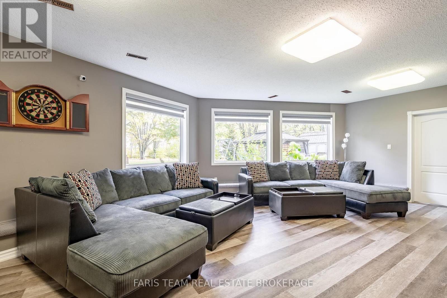
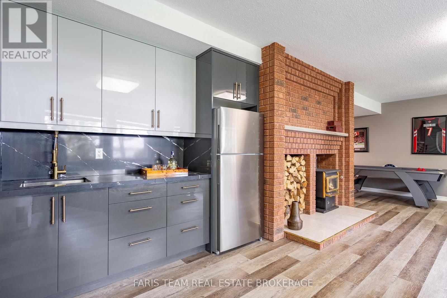
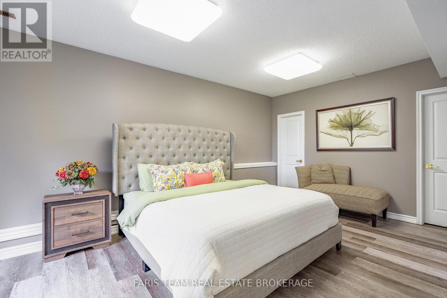
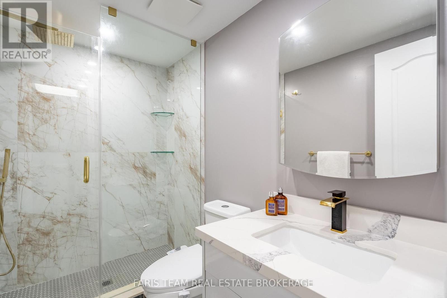
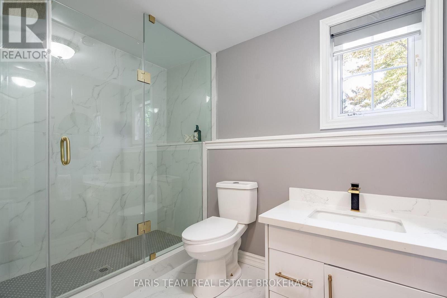
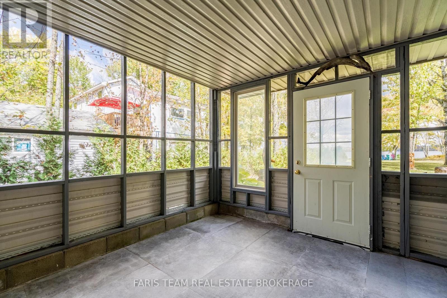
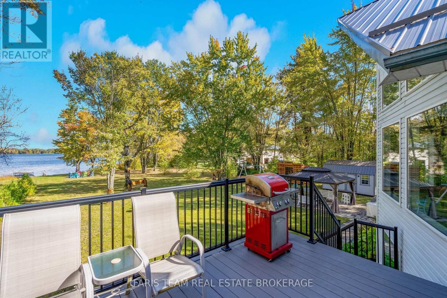
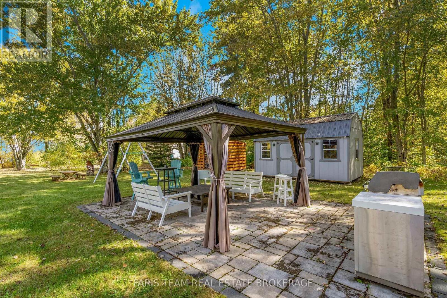
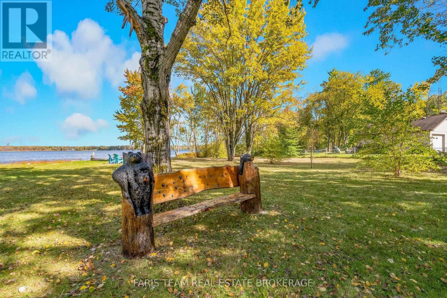
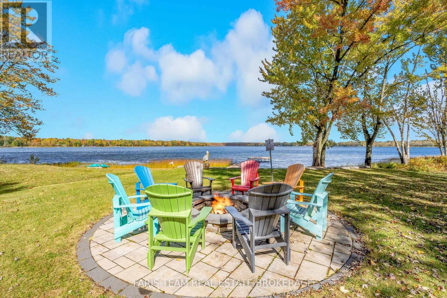
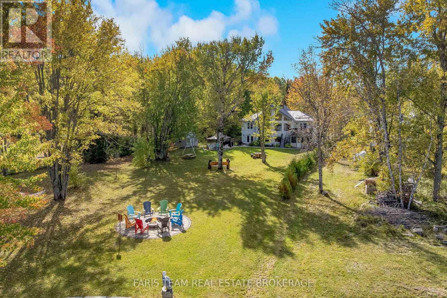
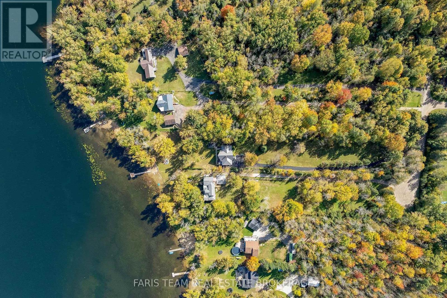
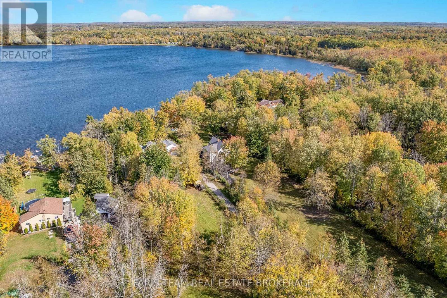
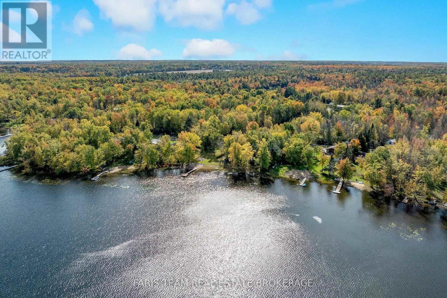
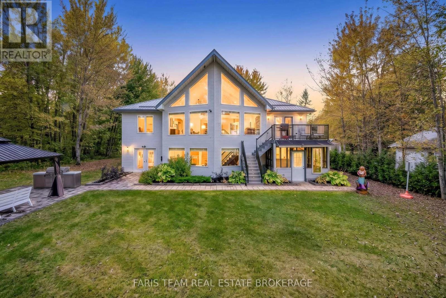
Top 5 Reasons You Will Love This Home: 1) Offering plenty of room for family and guests, this spacious five bedroom, three and a half-bathroom home is surrounded by mature trees and lush greenery, creating a peaceful setting complemented by beautiful water views 2) Embrace waterfront living with an impressive 152' of sandy shoreline on Young Lake, complete with a newer dock and a landscaped firepit with a dedicated seating area for relaxing evenings by the water 3) Designed to showcase its scenic surroundings, the open-concept main level provides a bright and inviting space for everyday living and entertaining, with a walkout to the deck overlooking the lake 4) Completely renovated from top-to-bottom, the home features a new kitchen with quartz countertops, luxury vinyl flooring, beautifully updated bathrooms, and a fully finished walkout lower level offering generous additional living space, a family room with above-grade windows, and a covered sunroom 5) Tucked away on a quiet, low-traffic cul-de-sac in a family-friendly setting, the property combines the privacy and relaxation of lakeside living with the convenience of being just a 15-minute drive from Orillia. 1,892 above grade sq.ft. plus a finished lower level. (id:50976)
Property Details
|
MLS® Number
|
X13866676 |
|
Property Type
|
Single Family |
|
Community Name
|
Dalton |
|
Amenities Near By
|
Beach |
|
Easement
|
Unknown |
|
Equipment Type
|
Air Conditioner, Water Heater, Furnace, Propane Tank |
|
Features
|
Cul-de-sac, Level Lot |
|
Parking Space Total
|
21 |
|
Rental Equipment Type
|
Air Conditioner, Water Heater, Furnace, Propane Tank |
|
Structure
|
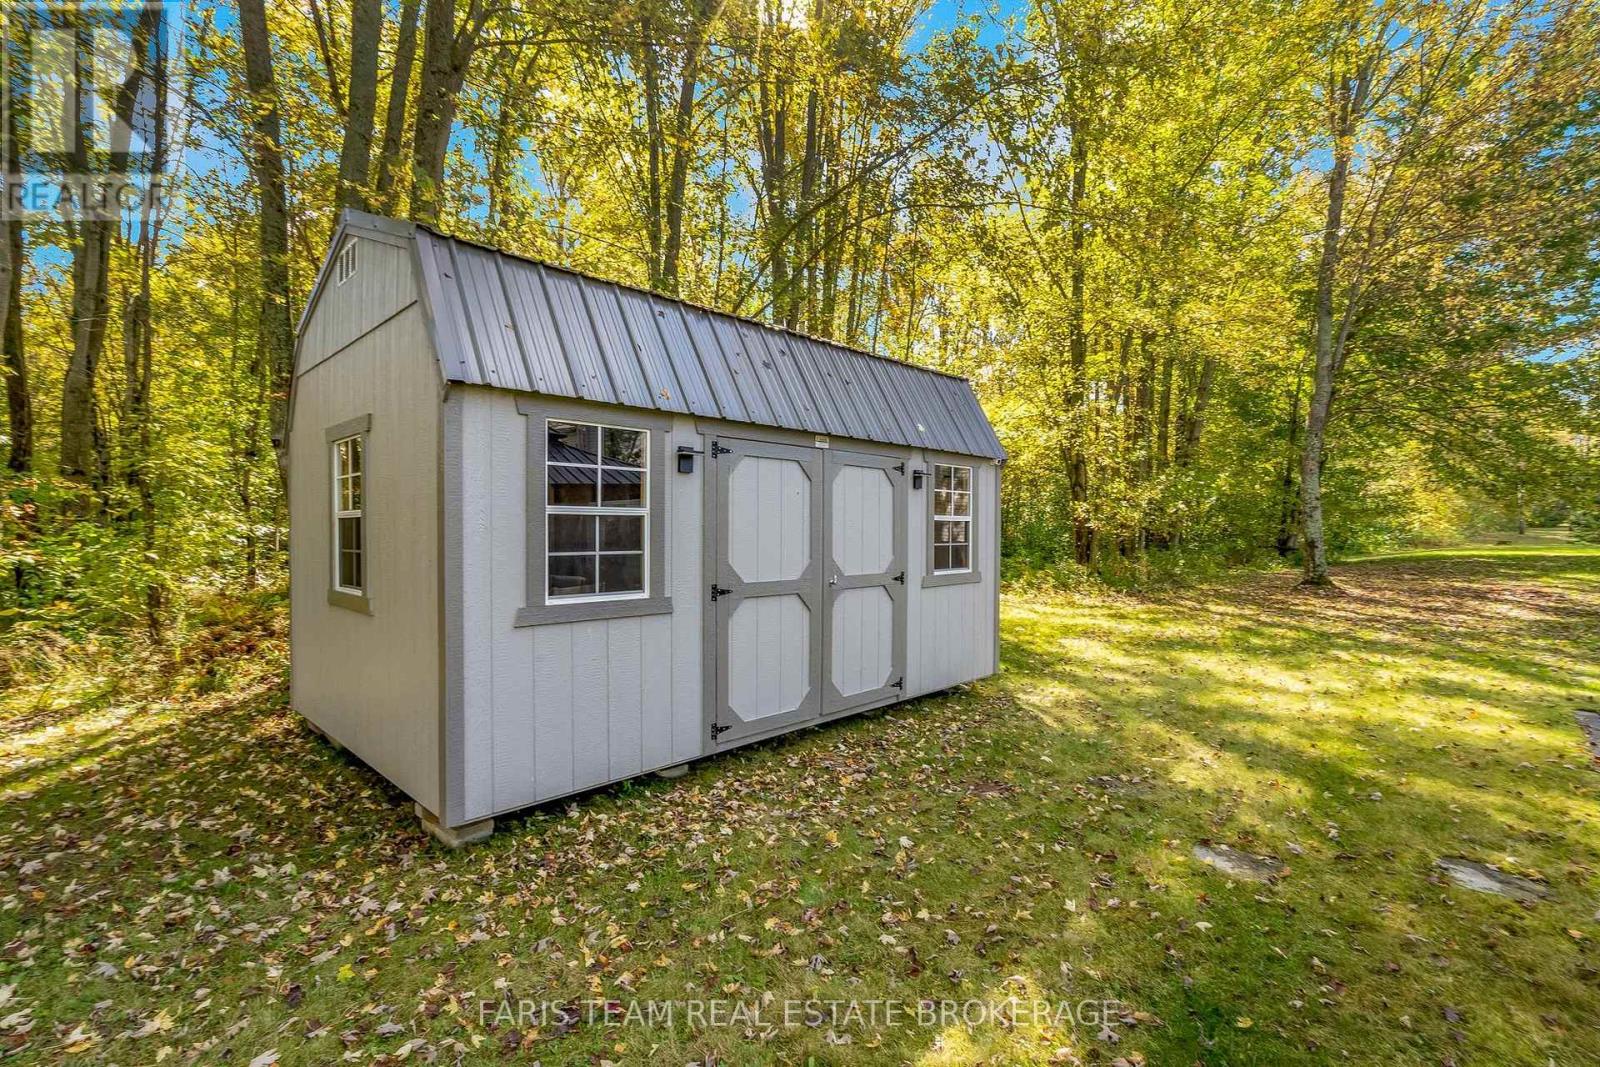
Deck, Patio(s), Shed |
|
View Type
|
View Of Water, Lake View |
|
Water Front Type
|
Waterfront On Lake |
Building
|
Bathroom Total
|
4 |
|
Bedrooms Above Ground
|
4 |
|
Bedrooms Below Ground
|
1 |
|
Bedrooms Total
|
5 |
|
Age
|
31 To 50 Years |
|
Amenities
|
Fireplace(s) |
|
Appliances
|
Barbeque, Dryer, Freezer, Furniture, Microwave, Stove, Washer, Refrigerator |
|
Basement Development
|
Finished |
|
Basement Features
|
Walk Out |
|
Basement Type
|
Full, N/a (finished) |
|
Construction Style Attachment
|
Detached |
|
Cooling Type
|
Central Air Conditioning |
|
Exterior Finish
|
Vinyl Siding |
|
Fireplace Present
|
Yes |
|
Fireplace Total
|
2 |
|
Flooring Type
|
Vinyl |
|
Foundation Type
|
Block |
|
Half Bath Total
|
1 |
|
Heating Fuel
|
Propane |
|
Heating Type
|
Forced Air |
|
Stories Total
|
2 |
|
Size Interior
|
1,500 - 2,000 Ft2 |
|
Type
|
House |
|
Utility Water
|
Lake/river Water Intake |
Parking
Land
|
Access Type
|
Public Road, Private Docking |
|
Acreage
|
No |
|
Land Amenities
|
Beach |
|
Landscape Features
|
Landscaped |
|
Sewer
|
Septic System |
|
Size Depth
|
765 Ft |
|
Size Frontage
|
152 Ft |
|
Size Irregular
|
152 X 765 Ft |
|
Size Total Text
|
152 X 765 Ft|1/2 - 1.99 Acres |
|
Zoning Description
|
Rr3-s |
Rooms
| Level |
Type |
Length |
Width |
Dimensions |
|
Lower Level |
Recreational, Games Room |
7.91 m |
6.14 m |
7.91 m x 6.14 m |
|
Lower Level |
Primary Bedroom |
5.83 m |
3.66 m |
5.83 m x 3.66 m |
|
Main Level |
Kitchen |
6.99 m |
3.62 m |
6.99 m x 3.62 m |
|
Main Level |
Dining Room |
4.35 m |
2.03 m |
4.35 m x 2.03 m |
|
Main Level |
Living Room |
6.36 m |
5.92 m |
6.36 m x 5.92 m |
|
Main Level |
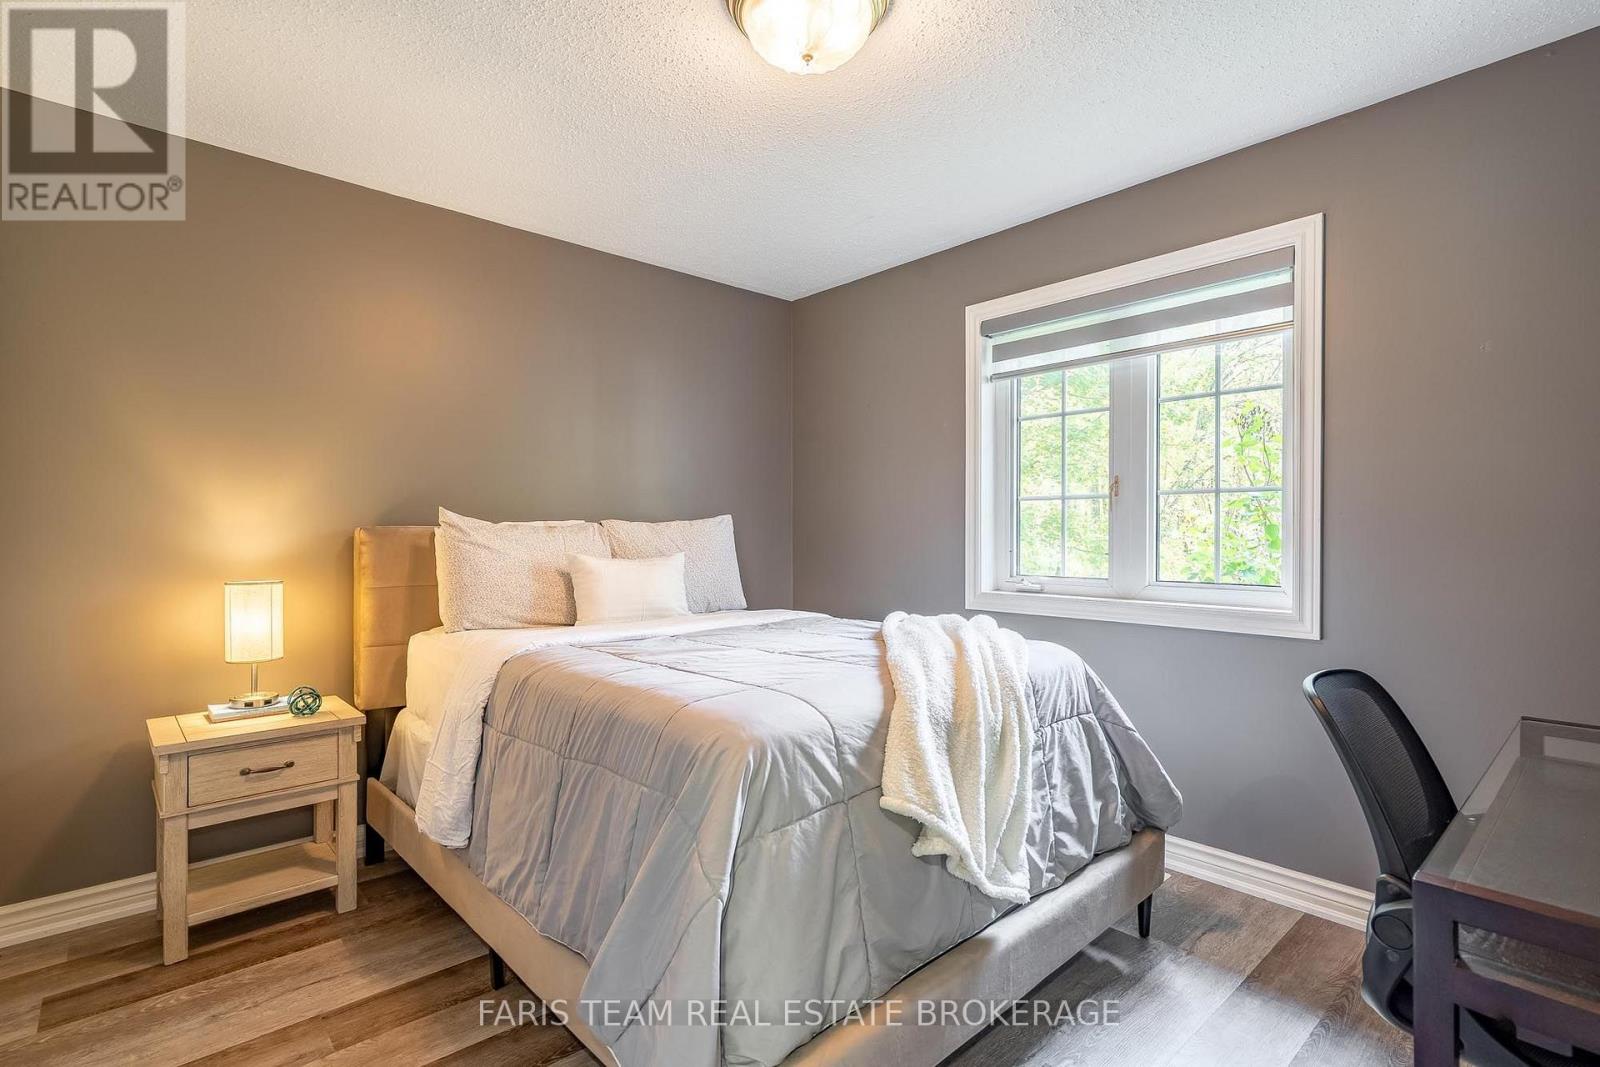
Bedroom |
3.68 m |
3.11 m |
3.68 m x 3.11 m |
|
Main Level |
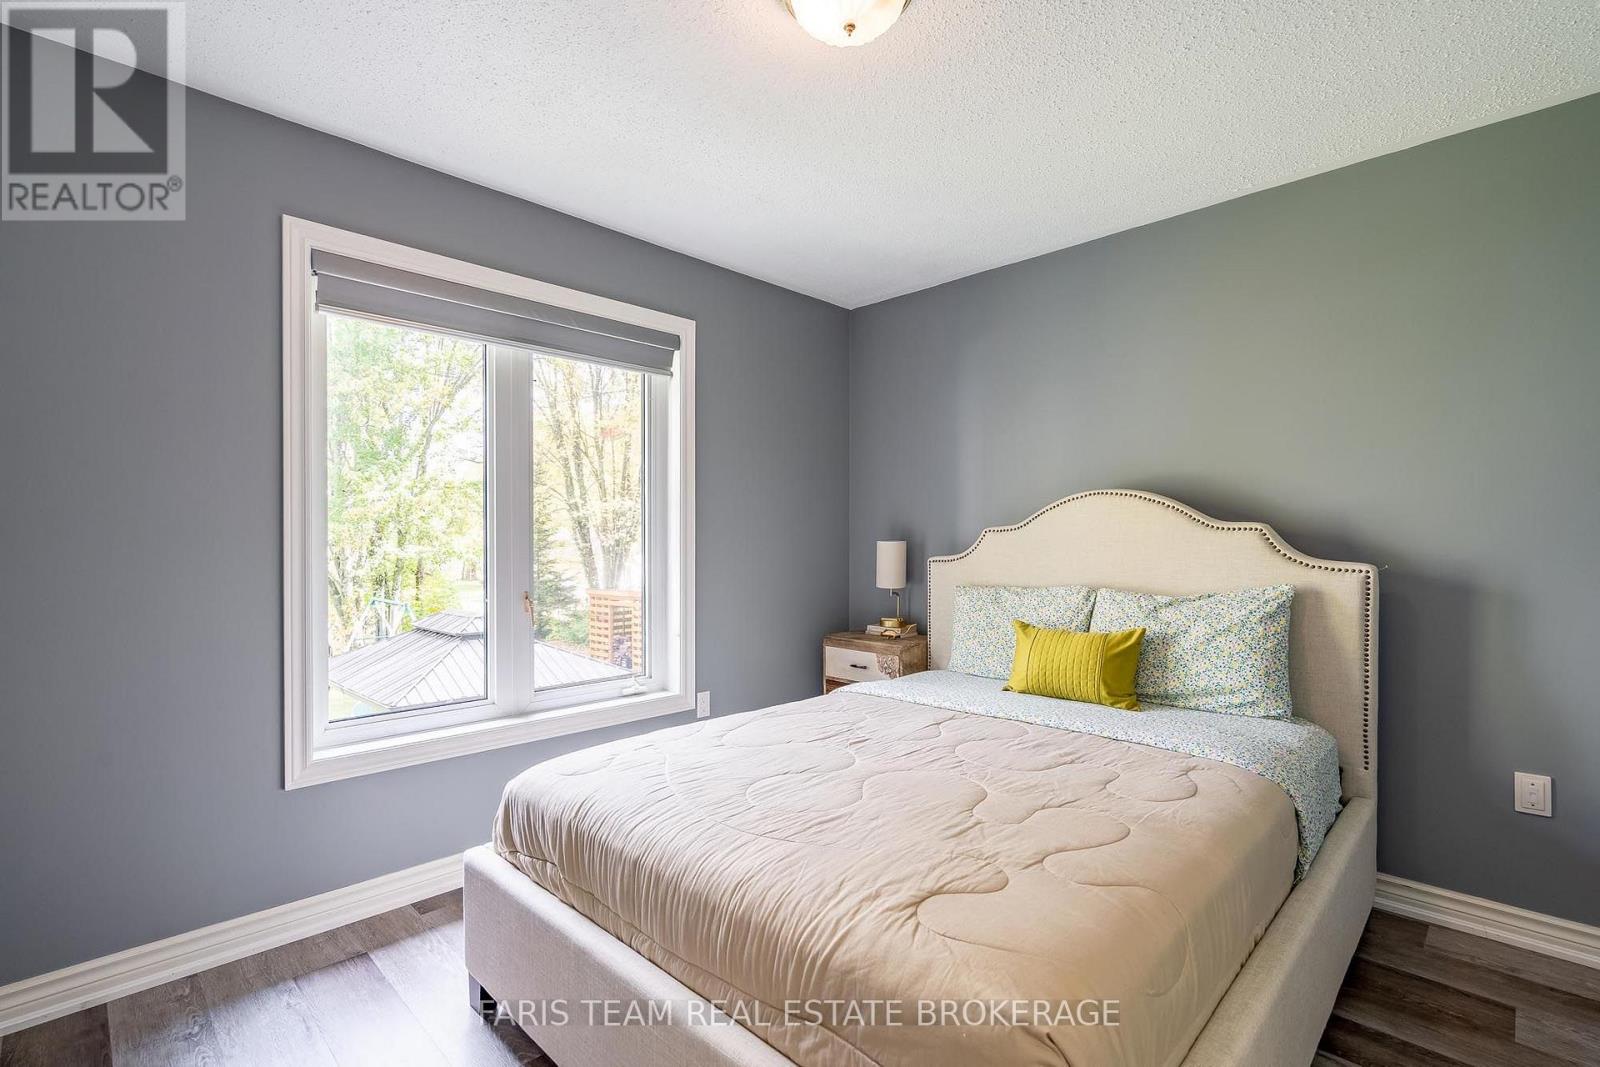
Bedroom |
3.66 m |
3.12 m |
3.66 m x 3.12 m |
|
Main Level |
Bedroom |
3.39 m |
2.75 m |
3.39 m x 2.75 m |
|
Upper Level |
Bedroom |
5.41 m |
4.87 m |
5.41 m x 4.87 m |
https://www.realtor.ca/real-estate/30369725/6-spring-lane-kawartha-lakes-dalton-dalton